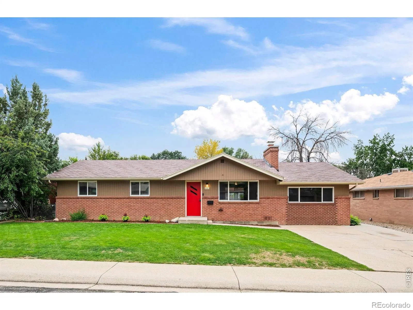
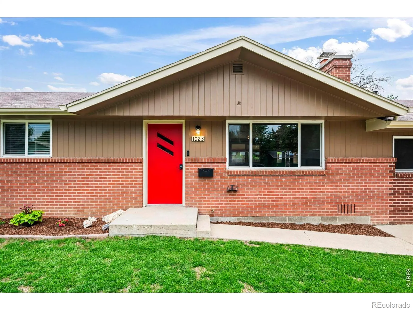
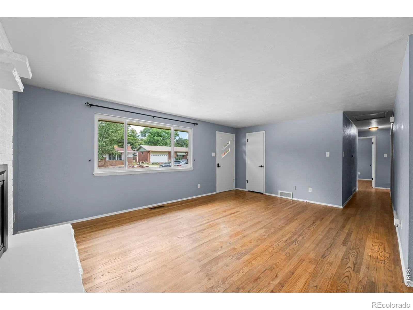
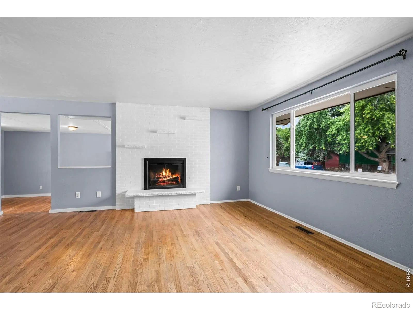
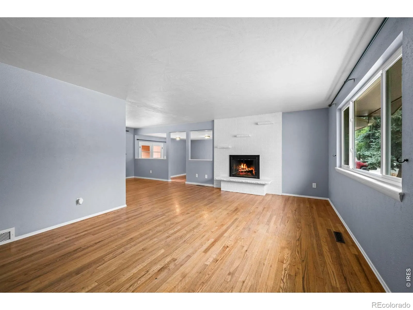
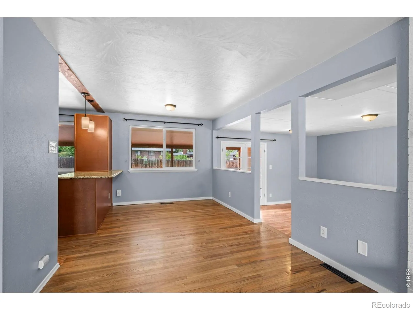
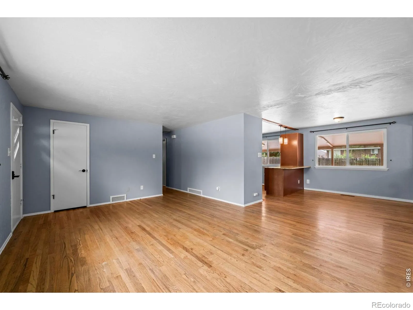
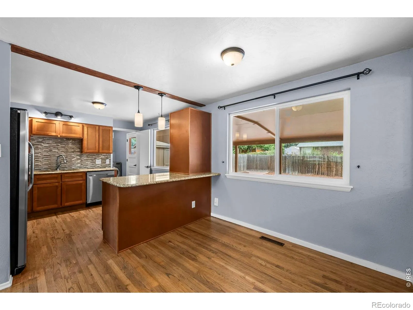
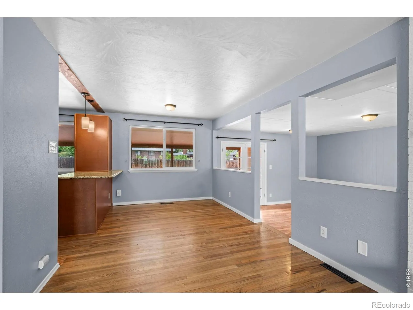
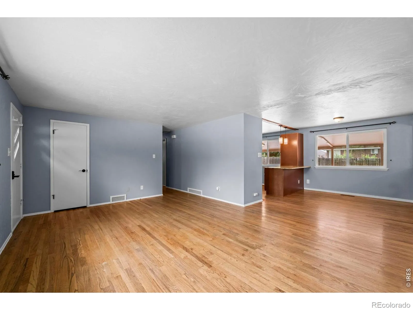
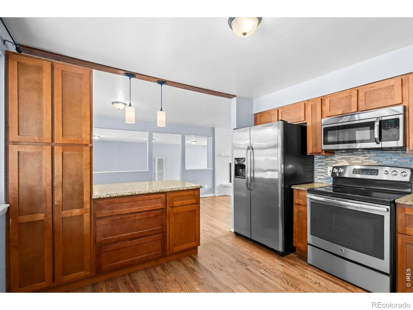
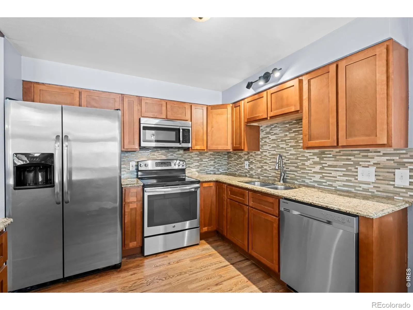
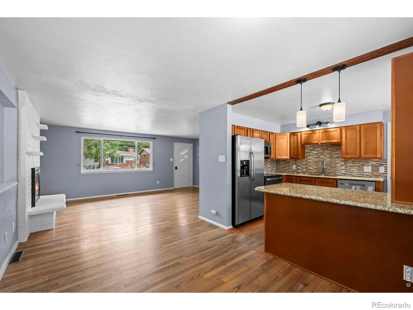
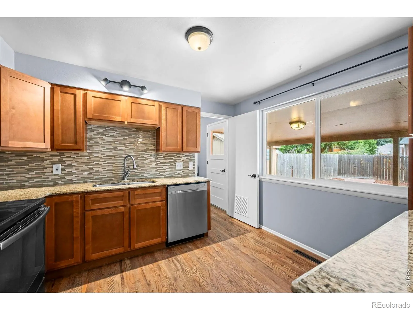
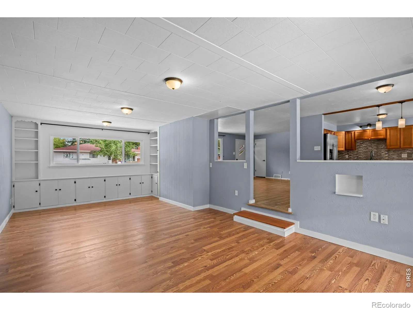
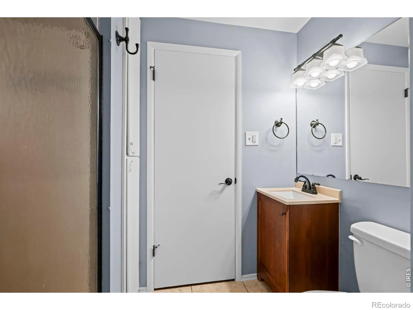
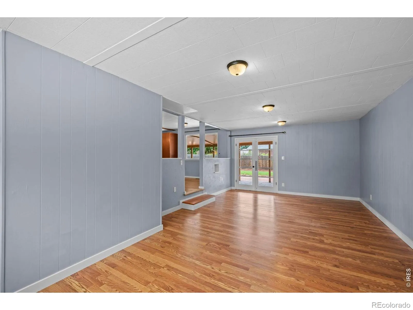
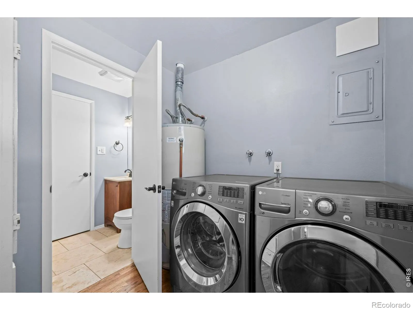
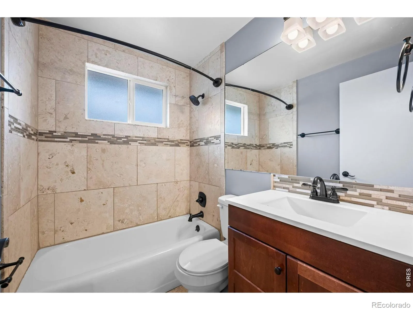
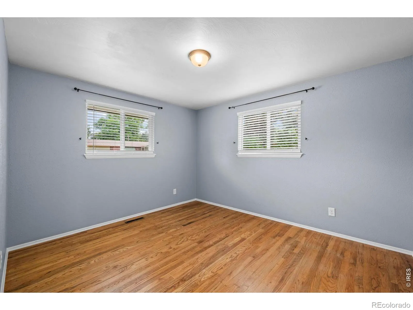
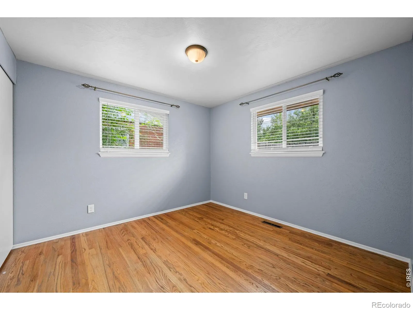
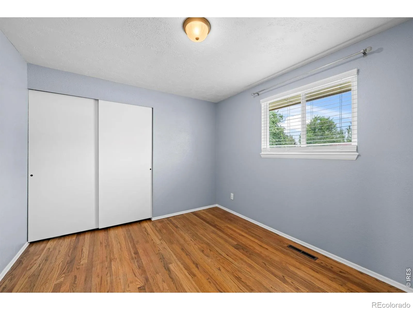
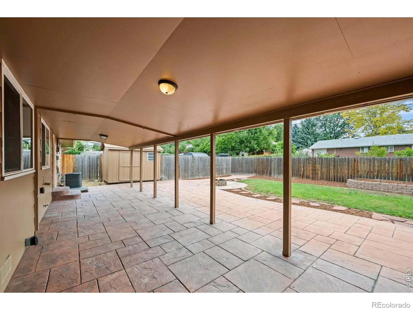
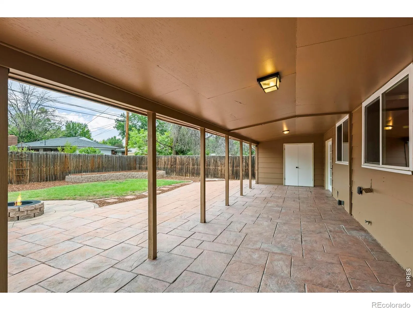
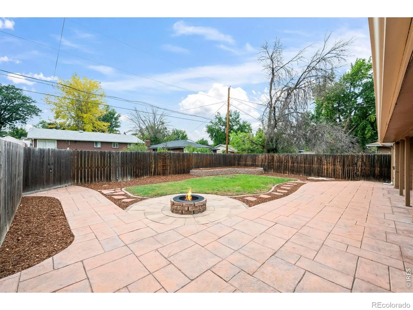
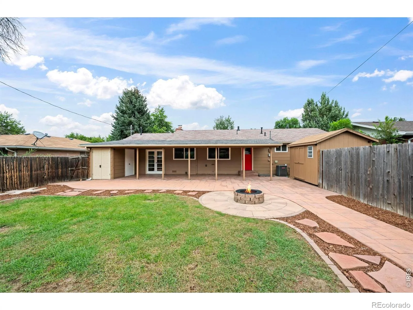
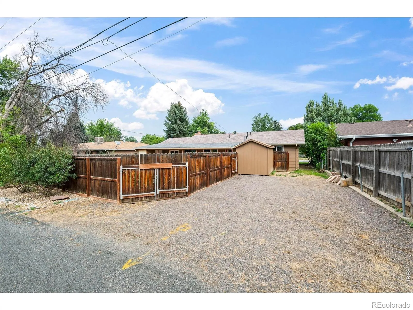
Welcome home to this beautifully updated property offering the perfect blend of character, modern upgrades, and exceptional outdoor space, all in a convenient Longmont location with no HOA.The updated open kitchen features granite countertops, a glass-tile backsplash, and stainless steel appliances. The great room is a standout, complete with built-in bookshelves and cabinetry, new LVP flooring, and French doors opening to the backyard patio. Original hardwood floors throughout much of the home preserve its warmth and charm, while two updated bathrooms feature beautiful travertine tile.Major improvements provide added peace of mind, including a brand-new electrical panel installed in August 2026, newer central A/C approximately two years old, replacement windows throughout, and fresh interior and exterior paint completed in 2026. A functional wood-burning fireplace adds even more character and creates a cozy gathering space.The backyard is designed for entertaining, gardening, and relaxing. The expansive covered stamped-concrete patio is complemented by additional uncovered patio space, a fire pit, raised garden bed, and mature lilacs along the alley that provide added privacy. Front and back sprinkler systems include drip irrigation and convenient WiFi-enabled Rain Bird controls. Parking and storage are exceptional. A large rear parking area with alley access offers room for multiple vehicles, an RV, boat, or trailer, in addition to the two-car front driveway. There are two storage sheds with a work bench and storage shelves. Additional, the home includes NextLight fiber internet, and a Nest thermostat. Located just one block from Loomiller Park, the home is walkable to restaurants, shopping and services near 11th & Francis, as well as Longmont United Hospital. With schools nearby and downtown Longmont just an easy bike ride away, this home combines thoughtful updates, fantastic outdoor living, tons of parking and storage, and an incredibly convenient location.

Advanced Home Search
Search by square footage, location, price, bedrooms, bathrooms and more.Just Listed
These homes just hit the market. Be among the first to see them. Schedule a showing, too.New Construction
See brand new homes and homes under construction now and available soon.Features & Amenities
Find homes with views or pools, in gated communities & with other desirable features.Cities
Take a look at luxury homes in each city in Metro Denver.Neighborhoods
Find the ideal neighborhood and the home that best fits you.Counties
Have your eye on a specific county? Browse these listings.Zip Codes
Start here to find a luxury home in a particular zip code.Single-Family Homes
See photos of single-family homes, get prices, neighborhood information & more.Townhomes
Get all the details about luxury townhomes for sale now throughout Metro Denver.Condos
Are you drawn to the low-maintenance, luxury lifestyle of condo living? Start here.One-Story Homes
Looking for a main floor master? Ranch-style homes may be perfect for your lifestyle.Featured Price Ranges
We’ve done the searching for you. Find homes in popular luxury price ranges.55-Plus
Explore beautiful homes and enviable amenities available in 55-and-over communities.Your Free MLS Search Account
Create and manage saved searches and properties with the Property Organizer.Schedule a Personal Consultation
We’re happy to help any time! Schedule a no-obligation 15-minute call.


