
Property Description
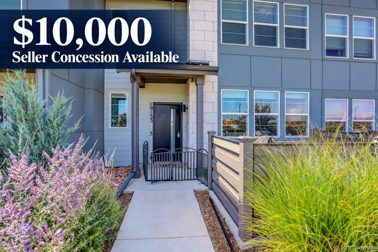
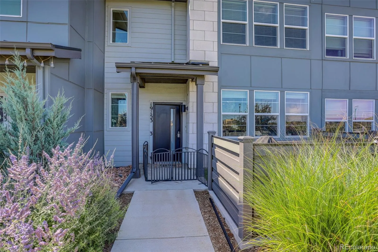
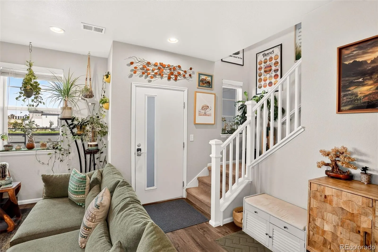
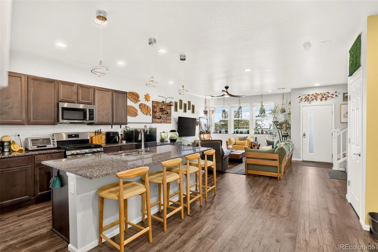
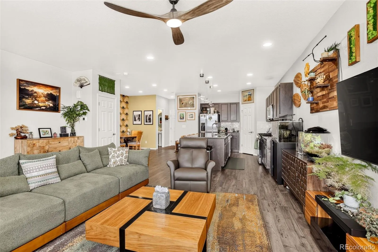
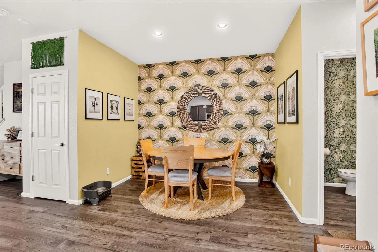
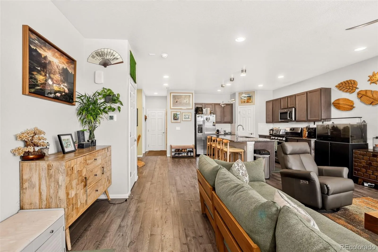
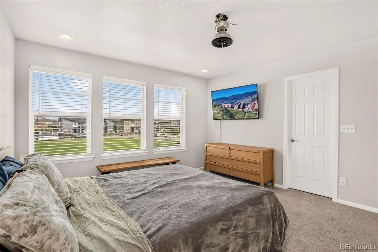
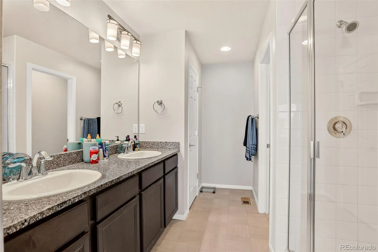
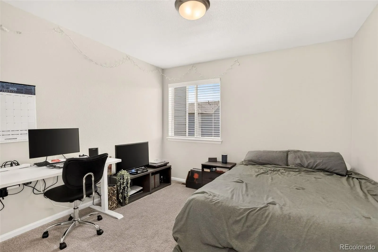
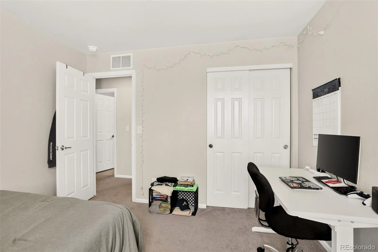
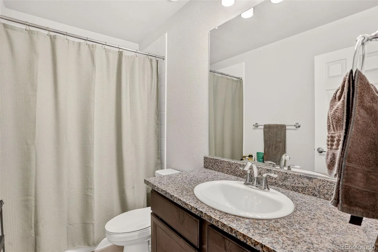
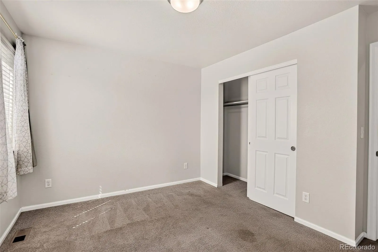
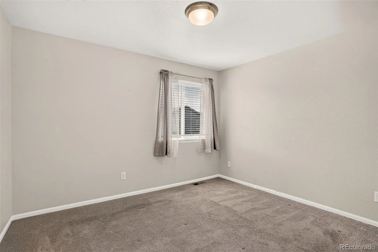
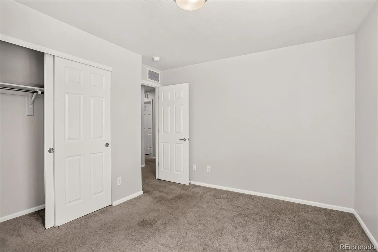
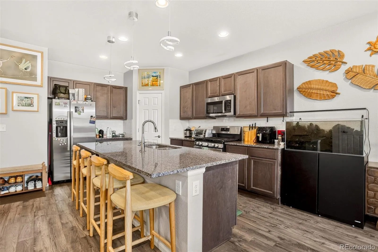
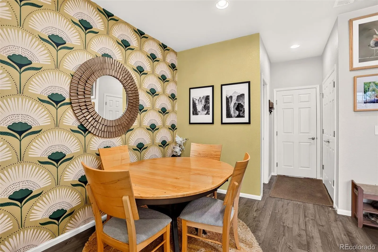
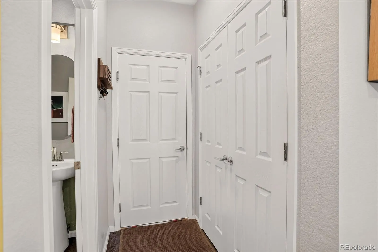
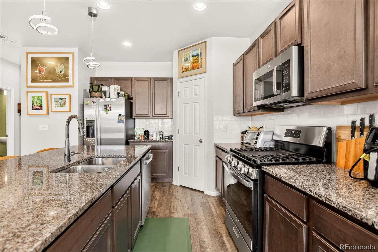
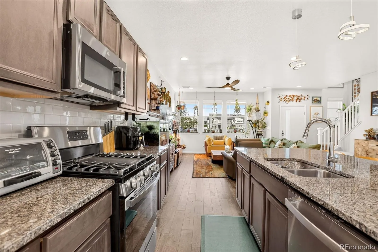
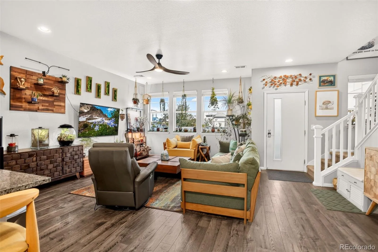
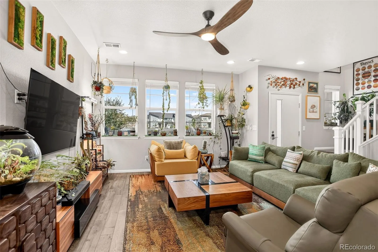
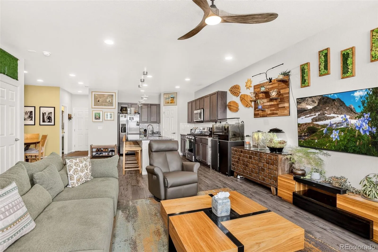
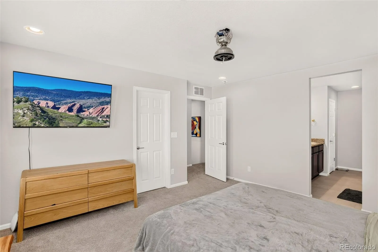
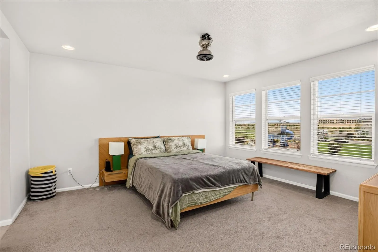
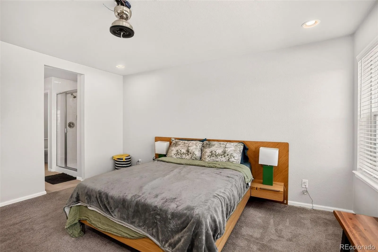
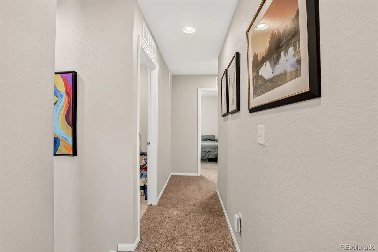
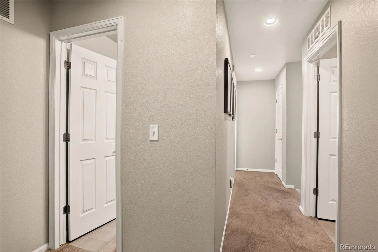
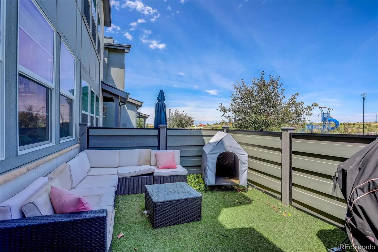
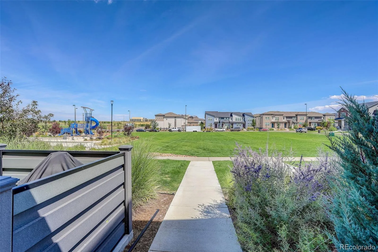
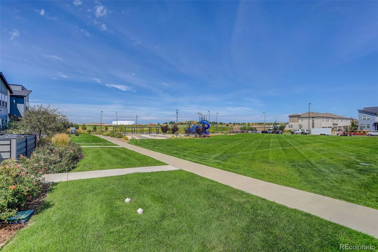
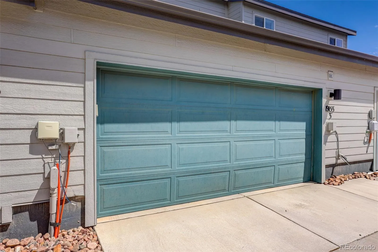
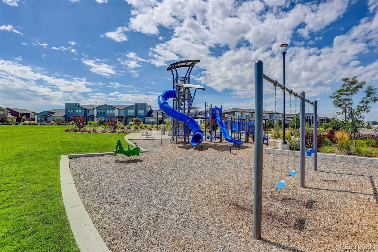
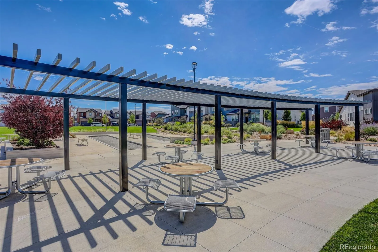
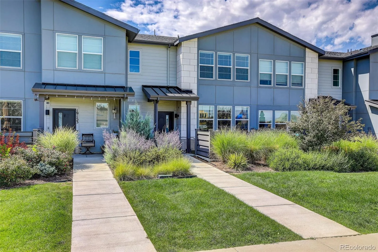
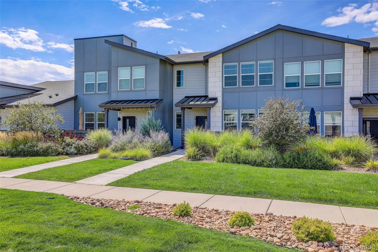
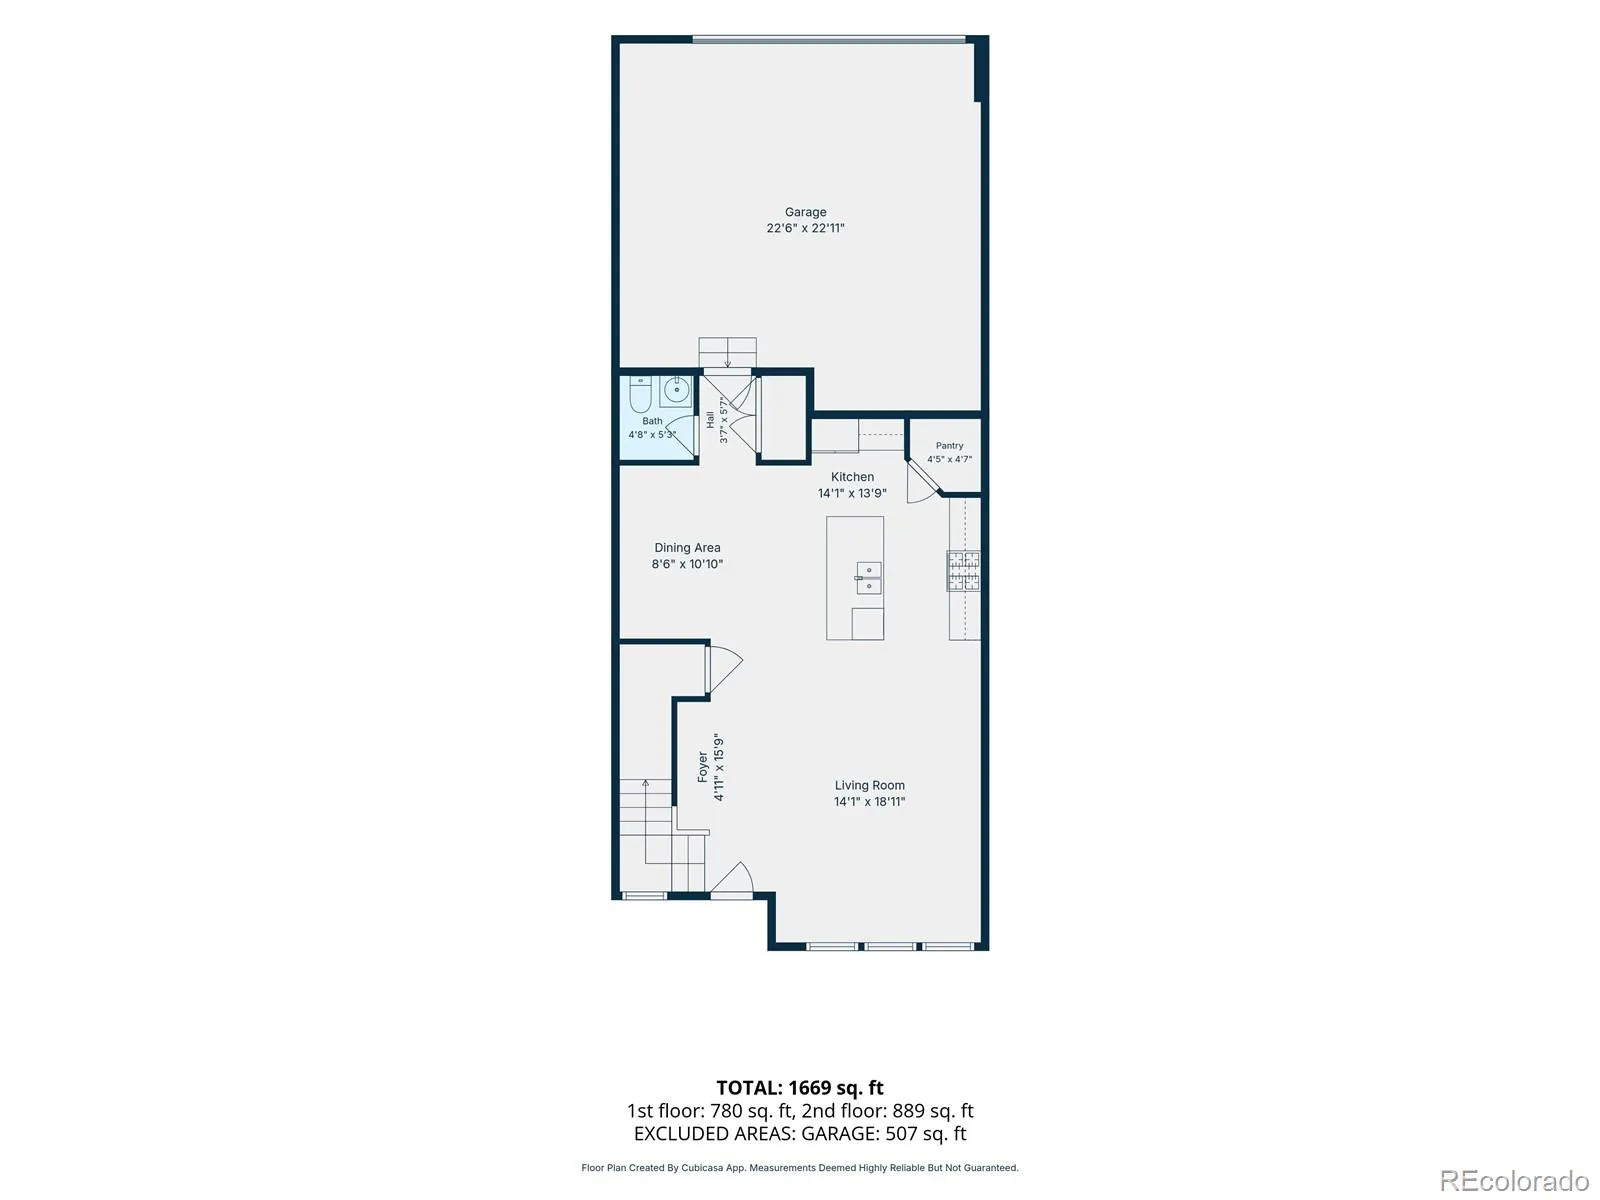
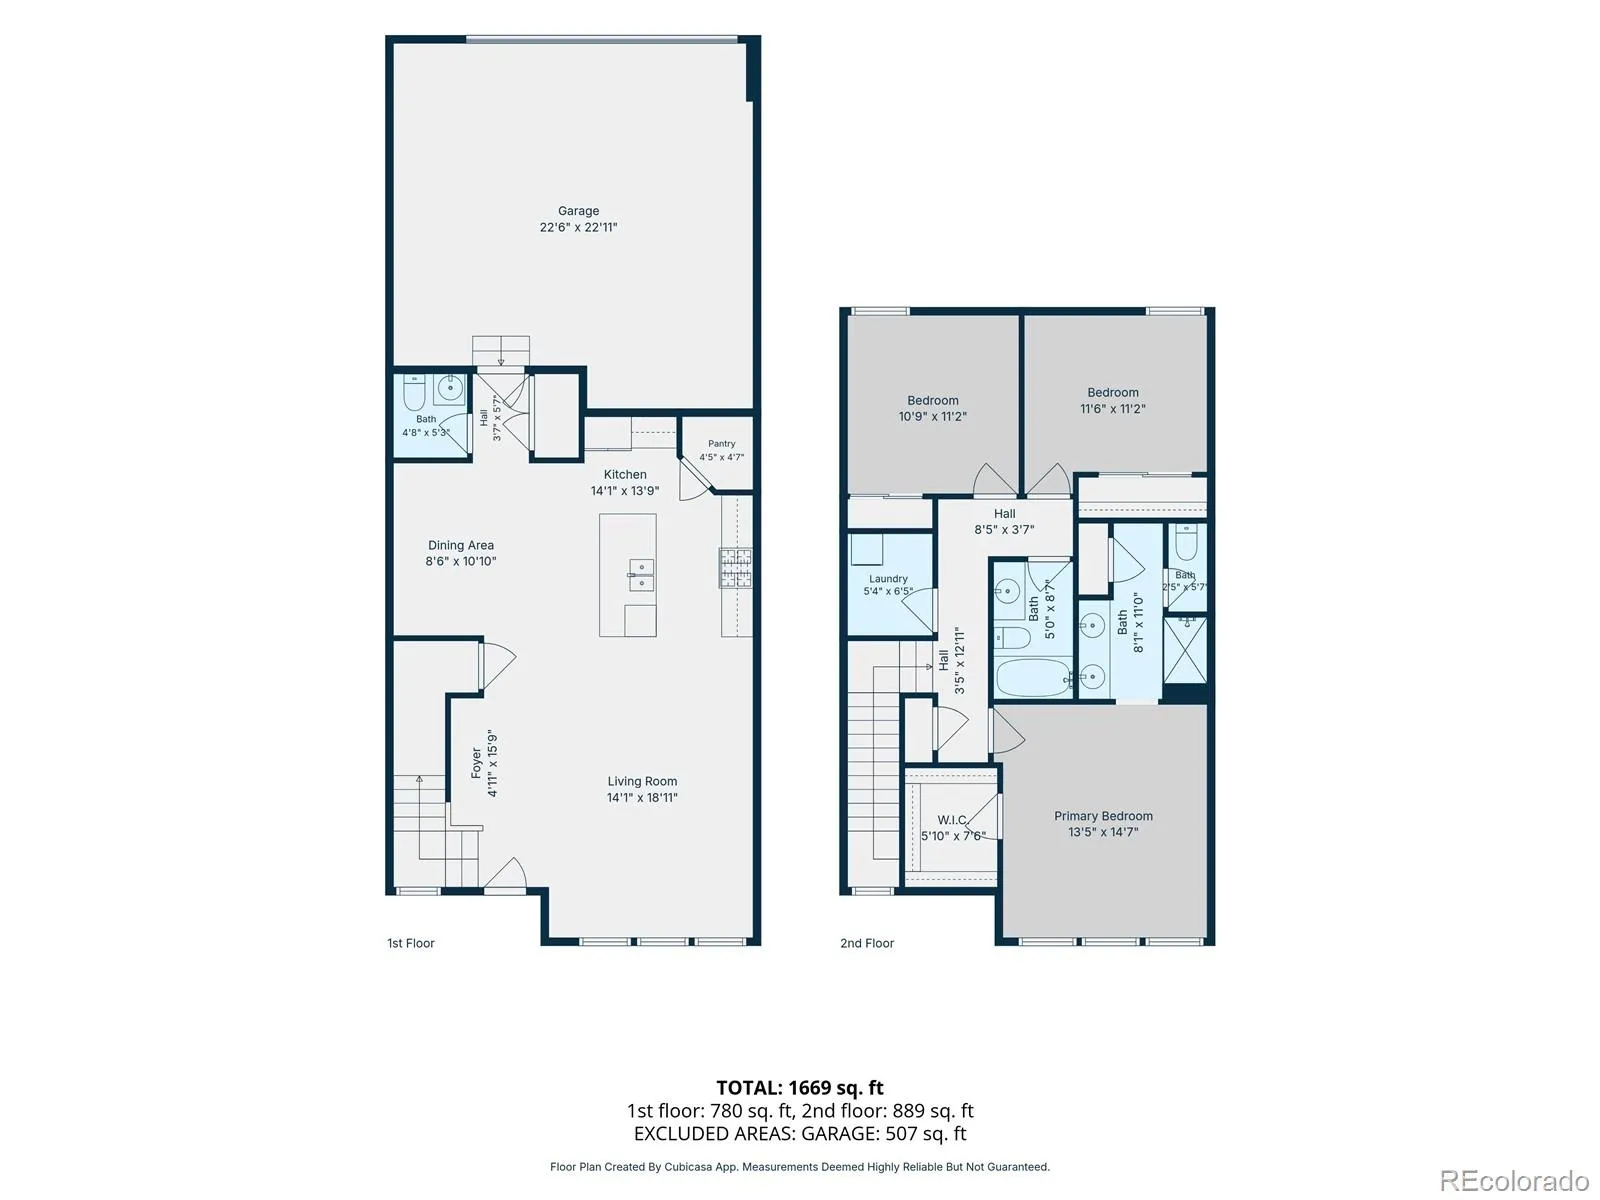
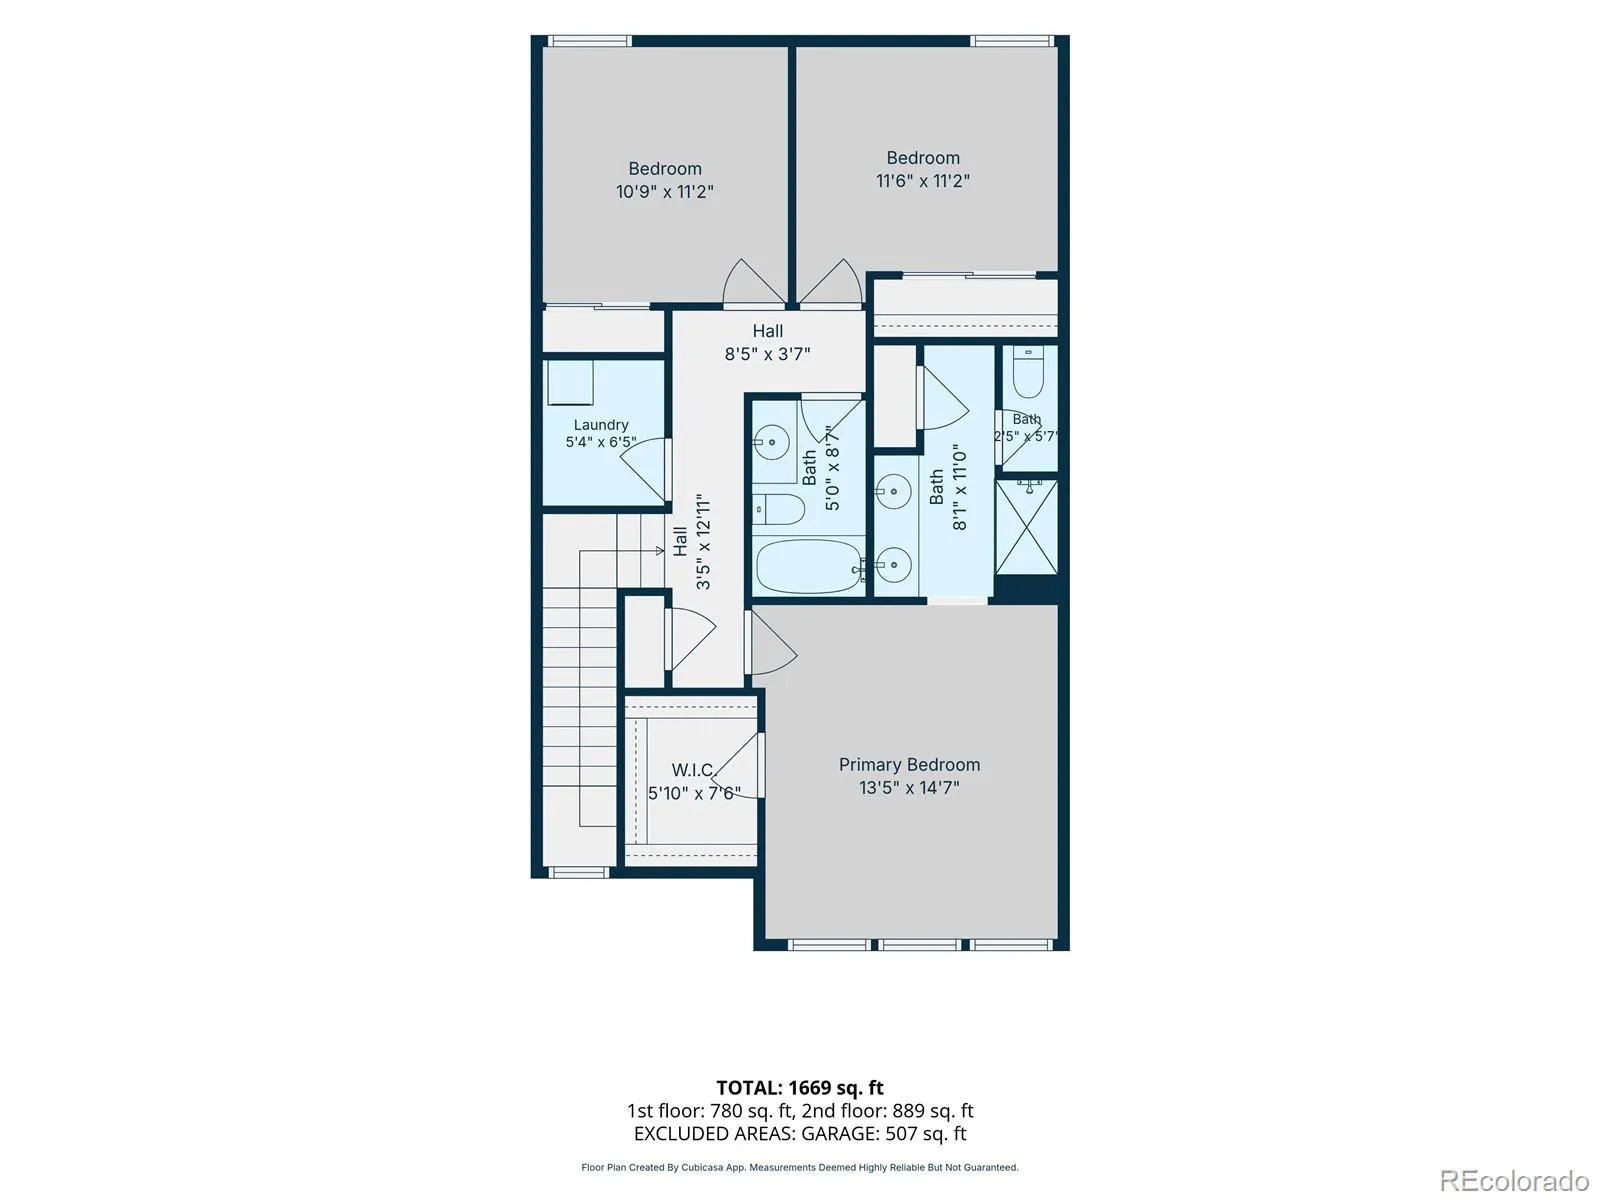
Seller is offering a $10, 000 seller concession. Imagine starting your morning with coffee, enjoying the park just outside your door, and knowing everything you need is within easy reach. This beautifully maintained townhome combines comfortable living with everyday convenience. The open-concept main level brings the kitchen, dining, and living spaces together perfect for quiet evenings or gathering with friends. Upstairs, the private primary suite with en-suite bath offers a relaxing retreat, while two additional bedrooms provide flexibility for guests, a home office, hobbies, or extra space. An attached 2-car garage adds valuable parking and storage, while the low-maintenance design means more time to enjoy life beyond your front door.
Features
: Forced Air
: Central Air
: Crawl Space
: Front Porch
: 2
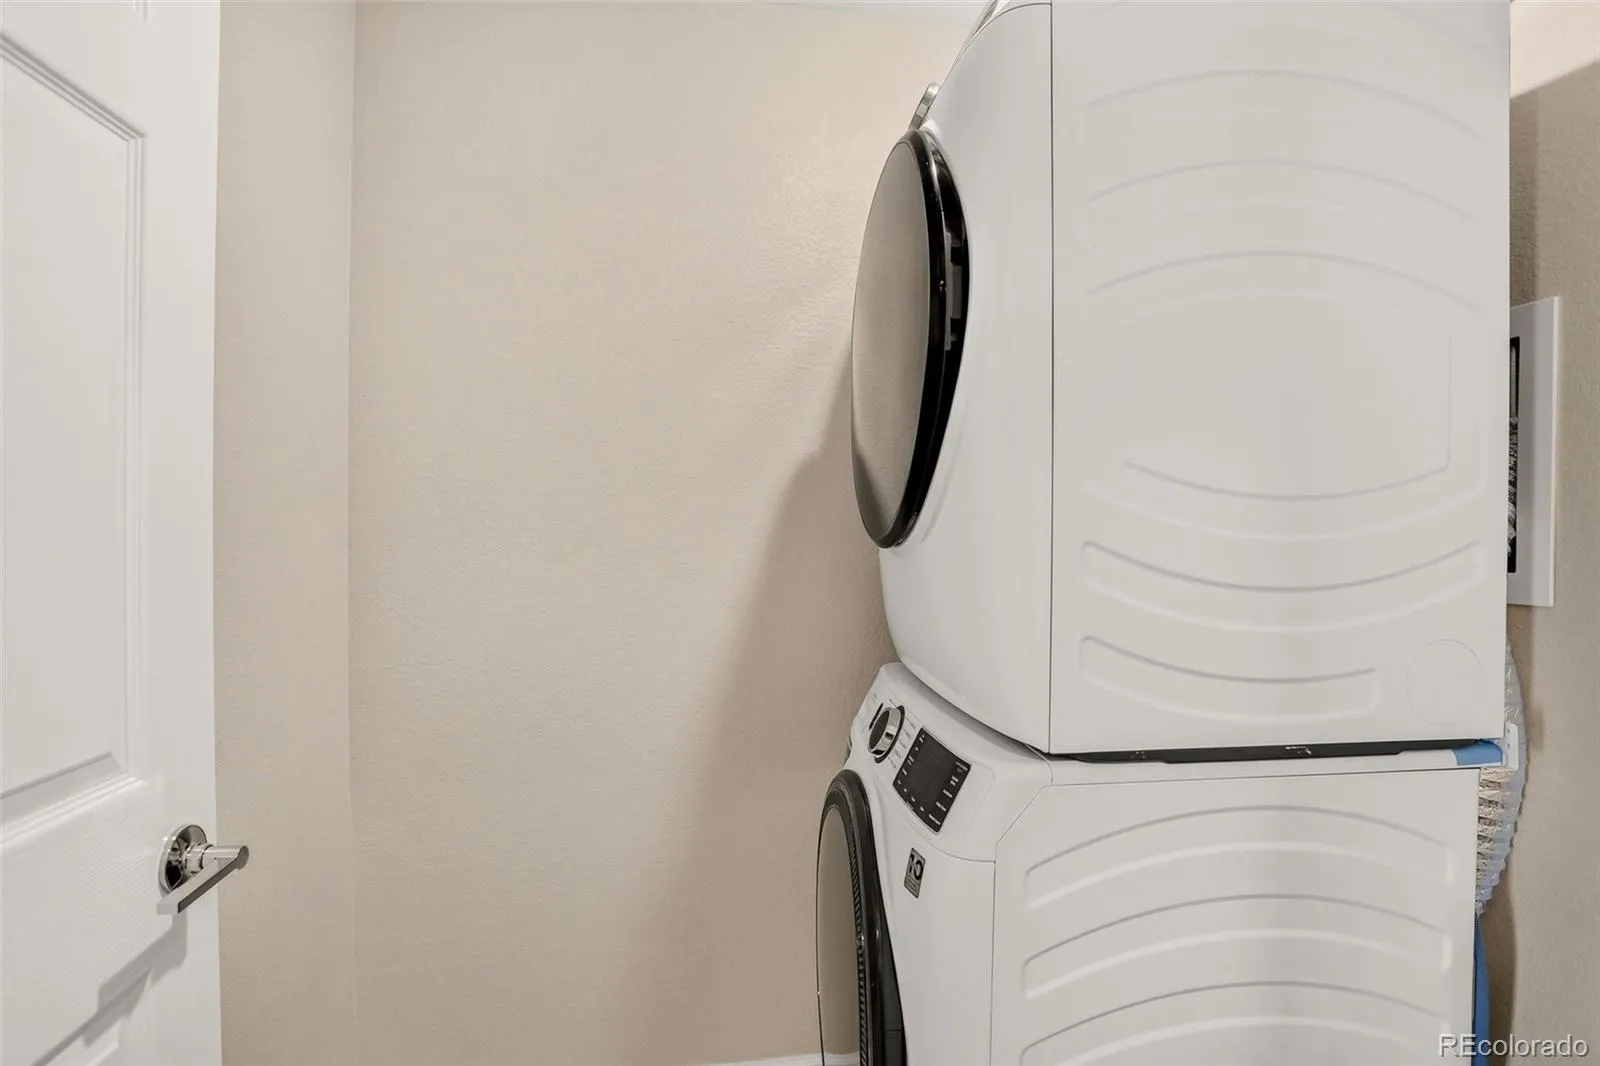
: Dryer, Dishwasher, Disposal, Microwave, Refrigerator, Washer, Oven, Electric Water Heater
: Concrete
: Composition
: Public Sewer
Address Map
CO
Denver
Denver
80249
65th
19153
Place
W105° 14' 6.9''
N39° 48' 56.6''
E
Additional Information
$200
Monthly
: Maintenance Grounds, Trash, Recycling
: Frame, Concrete
40
East
Highline Academy Charter School
: Carpet, Laminate, Vinyl
2
DSST: Elevate Northeast
: Pantry, High Ceilings, Open Floorplan, Granite Counters, Kitchen Island, Eat-in Kitchen, Ceiling Fan(s), Primary Suite, Walk-In Closet(s)
Yes
Yes
1031 Exchange, Cash, Conventional, FHA, VA Loan
: Near Public Transit, Landscaped, Greenbelt
Denver Green
Coldwell Banker Realty 24
31-17-027
: None
: Townhouse
High Point
$5,195
2025
: Electricity Connected, Natural Gas Connected, Internet Access (Wired)
08/20/2026
1709
Active
Yes
1
55062366
CBR24
Denver 1
Denver 1
In Unit
Denver 1
09/25/2026
1
08/20/2026
3
Public
: Two
High Point
19153 E 65th Place, Denver, CO 80249
3 Bedrooms
3 Total Baths
1,709 Square Feet
$400,000
Listing ID #2937631
Basic Details
Property Type : Residential
Listing Type : For Sale
Listing ID : 2937631
Price : $400,000
Bedrooms : 3
Rooms : 10
Total Baths : 3
Full Bathrooms : 1
3/4 Bathrooms : 1
1/2 Bathrooms : 1
Square Footage : 1,709 Square Feet
Year Built : 2021
Property Sub Type : Townhouse
Status : Active
Co List Agent Full Name : Russell Brown
Co List Office Name : Coldwell Banker Realty 24
Originating System Name : REcolorado
Agent info


Mortgage Calculator
Contact Agent
Open Dates
- 1. 2026-10-03 (Start time: 12:00 - End time: 15:00)
