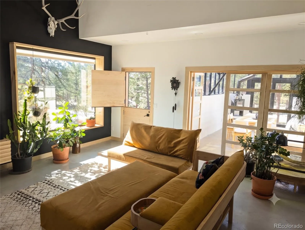
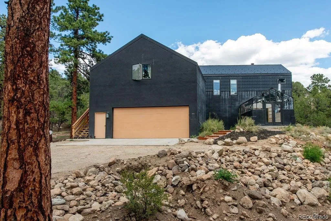
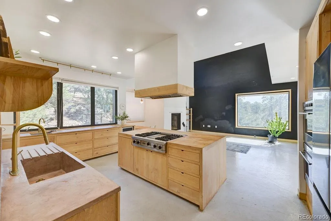
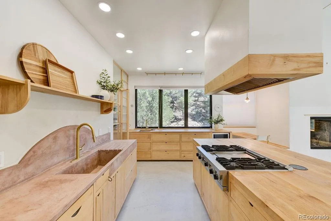
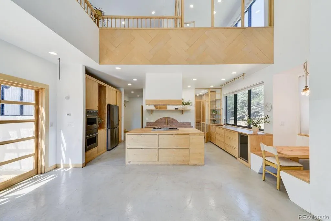
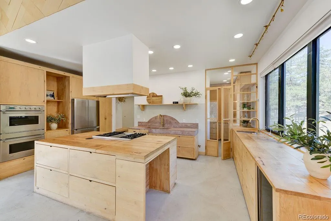
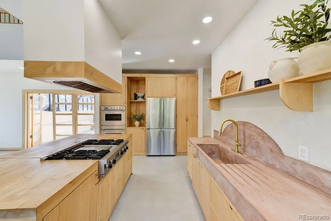
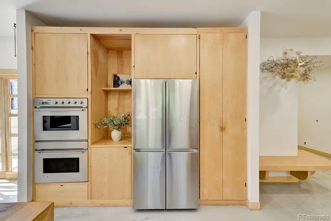
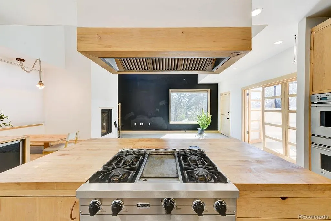
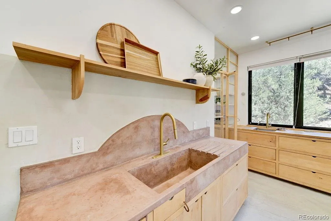
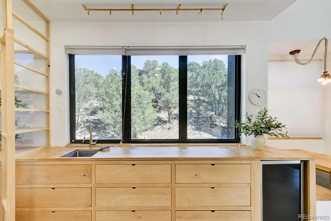
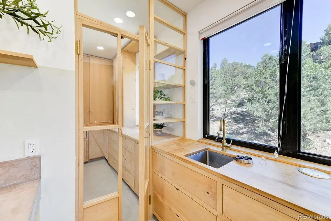
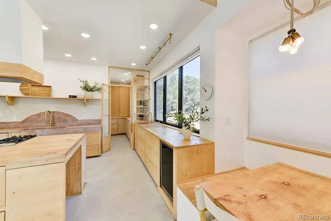
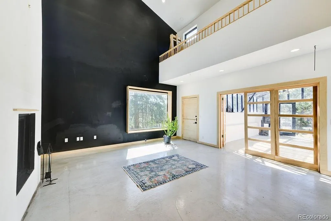
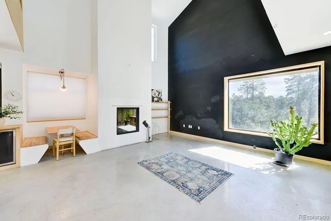
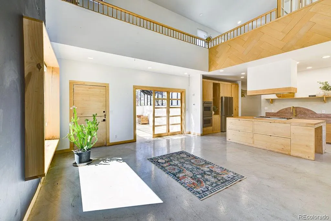
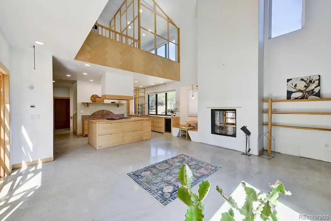
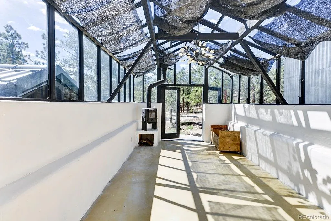
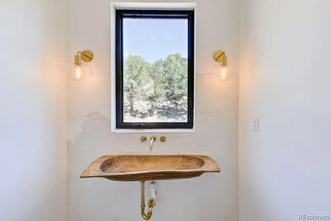
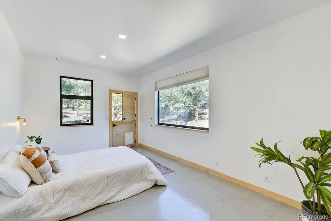
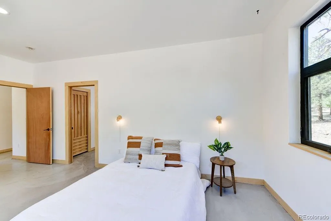
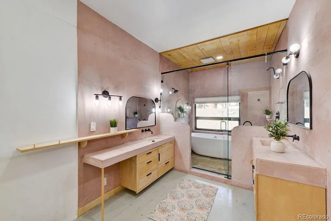
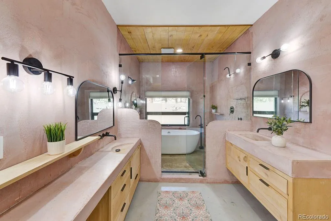
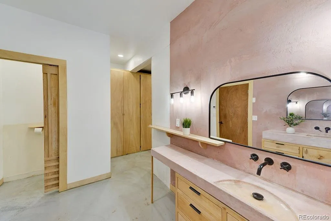
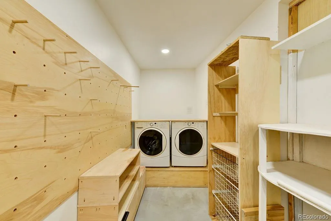
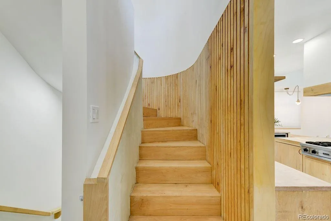
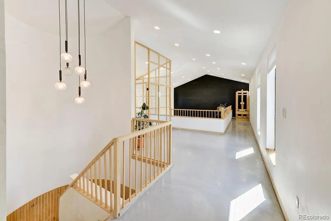
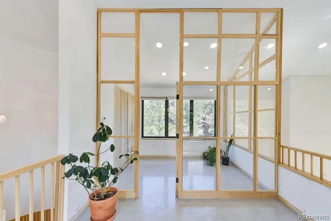

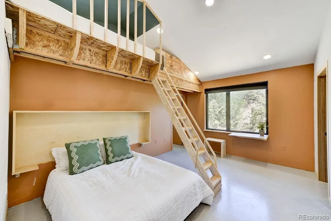
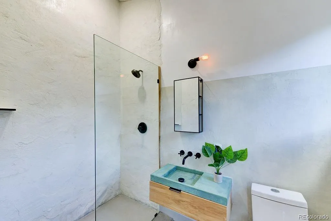
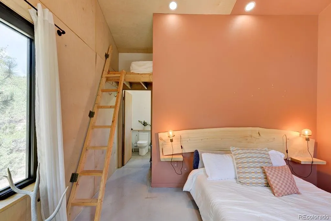
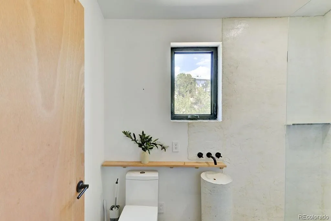
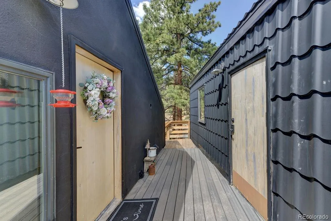
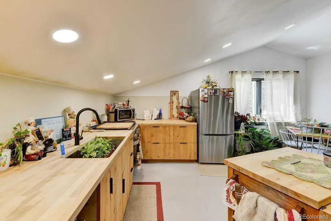
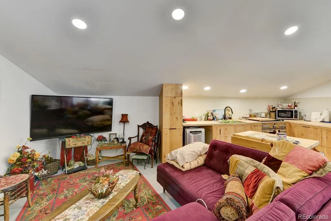
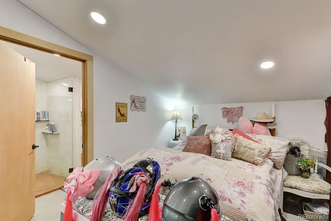
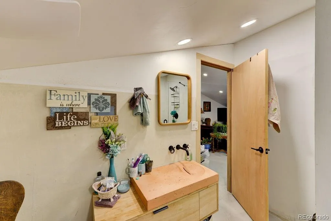
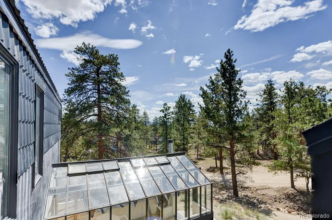
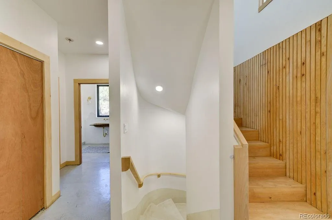
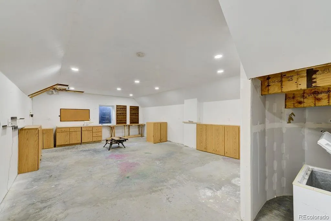
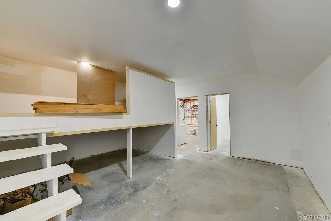
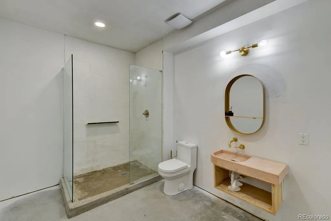
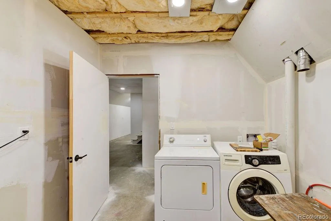
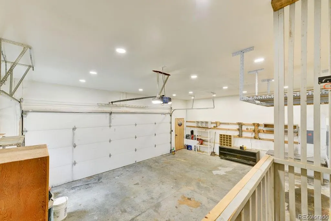
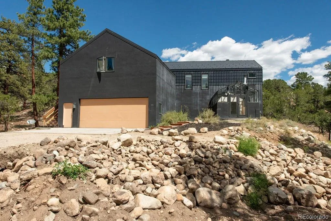
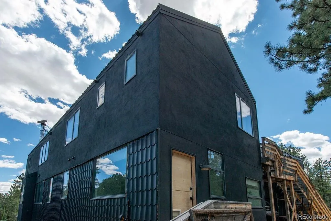
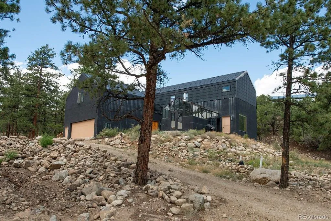
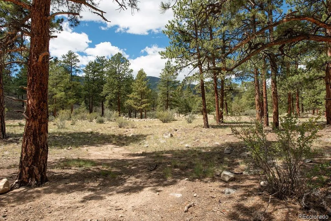
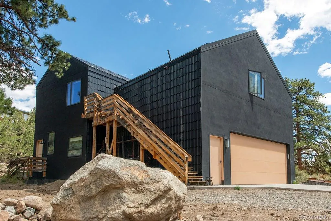
Unbelievable space meets clean, functional design in this Trail West home. Raw wood accents, simple lines, and a modern Southwestern feel create a warm, understated style. Step inside to a spacious foyer with built-in storage, then into the heart of the home where the kitchen, dining, and living spaces flow beneath dramatic two-story ceilings. The kitchen features real wood cabinetry, generous counter space, concrete and butcher block countertops, and an incredible butler’s pantry that keeps everyday clutter tucked away. A built-in beverage station with cup cleaner adds a thoughtful touch. The open living room centers around a clean-burning, highly efficient wood-burning fireplace, while the heated sunroom offers a beautiful space for winter afternoons, summer dinners under the stars, and year-round entertaining. The main-level primary suite offers a spacious bath with soaking tub and dual shower heads, plus laundry conveniently located in the primary closet. An artful curved staircase leads to the upper balcony overlooking the living room and a glass-enclosed office filled with natural light. Three additional bedrooms are upstairs, including two with private ensuite baths. The fourth bedroom is a studio private suite, accessed from the upper-level porch off second floor or using the stairs above the garage. Studio apartment features a kitchenette, living and sleeping space, 3/4 bath, and washer and dryer. The partially finished lower level is ready to fit your needs with a 3/4 bath, washer and dryer, storage, kids’ play fort, and large open area with room for additional living space, a fifth bedroom, recreation room, or combination of uses. An attached two-car garage completes the home. Set on a private lot in Trail West, this property offers mountain living with access to National Forest hiking trails and outdoor recreation nearby. Thoughtfully designed and incredibly versatile, this is a home with room to live, gather, work, host, and make it your own.

Advanced Home Search
Search by square footage, location, price, bedrooms, bathrooms and more.Just Listed
These homes just hit the market. Be among the first to see them. Schedule a showing, too.New Construction
See brand new homes and homes under construction now and available soon.Features & Amenities
Find homes with views or pools, in gated communities & with other desirable features.Cities
Take a look at luxury homes in each city in Metro Denver.Neighborhoods
Find the ideal neighborhood and the home that best fits you.Counties
Have your eye on a specific county? Browse these listings.Zip Codes
Start here to find a luxury home in a particular zip code.Single-Family Homes
See photos of single-family homes, get prices, neighborhood information & more.Townhomes
Get all the details about luxury townhomes for sale now throughout Metro Denver.Condos
Are you drawn to the low-maintenance, luxury lifestyle of condo living? Start here.One-Story Homes
Looking for a main floor master? Ranch-style homes may be perfect for your lifestyle.Featured Price Ranges
We’ve done the searching for you. Find homes in popular luxury price ranges.55-Plus
Explore beautiful homes and enviable amenities available in 55-and-over communities.Your Free MLS Search Account
Create and manage saved searches and properties with the Property Organizer.Schedule a Personal Consultation
We’re happy to help any time! Schedule a no-obligation 15-minute call.


