


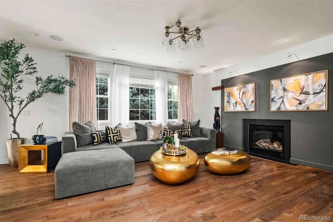

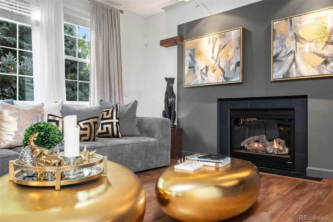
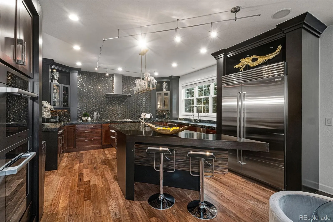
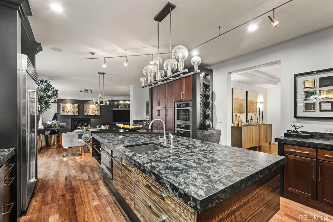
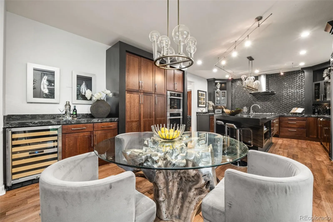
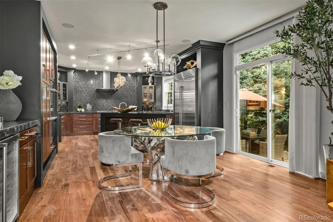
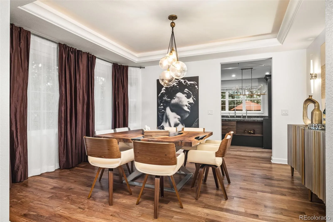
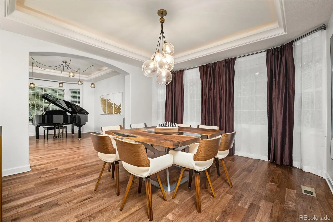
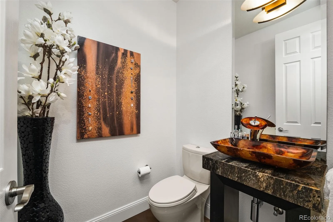
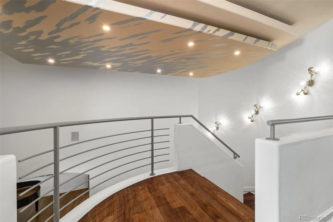
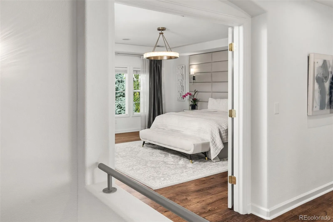
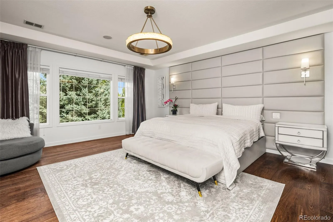
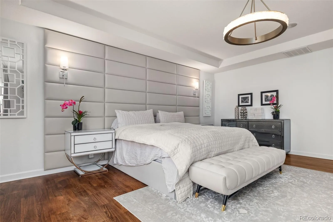
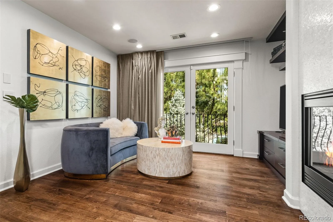
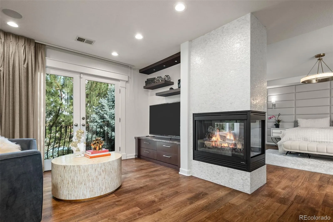
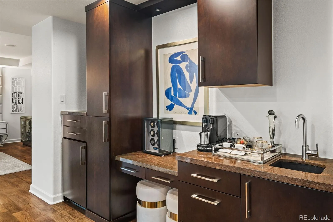
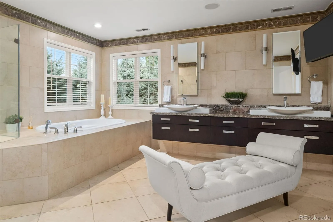
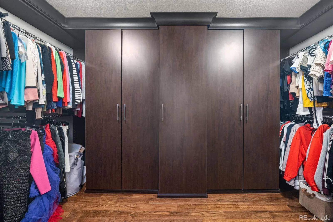
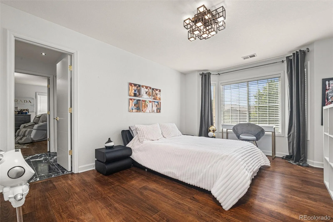
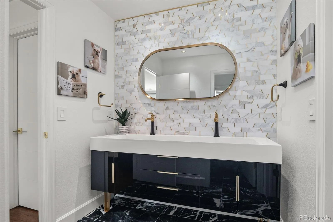
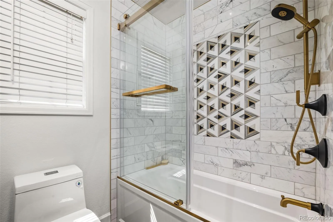
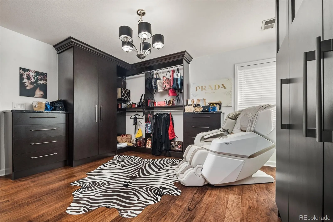
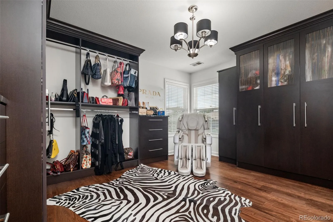
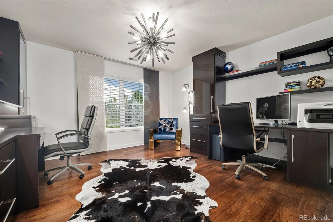

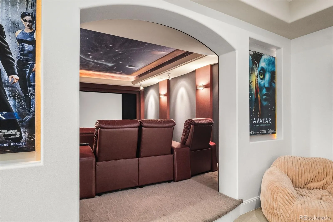
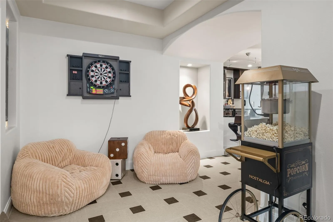
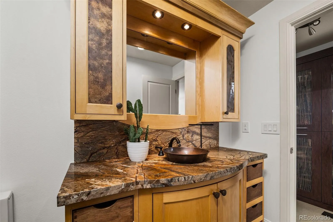
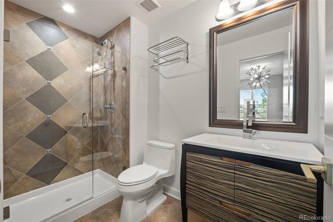
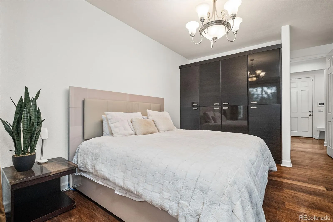
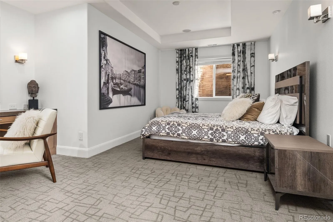
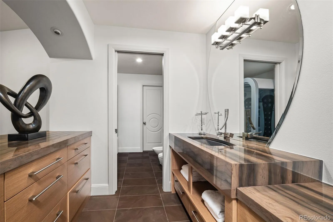
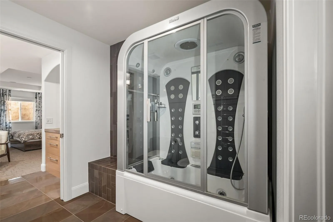
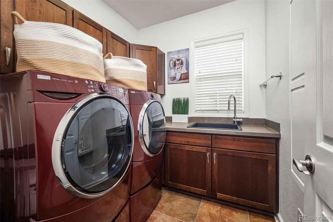
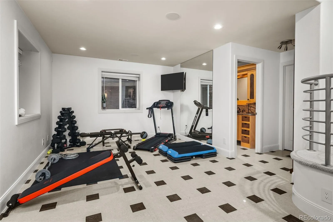
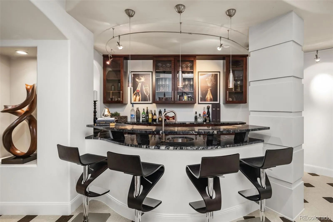
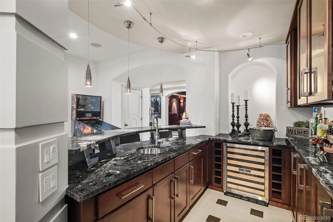
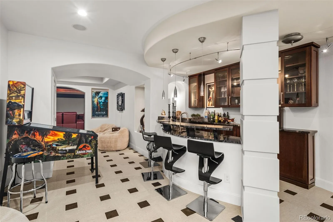
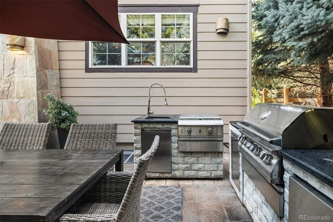
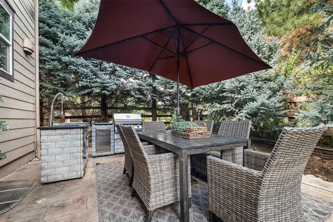
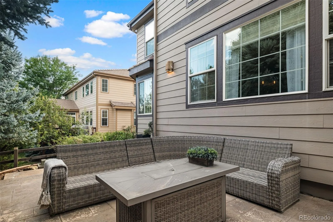
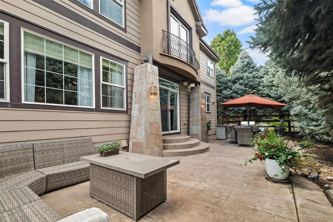
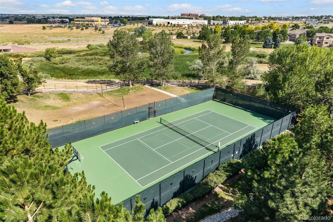
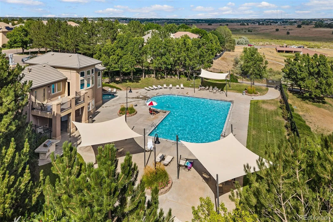
Timeless luxury in the prestigious gated Reserve at Cherry Creek Vista. This 4-bedroom, 7-bath residence pairs grand architecture with curated updates. An impressive foyer opens to soaring ceilings, elegant architectural details, and newly refinished walnut floors throughout the main level, where the open plan connects a living room with ceiling mural, formal dining room, family room anchored by a gas fireplace, and a main-level bedroom with en-suite bath, ideal as a guest suite or for multigenerational living. The gourmet kitchen features new Sub-Zero and Miele appliances, granite counters, dramatic waterfall island, double ovens, gas cooktop, upgraded designer backsplash, wine refrigeration, and casual dining area. The primary suite is a retreat with sitting area, wet bar, Juliet balcony, double-sided fireplace, and spa-inspired five-piece bath with jetted soaking tub, dual vanities, and oversized walk-in closet. Upstairs offers versatility: a private executive office with custom built-ins and space for two workstations, plus a boutique-style walk-in dressing room connected by a Jack-and-Jill bath to a secondary bedroom. The finished lower level delivers a recreation room, full wet bar with wine refrigerator, dedicated fitness area, sound-enhanced private movie theater, and a guest suite with steam shower and walk-in closet. Extensive custom cabinetry, built-ins, and storage throughout; select designer furniture included. Outside, a private low-maintenance backyard offers a wraparound stamped concrete patio, water features, and outdoor living spaces. Additional highlights: three-car attached garage, smart home AV system, water softener, reverse osmosis filtration, and paid-off solar. Community amenities include clubhouse, pool, hot tub, tennis courts, and scenic trails. Walk to Cottonwood Creek Elementary and Cherry Creek State Park, minutes to the Denver Tech Center, shopping, dining, and major highways, all in the award-winning Cherry Creek School District.

Advanced Home Search
Search by square footage, location, price, bedrooms, bathrooms and more.Just Listed
These homes just hit the market. Be among the first to see them. Schedule a showing, too.New Construction
See brand new homes and homes under construction now and available soon.Features & Amenities
Find homes with views or pools, in gated communities & with other desirable features.Cities
Take a look at luxury homes in each city in Metro Denver.Neighborhoods
Find the ideal neighborhood and the home that best fits you.Counties
Have your eye on a specific county? Browse these listings.Zip Codes
Start here to find a luxury home in a particular zip code.Single-Family Homes
See photos of single-family homes, get prices, neighborhood information & more.Townhomes
Get all the details about luxury townhomes for sale now throughout Metro Denver.Condos
Are you drawn to the low-maintenance, luxury lifestyle of condo living? Start here.One-Story Homes
Looking for a main floor master? Ranch-style homes may be perfect for your lifestyle.Featured Price Ranges
We’ve done the searching for you. Find homes in popular luxury price ranges.55-Plus
Explore beautiful homes and enviable amenities available in 55-and-over communities.Your Free MLS Search Account
Create and manage saved searches and properties with the Property Organizer.Schedule a Personal Consultation
We’re happy to help any time! Schedule a no-obligation 15-minute call.


