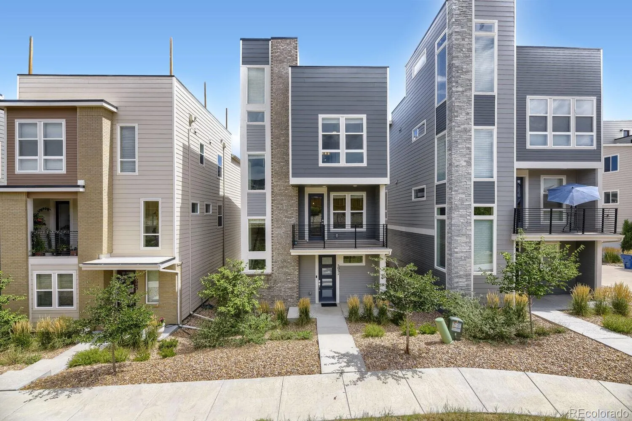
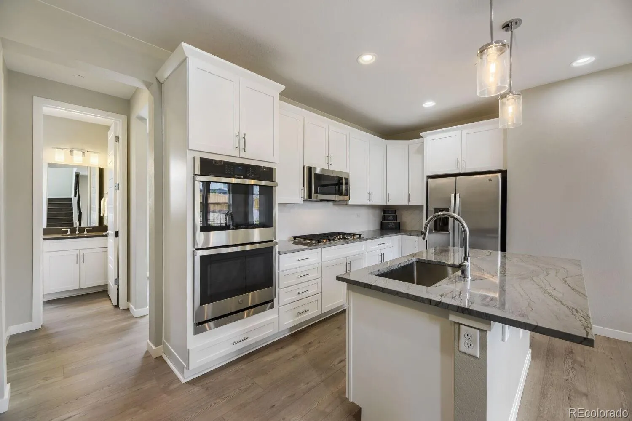
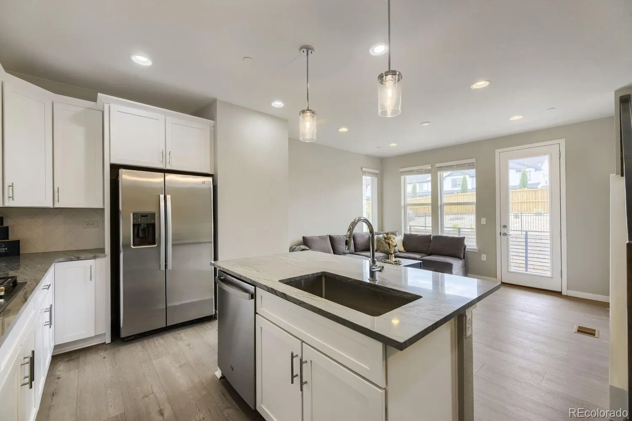
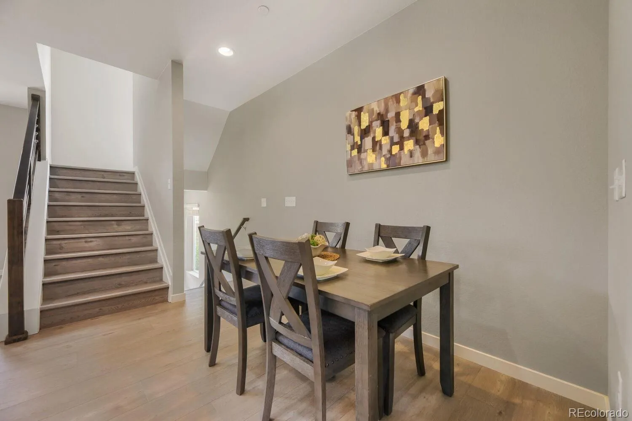
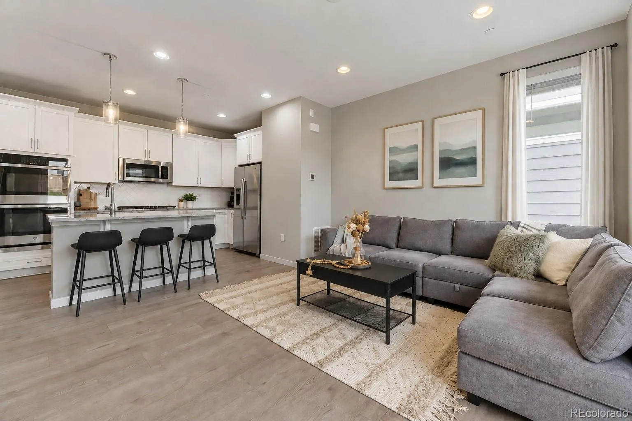
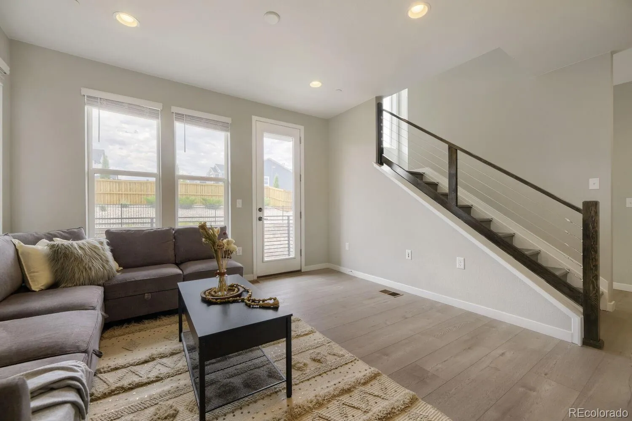
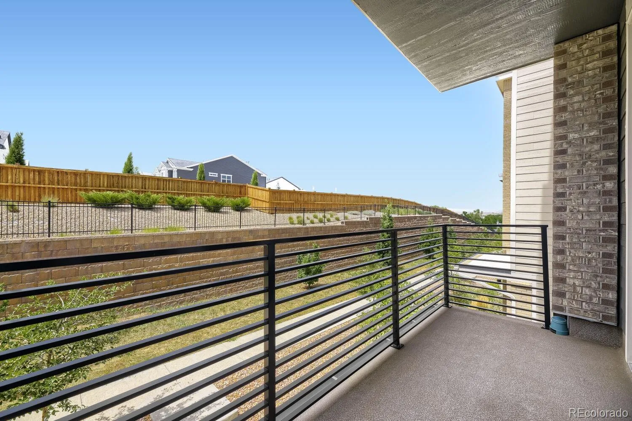
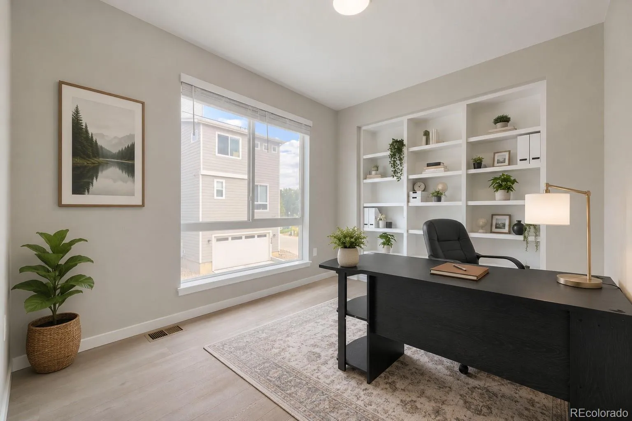
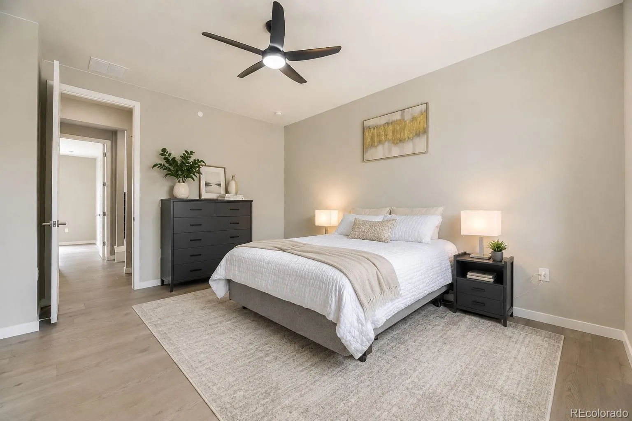
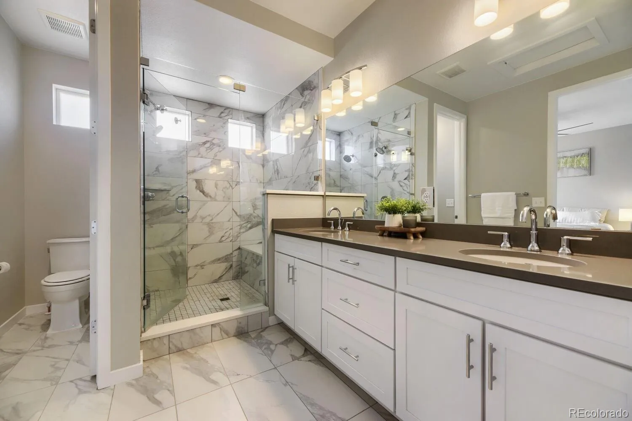
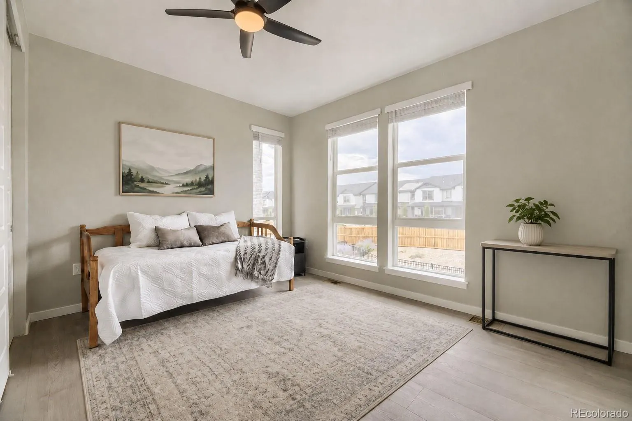
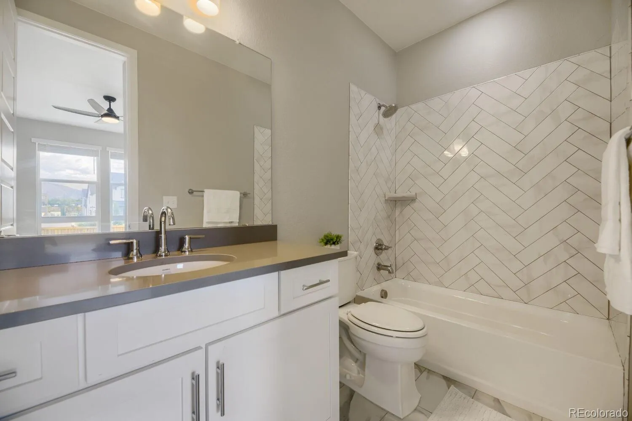
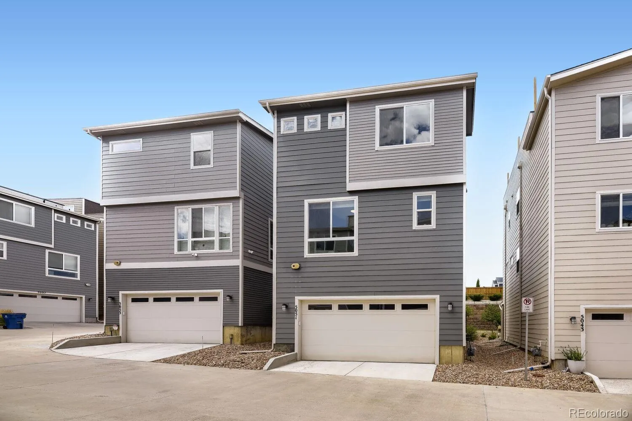
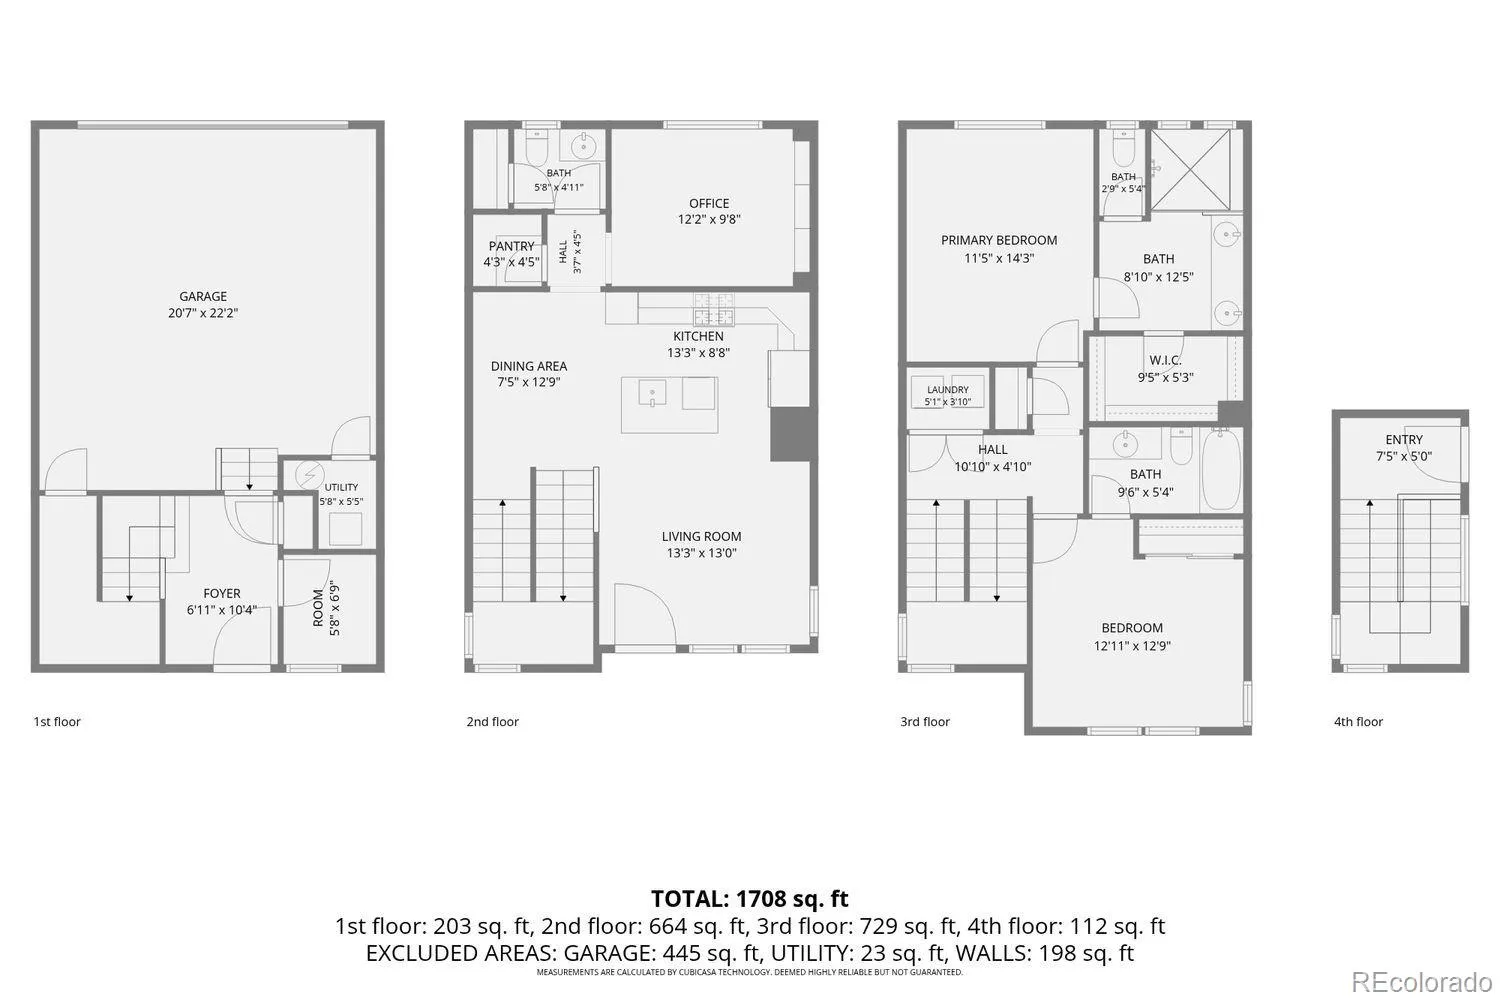
Natural light, mountain views, and low-maintenance Colorado living come together in this thoughtfully designed Littleton home. Large windows surround the open kitchen, dining, and living spaces, filling the home with sunlight and creating an easy flow for everyday living and entertaining. The kitchen is complete with marble countertops, stainless steel appliances, generous cabinet space, and a spacious island perfect for morning coffee, weeknight dinners, or catching up with friends. When you’re ready to unwind, two spacious bedrooms each offer the privacy of their own en-suite bathroom. A sizable dedicated office provides valuable work-from-home space, room for hobbies, or the potential to become a third bedroom with a few modifications.
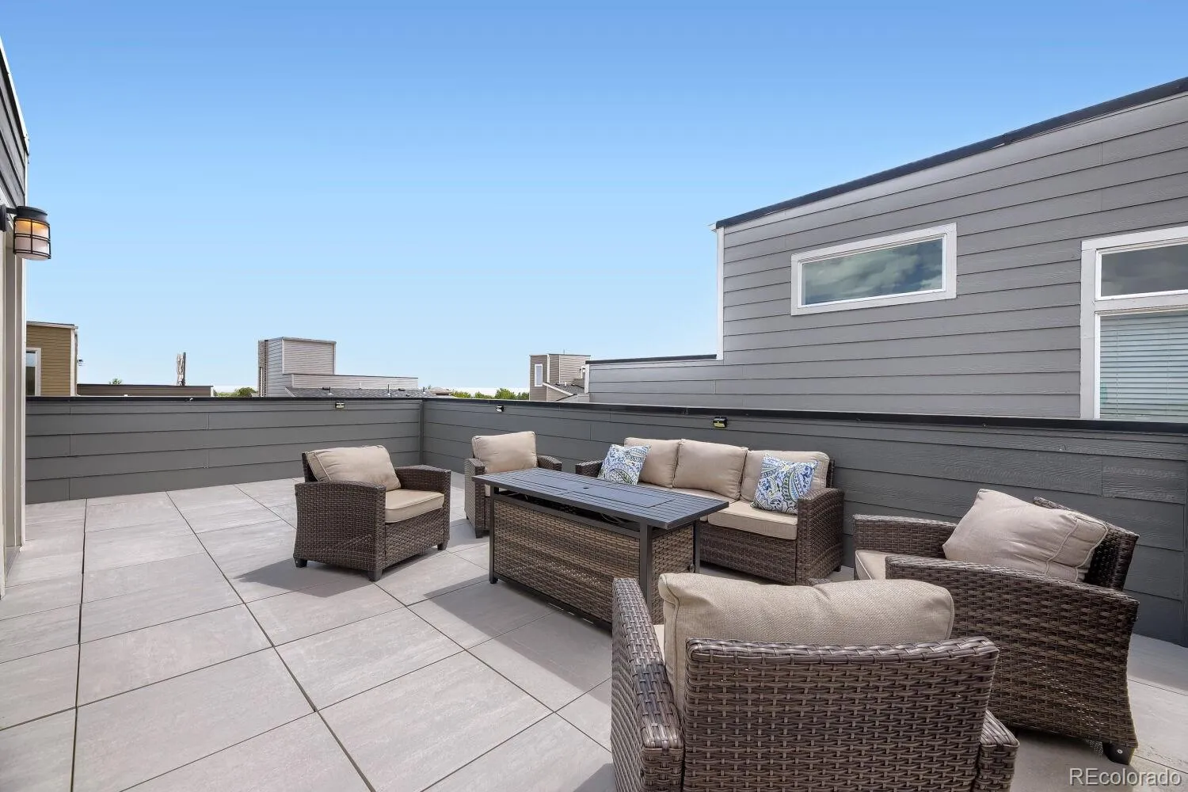
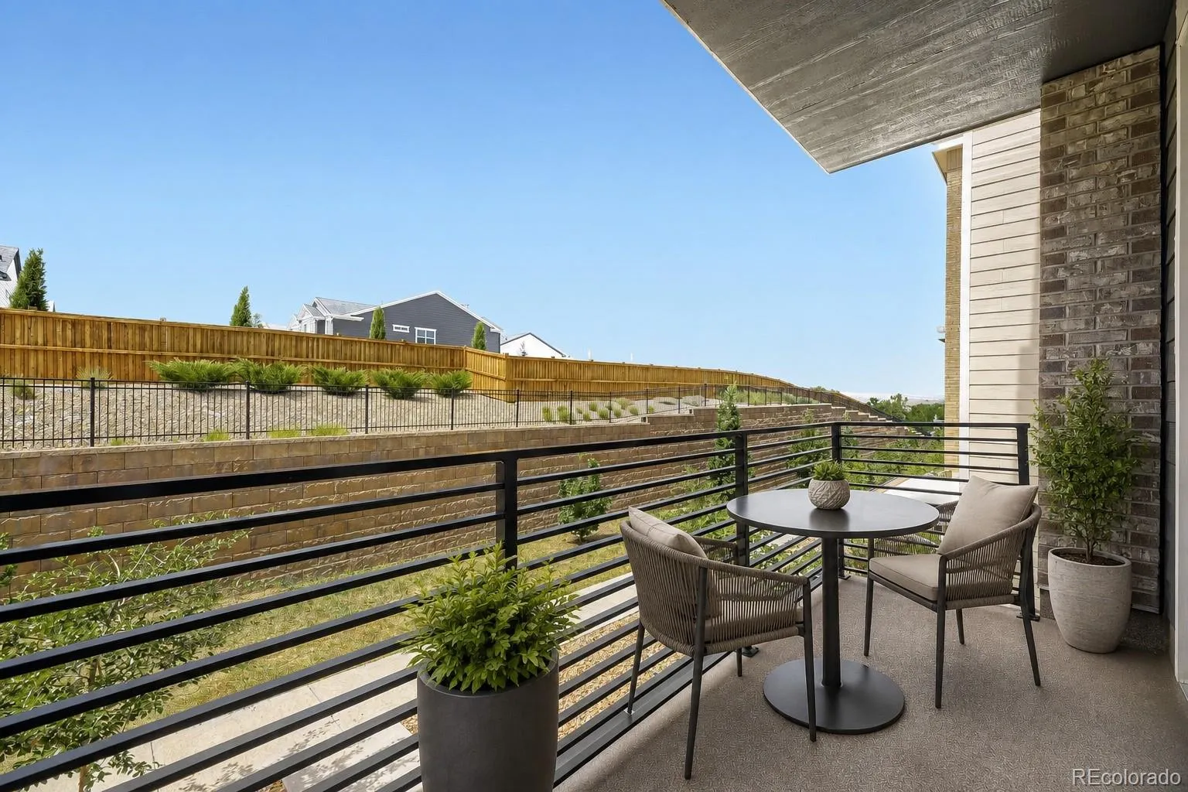
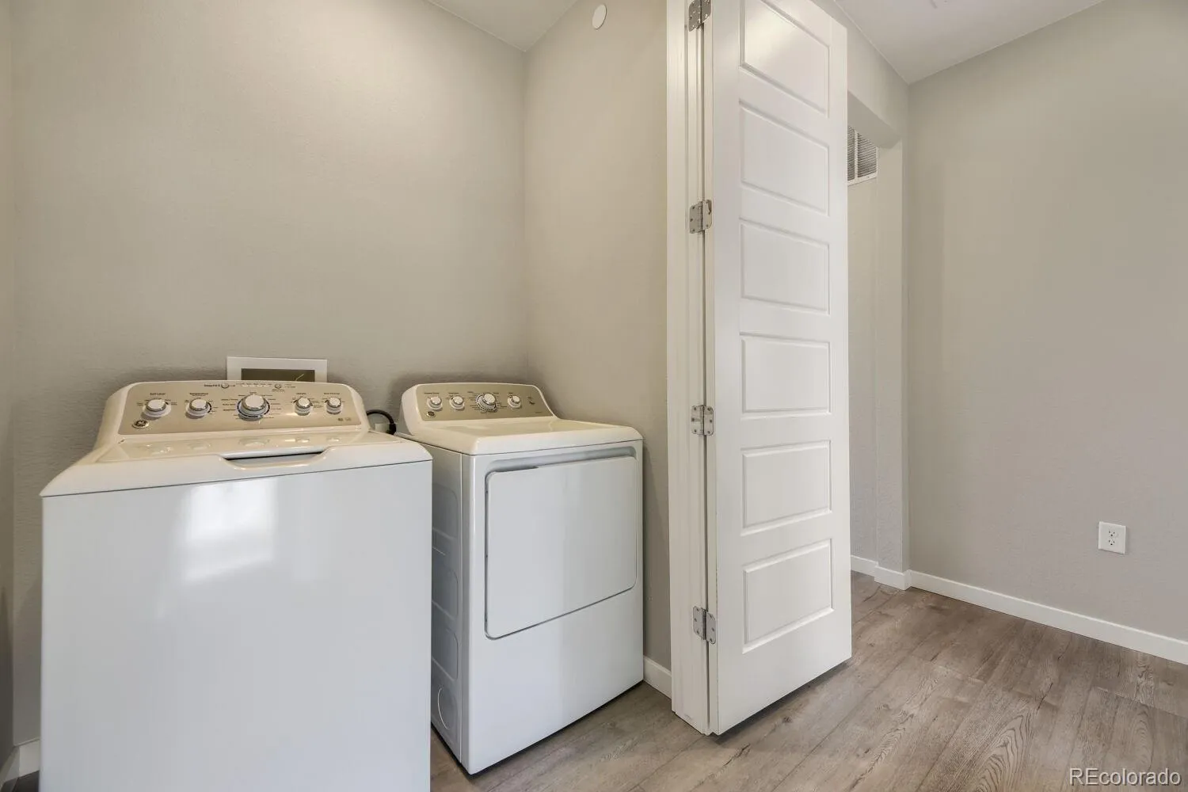
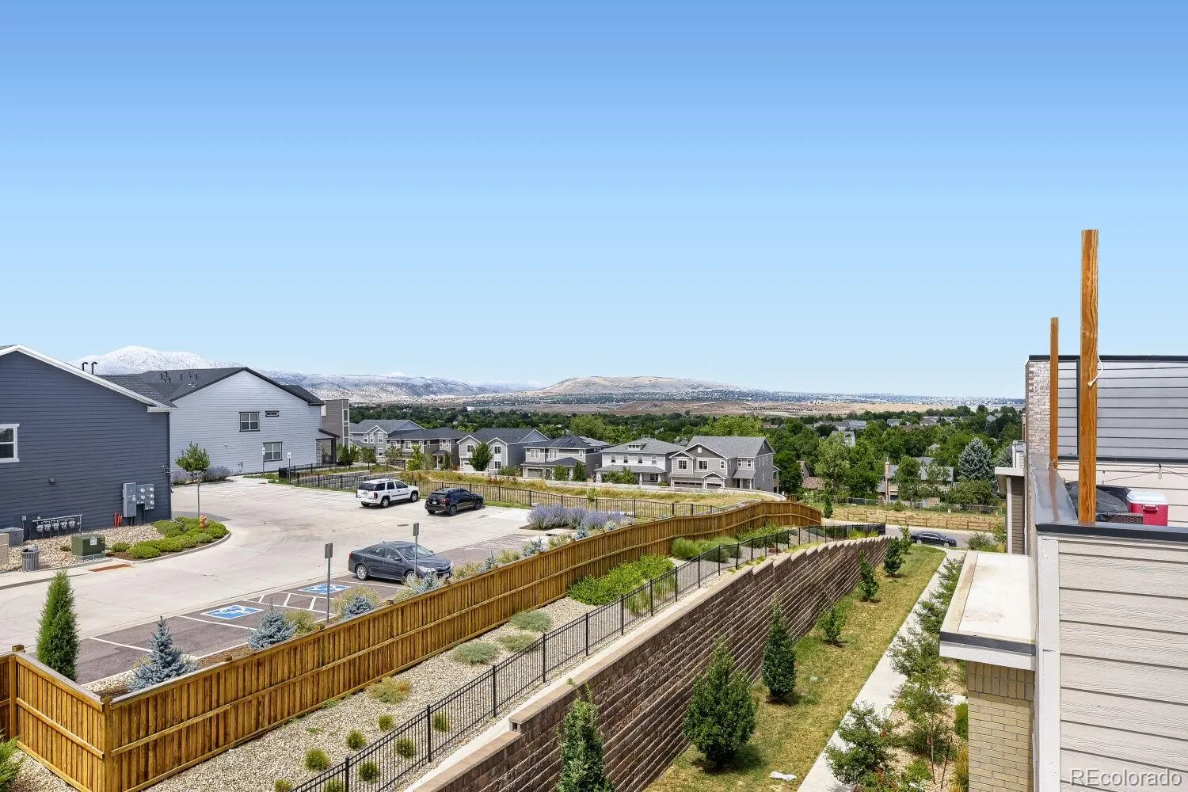
Your private rooftop deck opens to beautiful mountain views with plenty of room for dining, lounging and entertaining. Picture morning coffee with the mountains in the distance, Colorado sunsets over dinner, or summer evenings spent catching up with friends under the open sky all year round. An oversized attached 2-car garage and additional gear or storage space give you room for the cars, bikes, skis, and everything that comes with an active Colorado lifestyle. Every room is wired for Ethernet, making working from home, streaming, and gaming easy, while a brand-new electrical panel is a recent update. Outside, xeriscaping and an HOA-maintained front yard mean less weekend yard work and more time to enjoy where you live. Tucked into a quiet community with no through traffic, you’re minutes from Red Rocks Amphitheatre, Chatfield Reservoir, hiking and biking trails, golf, breweries, shopping and dining, with convenient access to C-470 and commuting to work throughout the metro area.
Whether you’re heading to the mountains, working from home, hosting friends on the rooftop, or simply enjoying a quiet night in, this home makes it easy to enjoy the Colorado lifestyle. Welcome home!

Advanced Home Search
Search by square footage, location, price, bedrooms, bathrooms and more.Just Listed
These homes just hit the market. Be among the first to see them. Schedule a showing, too.New Construction
See brand new homes and homes under construction now and available soon.Features & Amenities
Find homes with views or pools, in gated communities & with other desirable features.Cities
Take a look at luxury homes in each city in Metro Denver.Neighborhoods
Find the ideal neighborhood and the home that best fits you.Counties
Have your eye on a specific county? Browse these listings.Zip Codes
Start here to find a luxury home in a particular zip code.Single-Family Homes
See photos of single-family homes, get prices, neighborhood information & more.Townhomes
Get all the details about luxury townhomes for sale now throughout Metro Denver.Condos
Are you drawn to the low-maintenance, luxury lifestyle of condo living? Start here.One-Story Homes
Looking for a main floor master? Ranch-style homes may be perfect for your lifestyle.Featured Price Ranges
We’ve done the searching for you. Find homes in popular luxury price ranges.55-Plus
Explore beautiful homes and enviable amenities available in 55-and-over communities.Your Free MLS Search Account
Create and manage saved searches and properties with the Property Organizer.Schedule a Personal Consultation
We’re happy to help any time! Schedule a no-obligation 15-minute call.


