
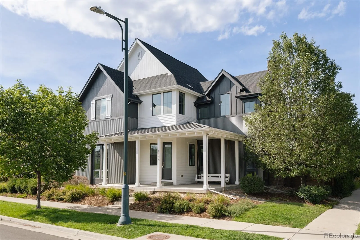
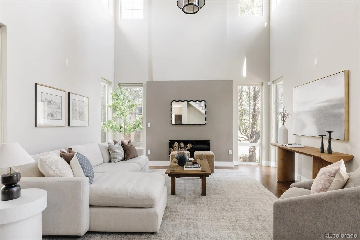
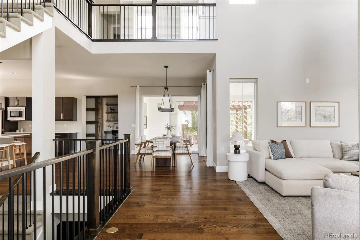
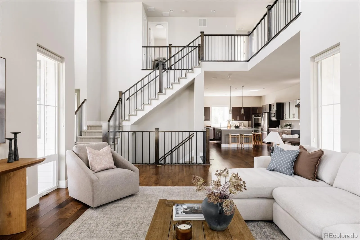
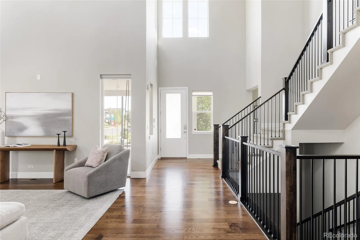
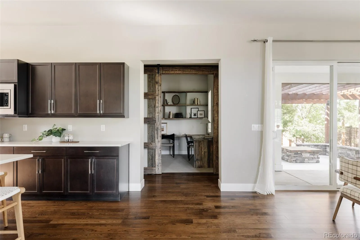
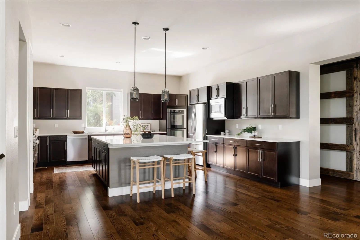
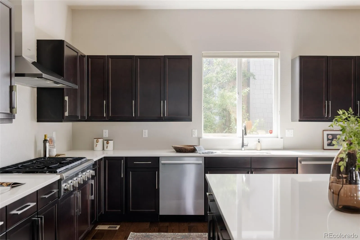
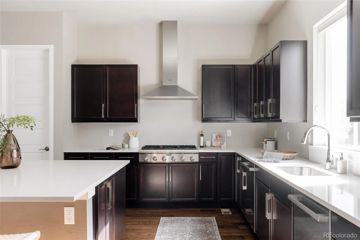
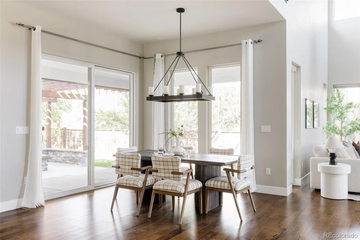
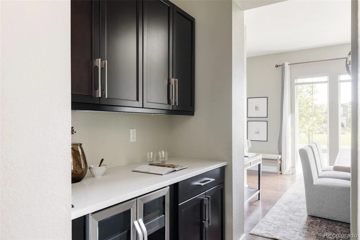
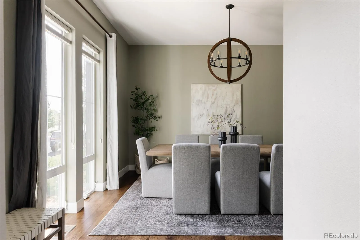
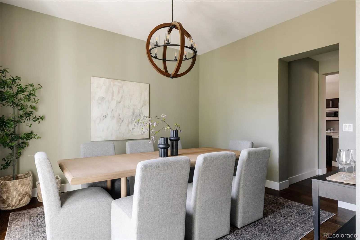
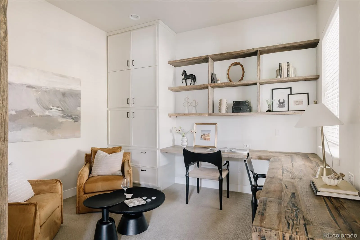
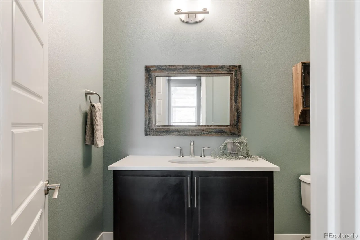
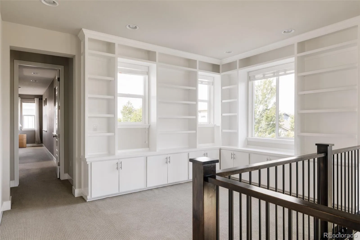
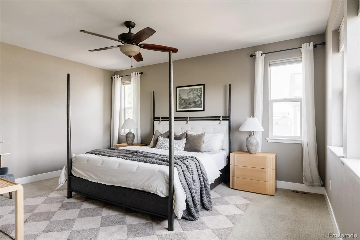
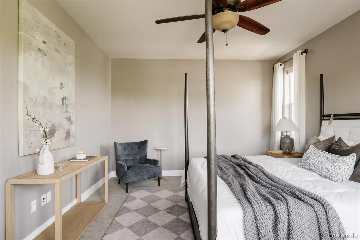
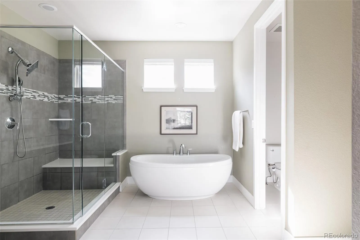
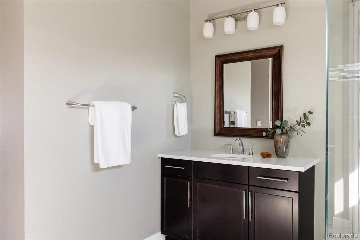
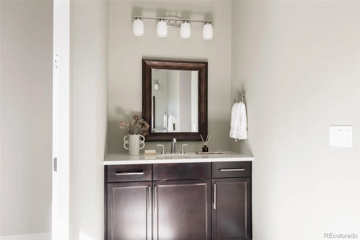
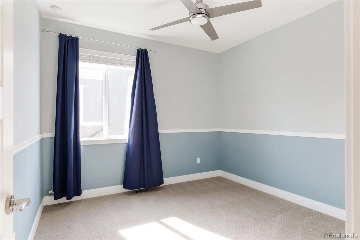
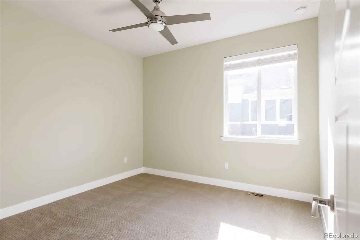
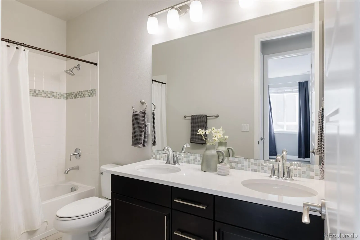
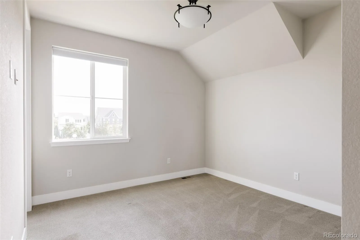
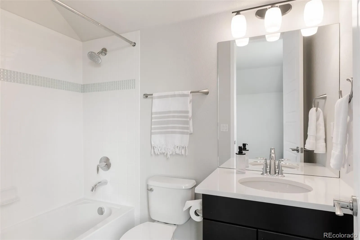
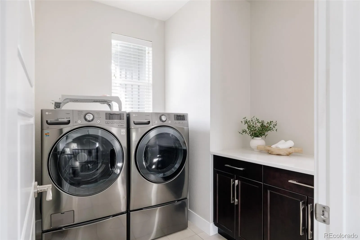
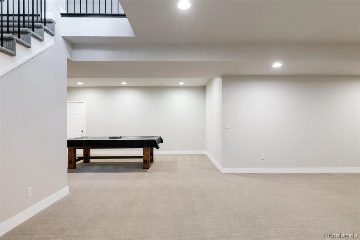
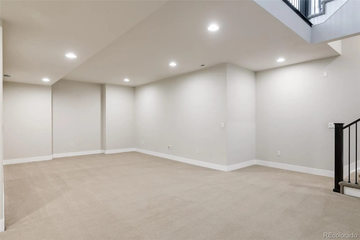
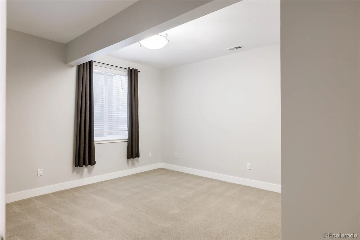
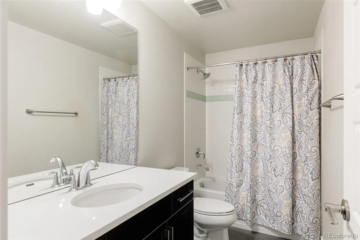
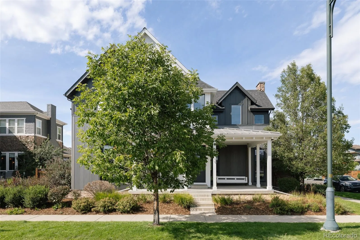
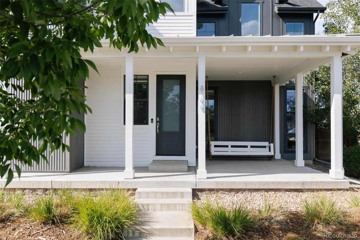
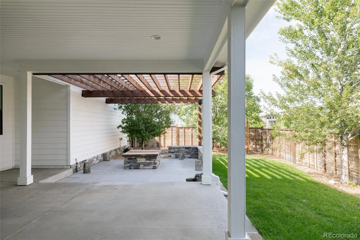
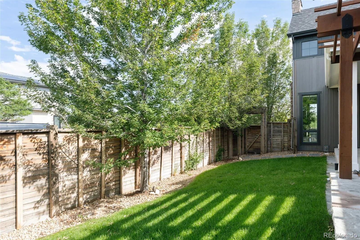
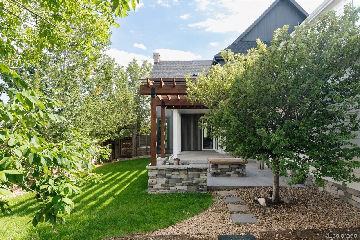
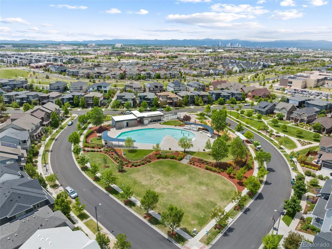
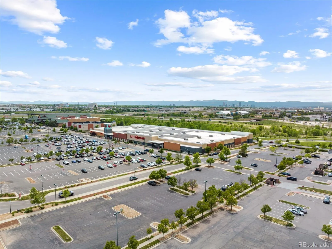
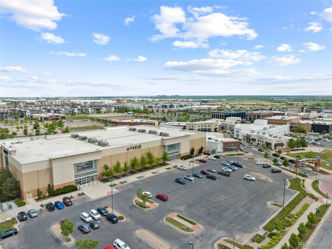
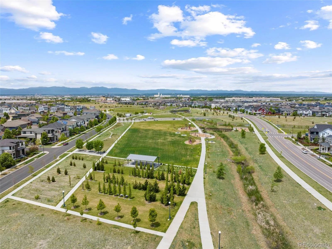
Thoughtfully upgraded & perfectly positioned on one of Central Park’s premier park-front corner lots, this exceptional Infinity Haus 2 blends modern farmhouse architecture, custom craftsmanship & luxurious everyday living. Offering 5 bedrooms, 5 bathrooms, a finished basement & extensive upgrades, this remarkable home delivers an exceptional living experience. Freshly painted white siding, mature landscaping & an expansive wraparound front porch overlooking the park create unforgettable curb appeal. Inside, soaring ceilings, hardwood floors, abundant natural light & a dramatic two-story family room with a contemporary fireplace create a warm, inviting atmosphere. The designer kitchen features premium Bosch stainless steel appliances, quartz countertops, 2 dish washers, abundant cabinetry, an oversized island & walk-in pantry. A separate beverage station with quartz counters, cabinetry & beverage refrigerator enhances entertaining. A custom main-floor office by Story Barns showcases reclaimed historic barn wood, handcrafted built-ins, floating shelves, exposed beams, custom cabinetry & a sliding barn door. A spacious mudroom connects to the attached 3-car garage. Upstairs, the luxurious primary suite offers a spa-inspired 5-piece bath with dual vanities, soaking tub, oversized glass shower & expansive custom walk-in closet. Three secondary bedrooms, a full bath, oversized laundry room & loft with floor-to-ceiling custom built-ins complete the upper level. The finished basement features an oversized family room, media & game areas, private guest suite, full bath, home gym & dedicated craft room. Outside, enjoy a covered patio, custom pergola, gas firepit & beautifully landscaped backyard. Additional highlights include fresh exterior paint & a new 2024 Fortified Certified roof. Steps from parks, trails, pools, top-rated schools & Northfield shopping, dining & entertainment.
Central Park
8199 Stoll Place, Denver, CO 80238


- 1. 2026-10-03 (Start time: 12:00 - End time: 14:00)
- 2. 2026-10-04 (Start time: 10:00 - End time: 12:00)
