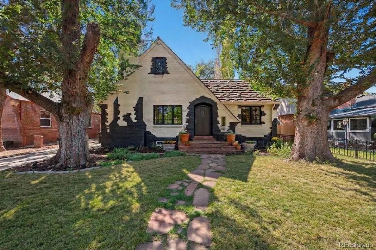
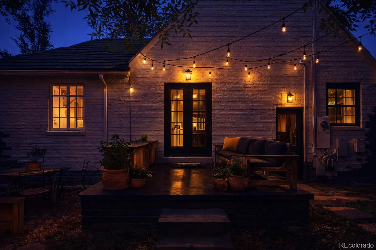
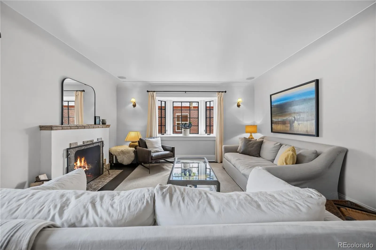
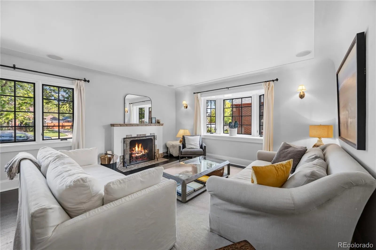
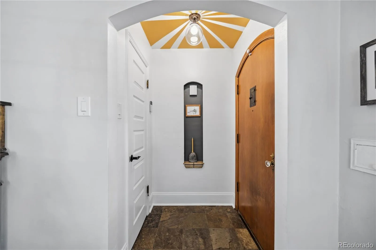
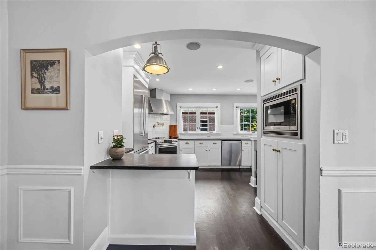
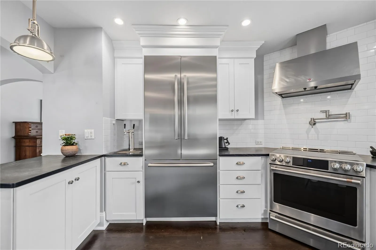
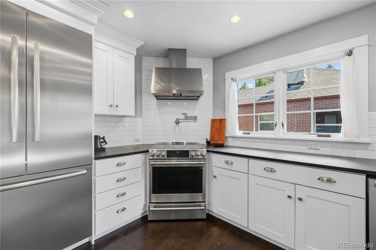
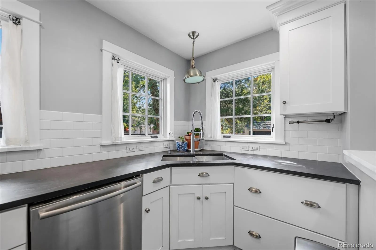
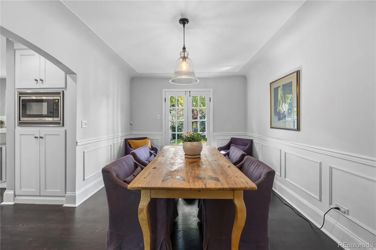
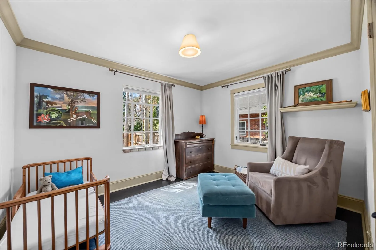
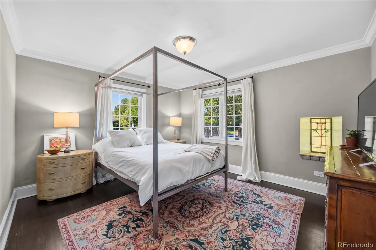
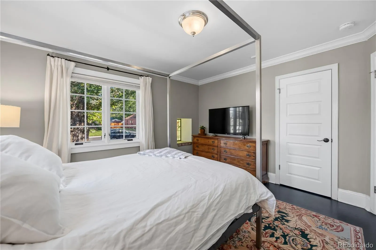
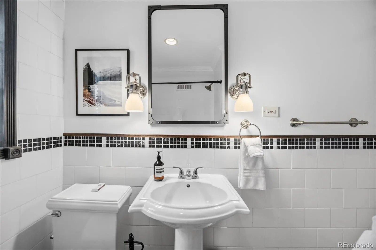
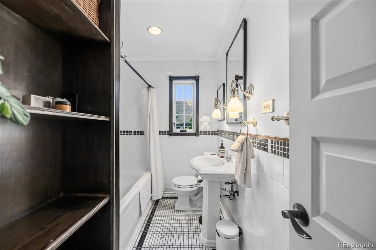
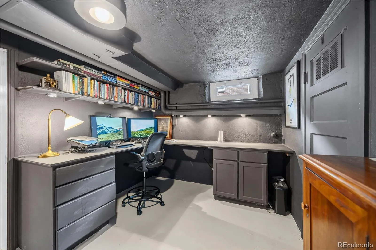
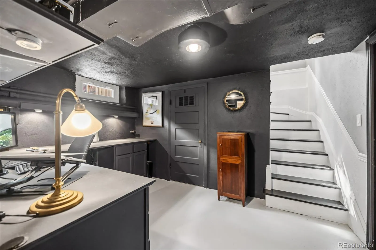
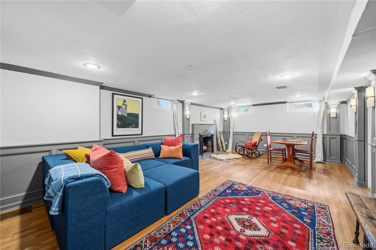
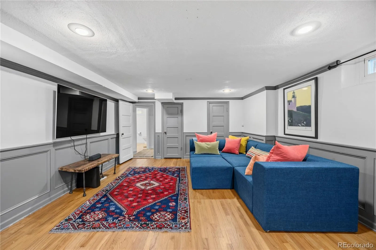
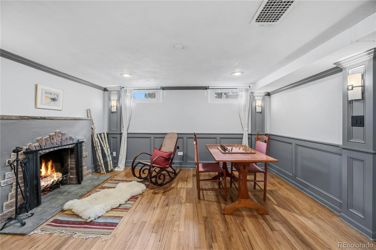
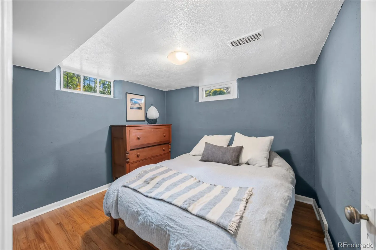
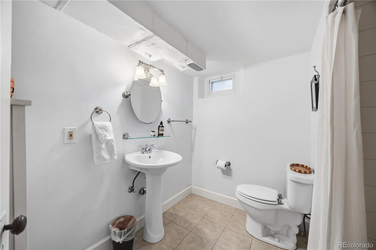
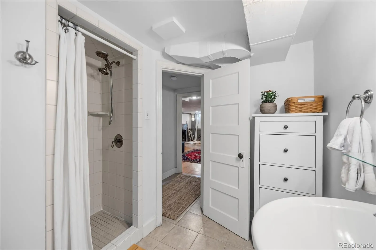
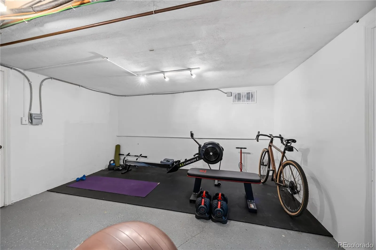
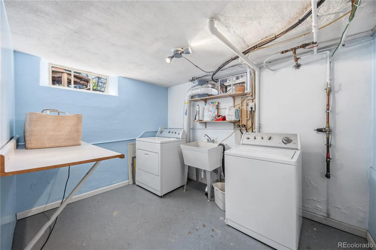
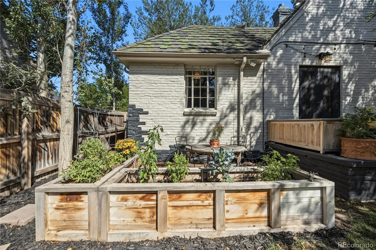
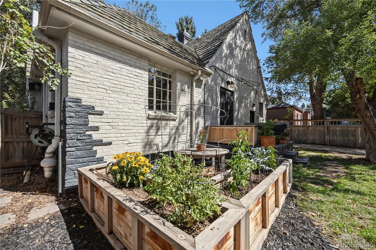
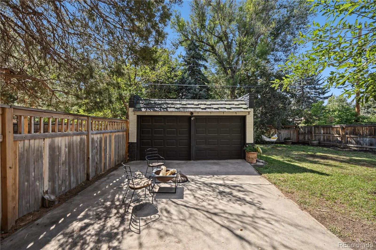
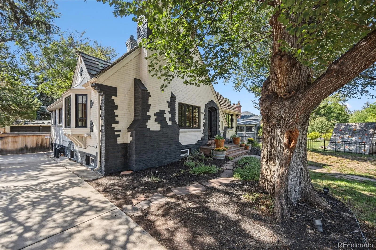
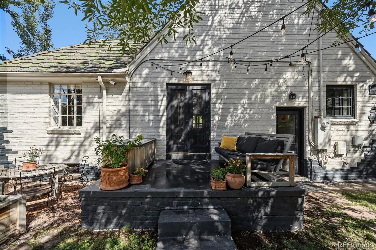
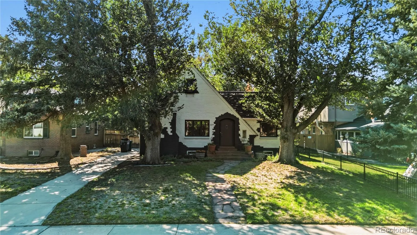
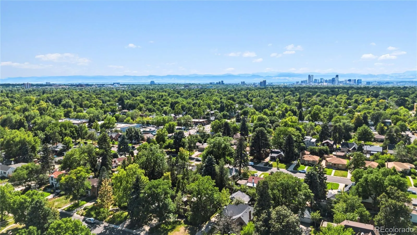
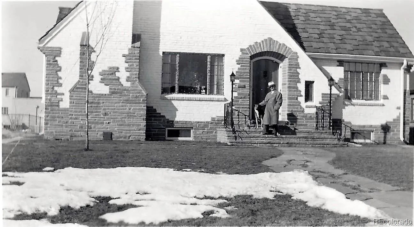
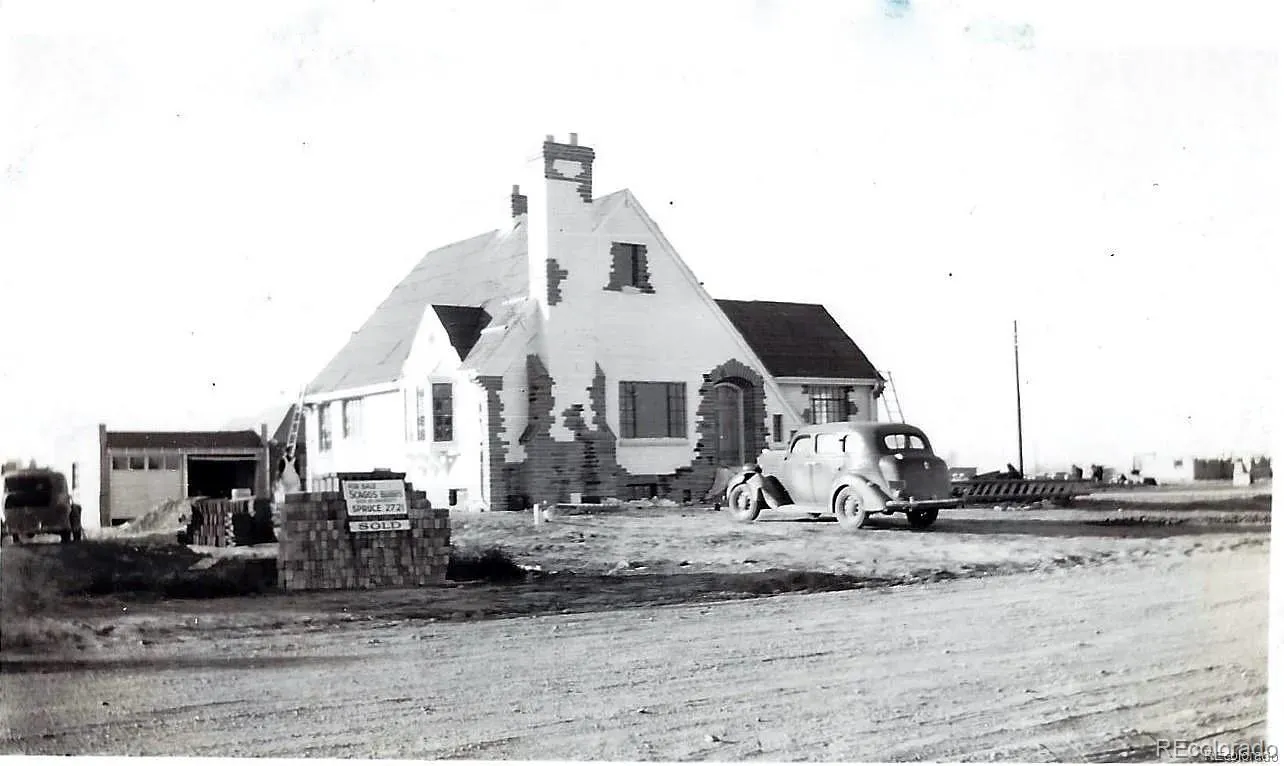
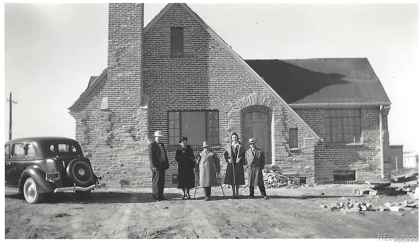
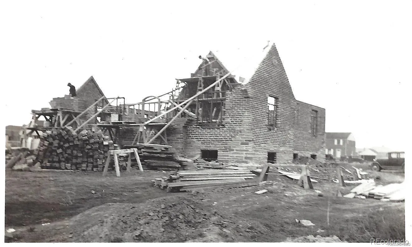
Beautiful Park Hill Tudor with historical charm and modern updates on a walkable, tree-lined street. Inside, the home beautifully blends historic Denver character with thoughtful modern updates. Original details include hardwood floors, detailed moulding, charming wall nooks, arched doorways, coved ceilings, a bay window, and a pretty stained-glass window in the primary bedroom. Two wood-burning fireplaces—one upstairs and one downstairs—add warmth and character that simply can’t be replicated in newer construction. The updated chef’s kitchen is both beautiful and functional, offering generous counter space, newer cabinetry, stainless Bosch appliances, a large refrigerator, an induction stove installed in 2024, and the fun addition of a Kegerator. The main level offers two bedrooms, an updated bathroom, and inviting gathering spaces. French doors open directly to the large backyard, creating an easy connection between indoor and outdoor living. The mature landscaping and spacious patio provide plenty of room for summer dinners, gardening, entertaining, or simply enjoying a quiet Colorado evening. The finished basement expands the living space with a second wood-burning fireplace, workout space, office, laundry, bathroom, and a third bedroom. A large stand-alone two-car garage provides valuable parking, storage, and workspace—an especially nice feature in this established Denver neighborhood. The location delivers the lifestyle that makes Park Hill so desirable. Walk to the shops and restaurants along Kearney Street, enjoy the mature tree-lined streets and neighborhood feel, and take advantage of convenient access to Anschutz Medical Campus, downtown Denver, and the rest of the city. For those searching for a Park Hill home with hardwood floors, wood-burning fireplaces, an updated kitchen, a large backyard, detached garage, and a quiet walkable Denver neighborhood, this home offers a combination of character, comfort, and location.

Advanced Home Search
Search by square footage, location, price, bedrooms, bathrooms and more.Just Listed
These homes just hit the market. Be among the first to see them. Schedule a showing, too.New Construction
See brand new homes and homes under construction now and available soon.Features & Amenities
Find homes with views or pools, in gated communities & with other desirable features.Cities
Take a look at luxury homes in each city in Metro Denver.Neighborhoods
Find the ideal neighborhood and the home that best fits you.Counties
Have your eye on a specific county? Browse these listings.Zip Codes
Start here to find a luxury home in a particular zip code.Single-Family Homes
See photos of single-family homes, get prices, neighborhood information & more.Townhomes
Get all the details about luxury townhomes for sale now throughout Metro Denver.Condos
Are you drawn to the low-maintenance, luxury lifestyle of condo living? Start here.One-Story Homes
Looking for a main floor master? Ranch-style homes may be perfect for your lifestyle.Featured Price Ranges
We’ve done the searching for you. Find homes in popular luxury price ranges.55-Plus
Explore beautiful homes and enviable amenities available in 55-and-over communities.Your Free MLS Search Account
Create and manage saved searches and properties with the Property Organizer.Schedule a Personal Consultation
We’re happy to help any time! Schedule a no-obligation 15-minute call.


