
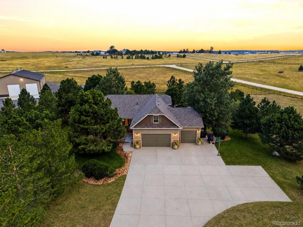
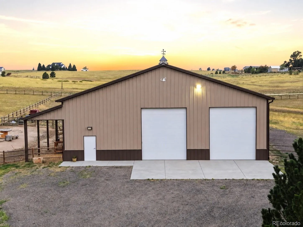

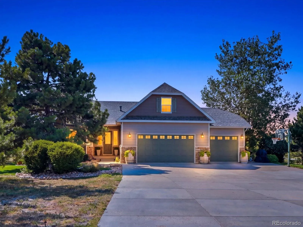
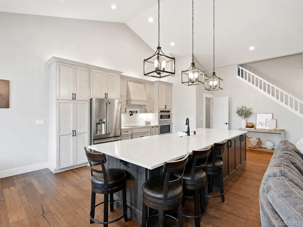
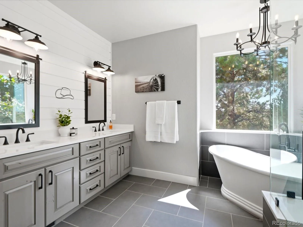
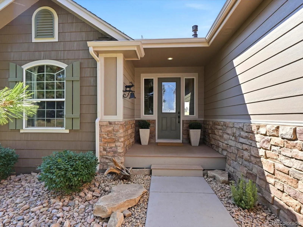
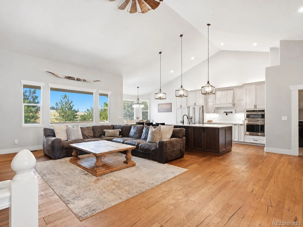
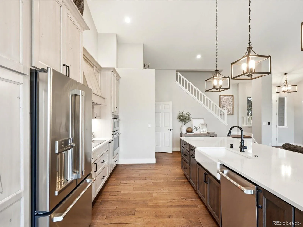
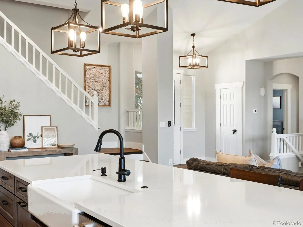
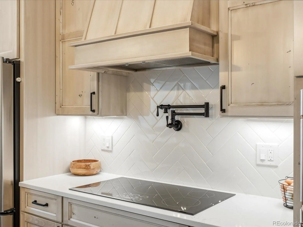
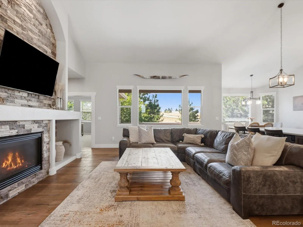
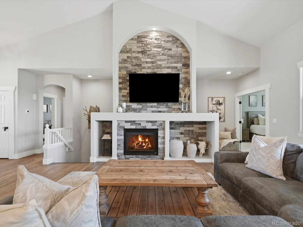
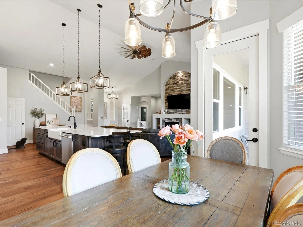
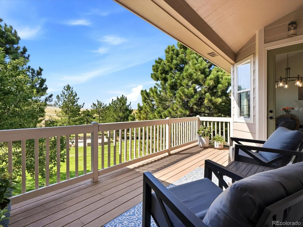
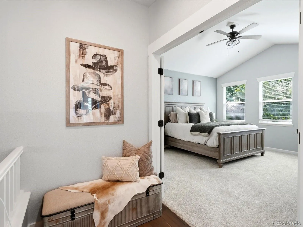
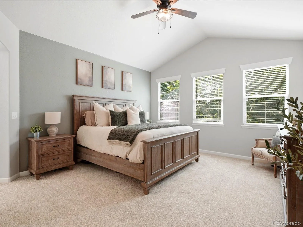
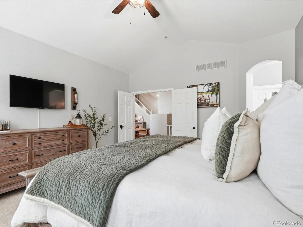
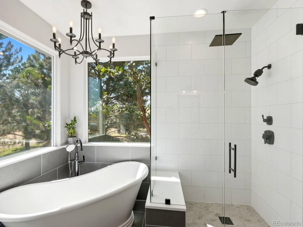
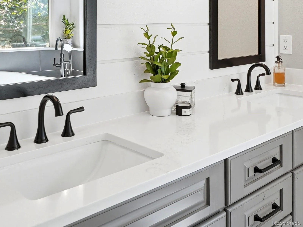
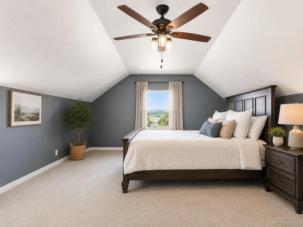
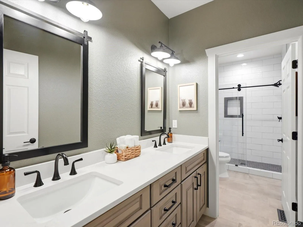
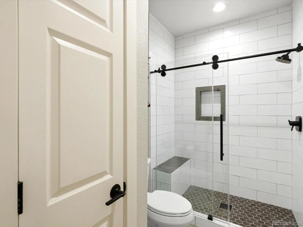
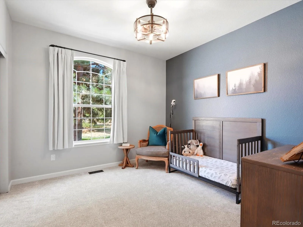
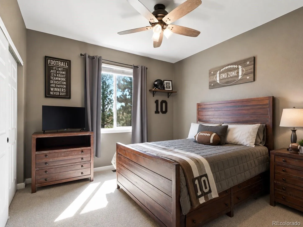
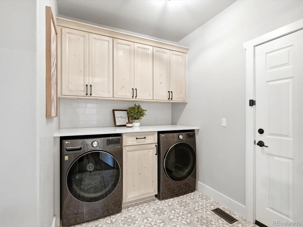
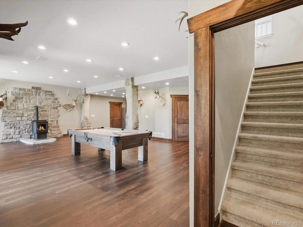
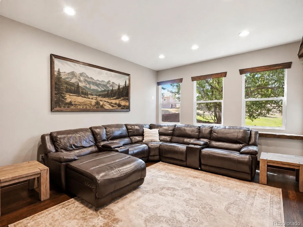
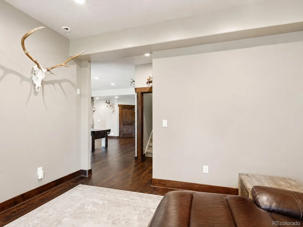
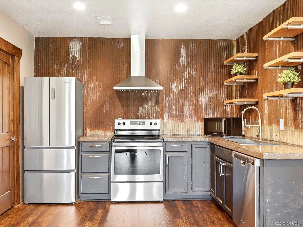
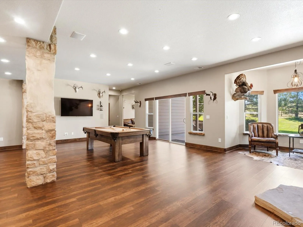
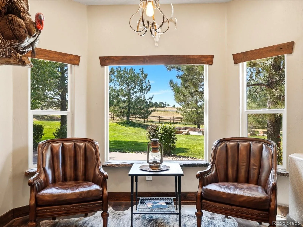
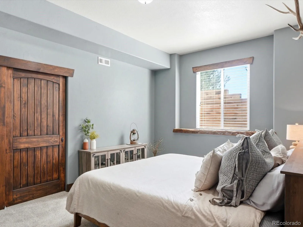
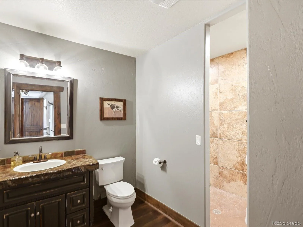
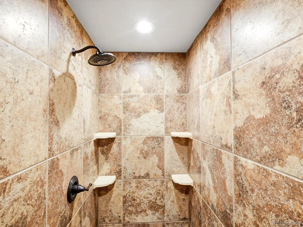
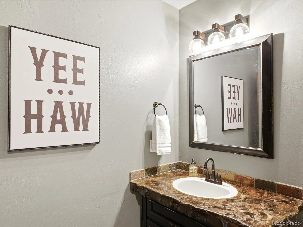
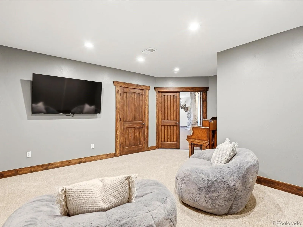
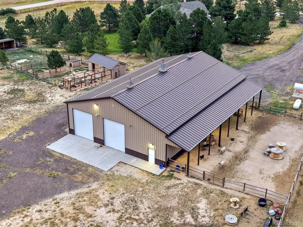
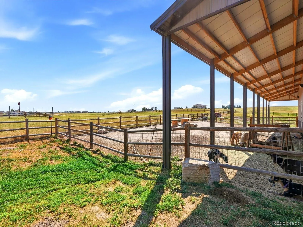
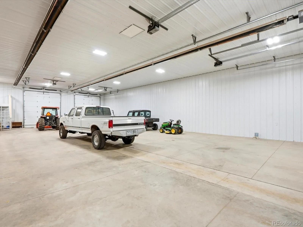
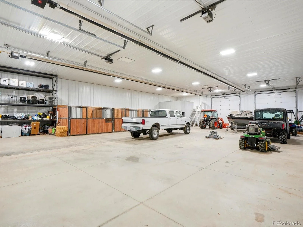
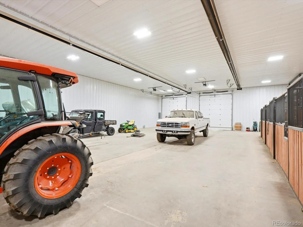
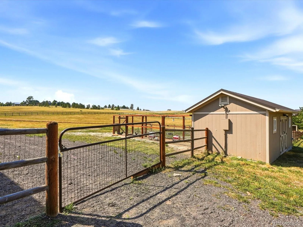
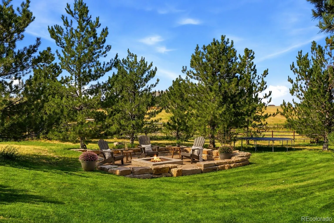
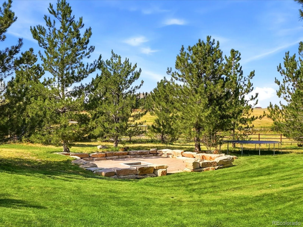
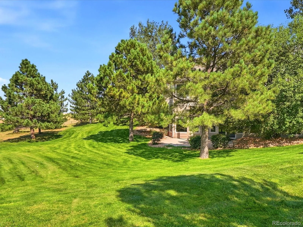
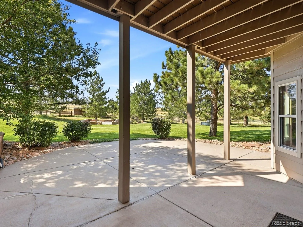
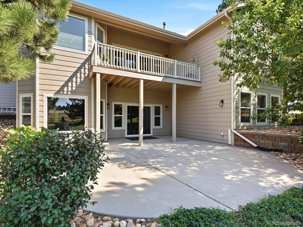
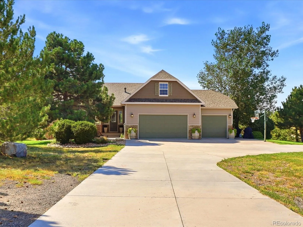
Prepare to be impressed. Set on 6.51 acres just five minutes from downtown Elizabeth, this turnkey property proves country living doesn’t have to come with compromise. Offering 5 bedrooms, 3 bathrooms and 4, 448 total square feet, the home has been beautifully updated inside and out, including a 2024 impact-resistant roof, 2025 interior/exterior paint, newer premium carpet and pad, gorgeous engineered hardwood flooring and updated LED/recessed lighting throughout. The heart of the main level features a stunning remodeled kitchen with 12-foot island, GE Café appliances, high-end cabinetry, quartz countertops, pot filler and under-cabinet lighting, opening to casual dining space, deck access and a living room with soaring ceilings and stacked-stone fireplace. The private primary wing features a spacious bedroom and beautifully remodeled bath with dual vanities, frameless shower, soaking tub, water closet and walk-in closet. Two additional main-level bedrooms share a beautifully remodeled bath, while the spacious loft serves as a fifth bedroom, office or flex space. The 4, 800-square-foot, 60’ x 80’ shop/barn is a showstopper with radiant tube heat, concrete floors, electricity and standing-seam metal roof. Four 14’ x 12’ overhead doors create two drive-through bays, complemented by four 12’ x 12’ horse stalls, tack room, loft and covered overhang. The walk-out basement offers true multigenerational living with a full second kitchen, large bedroom and bath, 10-foot ceilings, exterior access, second fireplace, media/recreation spaces and included pool table. Fully fenced and cross-fenced, the property also includes a loafing shed, walk-in chicken coop, pig shed, and 20’ x 20’ fire pit with new pavers. Bring the horses, livestock, RV, equipment, toys and “farmily.” Your Colorado country oasis is ready.
Katie Acres
34479 S Falcon Circle, Kiowa, CO 80117


- 1. 2026-10-17 (Start time: 12:00 - End time: 15:00)
