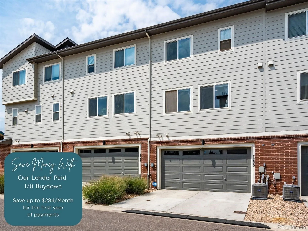
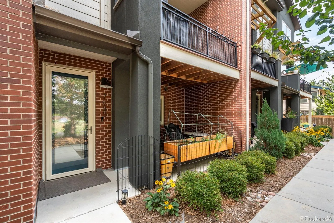
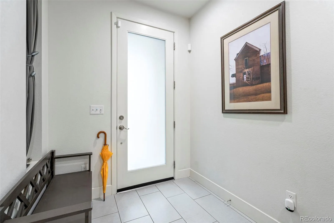
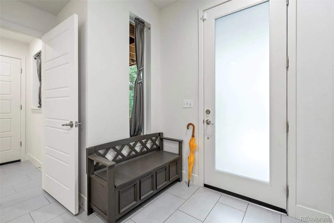
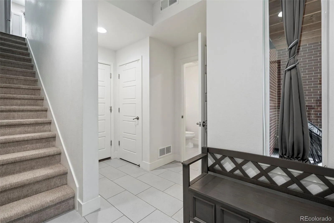
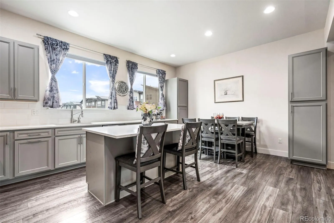
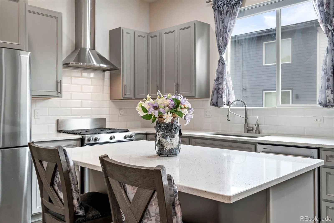
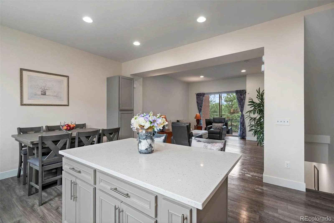
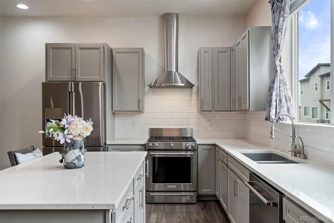
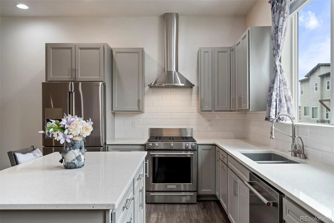
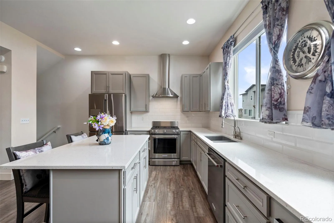
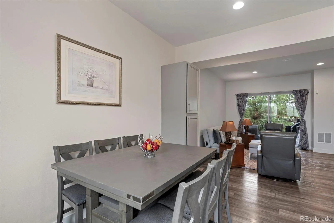
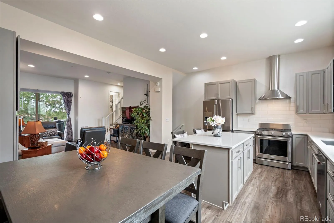
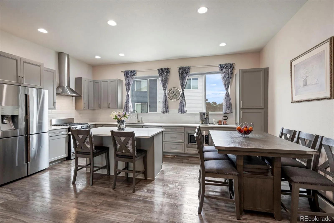
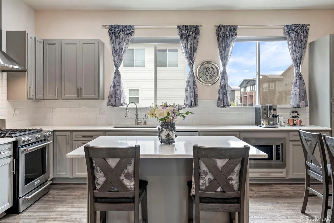
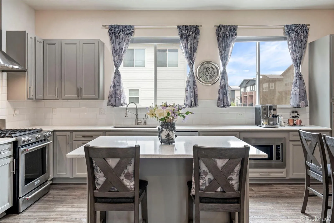
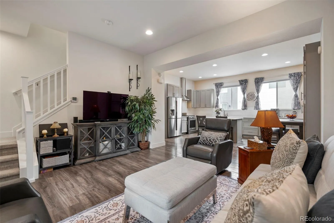
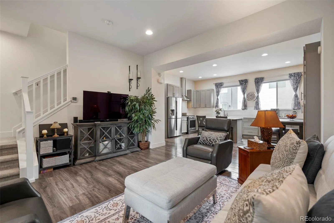
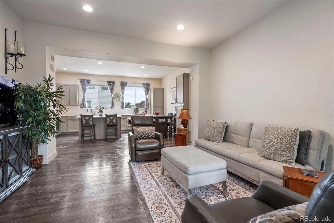
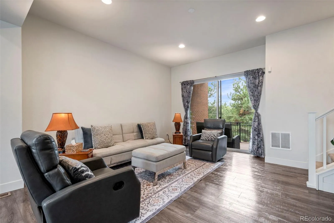
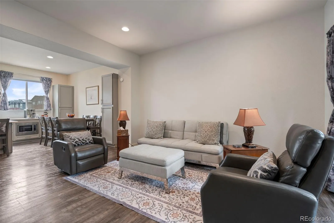
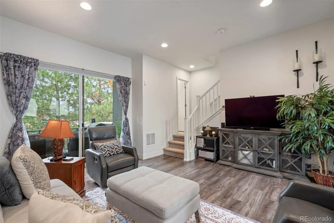
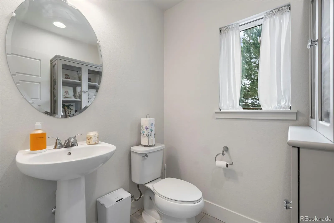
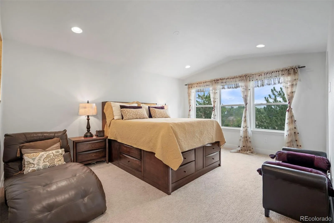
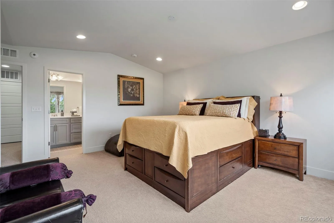
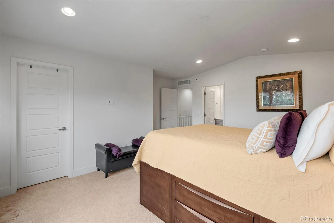
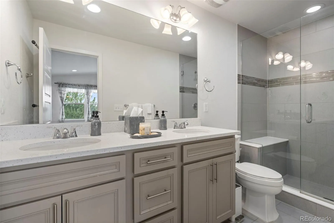
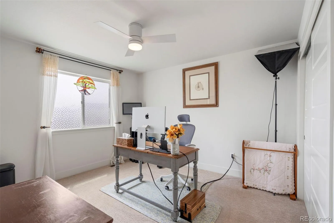
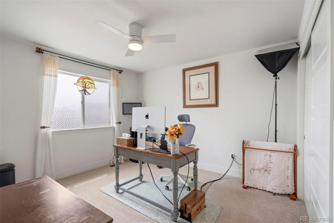
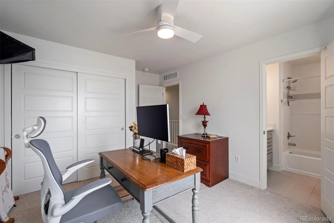
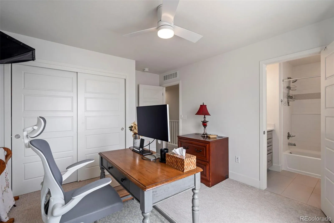
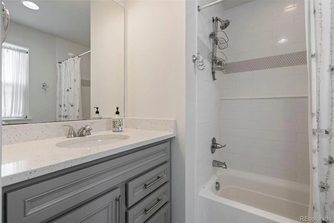
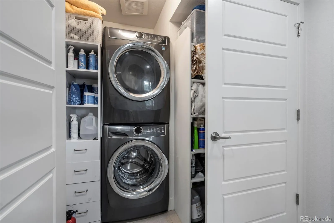
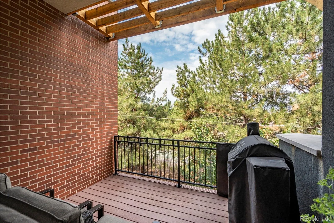
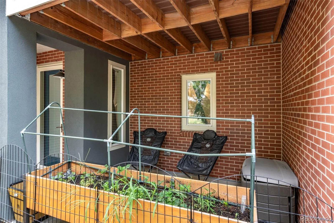
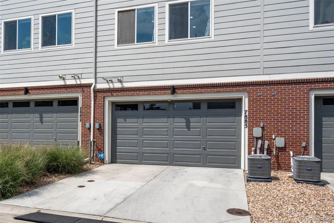
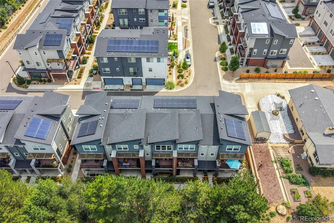
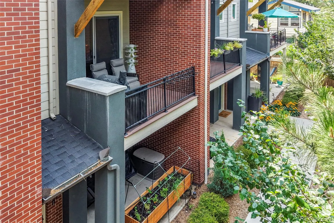
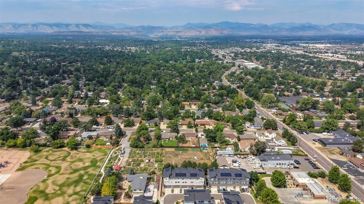
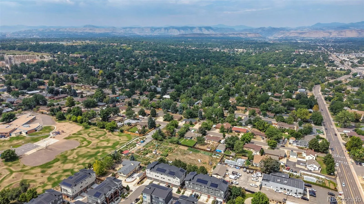
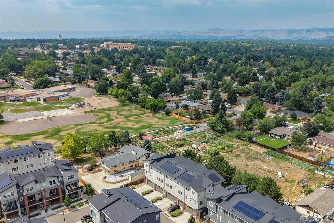
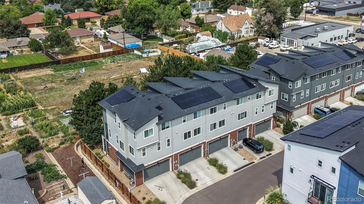
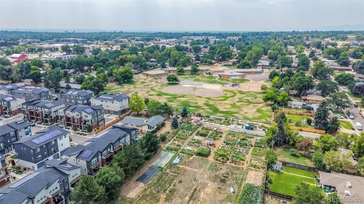
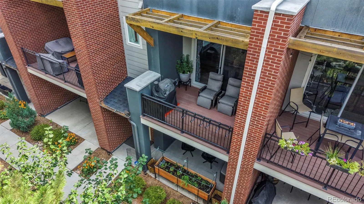
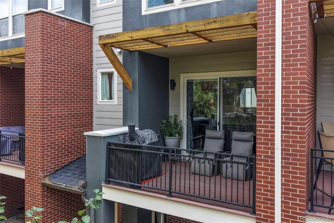

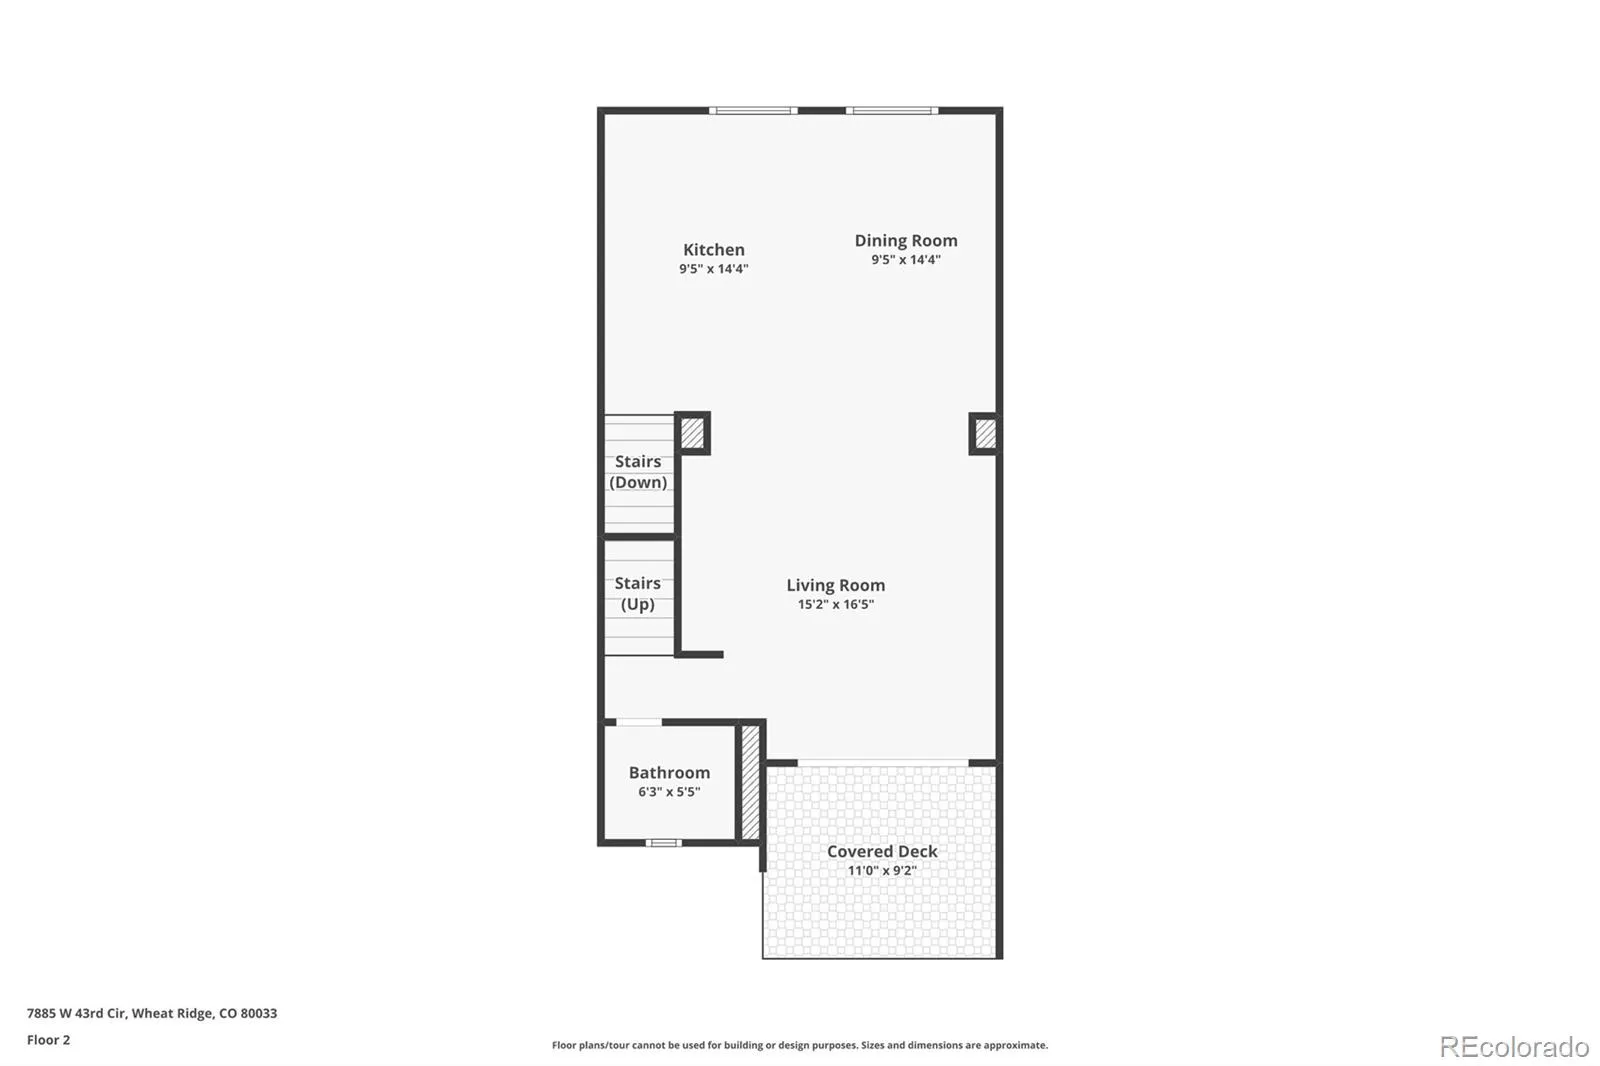
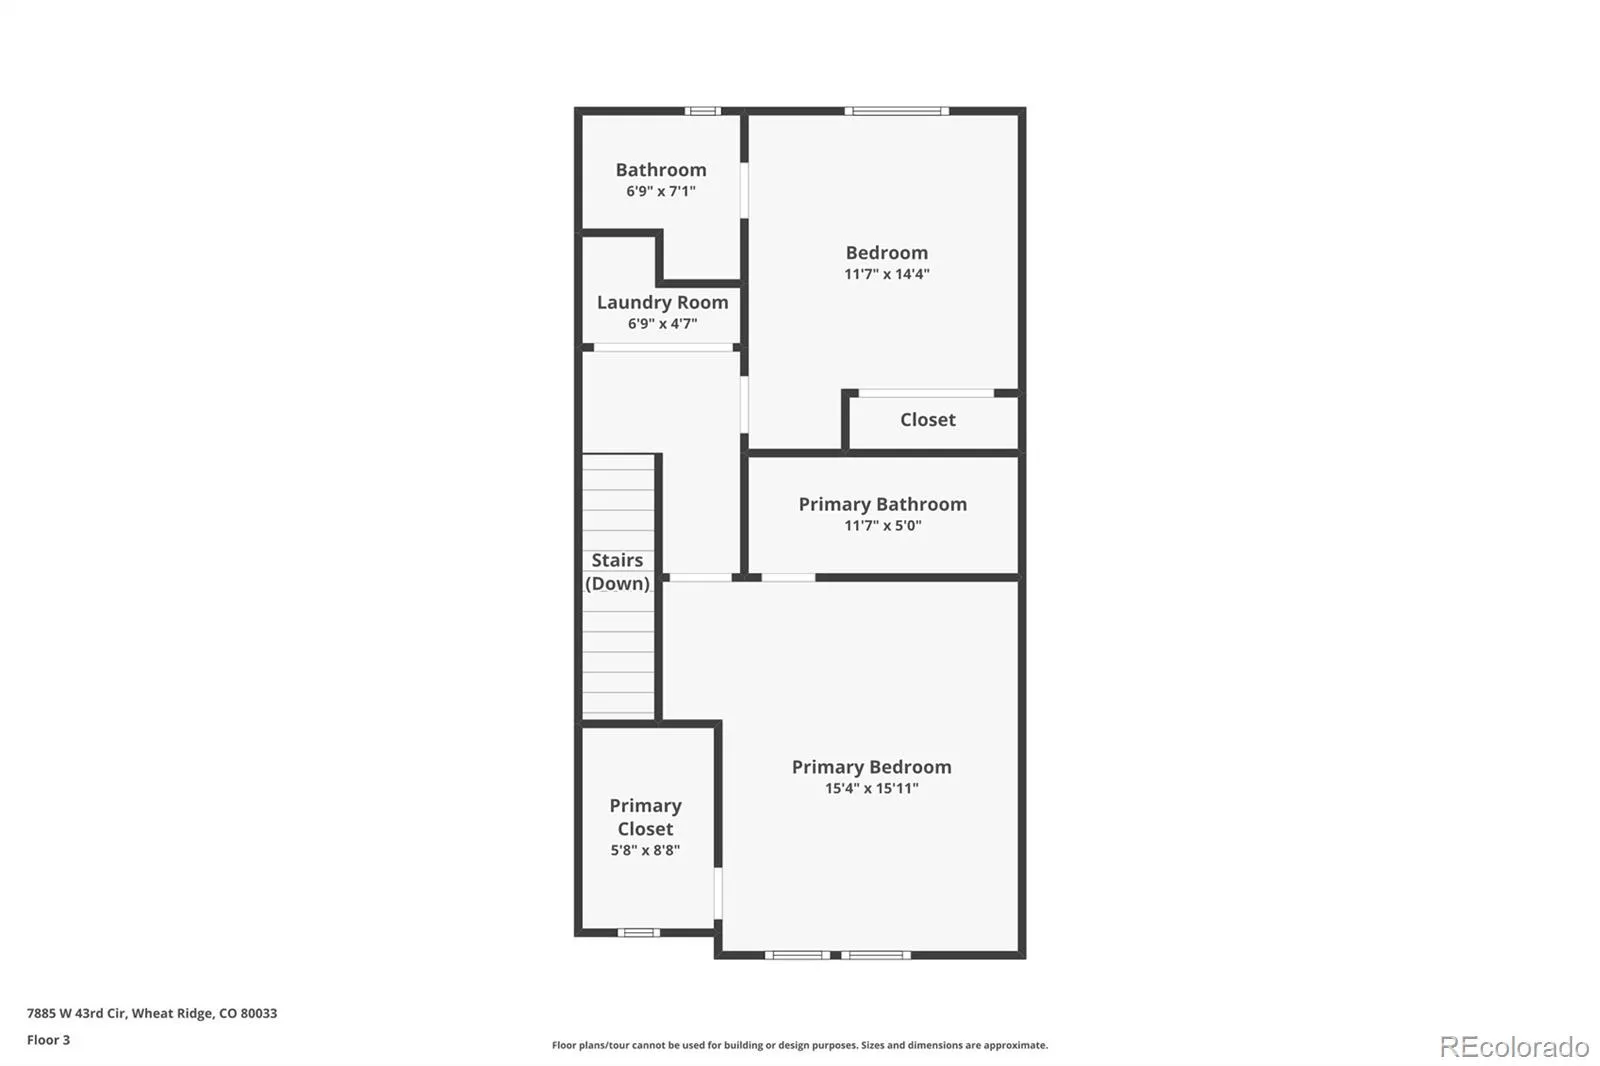
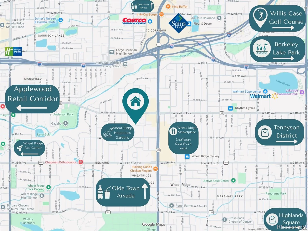
SAVE UP TO $284/M FOR THE FIRST YEAR WITH OUR LENDER PAID 1/0 BUYDOWN -Mountain views, modern finishes, + energy efficiency make this townhome anything but ordinary. Built in 2021 by Thrive Home Builders, this Wheat Ridge home offers 1, 604 square feet of thoughtfully designed living space with an attached 2-car garage with EV charging. The heart of the home is the bright, open living level, where 10-foot ceilings welcome you. The kitchen features quartz countertops, a large custom island with added storage + cabinets installed after construction to enhance functionality beyond the original builder layout for this model + gas range with hood. The kitchen flows seamlessly into the dining and living areas, while doors off the living room open to a covered west-facing balcony the ideal spot for morning coffee or evening relaxation. Upstairs, the spacious primary suite makes the most of those western views with mountain scenery, a walk-in closet, and private en-suite with dual vanity and walk-in shower. The second bedroom also includes its own en-suite bath, creating excellent separation and privacy. Beyond the finishes, this home was built with efficiency and comfort in mind. ENERGY STAR cert, a HERS score of 30, solar, tankless water heater, enhanced insulation, efficient windows and appliances, and smart-home features work together to create a home designed for lower energy use and year-round comfort. A second outdoor patio adds even more usable space, while the community garden just outside creates an uncommon sense of openness. There are no separate monthly HOA dues; community infrastructure is supported through the Metro District and incorporated into property taxes. Located minutes from Downtown Wheat Ridge, Sloan’s Lake, Edgewater, Olde Town Arvada and I-70, this home puts neighborhood restaurants, breweries, bike paths, trails, and Wheat Ridge Rec Center and the foothills within easy reach. Modern, low-maintenance and built for the way Colorado lives today.

Advanced Home Search
Search by square footage, location, price, bedrooms, bathrooms and more.Just Listed
These homes just hit the market. Be among the first to see them. Schedule a showing, too.New Construction
See brand new homes and homes under construction now and available soon.Features & Amenities
Find homes with views or pools, in gated communities & with other desirable features.Cities
Take a look at luxury homes in each city in Metro Denver.Neighborhoods
Find the ideal neighborhood and the home that best fits you.Counties
Have your eye on a specific county? Browse these listings.Zip Codes
Start here to find a luxury home in a particular zip code.Single-Family Homes
See photos of single-family homes, get prices, neighborhood information & more.Townhomes
Get all the details about luxury townhomes for sale now throughout Metro Denver.Condos
Are you drawn to the low-maintenance, luxury lifestyle of condo living? Start here.One-Story Homes
Looking for a main floor master? Ranch-style homes may be perfect for your lifestyle.Featured Price Ranges
We’ve done the searching for you. Find homes in popular luxury price ranges.55-Plus
Explore beautiful homes and enviable amenities available in 55-and-over communities.Your Free MLS Search Account
Create and manage saved searches and properties with the Property Organizer.Schedule a Personal Consultation
We’re happy to help any time! Schedule a no-obligation 15-minute call.


