
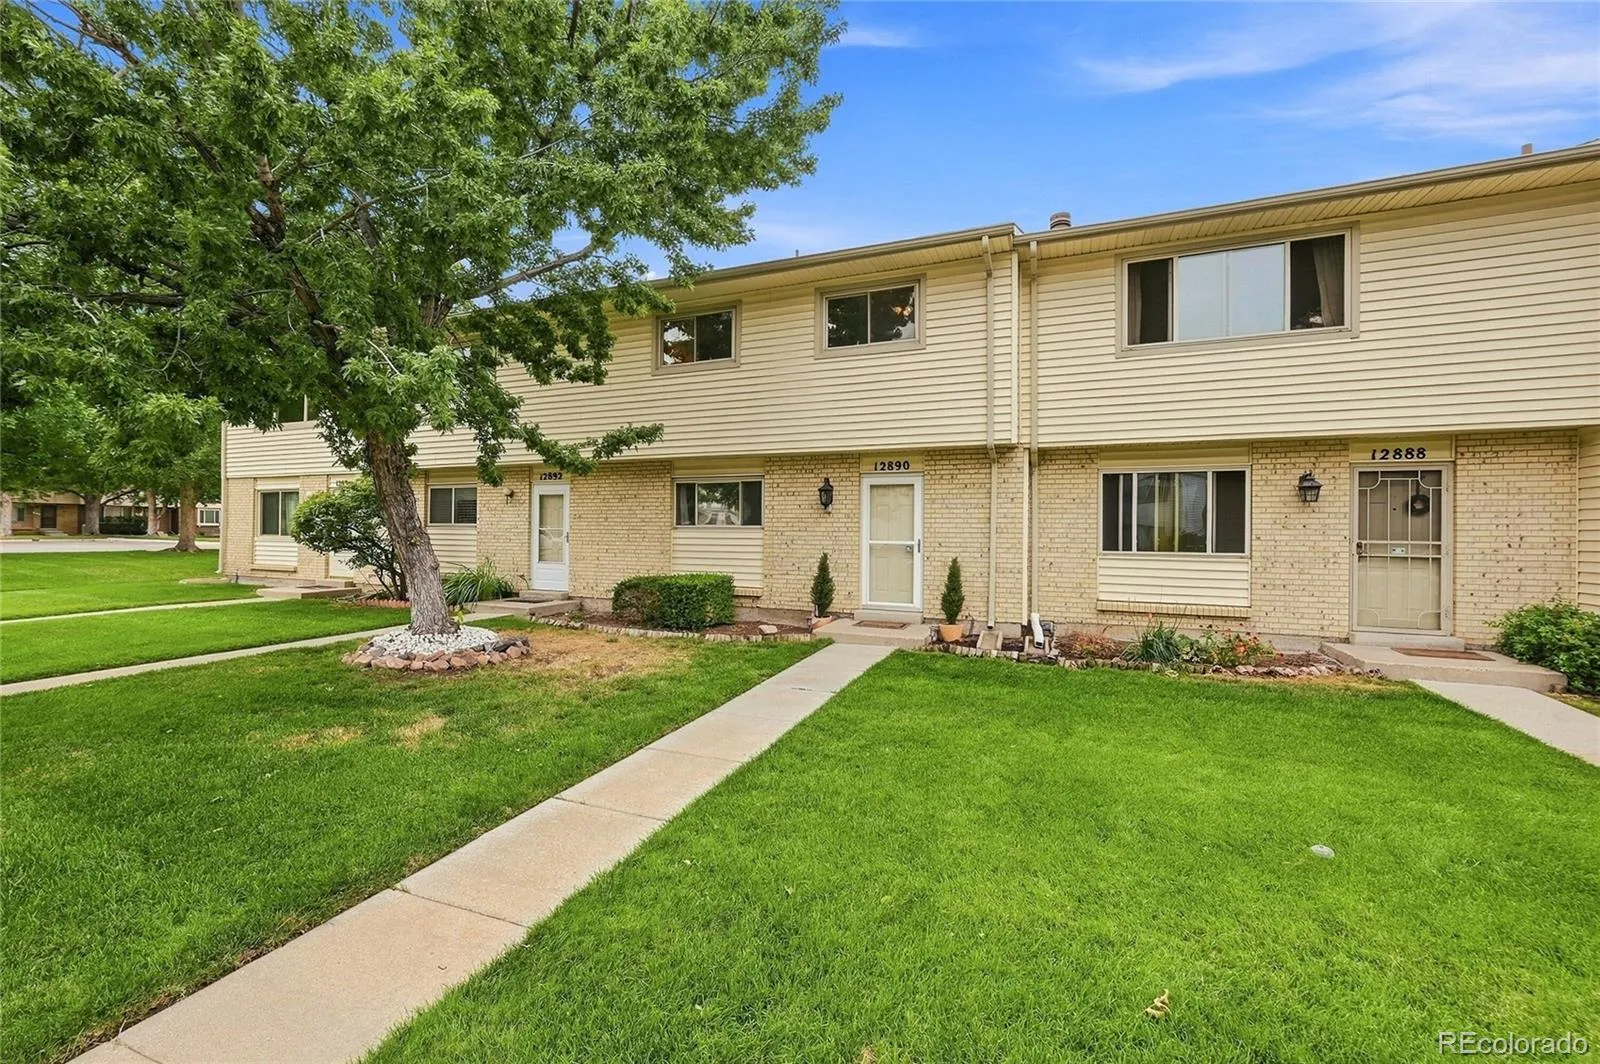
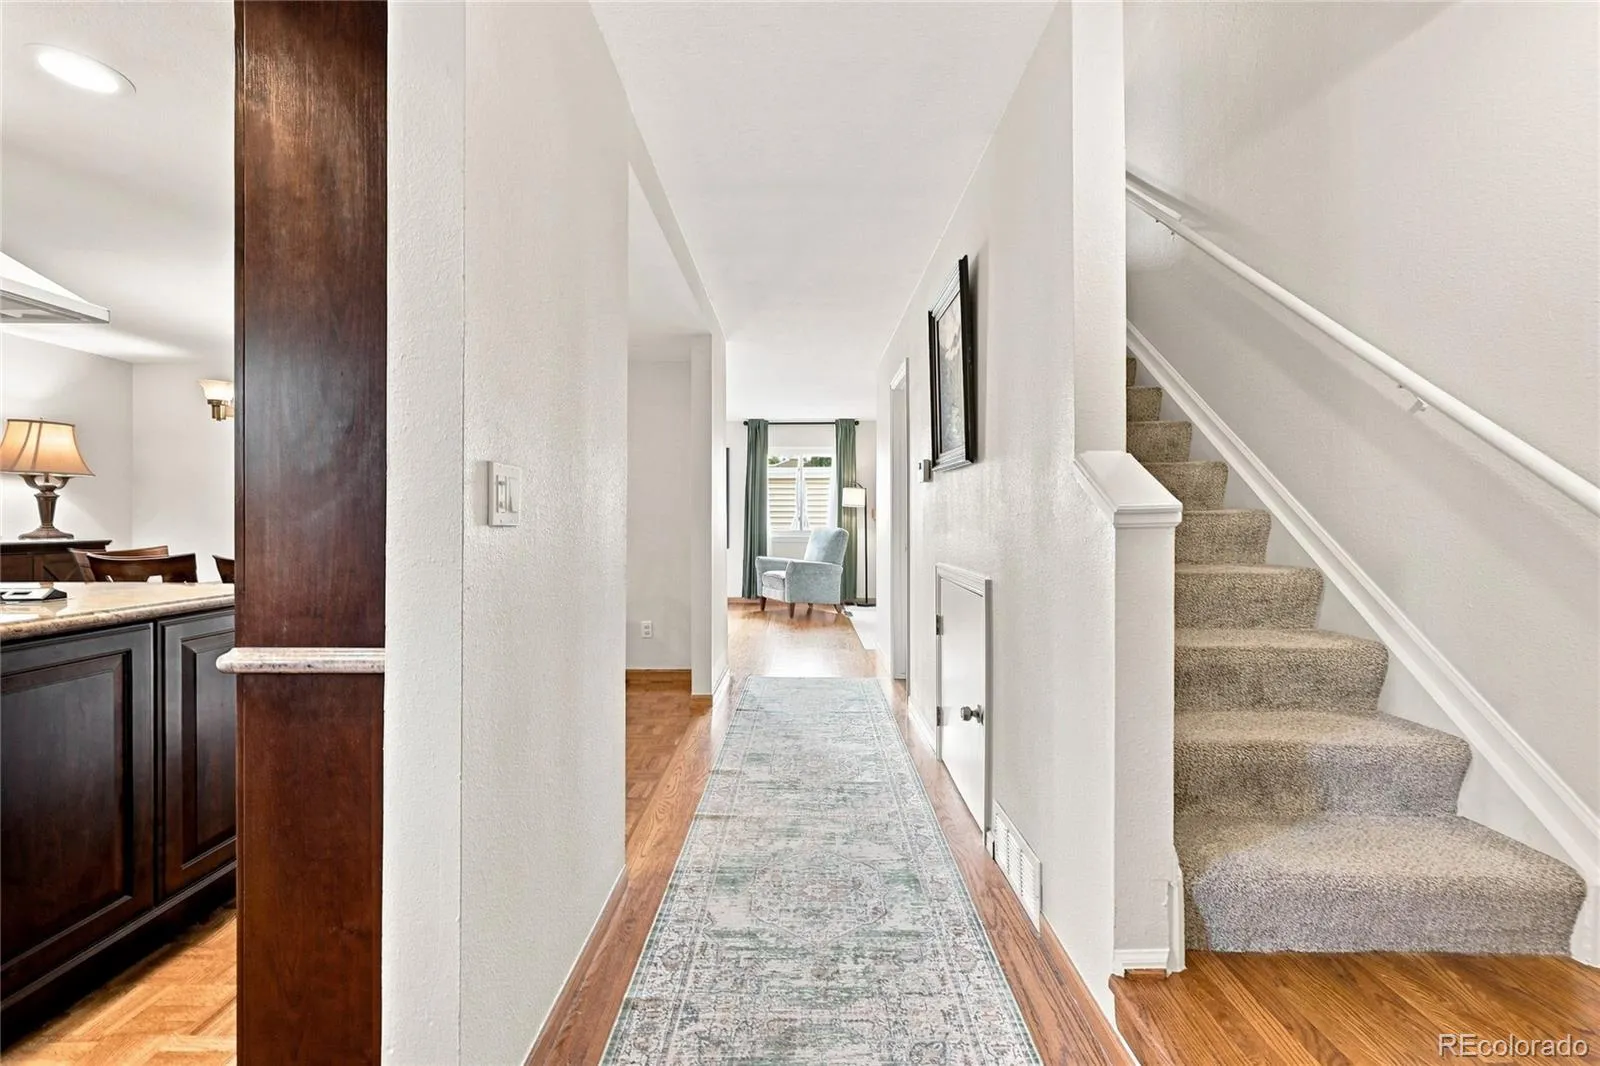
Welcome to this beautifully maintained 3-bedroom, 2-bath townhome in Aurora’s desirable Hallcrafts East Townhome community. This is the largest and most unique floorplan in the building. From the moment you enter, you’ll appreciate the thoughtful updates, spacious living areas, and wonderful indoor-outdoor flow that make this home both comfortable and inviting.
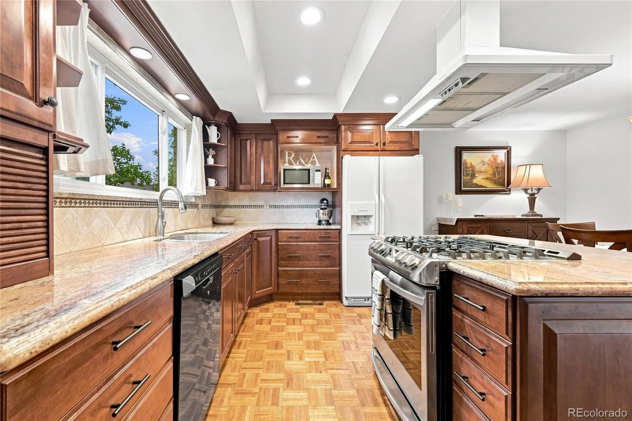
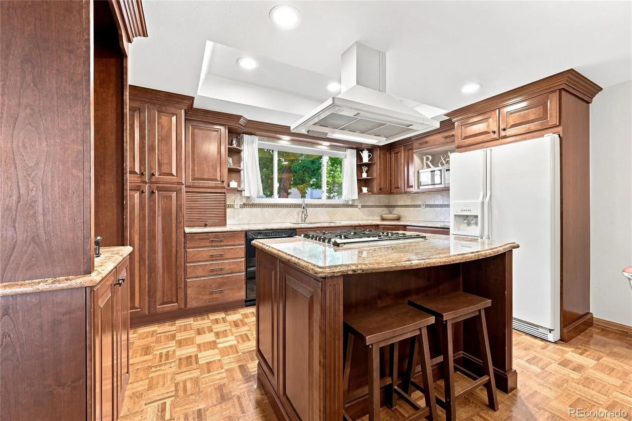
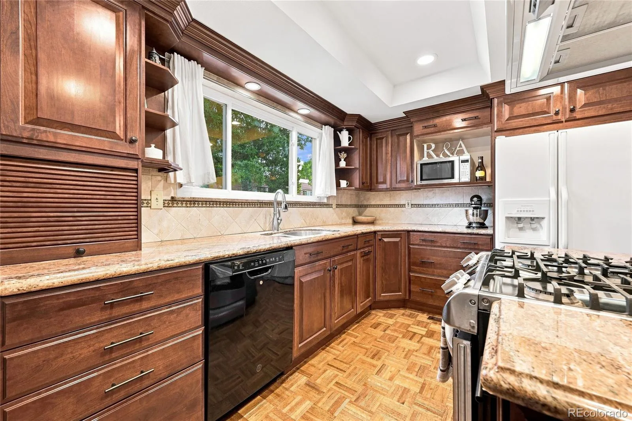
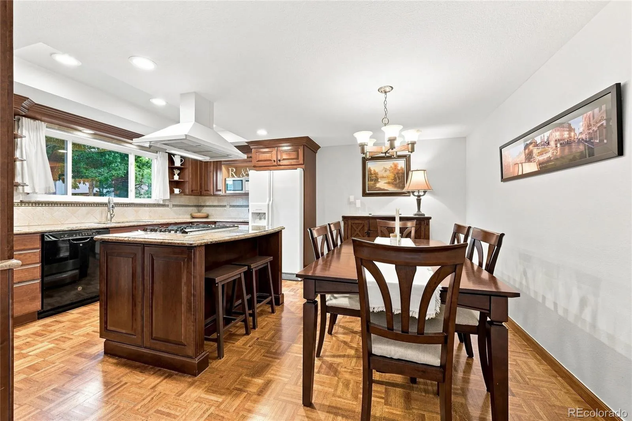
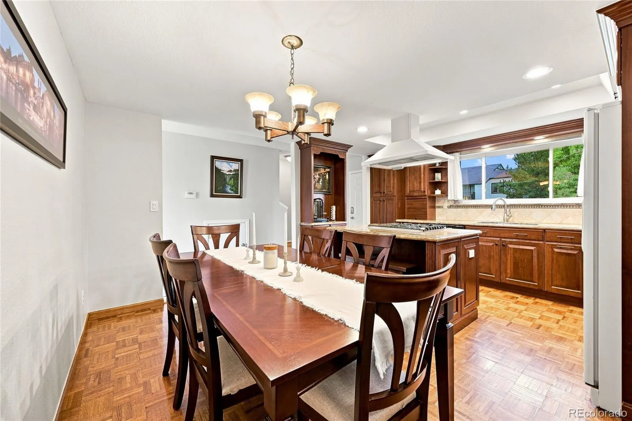
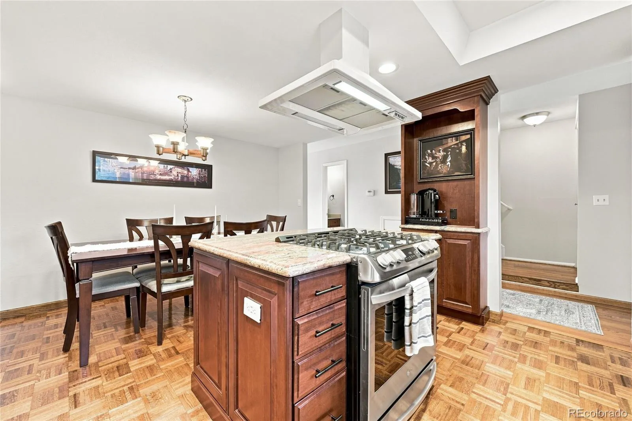
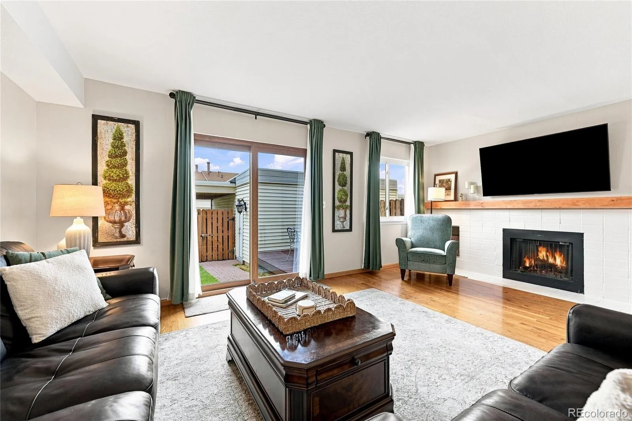
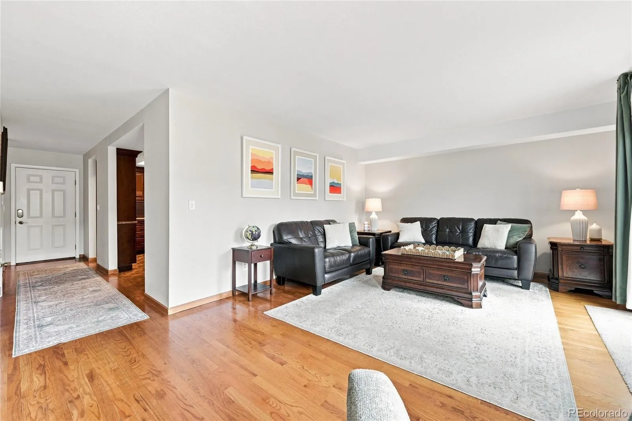
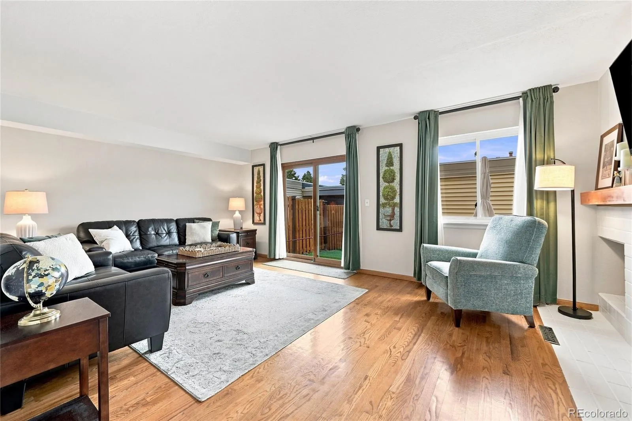
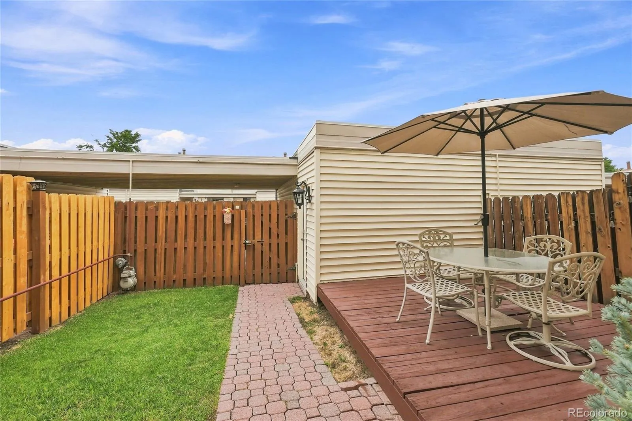
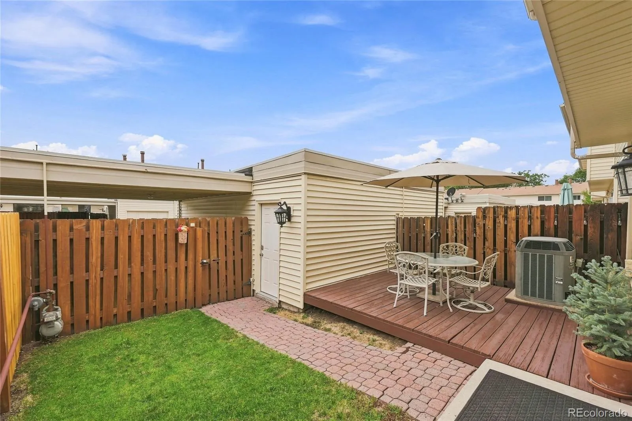
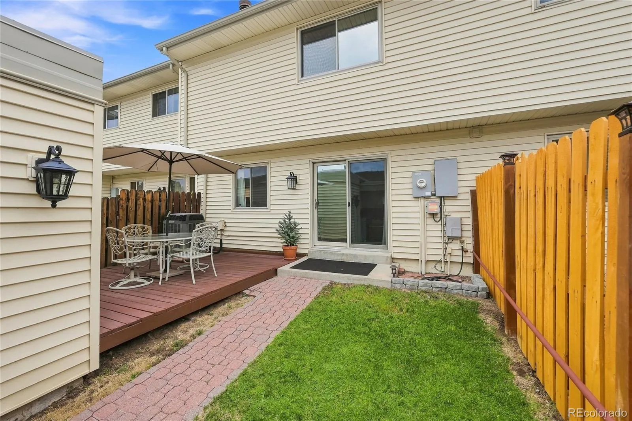
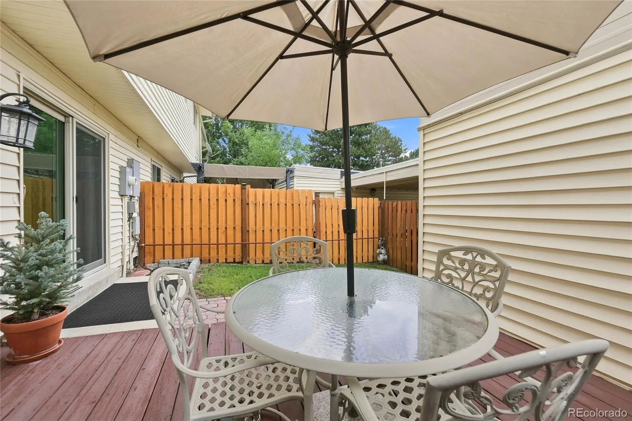
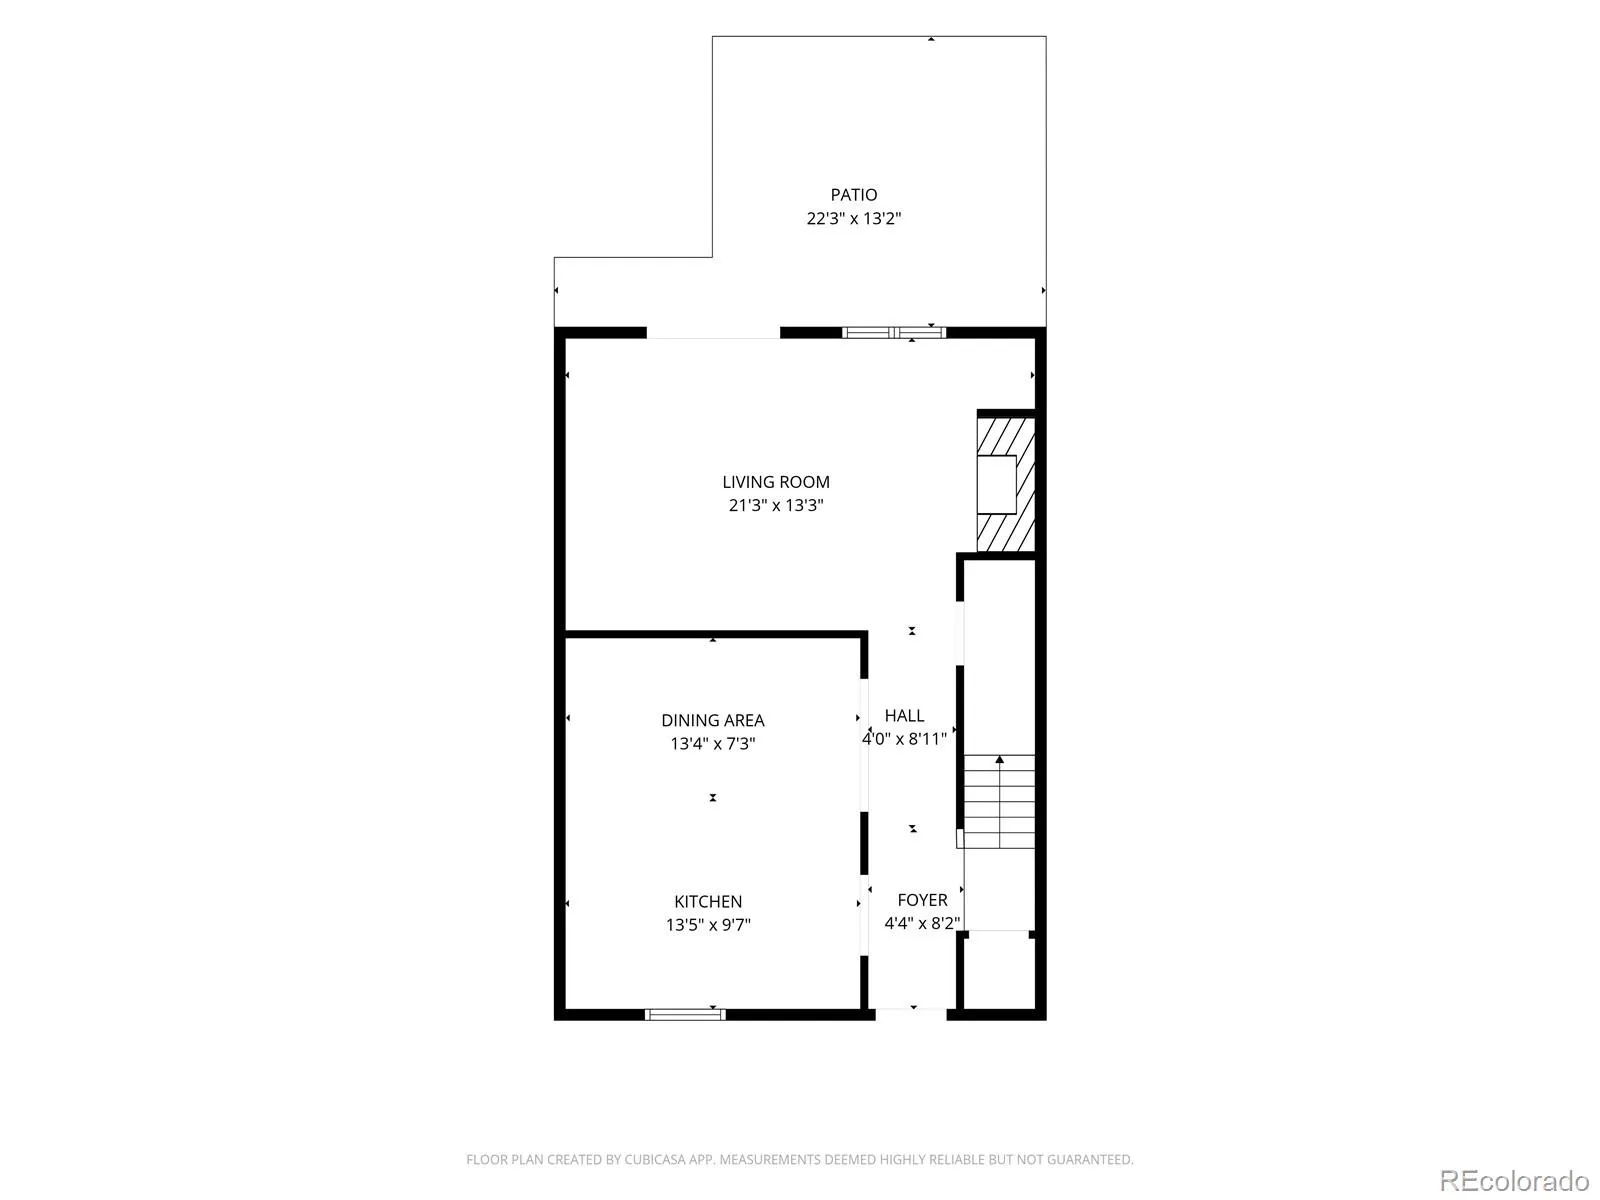
The remodeled kitchen is a true highlight, featuring beautiful finishes and a complete renovation in 2017. The kitchen opens to a large dining room, creating an ideal space for everyday meals and entertaining. Just beyond, an enormous family room provides plenty of room to relax, gather with friends and family, or enjoy a quiet evening at home. Large sliding doors open directly to a lovely fenced patio, creating a seamless connection to the outdoors and a private space for relaxing, dining, or entertaining.
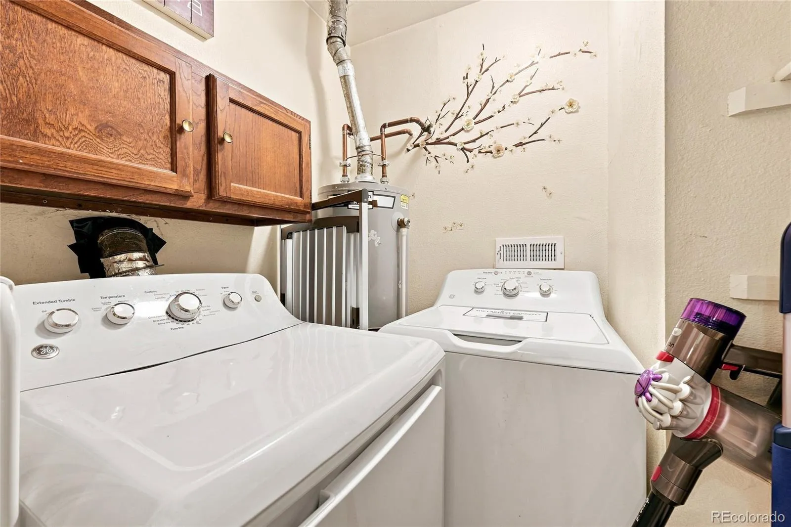
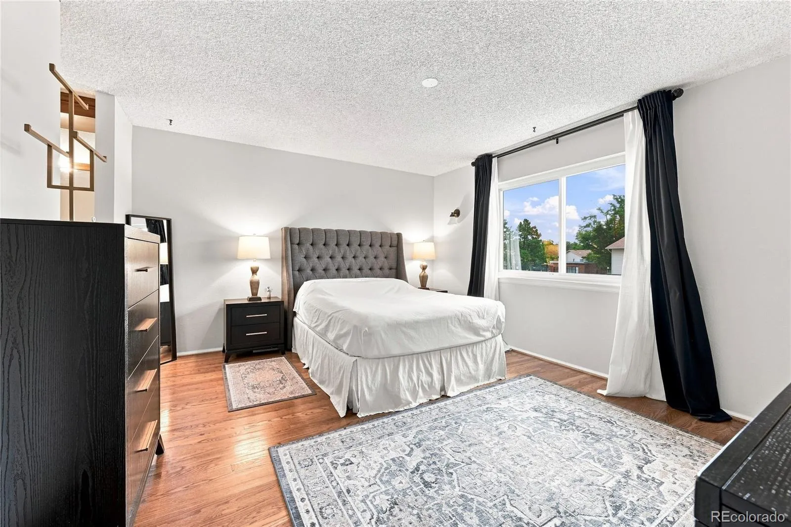
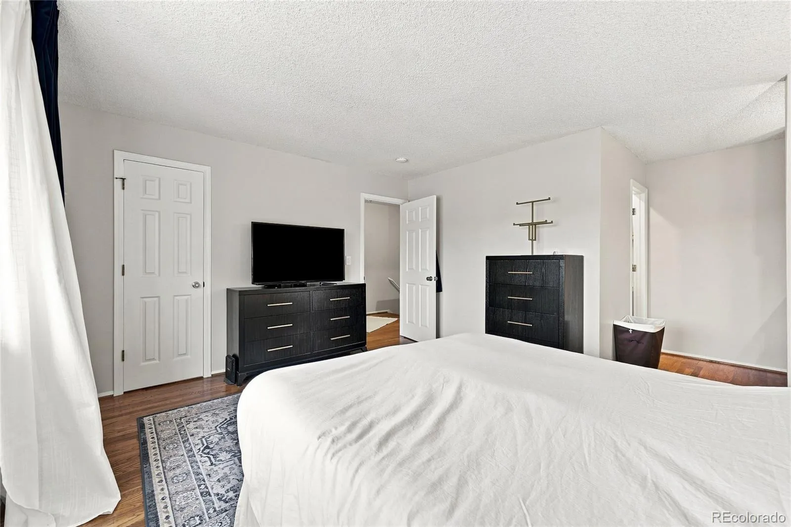
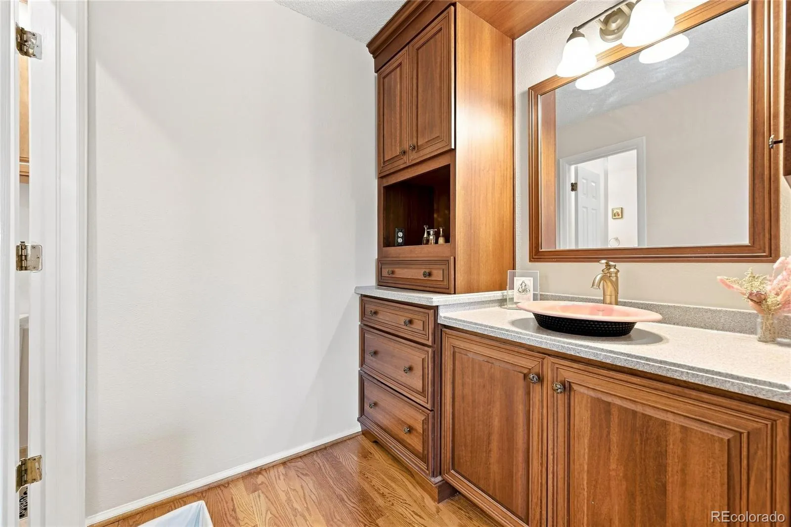
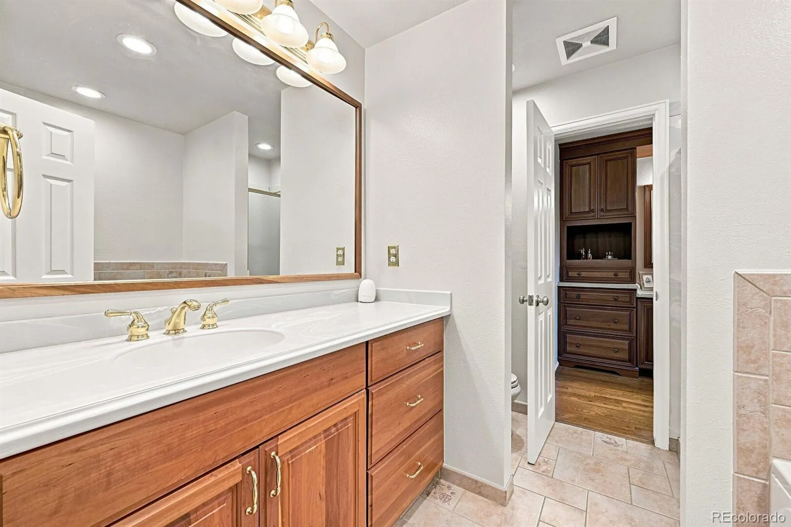
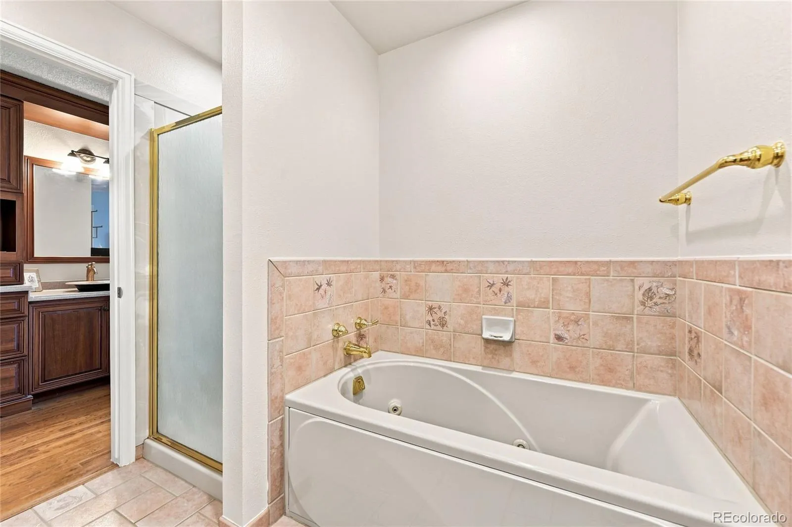
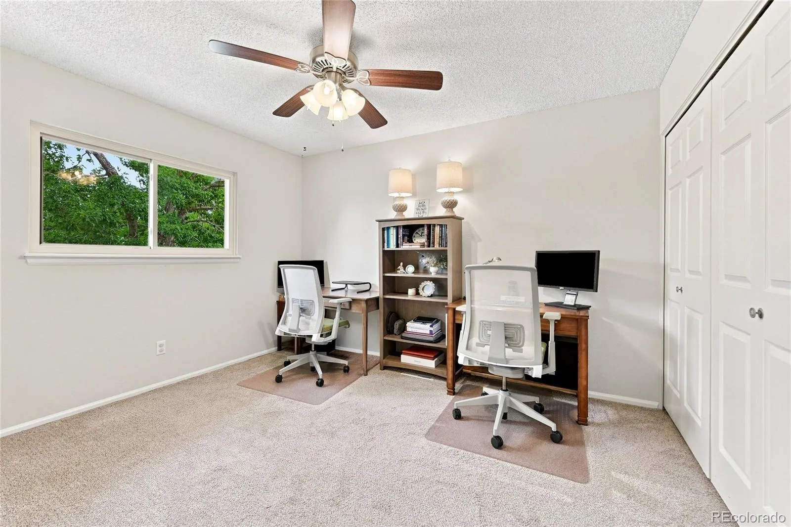
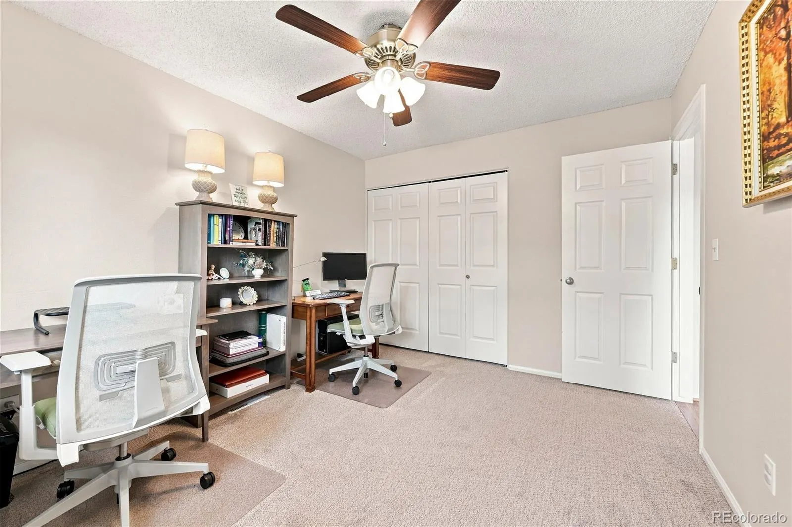
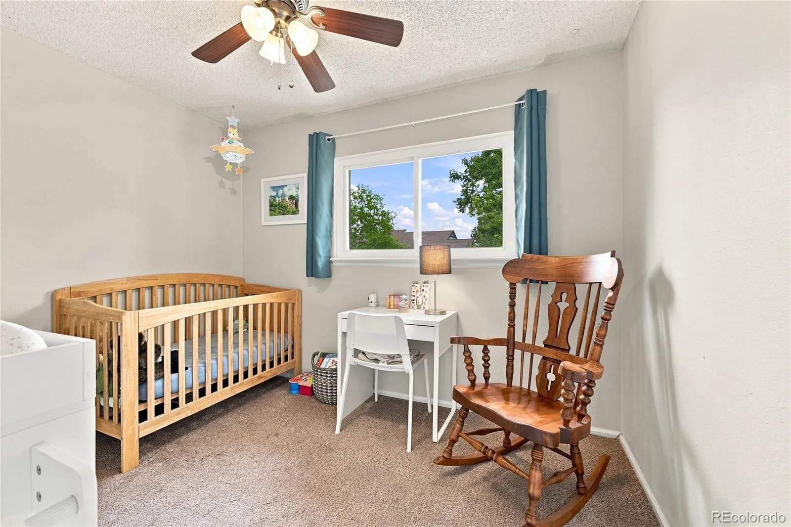
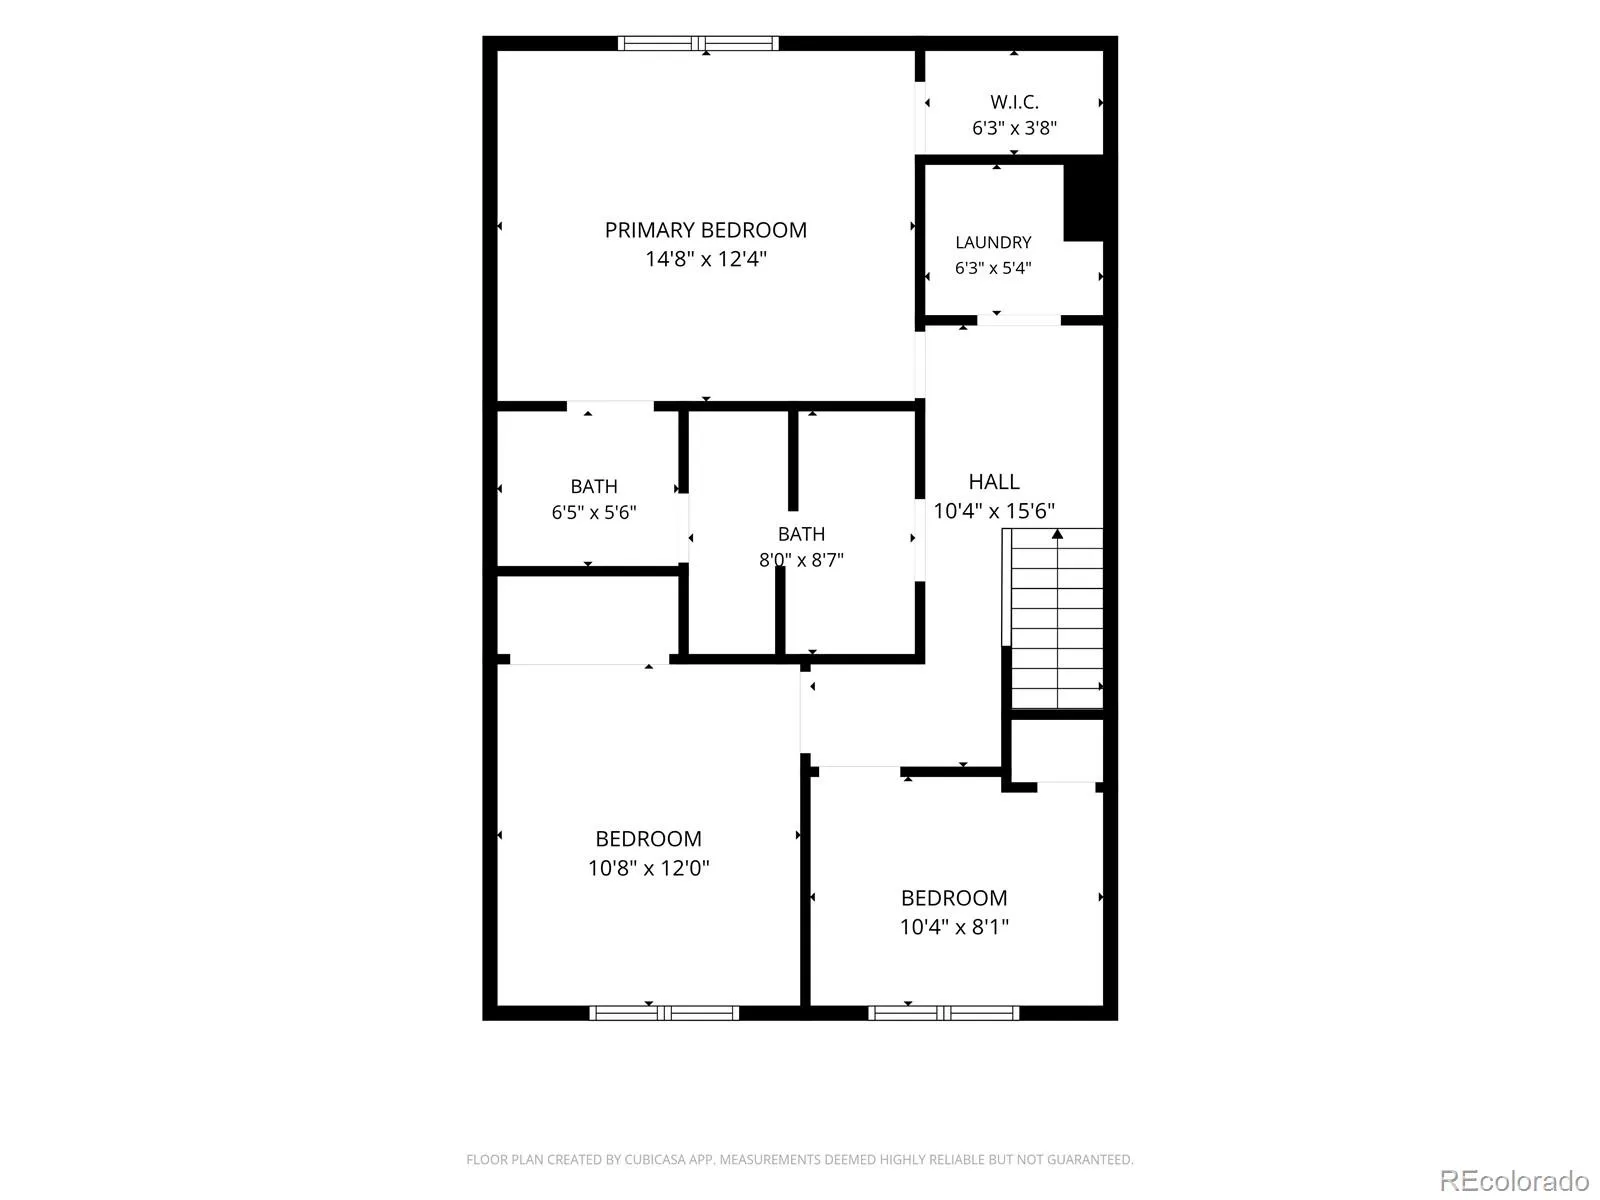
Upstairs, the spacious primary suite offers a peaceful retreat and features a luxurious 5-piece bathroom. Two additional bedrooms provide flexibility for family, guests, a home office, or hobbies. A full-size laundry area on the upper level adds everyday convenience.
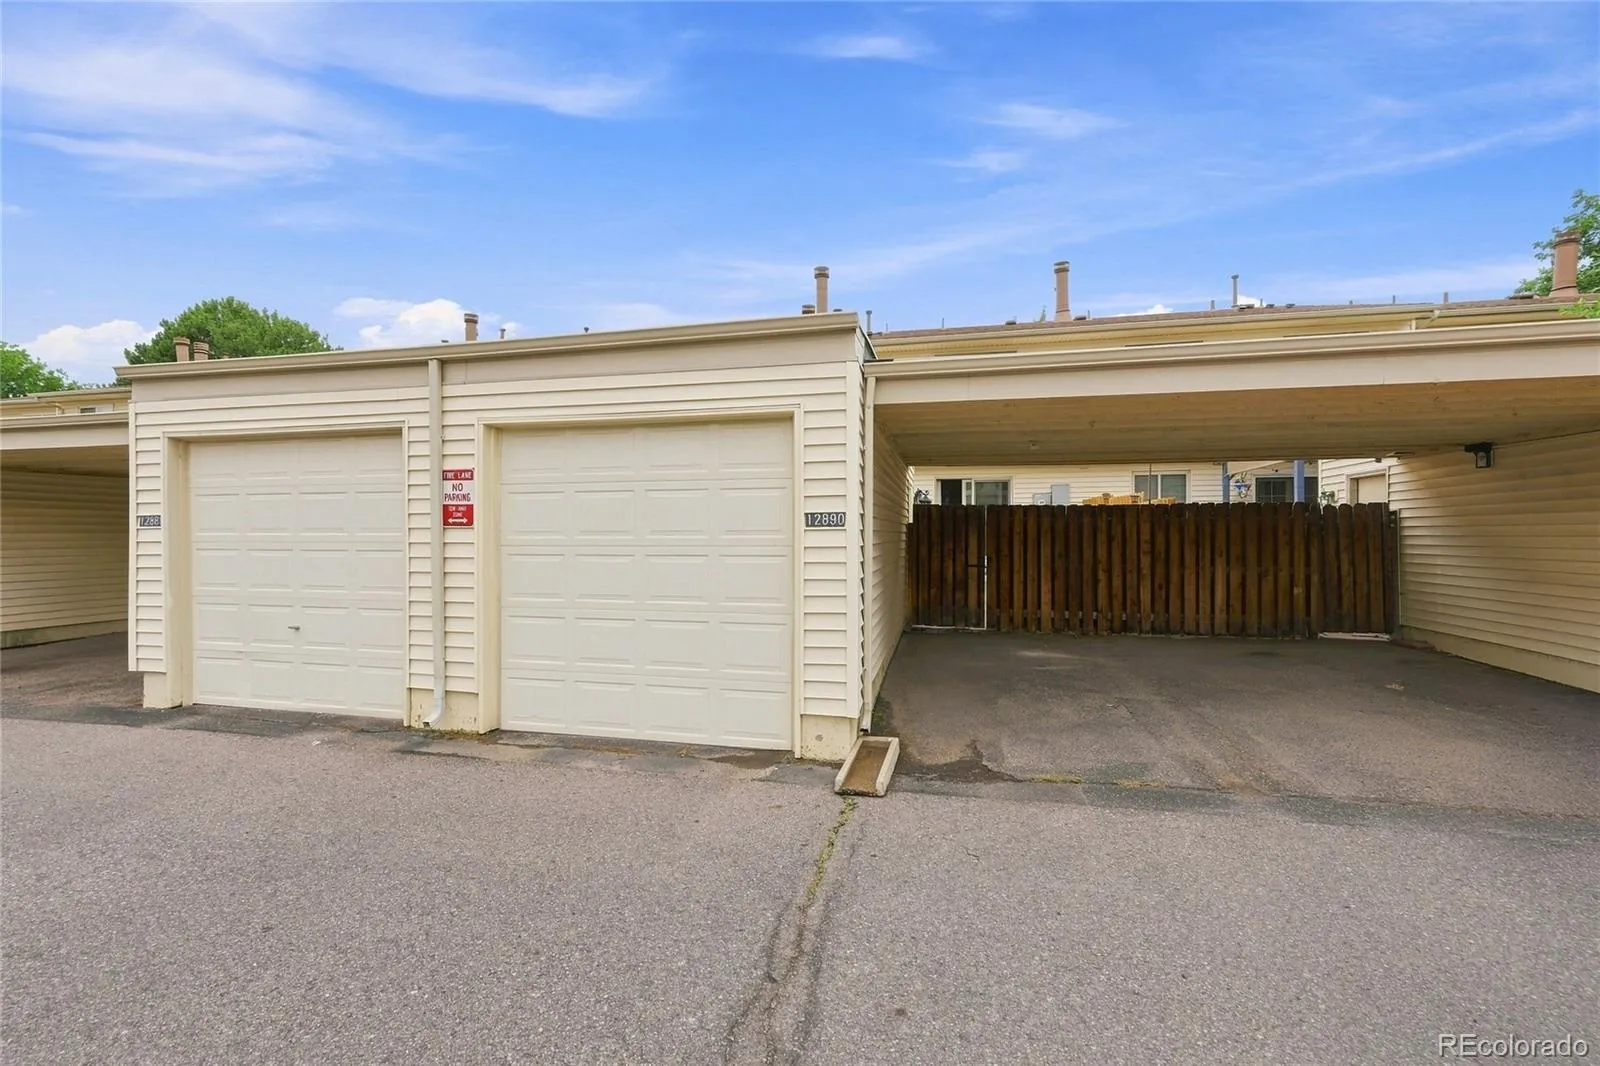
Outside, the private patio provides direct access to a detached 1-car garage and additional carport parking, offering valuable storage and parking options. The roof was replaced in 2025, providing an important recent improvement.
The HOA provides exceptional convenience, covering maintenance of the common grounds and exterior of the building, including the roof, as well as snow removal, trash, water, and sewer. Residents also enjoy access to a beautiful community clubhouse and pool.
With its spacious floor plan, beautifully remodeled kitchen, large family room, private fenced patio, generous parking, and extensive HOA amenities, this Hallcrafts East townhome offers an exceptional combination of comfort, convenience, and value in Aurora.


