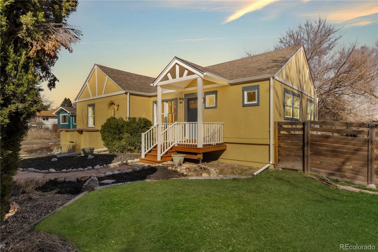
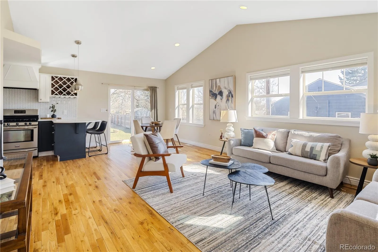
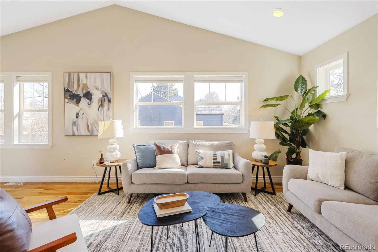
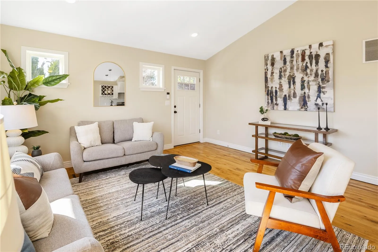
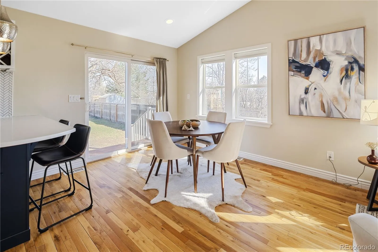
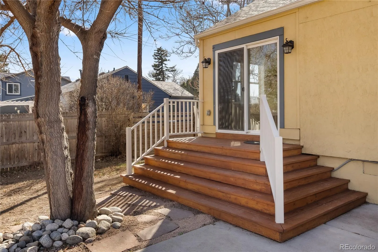
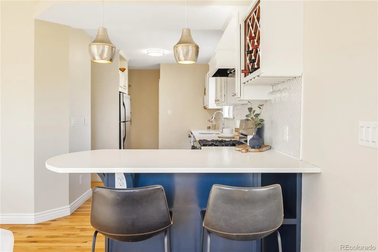
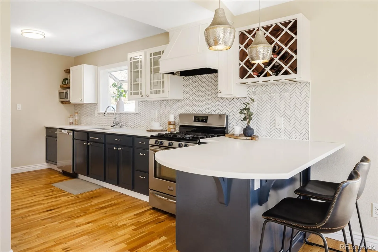
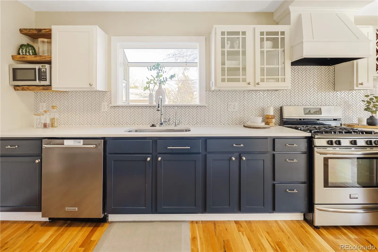
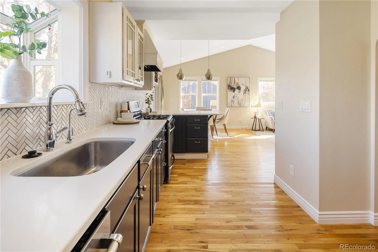
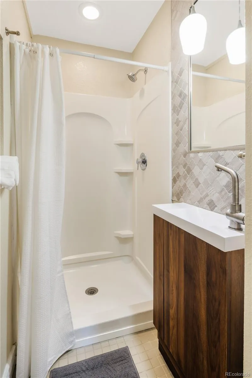
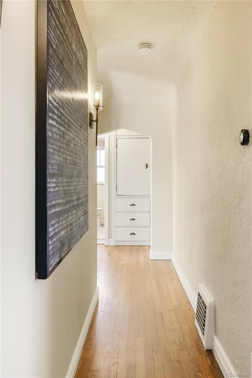
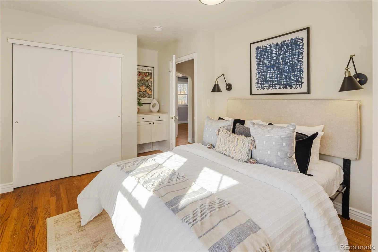
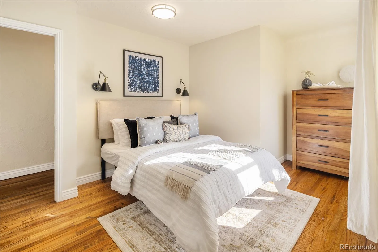
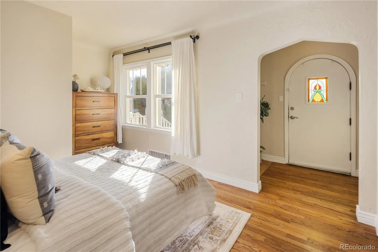
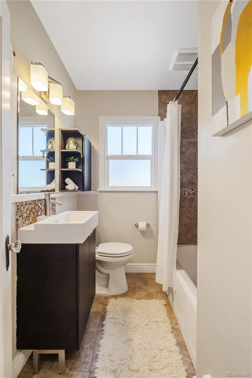
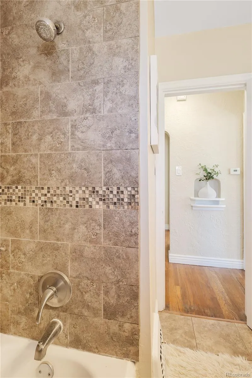
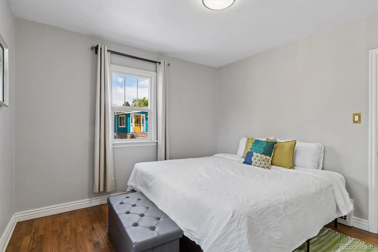
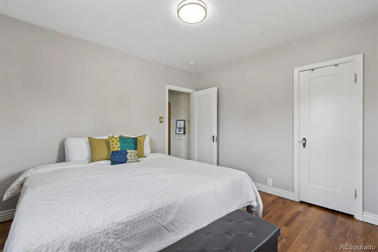
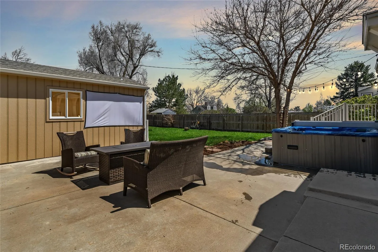
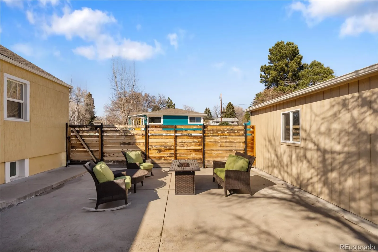
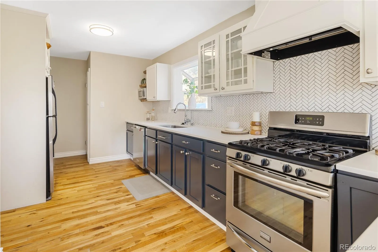
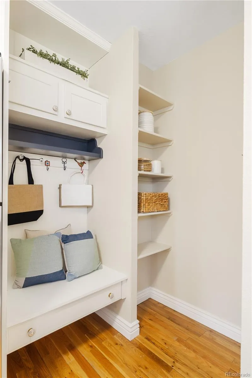
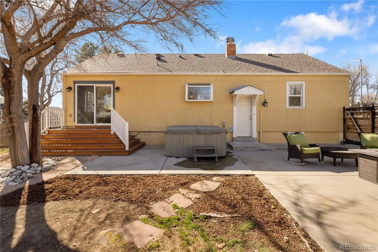
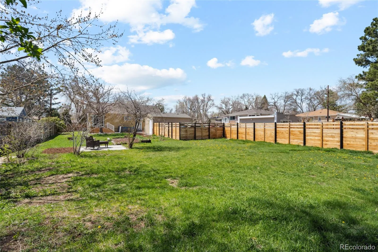
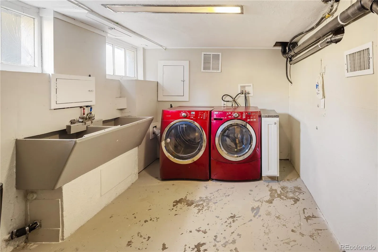
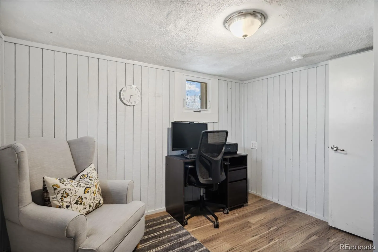
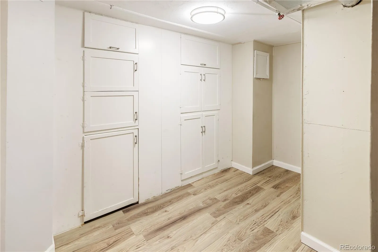
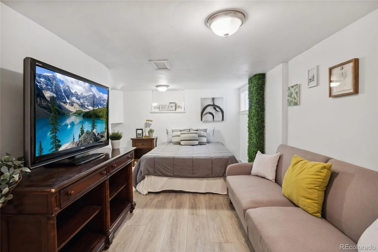
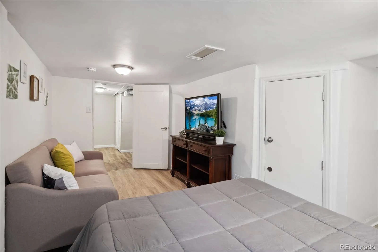
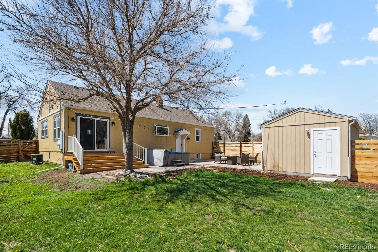
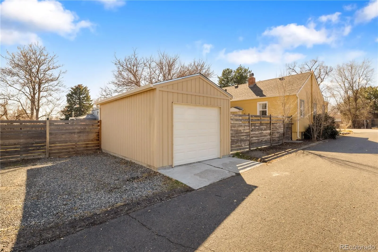
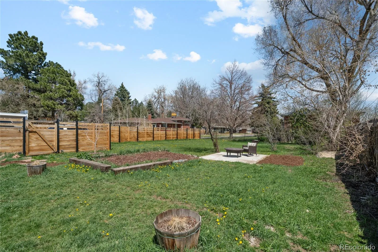
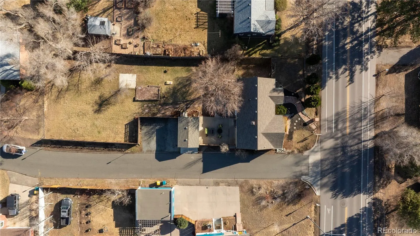
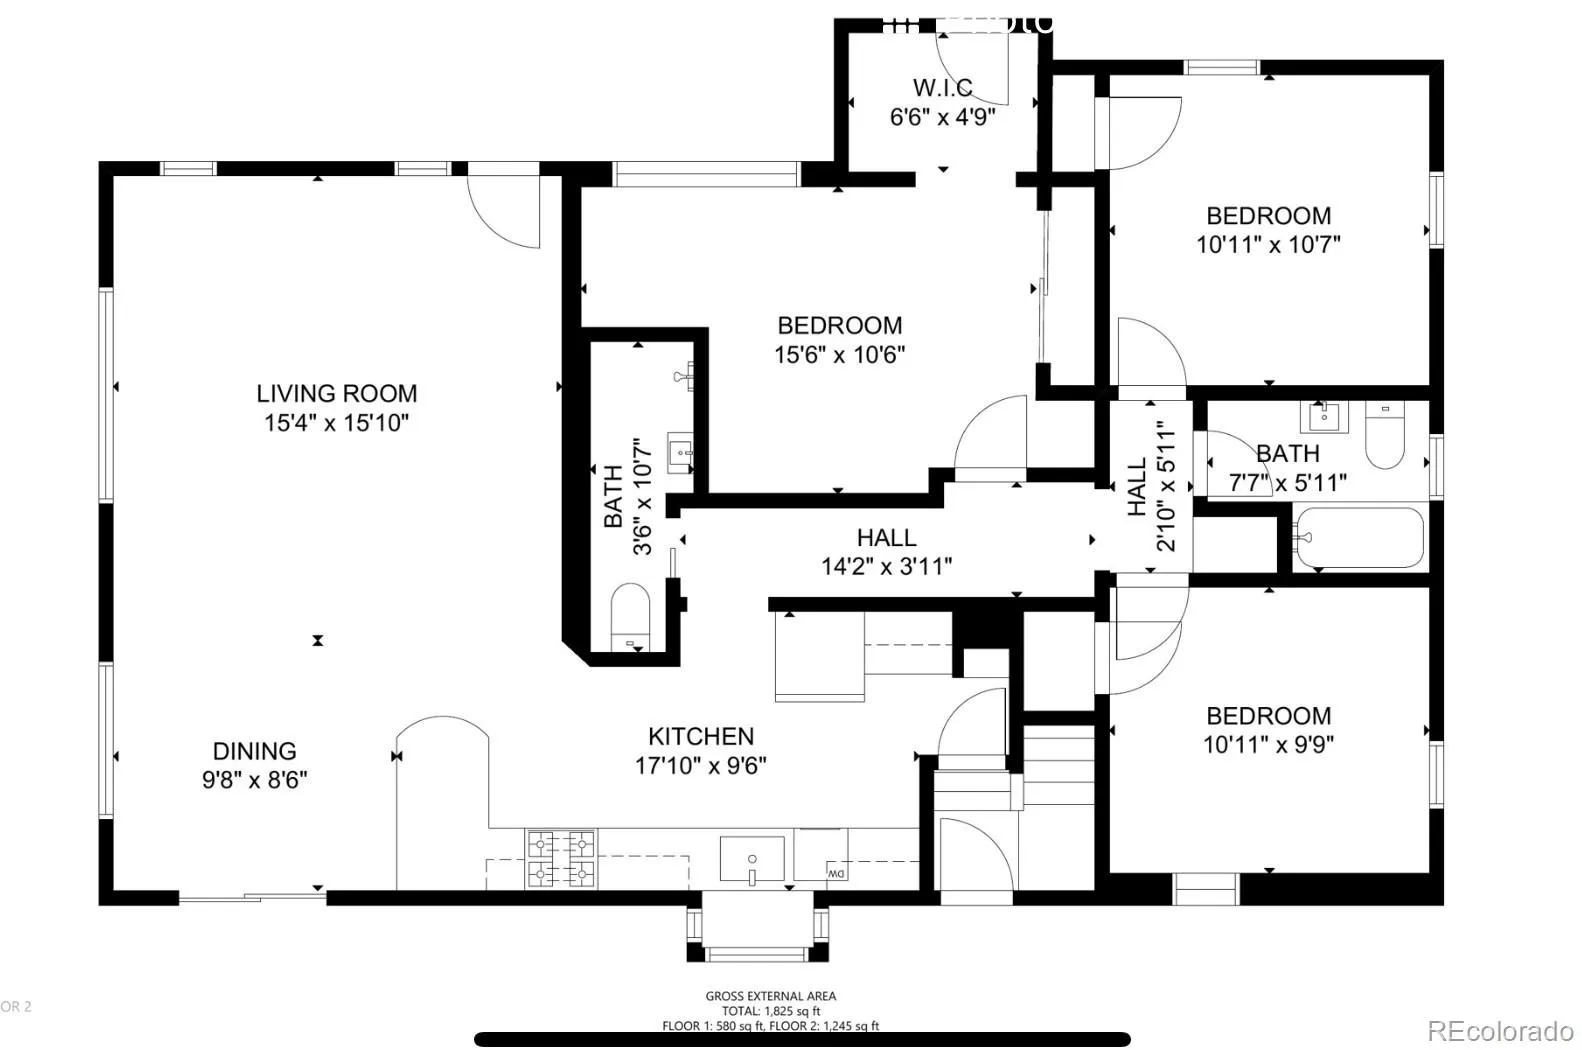
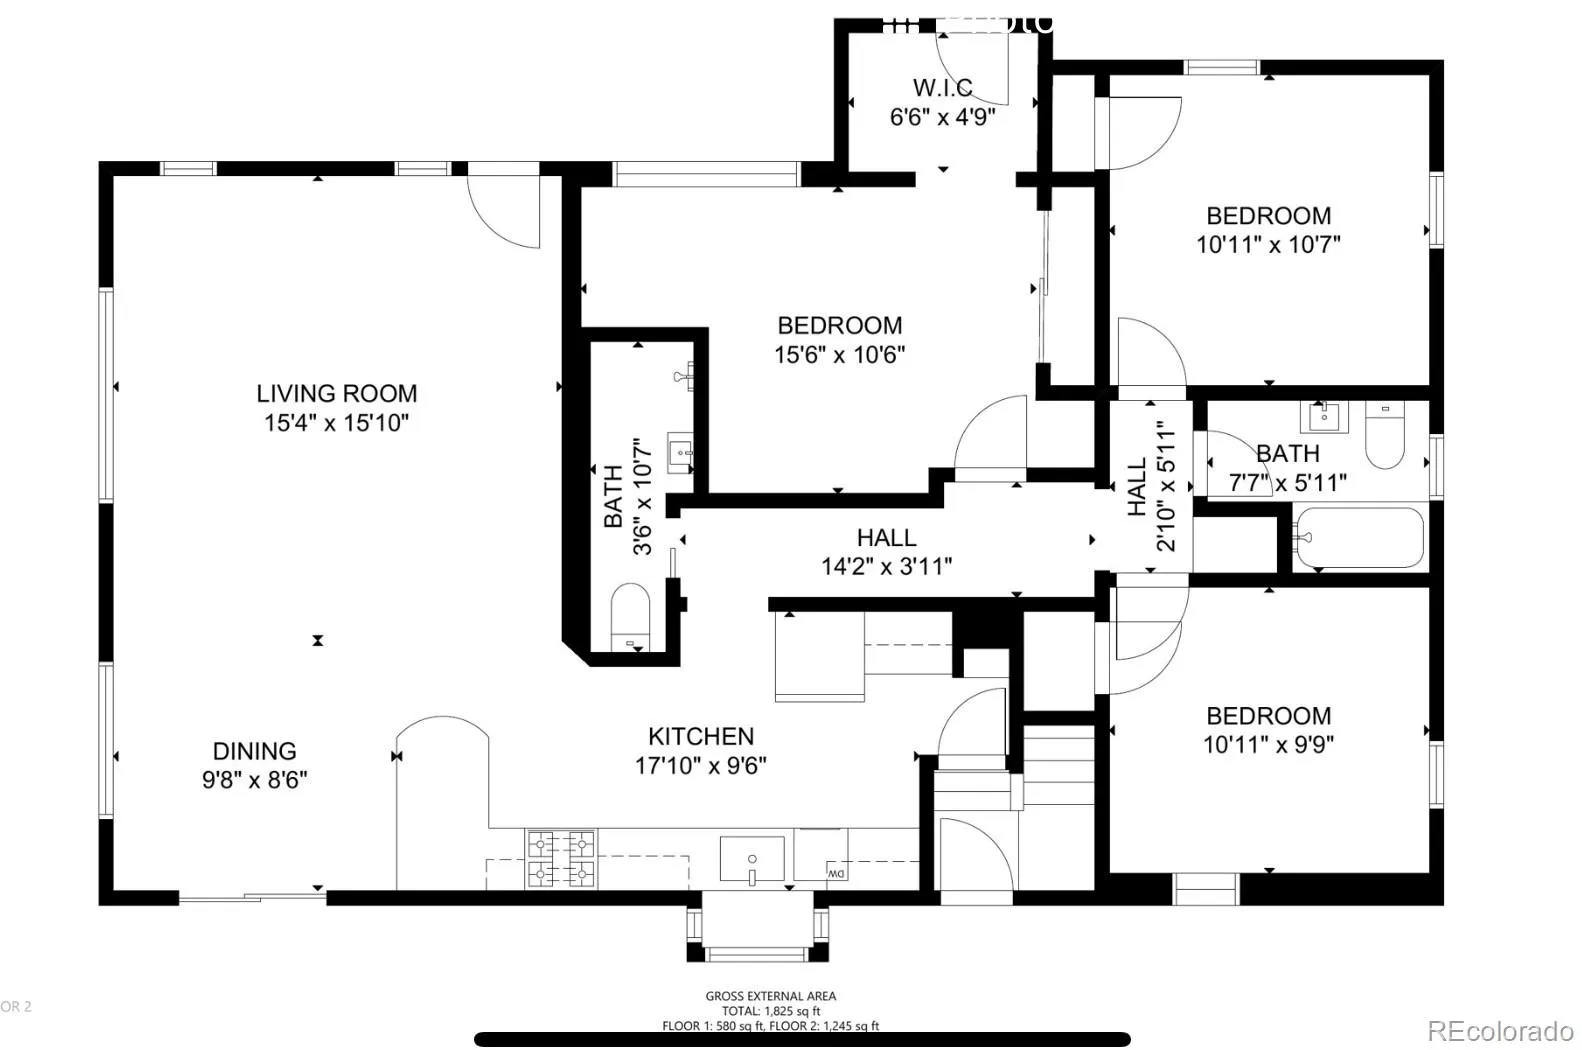
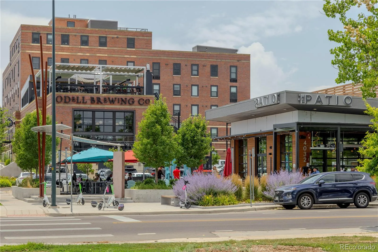

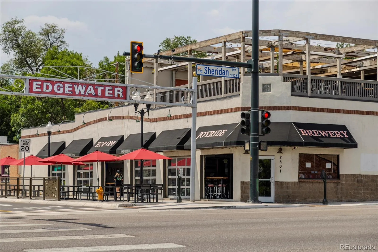
Originally built in 1940 and thoughtfully expanded and renovated in 2017, this charming home sits on over a quarter-acre lot in Wheat Ridge — bordering Edgewater and minutes from Sloan’s Lake, its an easy ride to Highland Square, the Shops at Tennyson, major highways, and downtown Denver. The best of city living, with room to breathe. Step inside and you’re welcomed by a bright, open-concept living room with vaulted ceilings, hardwood floors, fresh paint throughout, and sweeping sightlines to the dining area, kitchen, and the expansive backyard. The updated kitchen is a true centerpiece — stainless steel appliances, a herringbone backsplash, quartz countertops, and a peninsula with counter seating that makes it equally at home for weeknight dinners or weekend entertaining. The original portion of the home offers three comfortable bedrooms on the main floor, served by two full bathrooms. Head through the kitchen and downstairs to find a generous non-conforming bedroom, a private office, laundry, and an impressive amount of built-in storage — the kind that makes you wonder how you ever lived without it. Outside is where this home truly shines. The backyard is an entertainer’s oasis: a concrete patio with ample room for al fresco dining, a patio for lingering evenings with friends, and a hot tub for whenever the mood strikes. With a single-car detached garage plus three dedicated off-street parking spaces, space is never in short supply. Whether you’re a gardener dreaming of raised beds, a pet owner needing room to roam, or someone envisioning an accessory dwelling unit—this yard is ready for whatever you have in mind. Most recently, 3010 Pierce has been a successful licensed vacation rental, delivering flexible options for the next owner. As such, the staging furniture has been swapped out to accommodate the furnished rental. Move in ready with untapped potential, 3010 Pierce is ready for it’s next owner to make their home -Schedule your private showing today!

Advanced Home Search
Search by square footage, location, price, bedrooms, bathrooms and more.Just Listed
These homes just hit the market. Be among the first to see them. Schedule a showing, too.New Construction
See brand new homes and homes under construction now and available soon.Features & Amenities
Find homes with views or pools, in gated communities & with other desirable features.Cities
Take a look at luxury homes in each city in Metro Denver.Neighborhoods
Find the ideal neighborhood and the home that best fits you.Counties
Have your eye on a specific county? Browse these listings.Zip Codes
Start here to find a luxury home in a particular zip code.Single-Family Homes
See photos of single-family homes, get prices, neighborhood information & more.Townhomes
Get all the details about luxury townhomes for sale now throughout Metro Denver.Condos
Are you drawn to the low-maintenance, luxury lifestyle of condo living? Start here.One-Story Homes
Looking for a main floor master? Ranch-style homes may be perfect for your lifestyle.Featured Price Ranges
We’ve done the searching for you. Find homes in popular luxury price ranges.55-Plus
Explore beautiful homes and enviable amenities available in 55-and-over communities.Your Free MLS Search Account
Create and manage saved searches and properties with the Property Organizer.Schedule a Personal Consultation
We’re happy to help any time! Schedule a no-obligation 15-minute call.


