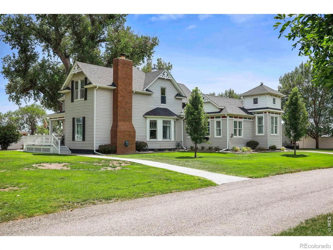
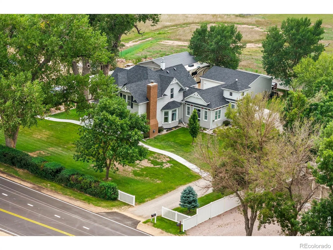
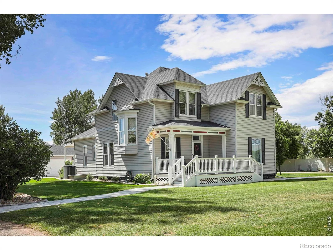
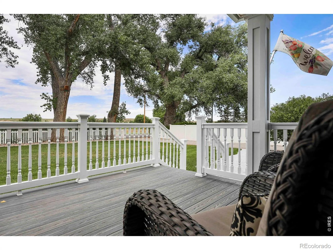
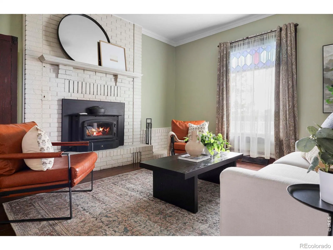
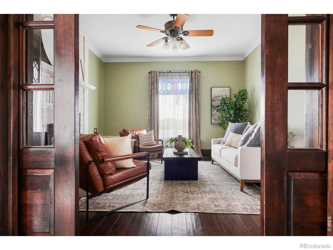
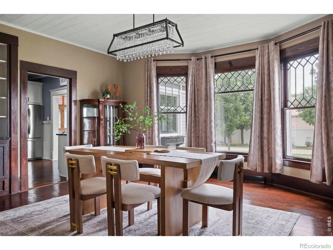
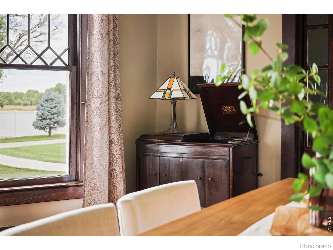
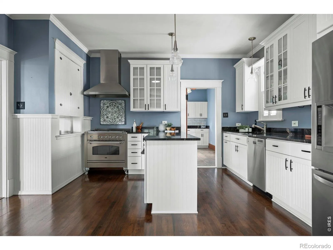
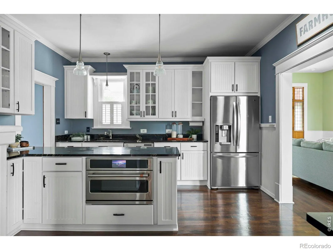
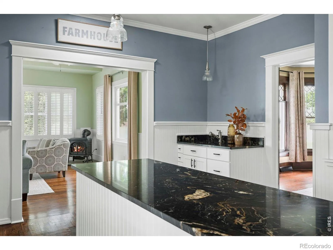
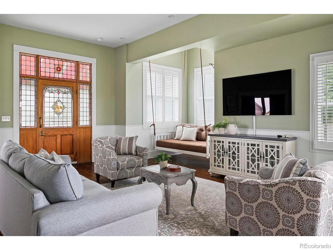
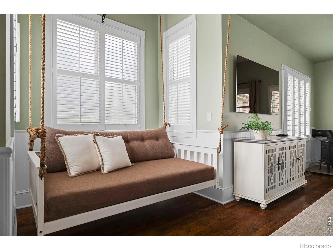
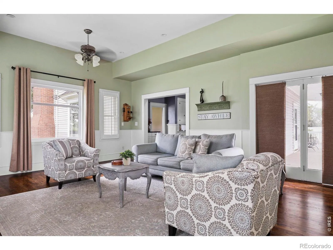
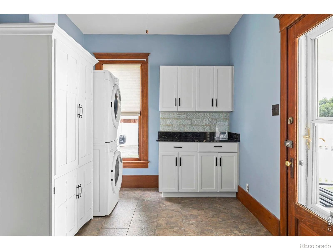
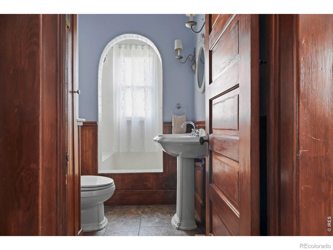
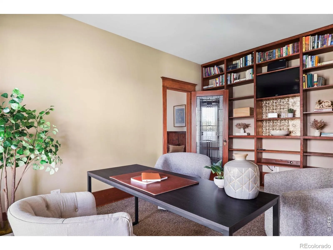
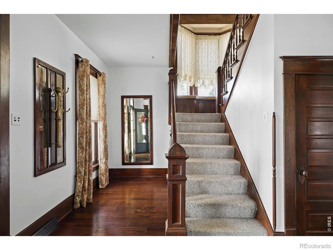
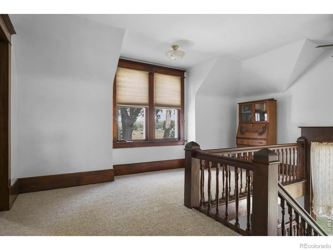
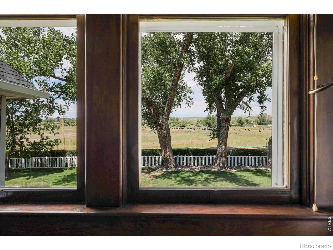
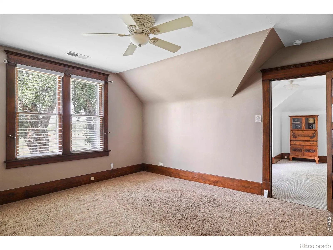
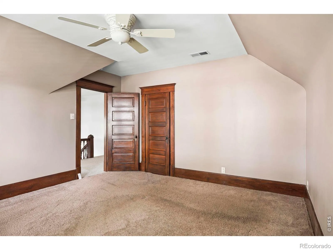
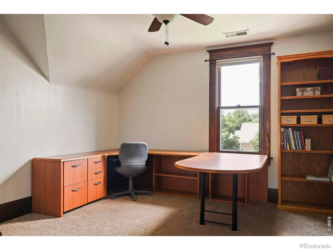
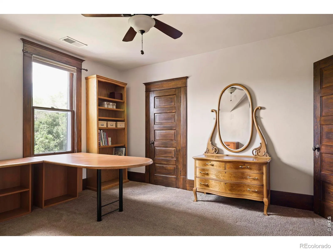
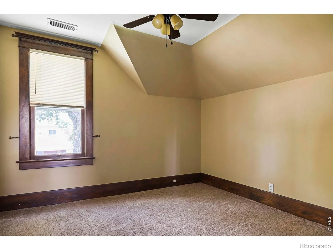
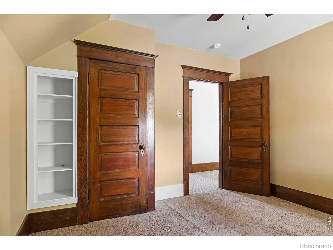
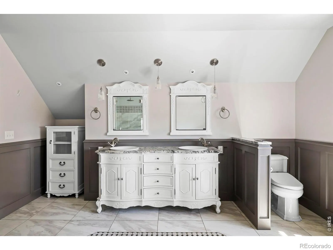
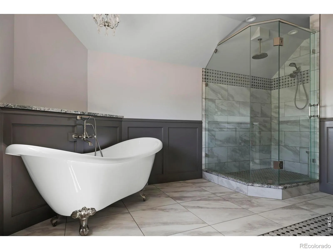
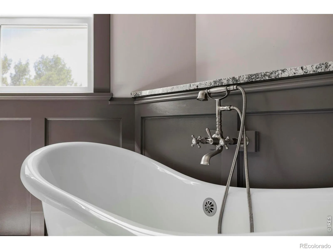
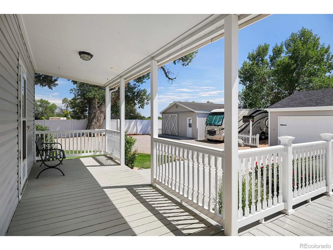
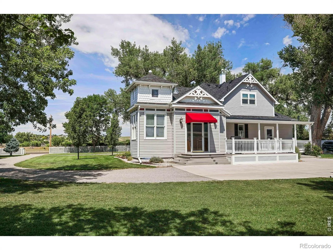
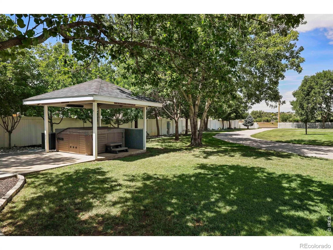
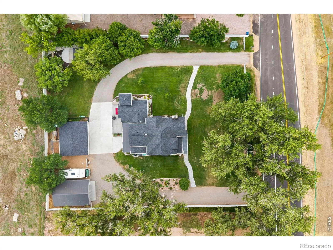
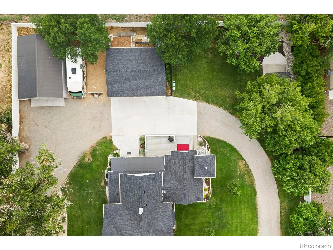
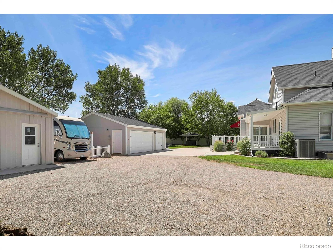
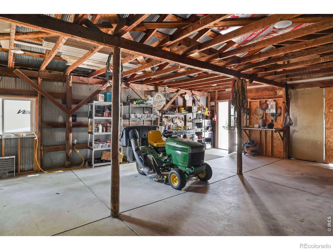
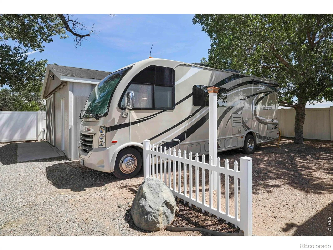
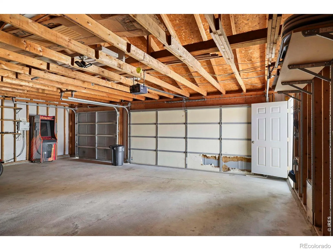
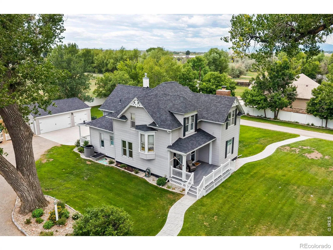
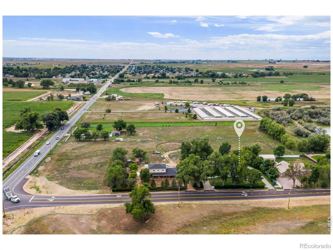
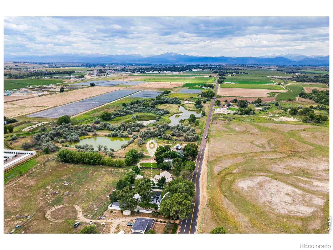
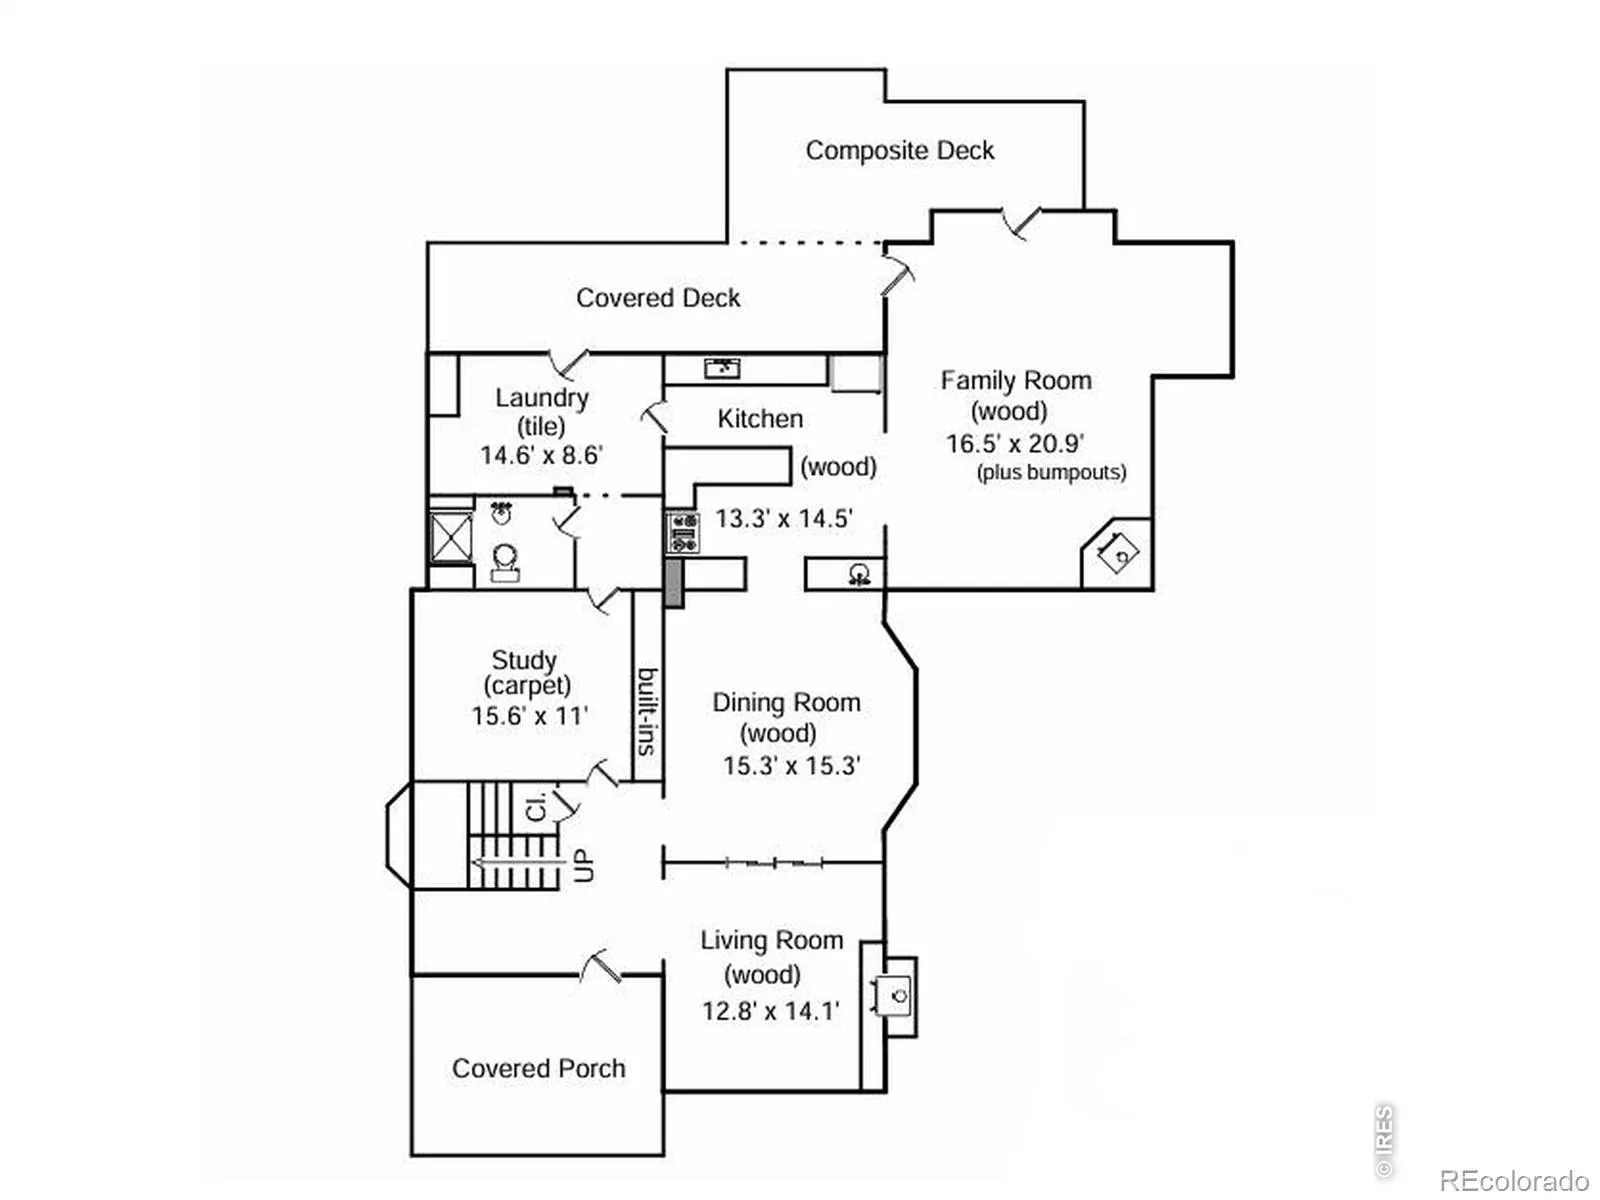
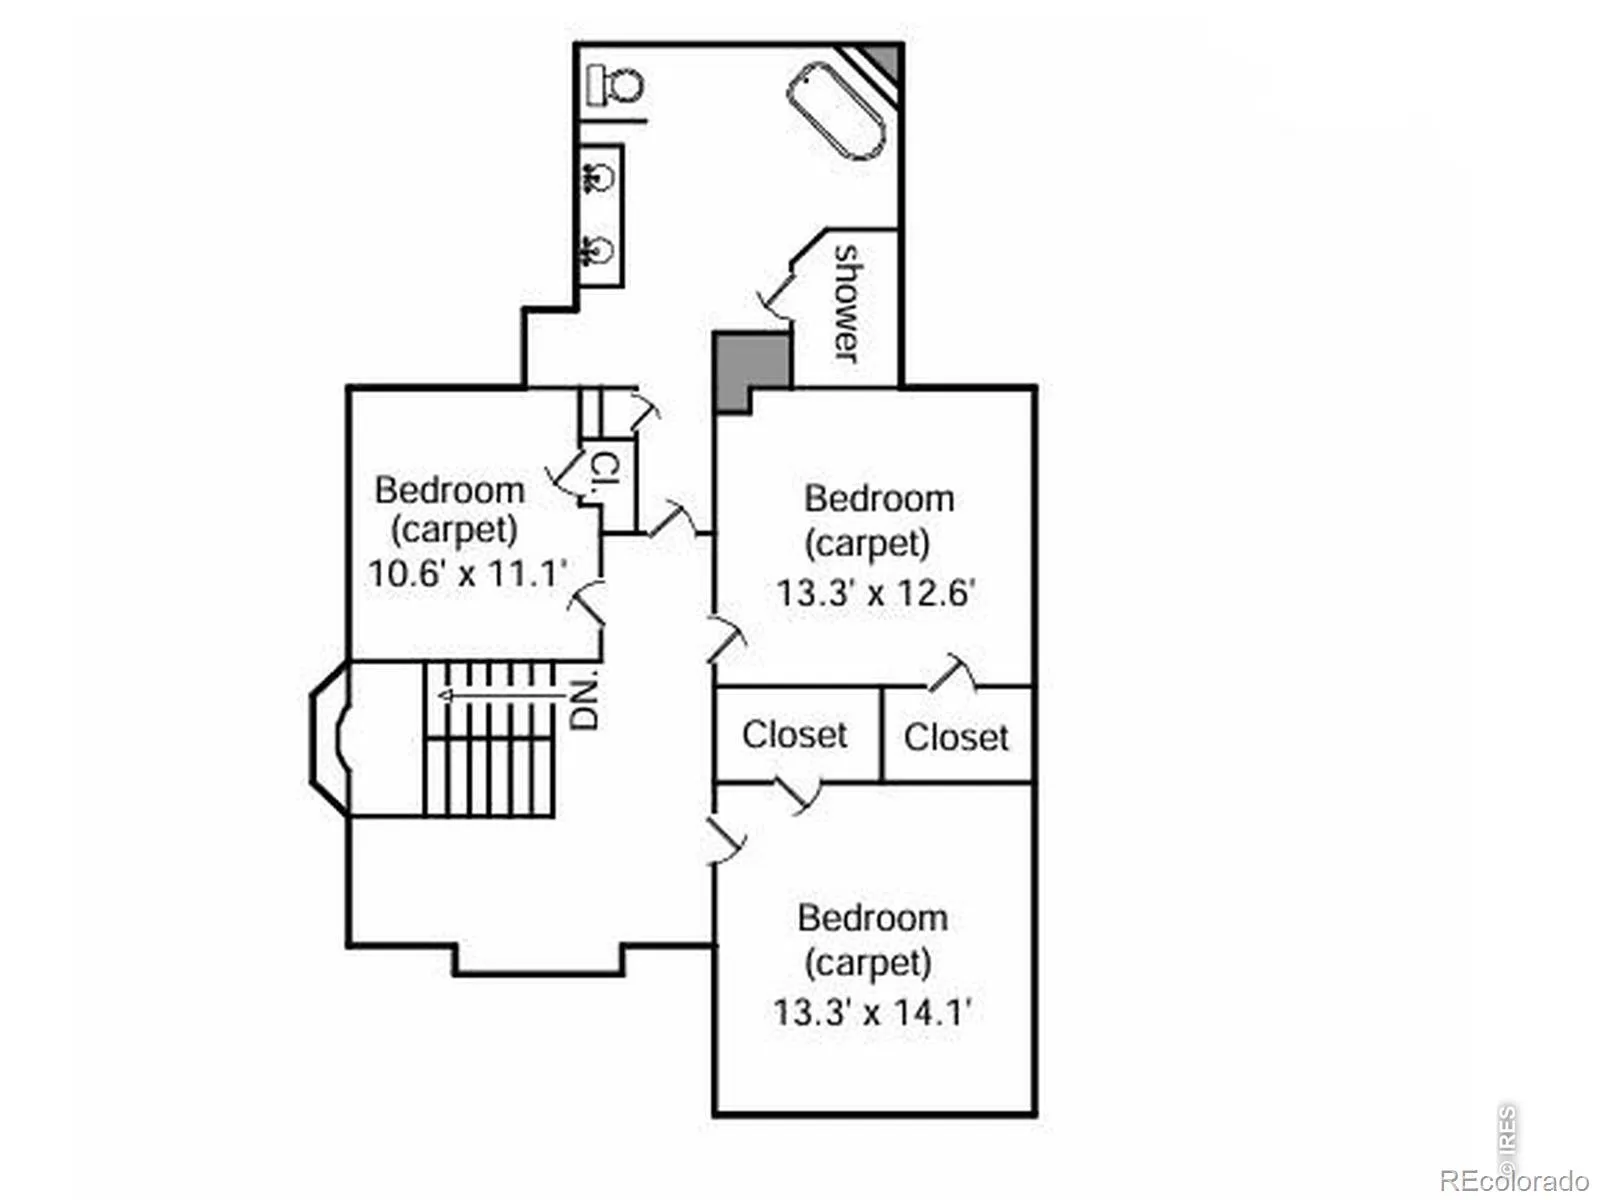
Welcome to a truly special property where country living, historic charm, and modern comfort come together. Bring horses, chickens, toys and RV and enjoy the freedom and space this unique property has to offer. Mature cottonwood trees, beautiful landscaping, multiple outdoor living areas, a chicken coop, RV storage, hot tub, three-car detached garage and separate workshop create a setting that is hard to find. Inside, this character-filled home is anything but ordinary. Original details including stained glass, beautiful woodwork, bay windows and vintage hardware blend seamlessly with thoughtful updates throughout. The spacious kitchen features granite countertops, stainless steel appliances, abundant cabinetry, a prep sink, and convection oven. Multiple living and flex spaces provide plenty of room to spread out, including a cozy den and a living room with vaulted ceiling, gas fireplace and custom swinging bench. Upstairs, spacious bedrooms and walk-in closets surround an impressive remodeled 5-piece bath featuring heated floors, a clawfoot soaking tub and oversized walk-in shower with waterfall and dual shower heads. Outside is where this property really shines. Relax on the covered front or back porch, soak in the hot tub, garden, keep chickens or horses, work on projects in the shop, or simply enjoy the privacy of your own park-like setting. A convenient drive-around driveway and dedicated RV storage provide plenty of room for vehicles and recreational toys. Major improvements include a newer roof, updated septic/leach field and numerous additional updates throughout. All of this along a newly paved road-an incredibly unique opportunity to enjoy space, character and freedom without giving up modern conveniences.

Advanced Home Search
Search by square footage, location, price, bedrooms, bathrooms and more.Just Listed
These homes just hit the market. Be among the first to see them. Schedule a showing, too.New Construction
See brand new homes and homes under construction now and available soon.Features & Amenities
Find homes with views or pools, in gated communities & with other desirable features.Cities
Take a look at luxury homes in each city in Metro Denver.Neighborhoods
Find the ideal neighborhood and the home that best fits you.Counties
Have your eye on a specific county? Browse these listings.Zip Codes
Start here to find a luxury home in a particular zip code.Single-Family Homes
See photos of single-family homes, get prices, neighborhood information & more.Townhomes
Get all the details about luxury townhomes for sale now throughout Metro Denver.Condos
Are you drawn to the low-maintenance, luxury lifestyle of condo living? Start here.One-Story Homes
Looking for a main floor master? Ranch-style homes may be perfect for your lifestyle.Featured Price Ranges
We’ve done the searching for you. Find homes in popular luxury price ranges.55-Plus
Explore beautiful homes and enviable amenities available in 55-and-over communities.Your Free MLS Search Account
Create and manage saved searches and properties with the Property Organizer.Schedule a Personal Consultation
We’re happy to help any time! Schedule a no-obligation 15-minute call.


