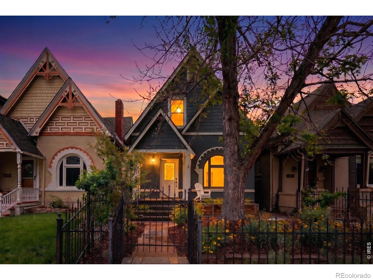
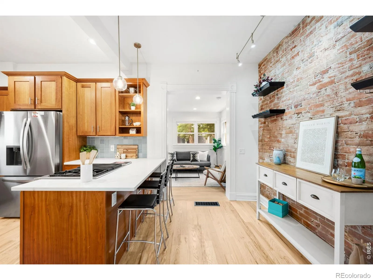
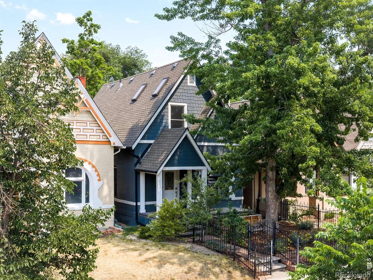
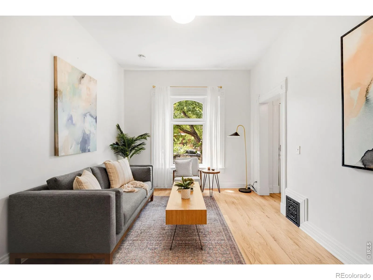
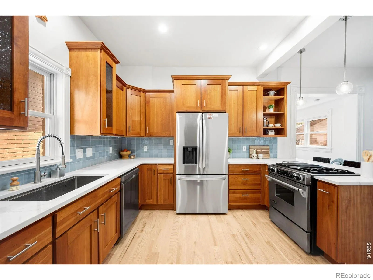
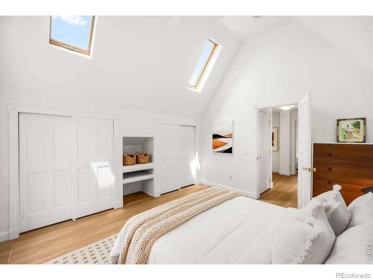
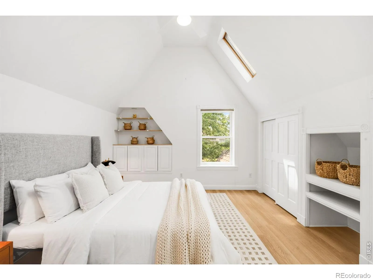
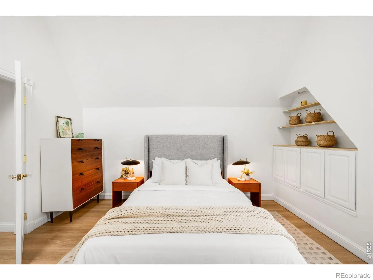
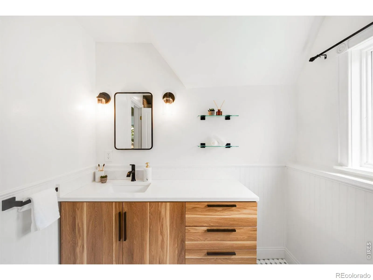
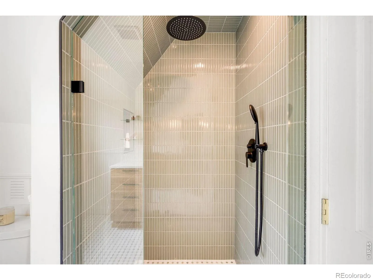
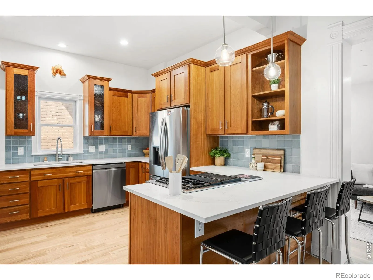
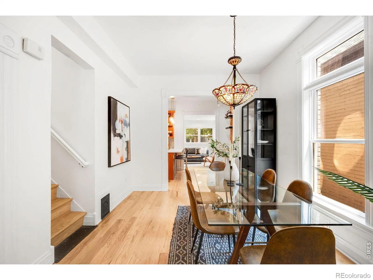
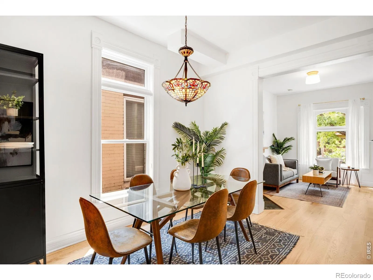
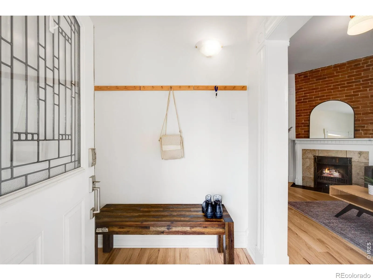
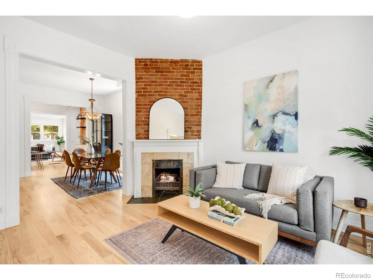
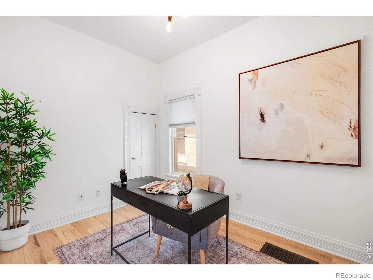
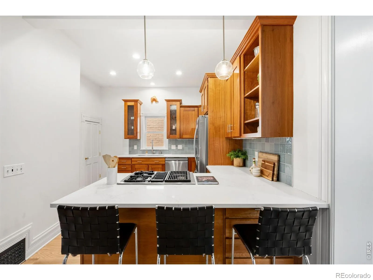
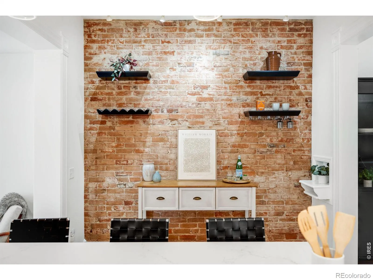
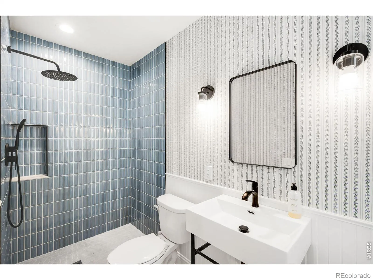
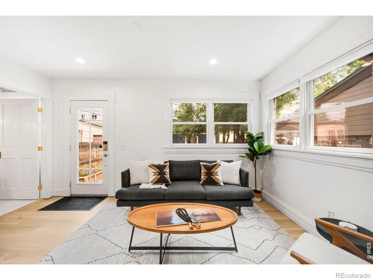
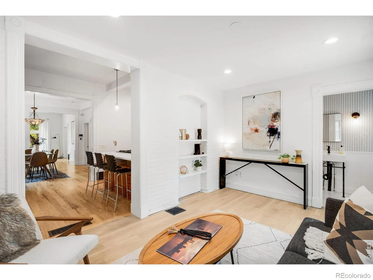
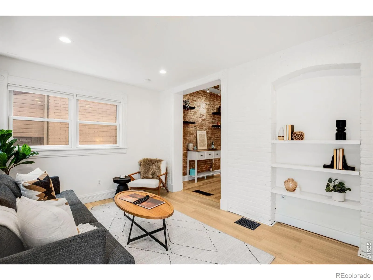
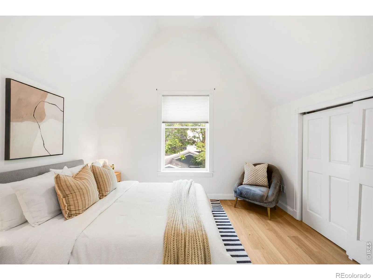
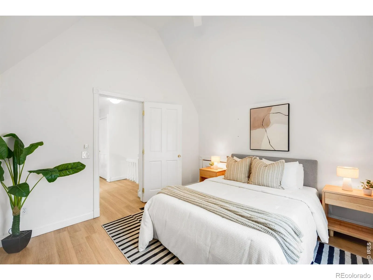
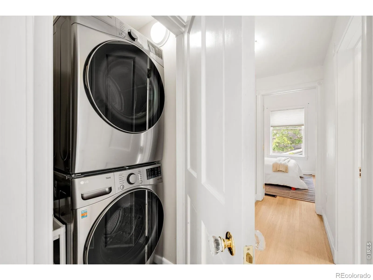
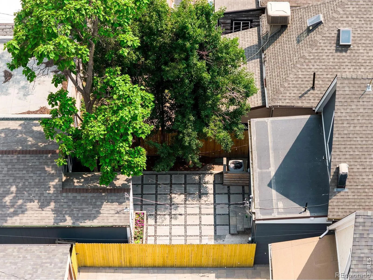
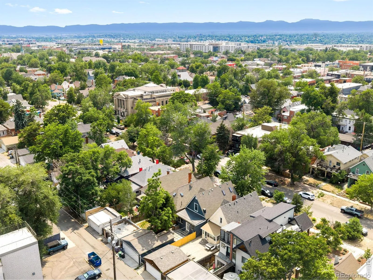
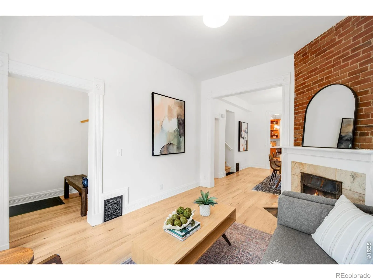
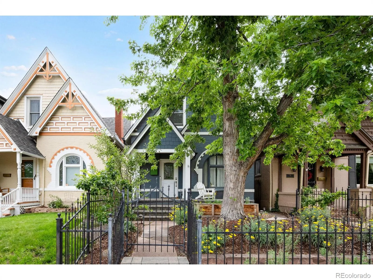
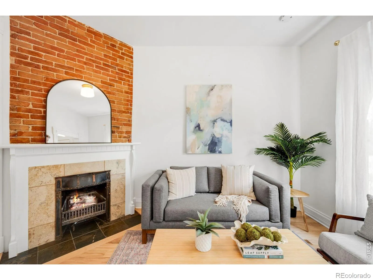
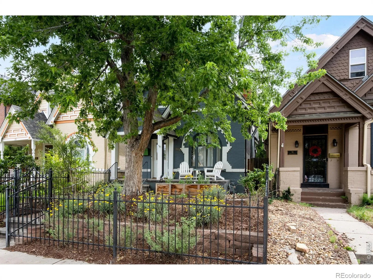
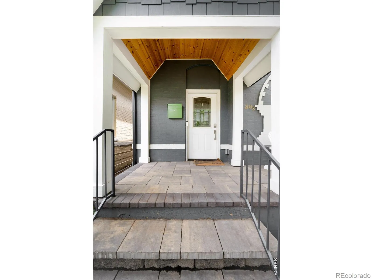
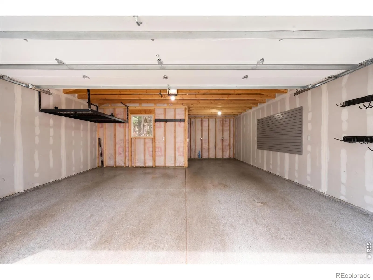
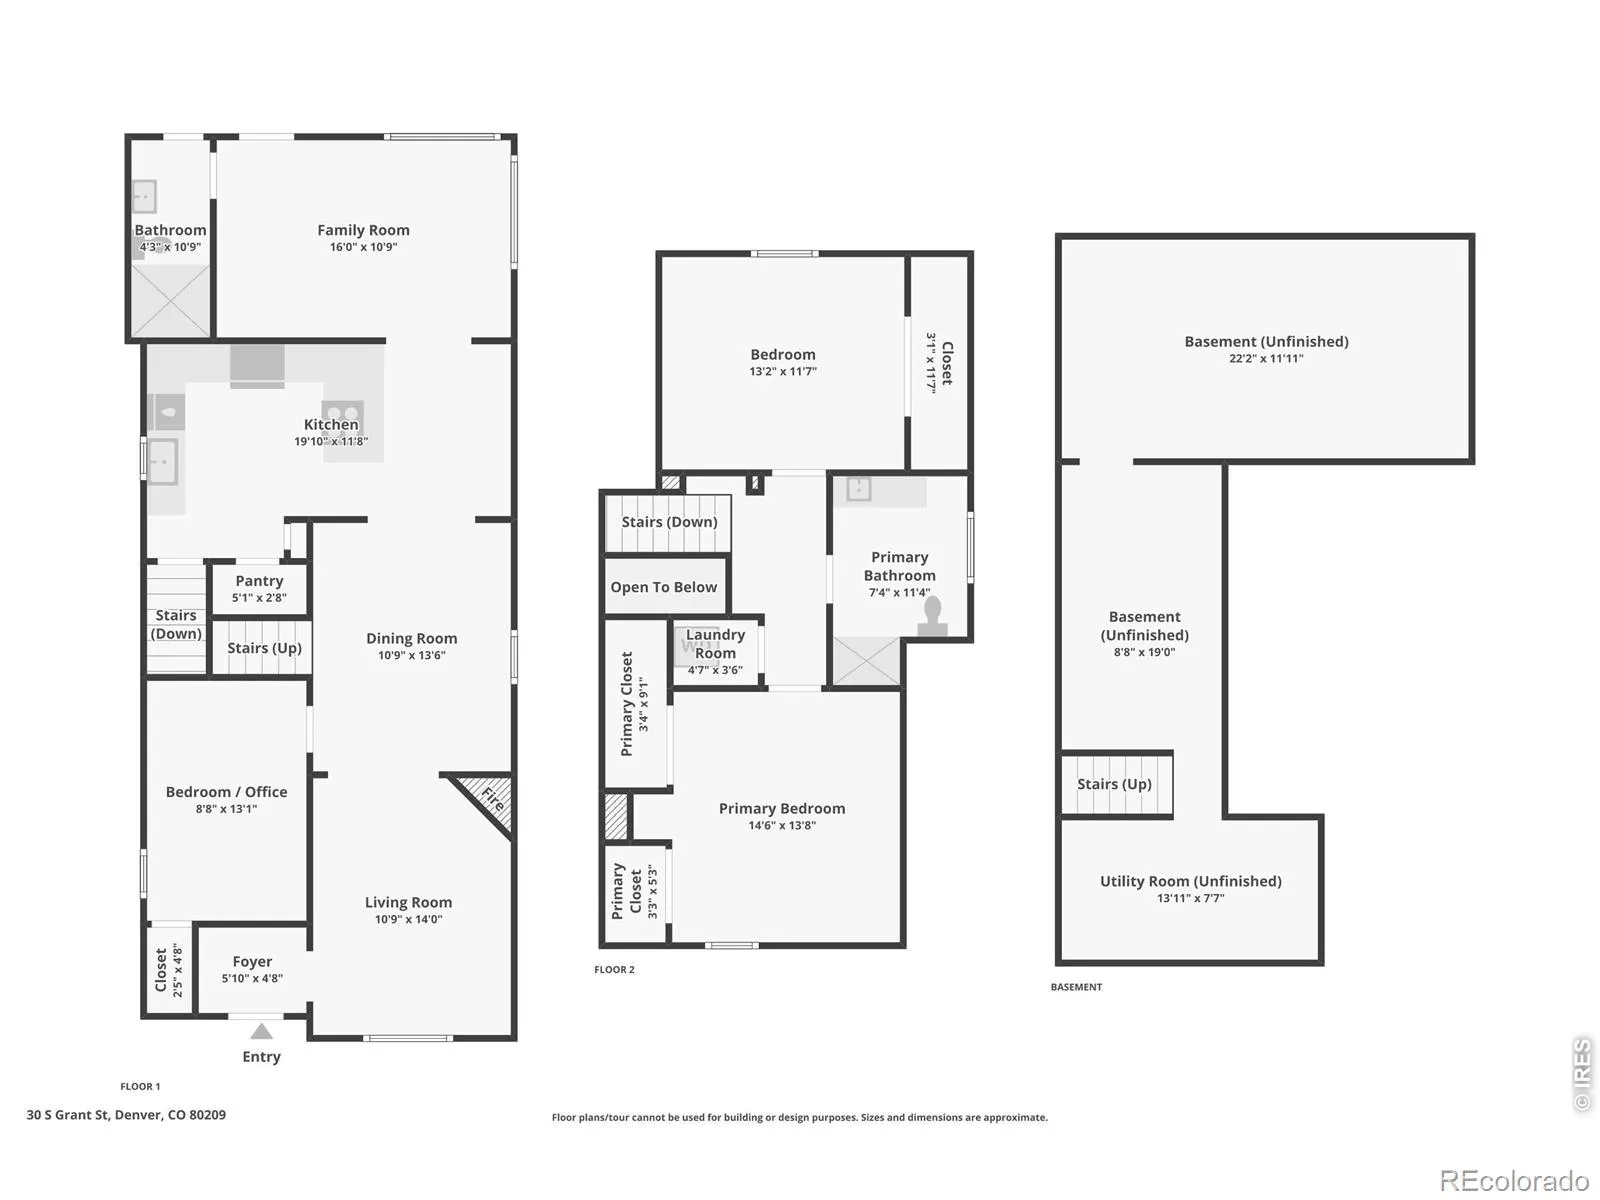
Vibrant Victorian // Step into a piece of Denver history that feels entirely new. Thoughtfully reimagined with 200K in updates over the past 4 years, creating a space where period character meets high-end modern design. The main level greets you with an airy living room showcasing a functional gas fireplace, open floor plan defined by soaring ceilings and natural light. New white oak hardwood floors flow seamlessly throughout, complemented by the warmth of original exposed brick. The kitchen has tons of space, featuring quartz countertops, Jenn-Air gas range with downdraft ventilation, stainless steel appliances, and a substantial pantry for effortless organization. The family room offers a large sunroom-like feel, with tons of windows creating a serene transition to the outdoors. Retreat to the upper-level primary suite, an architectural sanctuary w/ rare 13-foot vaulted ceilings and skylights; the space feels incredibly expansive and private. The remodeled primary bathroom is a spa-like escape, complete with a contemporary glass walk-in rainfall shower and designer finishes. A main-floor conforming bedroom provides excellent flexibility for work from home or a guest bedroom. Outside, the backyard has been transformed into a private Zen retreat. Low-maintenance xeriscaping, elegant paver patios, and established fruit trees create a lush backdrop for alfresco dining or quiet morning coffee. The property is rounded out by a rare, newly built two-car detached garage featuring pristine epoxy flooring, an EV charger, and an extra bump-out for exceptional storage. A true luxury for the neighborhood. This is a home that honors its storied past while providing every modern convenience in one of Denver’s most sought-after enclaves.

Advanced Home Search
Search by square footage, location, price, bedrooms, bathrooms and more.Just Listed
These homes just hit the market. Be among the first to see them. Schedule a showing, too.New Construction
See brand new homes and homes under construction now and available soon.Features & Amenities
Find homes with views or pools, in gated communities & with other desirable features.Cities
Take a look at luxury homes in each city in Metro Denver.Neighborhoods
Find the ideal neighborhood and the home that best fits you.Counties
Have your eye on a specific county? Browse these listings.Zip Codes
Start here to find a luxury home in a particular zip code.Single-Family Homes
See photos of single-family homes, get prices, neighborhood information & more.Townhomes
Get all the details about luxury townhomes for sale now throughout Metro Denver.Condos
Are you drawn to the low-maintenance, luxury lifestyle of condo living? Start here.One-Story Homes
Looking for a main floor master? Ranch-style homes may be perfect for your lifestyle.Featured Price Ranges
We’ve done the searching for you. Find homes in popular luxury price ranges.55-Plus
Explore beautiful homes and enviable amenities available in 55-and-over communities.Your Free MLS Search Account
Create and manage saved searches and properties with the Property Organizer.Schedule a Personal Consultation
We’re happy to help any time! Schedule a no-obligation 15-minute call.


