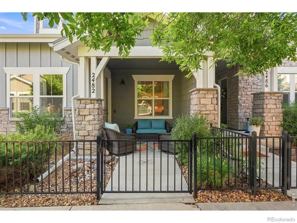
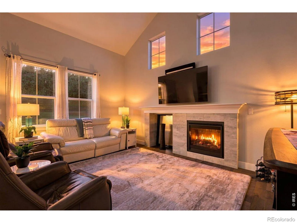
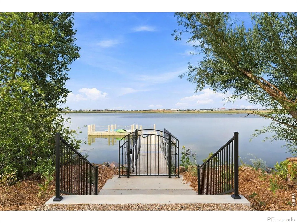
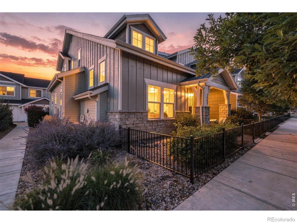
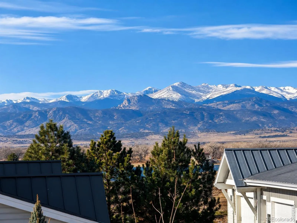
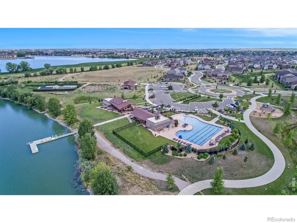
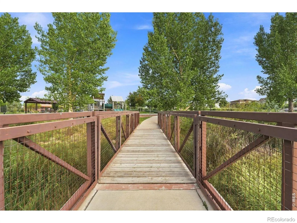
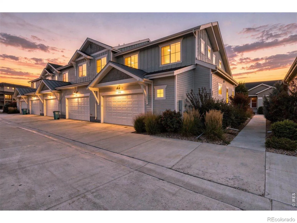
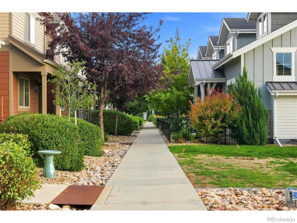
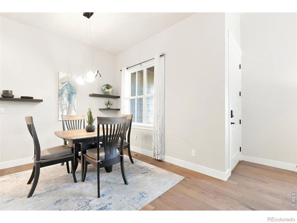
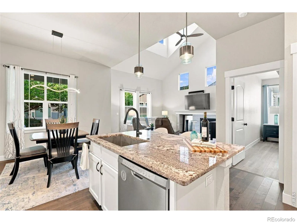
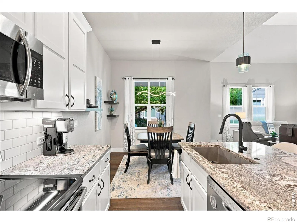
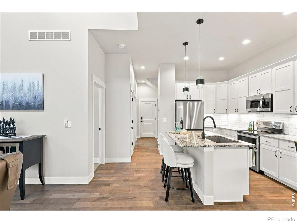
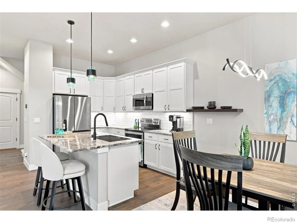
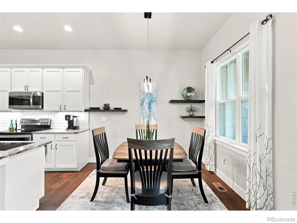
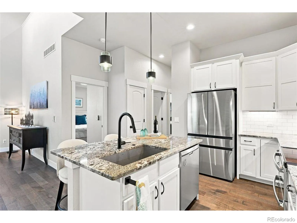
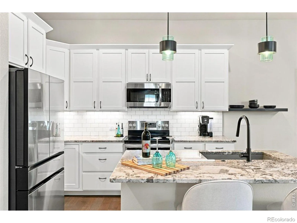
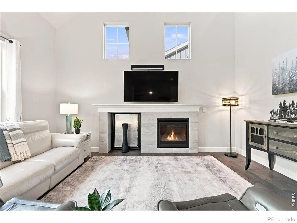
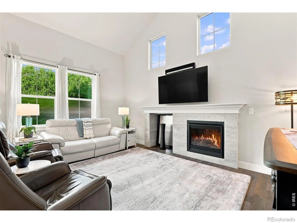
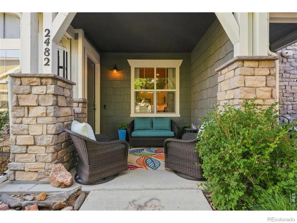
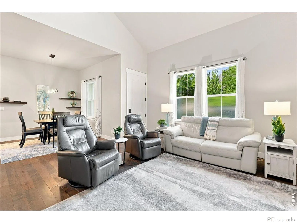
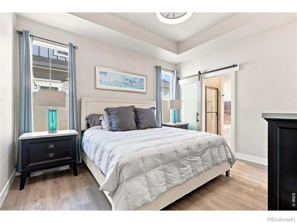
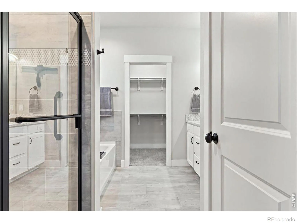
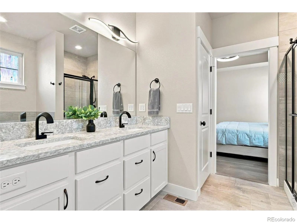
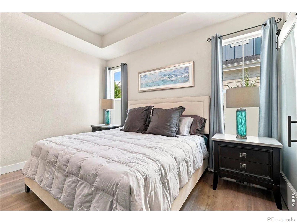
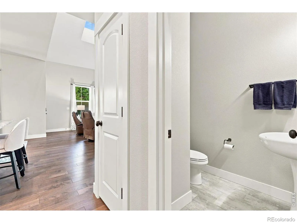
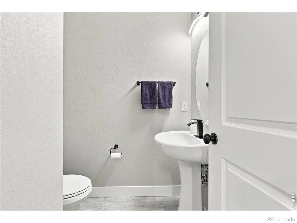
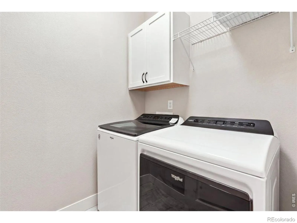
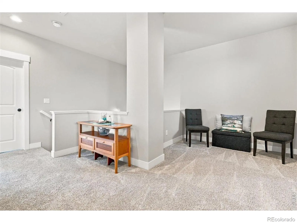
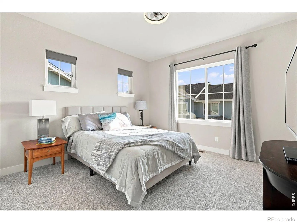
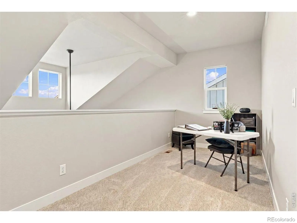
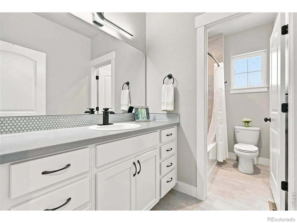
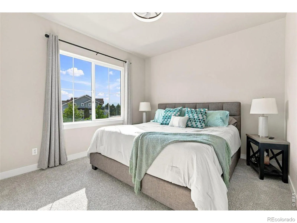
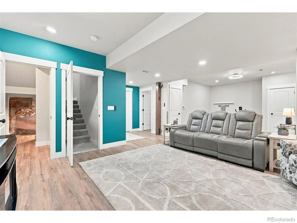
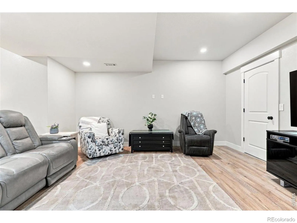
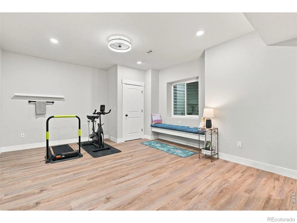
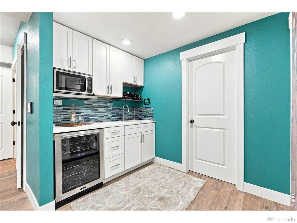
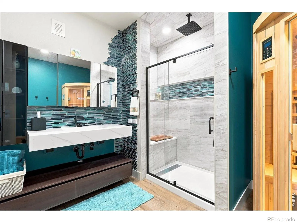
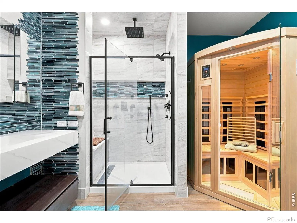
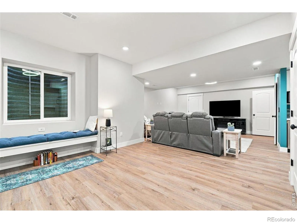
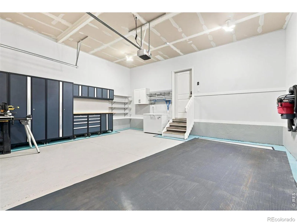
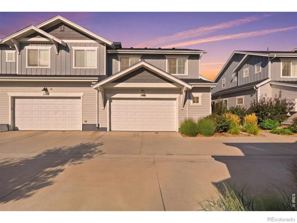
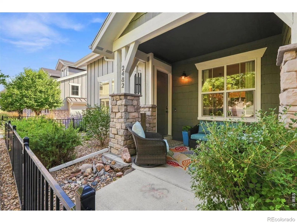
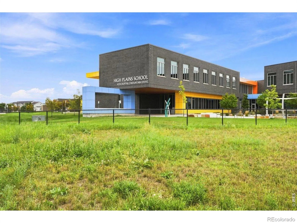
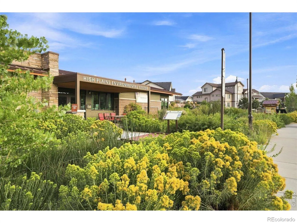
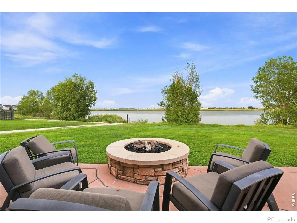
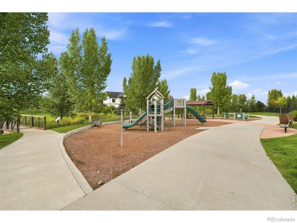
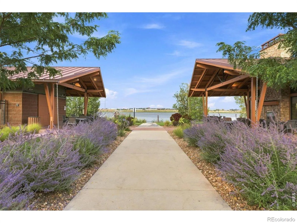
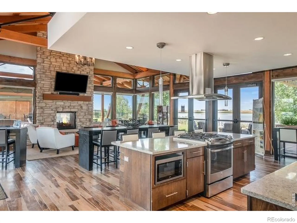
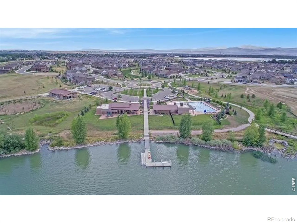
If monthly payment is important to you, my preferred lender is offering a 7yr ARM product that can potentially save you $500 month, ask agent for details. Finished basements are rare in this area – and this one is nothing like the builder-grade versions you occasionally find. Every detail was deliberately chosen by the owner: a walk-up bar with quartz counters, sink, microwave and beverage fridge; luxury vinyl plank flooring; 4th bedroom/flex room with closet; and a spa-inspired bath with oversized rain shower and private sauna. At $80-$100/sq ft to finish a basement today, the quality here speaks for itself. The rest of the home matches. Premier end-unit townhome in The Lakes at Centerra with cathedral ceilings, gas fireplace and open-concept design. Chef’s kitchen with granite island, farmhouse sink, custom backsplash and pull-out pantry shelving. Main-level primary suite with soaking tub and penny-tile shower, plus main-floor laundry. Upstairs: 26′ x 9′ loft, two bedrooms, full bath and mountain and Boyd Lake views. Oversized 2.5-car garage with epoxy floors and professional metal cabinetry. HOA covers cable, exterior maintenance and snow removal – true luxury, low-maintenance living. The High Plains Environmental Center offers two reservoirs, miles of trails, classes, educational programming, live music, Garden Club, Wine Club and more. Future pool, clubhouse, playground, dog park and top-rated High Plains School complete this exceptional community. One-year home warranty included.

Advanced Home Search
Search by square footage, location, price, bedrooms, bathrooms and more.Just Listed
These homes just hit the market. Be among the first to see them. Schedule a showing, too.New Construction
See brand new homes and homes under construction now and available soon.Features & Amenities
Find homes with views or pools, in gated communities & with other desirable features.Cities
Take a look at luxury homes in each city in Metro Denver.Neighborhoods
Find the ideal neighborhood and the home that best fits you.Counties
Have your eye on a specific county? Browse these listings.Zip Codes
Start here to find a luxury home in a particular zip code.Single-Family Homes
See photos of single-family homes, get prices, neighborhood information & more.Townhomes
Get all the details about luxury townhomes for sale now throughout Metro Denver.Condos
Are you drawn to the low-maintenance, luxury lifestyle of condo living? Start here.One-Story Homes
Looking for a main floor master? Ranch-style homes may be perfect for your lifestyle.Featured Price Ranges
We’ve done the searching for you. Find homes in popular luxury price ranges.55-Plus
Explore beautiful homes and enviable amenities available in 55-and-over communities.Your Free MLS Search Account
Create and manage saved searches and properties with the Property Organizer.Schedule a Personal Consultation
We’re happy to help any time! Schedule a no-obligation 15-minute call.


