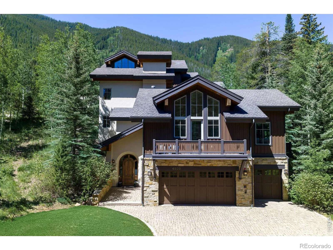
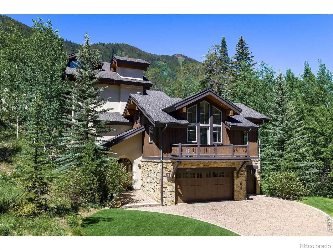
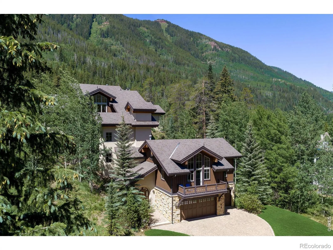
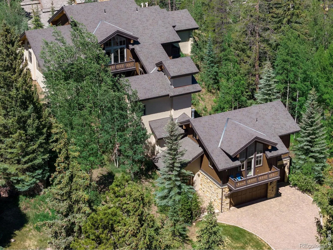
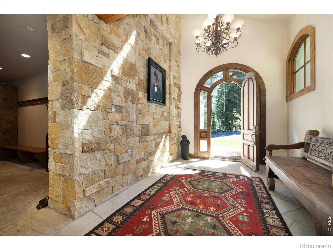
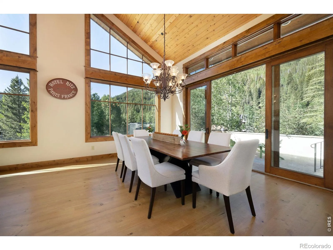
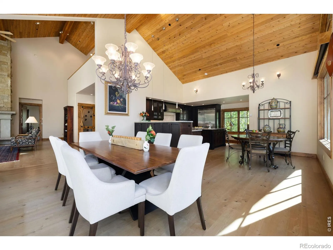
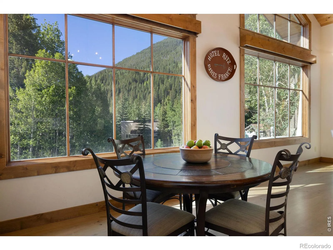
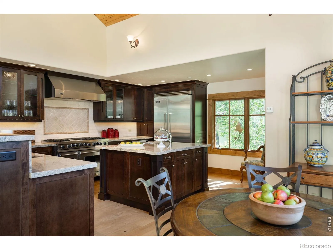
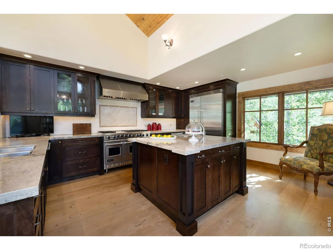
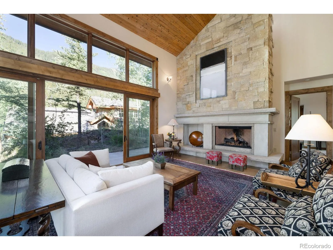
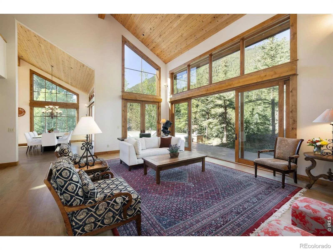
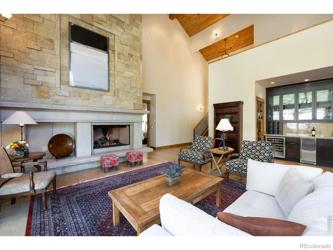
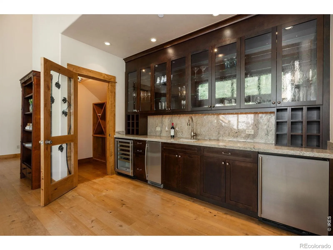
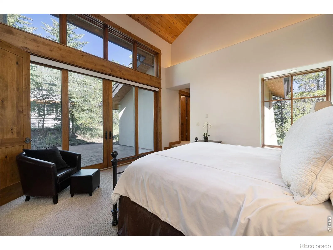
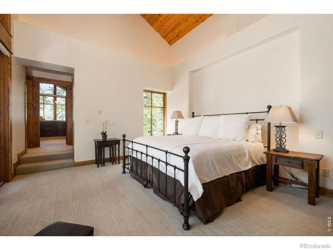
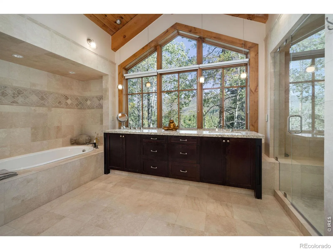
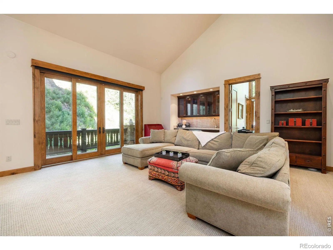
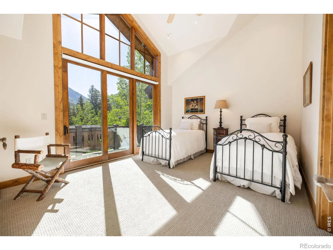
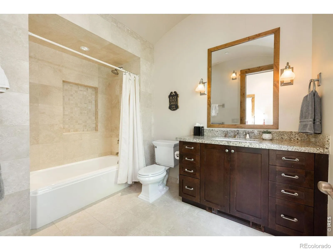
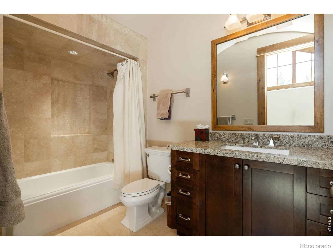
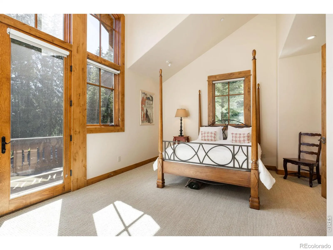
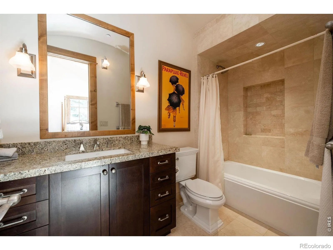
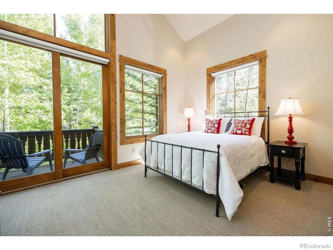
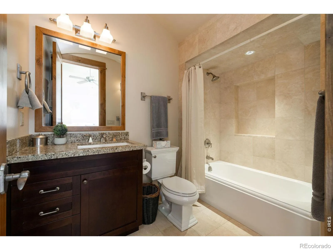
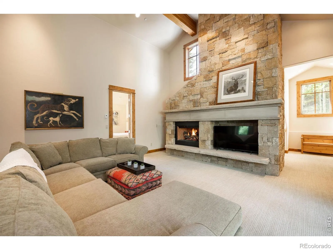
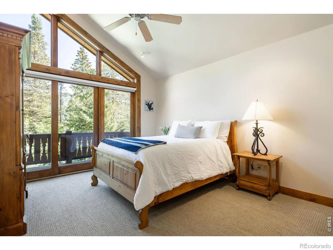
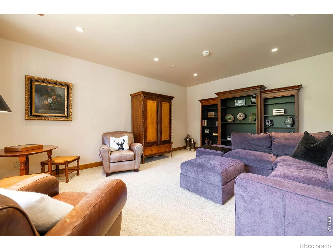
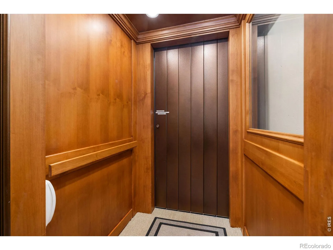
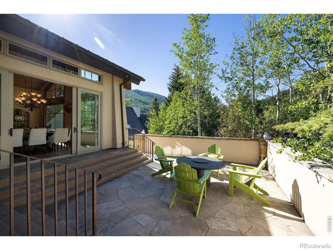
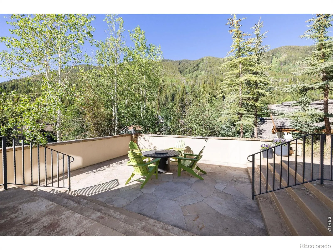
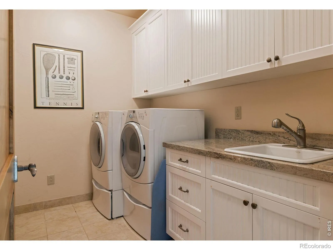
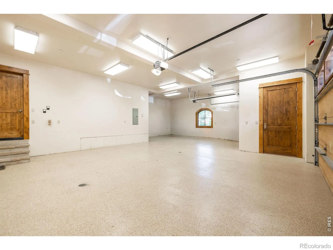
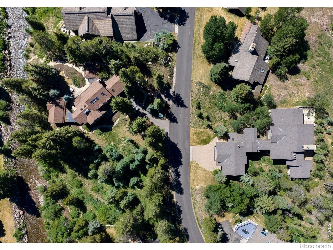
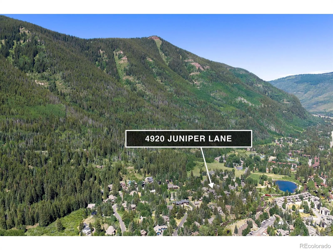
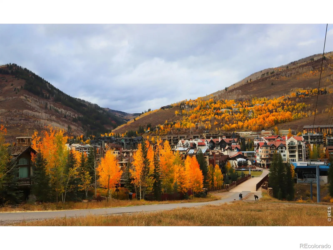
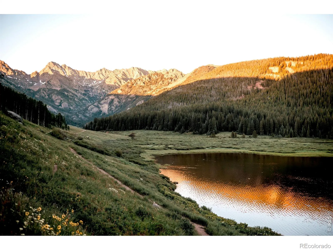

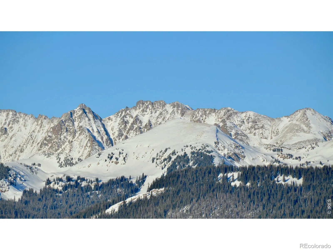
Designed in the likeness of a Swiss chalet, this unique and generous mountain home at the heart of East Vail delivers graceful elegance and true, usable size. It is built for the large family holidays, for family and friends. Nearly 6, 000 square feet of wonderfully allocated, sunny private spaces sit beneath soaring plank ceilings and walls of glass, warmed by a floor-to-ceiling stone fireplace and finished in wide-plank white oak. A chef’s kitchen with a Viking range opens to the common rooms. The beautiful primary suite is placed to reach the kitchen and gathering spaces, its travertine bath framed by a gabled window full of aspen. But the magic of the house is the separation into two equally sized wings, one for family and one for others.Ski with a friend, ski with a grandkid, then come back to warmth, privacy, and an authentic chalet. Skip a day, read a book or watch a game, and roam living areas with their 25-foot ceilings, sunny rooms, and decks. Drive or take the East Vail bus. A three-car garage and an elevator make for easy days, and for Front Range buyers it is easier to drive up and back, saving hours of driving and hassle.The setting delivers a great neighborhood among eight-figure homes, walking distance to parks, trails, and bike paths, with views in every direction. Aspens enhance the summer, and the winter sun is the real gift: this is the sunniest site in East Vail, still holding its warmth when others fall into shadow.Offered fully furnished, with appointments and art of your choice, full turnkey from the start.

Advanced Home Search
Search by square footage, location, price, bedrooms, bathrooms and more.Just Listed
These homes just hit the market. Be among the first to see them. Schedule a showing, too.New Construction
See brand new homes and homes under construction now and available soon.Features & Amenities
Find homes with views or pools, in gated communities & with other desirable features.Cities
Take a look at luxury homes in each city in Metro Denver.Neighborhoods
Find the ideal neighborhood and the home that best fits you.Counties
Have your eye on a specific county? Browse these listings.Zip Codes
Start here to find a luxury home in a particular zip code.Single-Family Homes
See photos of single-family homes, get prices, neighborhood information & more.Townhomes
Get all the details about luxury townhomes for sale now throughout Metro Denver.Condos
Are you drawn to the low-maintenance, luxury lifestyle of condo living? Start here.One-Story Homes
Looking for a main floor master? Ranch-style homes may be perfect for your lifestyle.Featured Price Ranges
We’ve done the searching for you. Find homes in popular luxury price ranges.55-Plus
Explore beautiful homes and enviable amenities available in 55-and-over communities.Your Free MLS Search Account
Create and manage saved searches and properties with the Property Organizer.Schedule a Personal Consultation
We’re happy to help any time! Schedule a no-obligation 15-minute call.


