
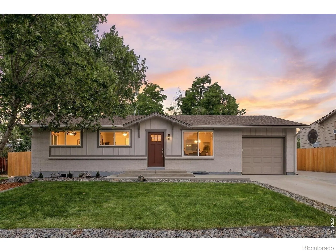
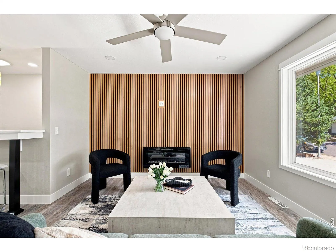
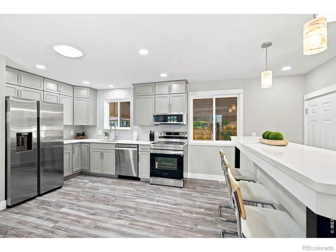
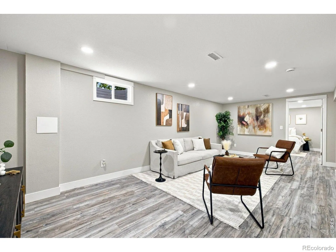
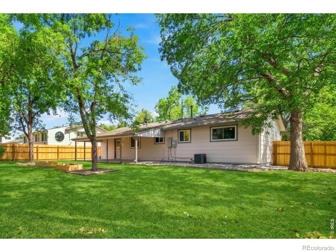
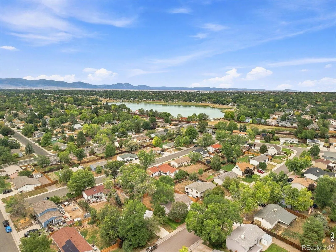
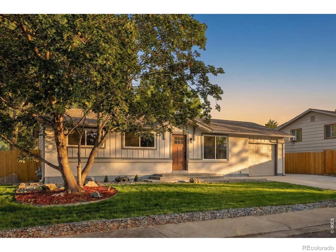
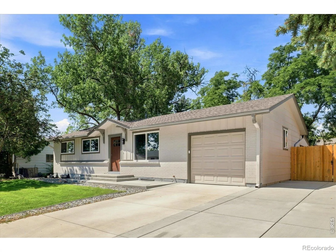
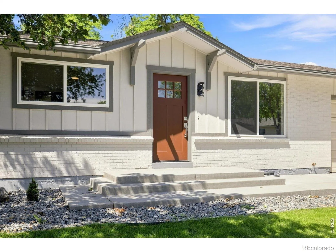
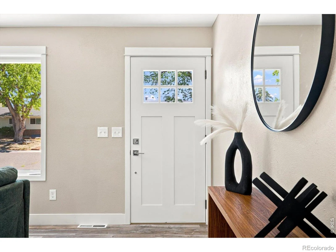
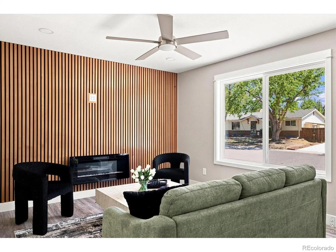
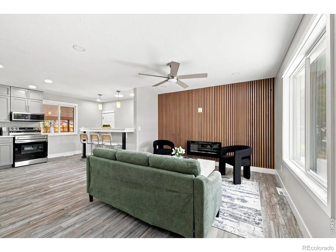
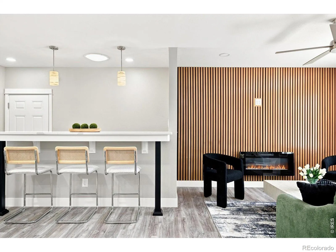
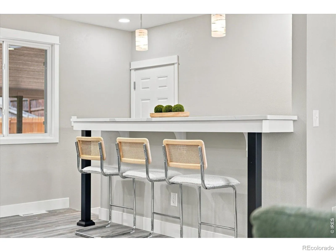
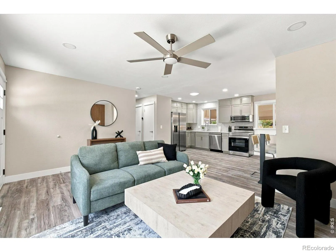
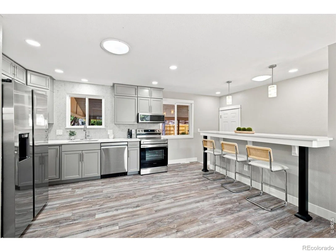
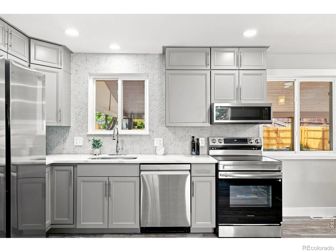
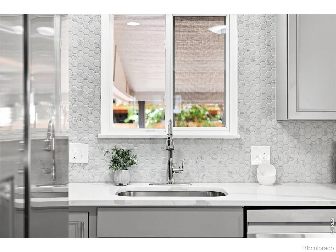
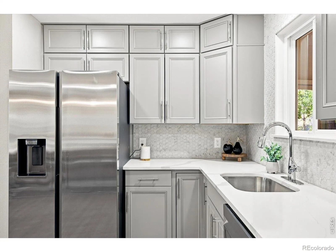
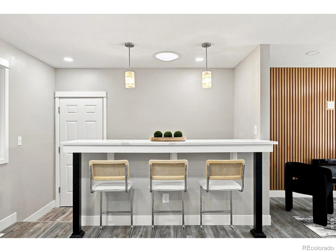
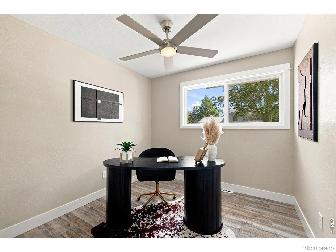
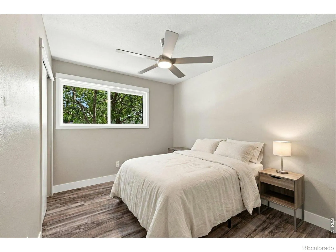
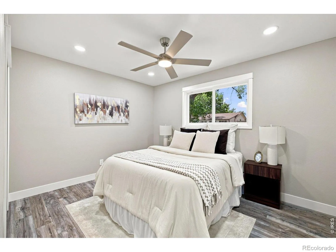
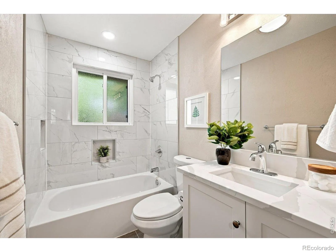
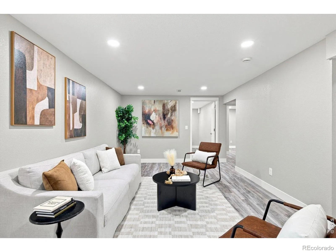
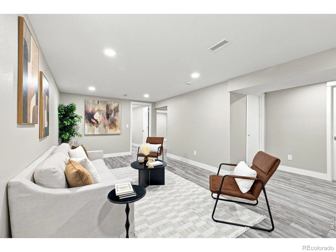
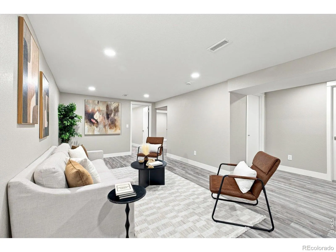
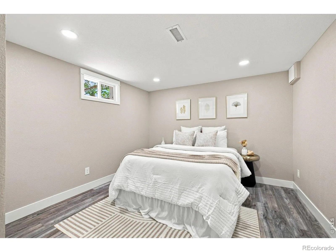
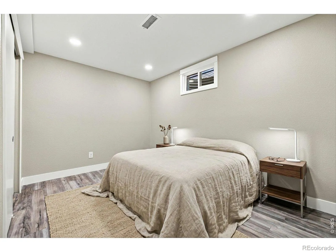
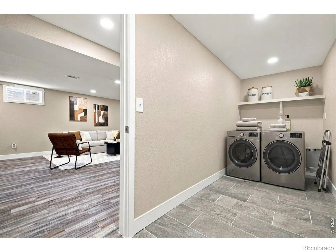
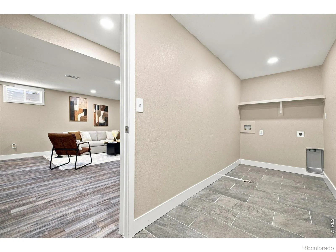
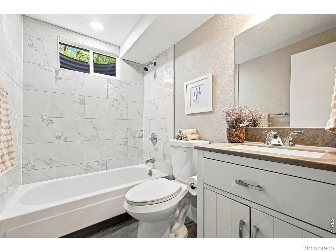
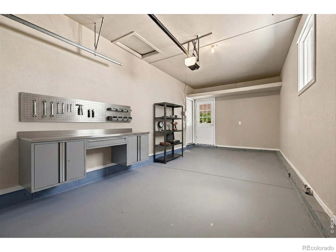
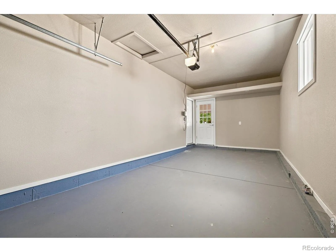
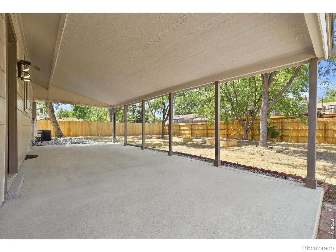
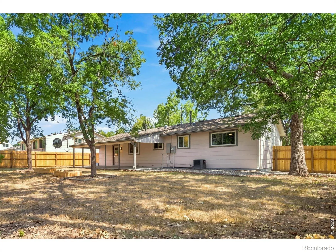
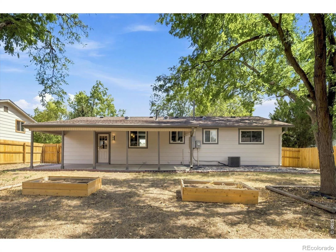
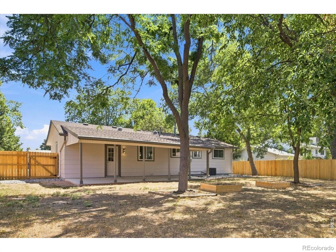
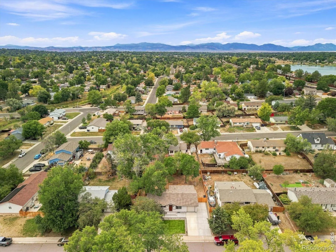
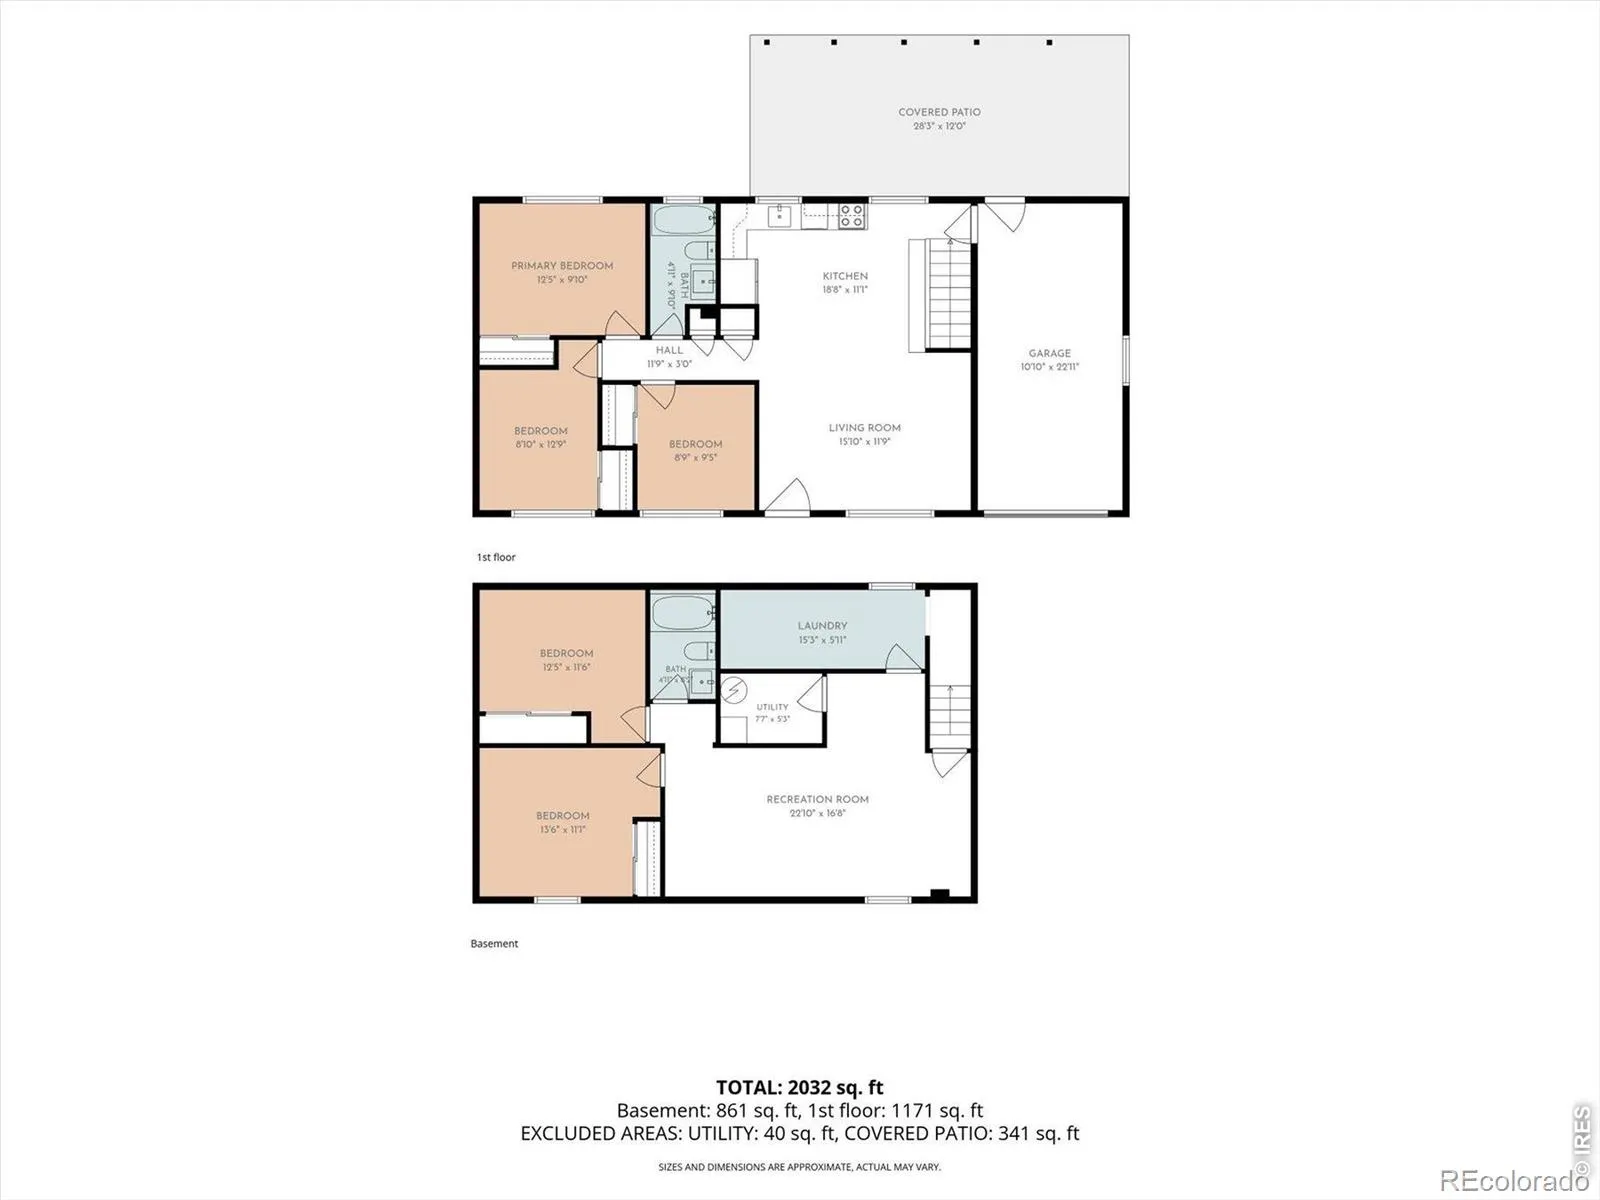
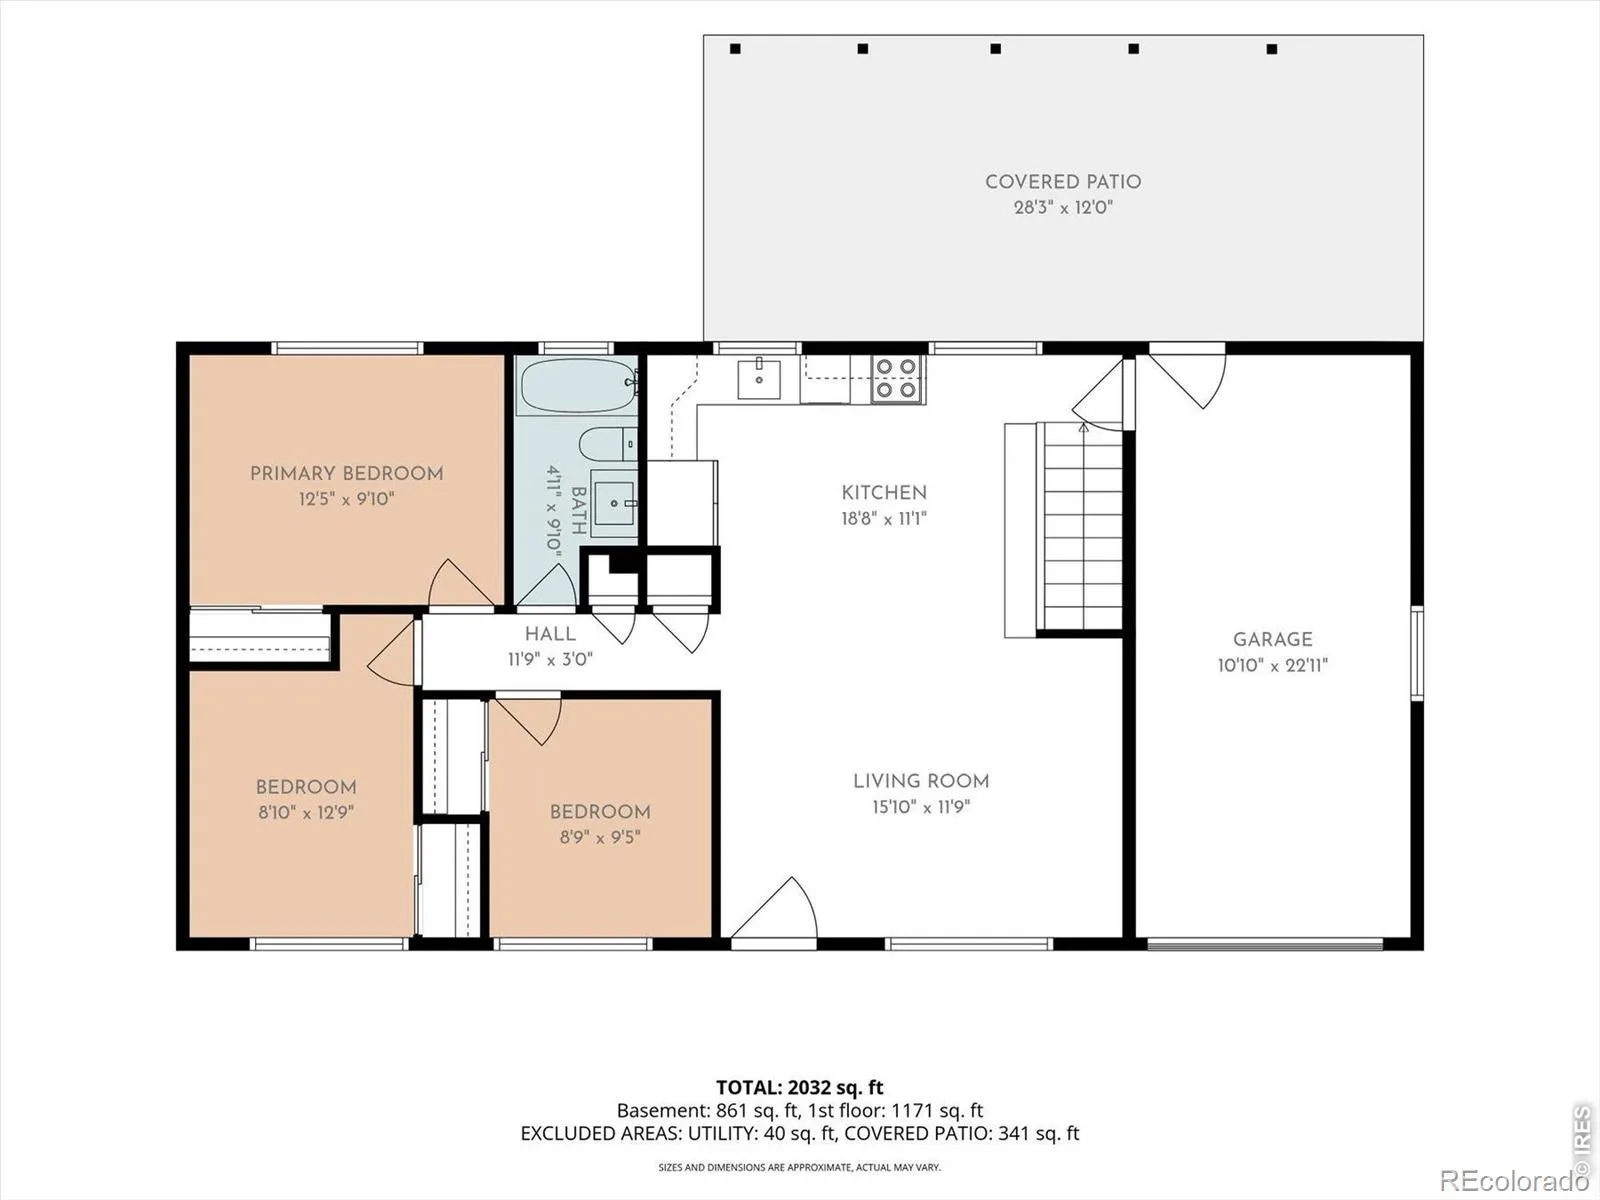
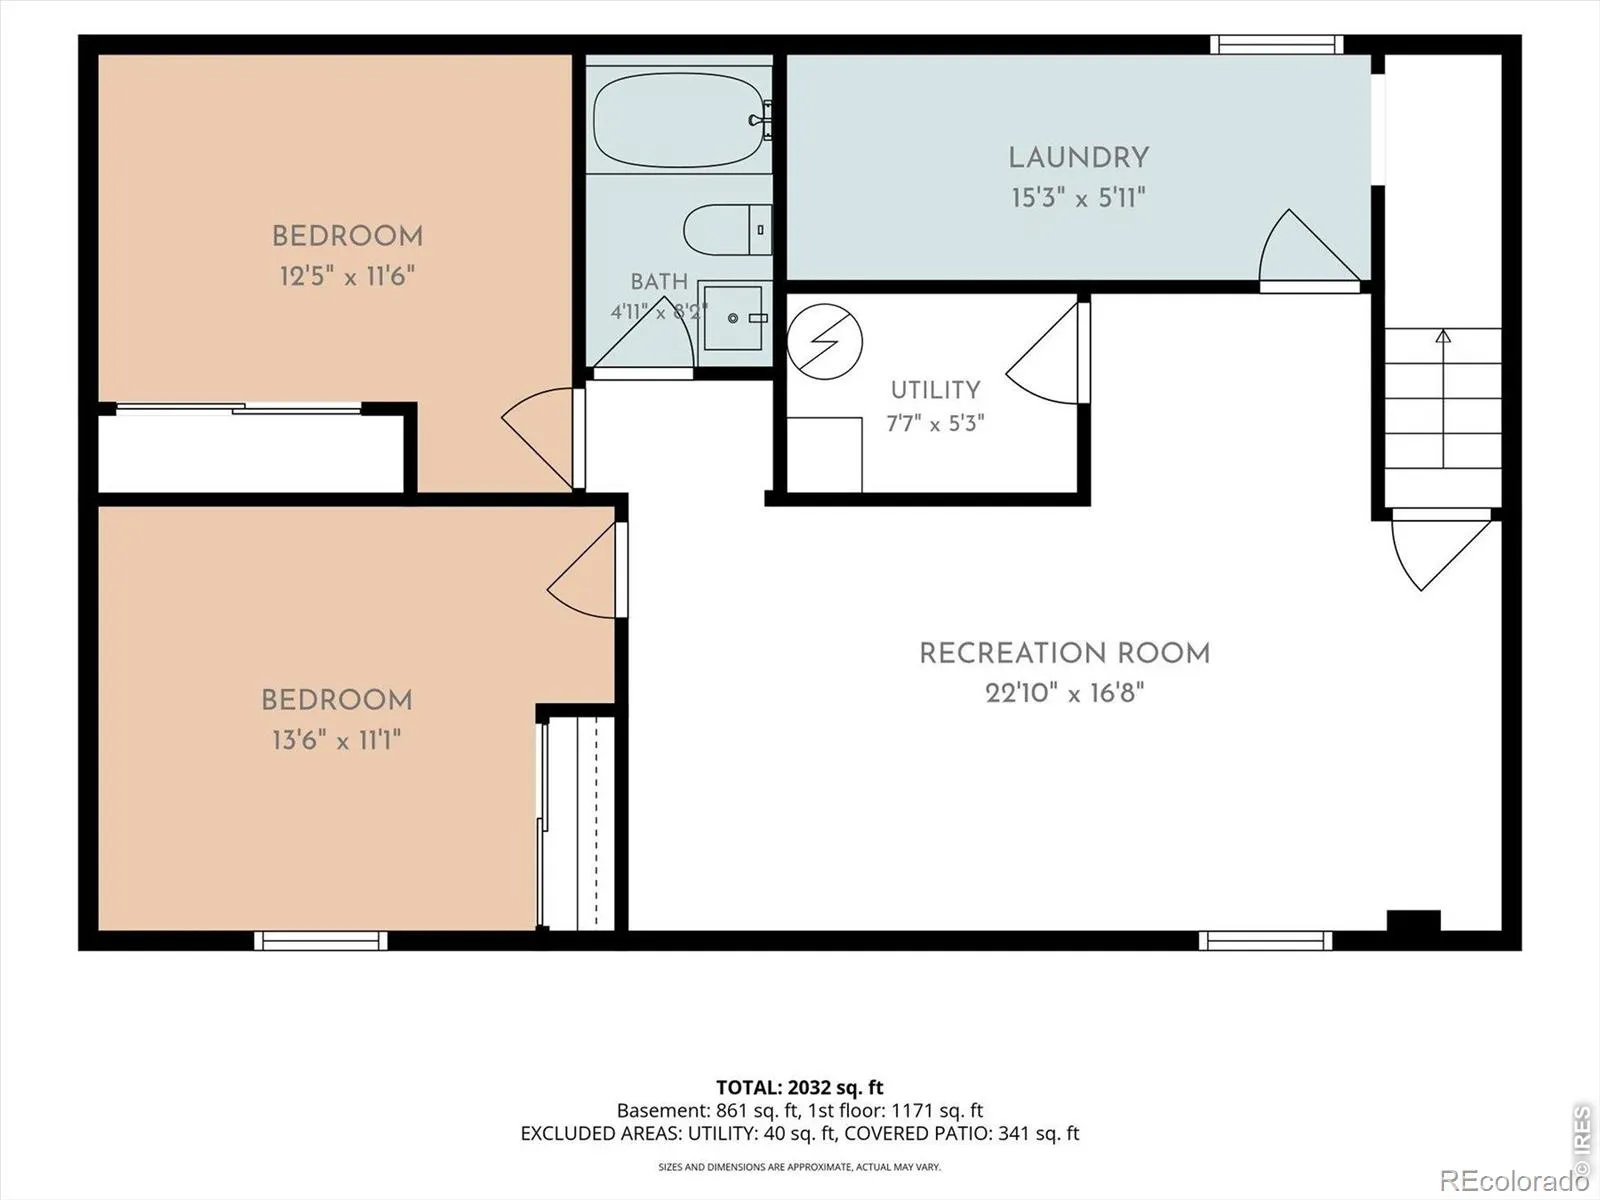
While some homes hand you a to-do list at the front door, this one hands you the peace of mind knowing that EVERYTHING’s done – ready for you to move in & enjoy. Fully remodeled by actual craftsmen paying meticulous attention to detail, this home allows you to unpack & enjoy the beautiful new finishes & updates in all 5 bedrooms, both baths, 2 separate indoor living spaces, 2 separate outdoor living spaces, a HUGE back yard, and RV/boat parking – all just a short walk/roll to Lake Arbor & the surrounding open space. Situated between Denver, Boulder, and Golden, it’s about 30min to Boulder, 25min to Golden, 25min to Downtown Denver, & 30min to DIA. Super-close to schools, parks, restaurants, shopping & neighborhood amenities. Plus, with Lake Arbor & the open space immediately across 80th, a sunset lap is a five minute decision instead of a drive. Out back, the covered back porch is the perfect place for outdoor dining & entertainment and the big back yard is open, shady, and fully fenced with room for small people and pets to run and play. Keep it simple or build it out with garden beds, a patio, a play set, a firepit. Out front, new landscaping, new irrigation, new driveway, new front porch, + new RV/boat parking creates tons of beauty and functionality! Inside, skylights and big windows pour light across the main level, where a warm accent wall anchors the living end of the great room & the newly redone kitchen opens up with a killer breakfast bar. New floors. New paint inside and out. All new light fixtures and fans. The finished basement adds a large second living space with brand new windows, so that square footage actually is amazing living space. Behind the drywall, same story: new A/C, new electrical & panel, plumbing inspected and repaired throughout, siding, trim, all new exterior doors & hardware. It’s DIALED! And all permitted! This place is the actual definition of move-in ready – with room to grow in a neighborhood that makes daily life easier.
Westdale Flg #2
7927 Fenton Street, Arvada, CO 80003


- 1. 2026-08-29 (Start time: 2026-08-29T16:00:00Z - End time: 2026-08-29T18:00:00Z)
