
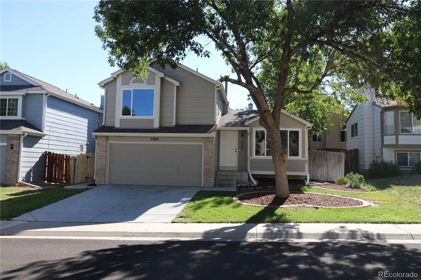
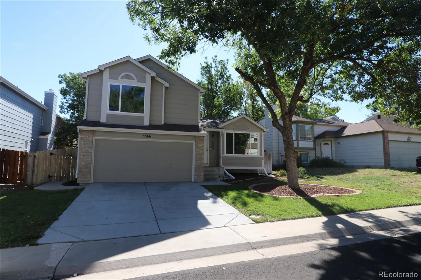
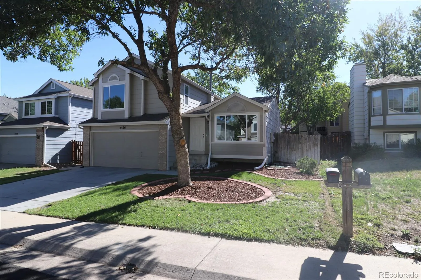
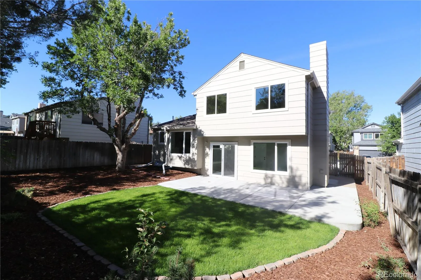
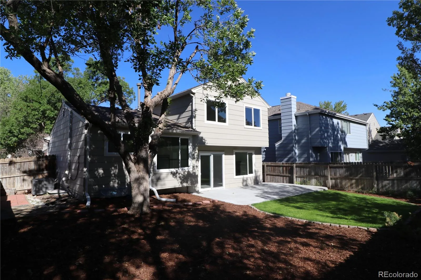
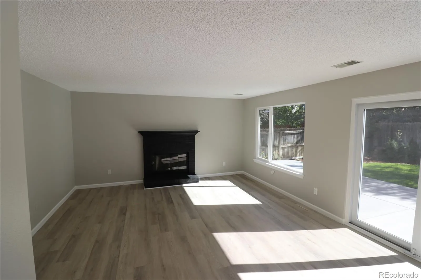
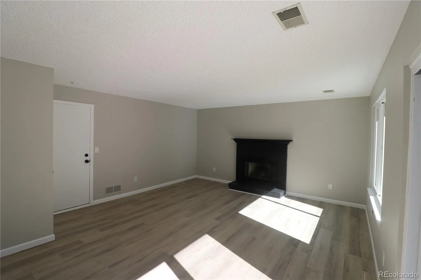
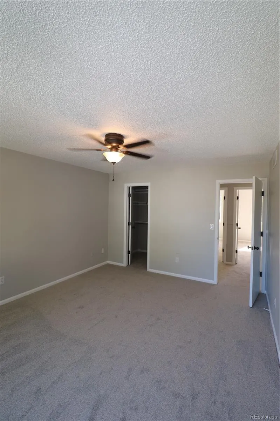
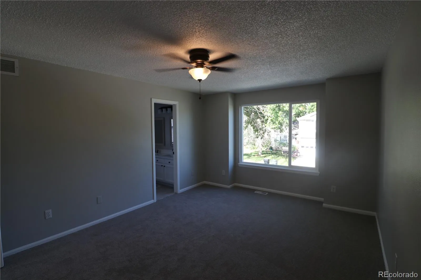
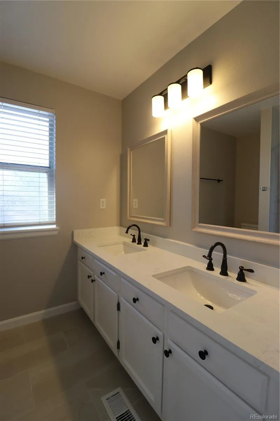
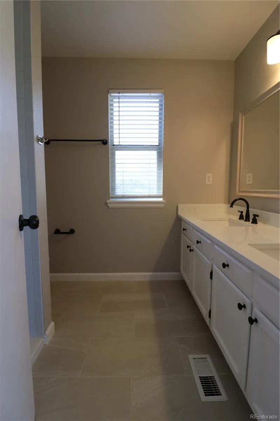
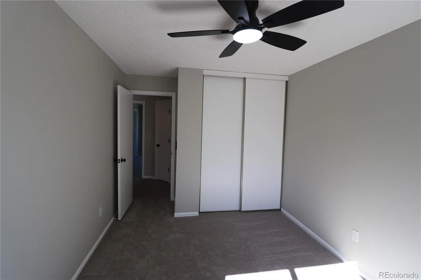
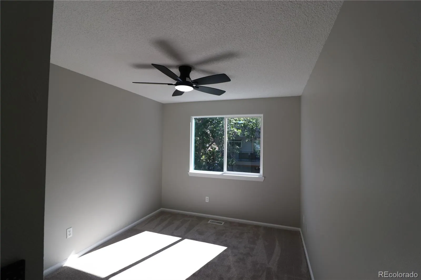
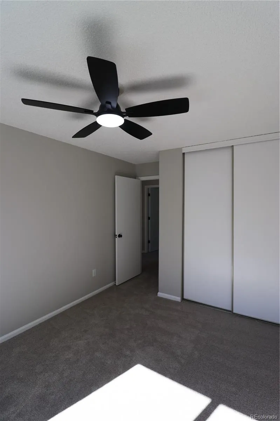
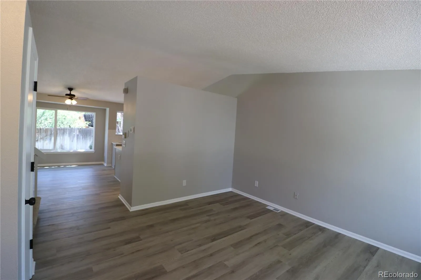
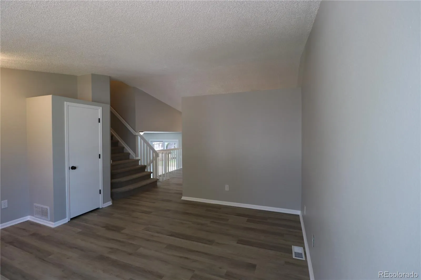
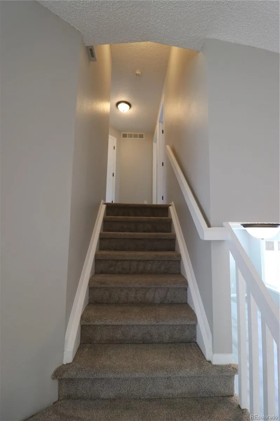
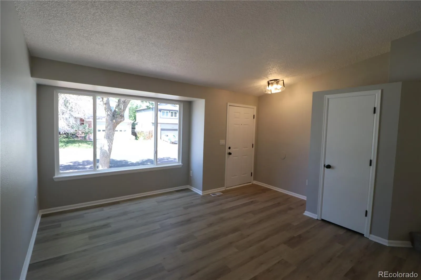
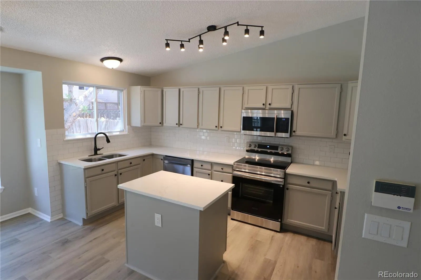
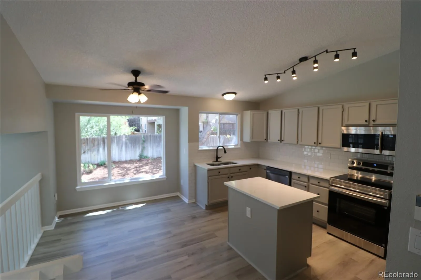
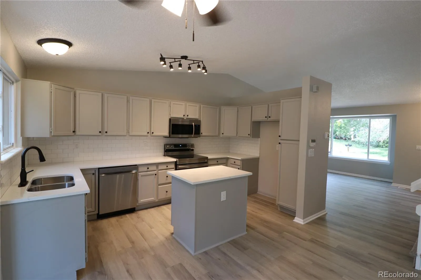
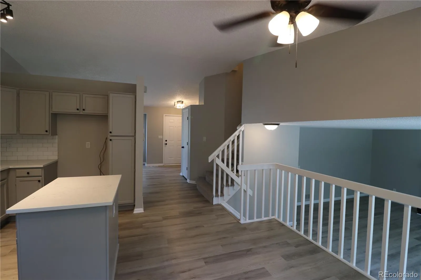
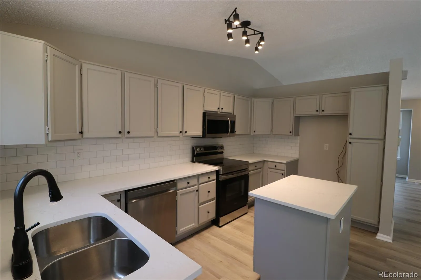
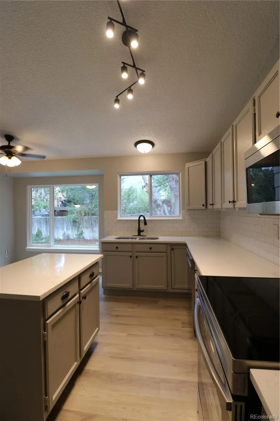
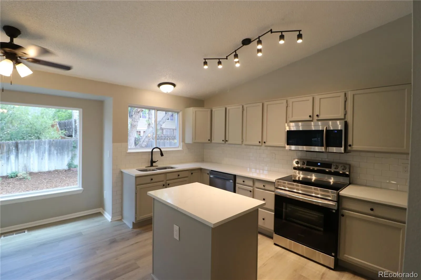
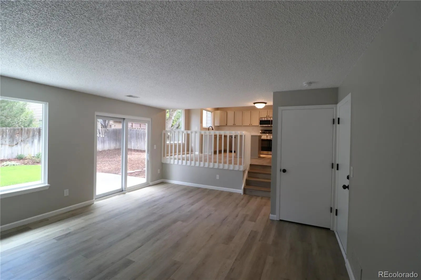
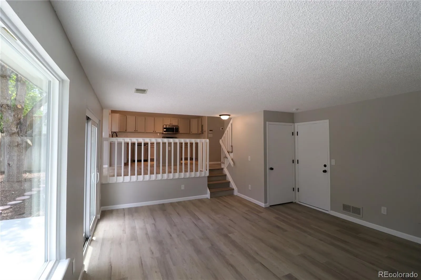
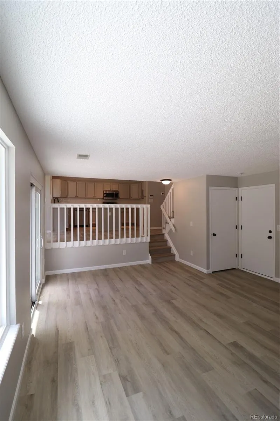
Move-in ready and extensively updated! This home offers the perfect combination of modern finishes, major system upgrades, and comfortable living spaces. So many of the costly updates have already been completed, allowing the next owner to move in and enjoy the home with added peace of mind.
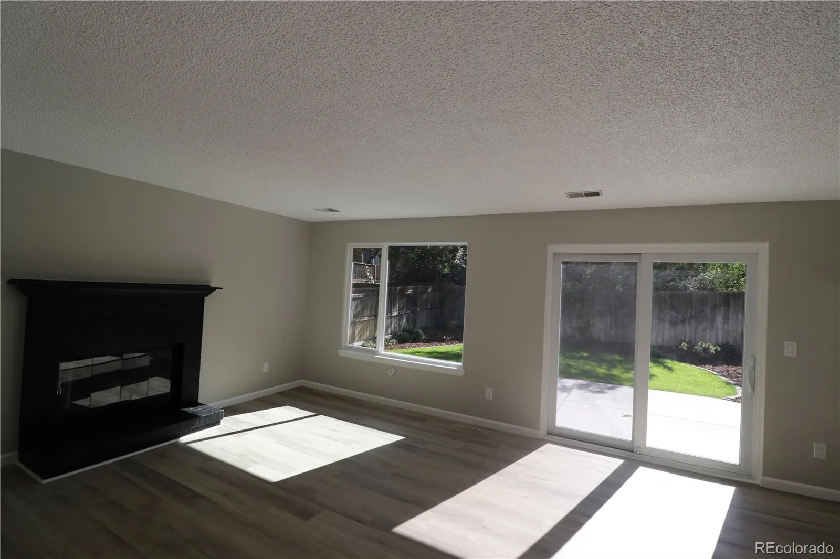
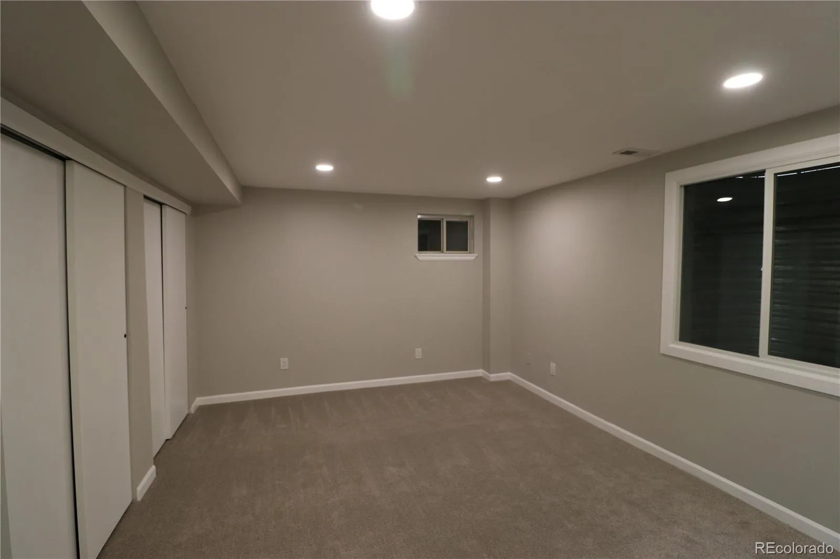
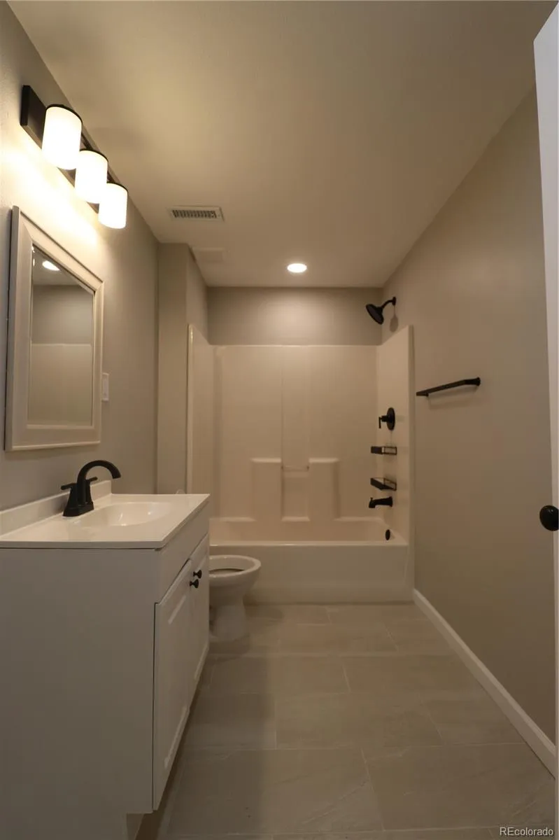
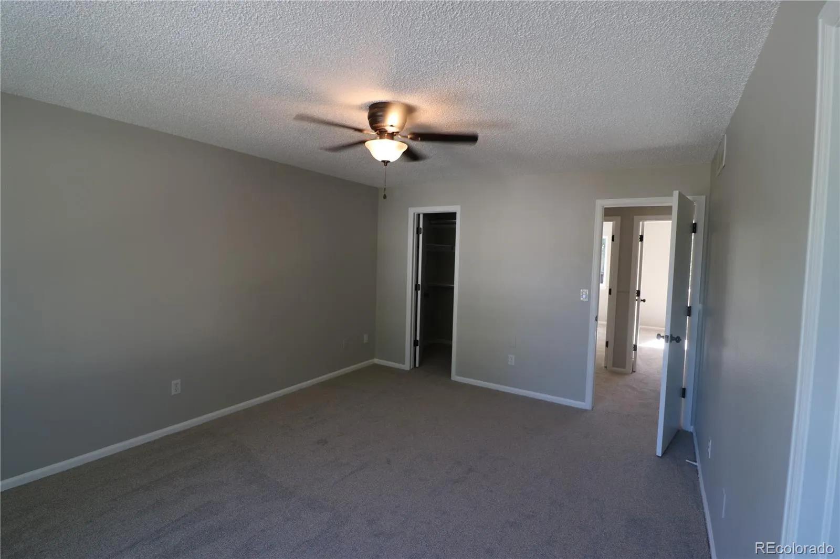
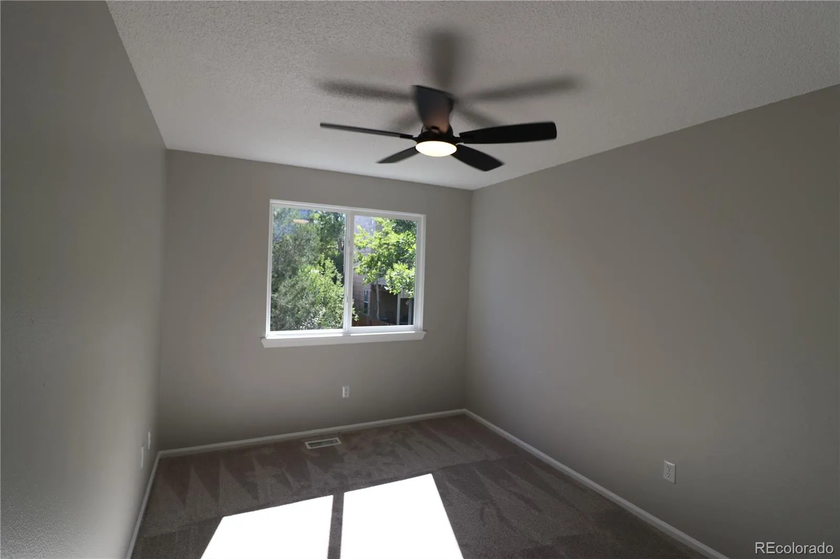
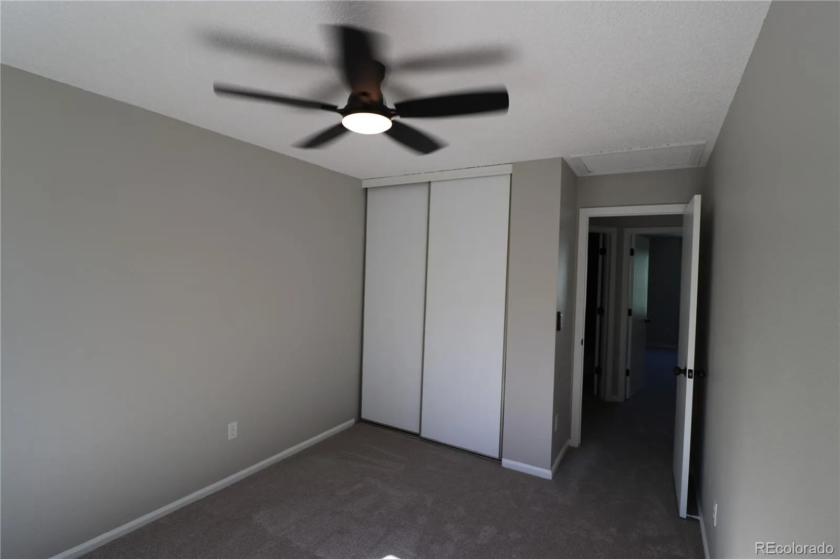
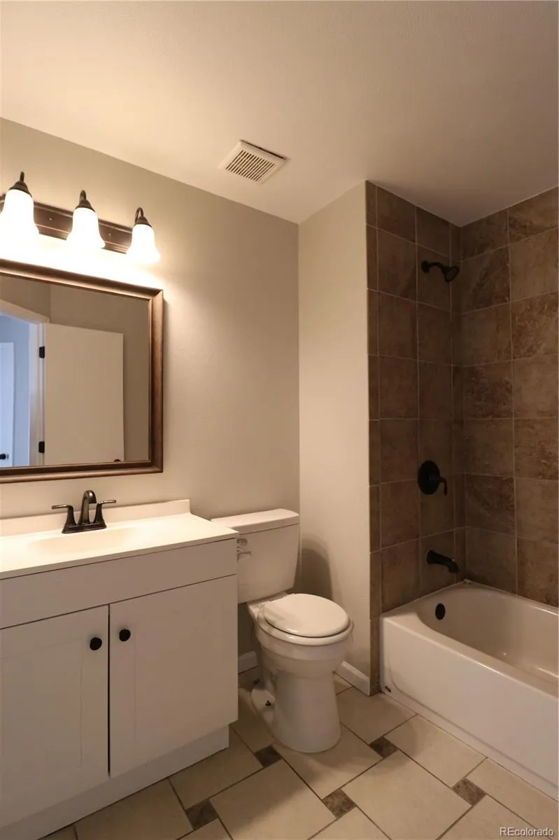
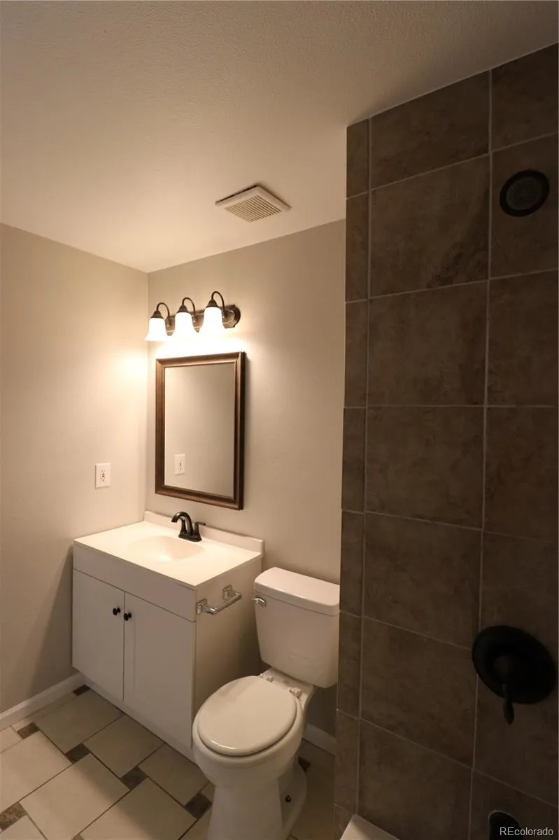
The main living areas feature new laminate flooring in the family room, living room, and kitchen, complemented by fresh interior and newer exterior paint and new carpet upstairs and throughout the basement. The kitchen has been beautifully refreshed with new quartz countertops and a new backsplash, while the primary bathroom also features a new quartz countertop. Two of the three bathrooms have been updated with new tile flooring, along with new plumbing fixtures and updated door hardware.
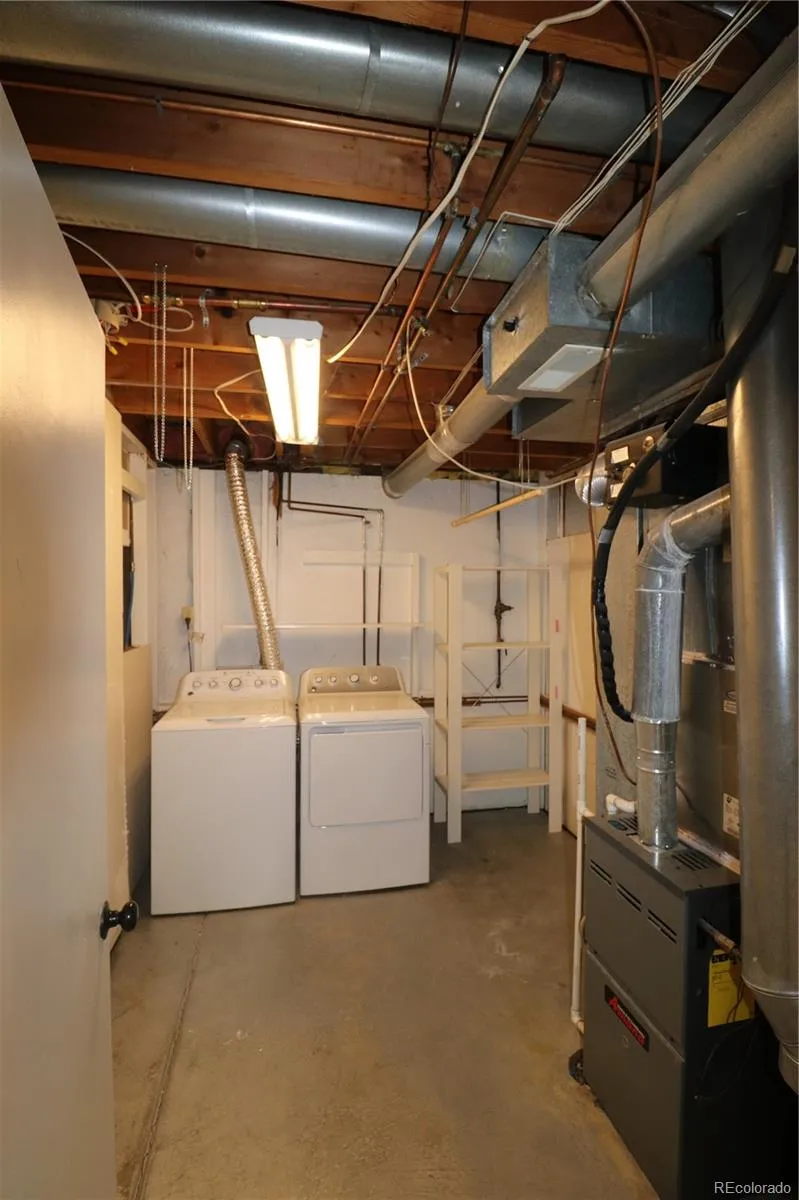
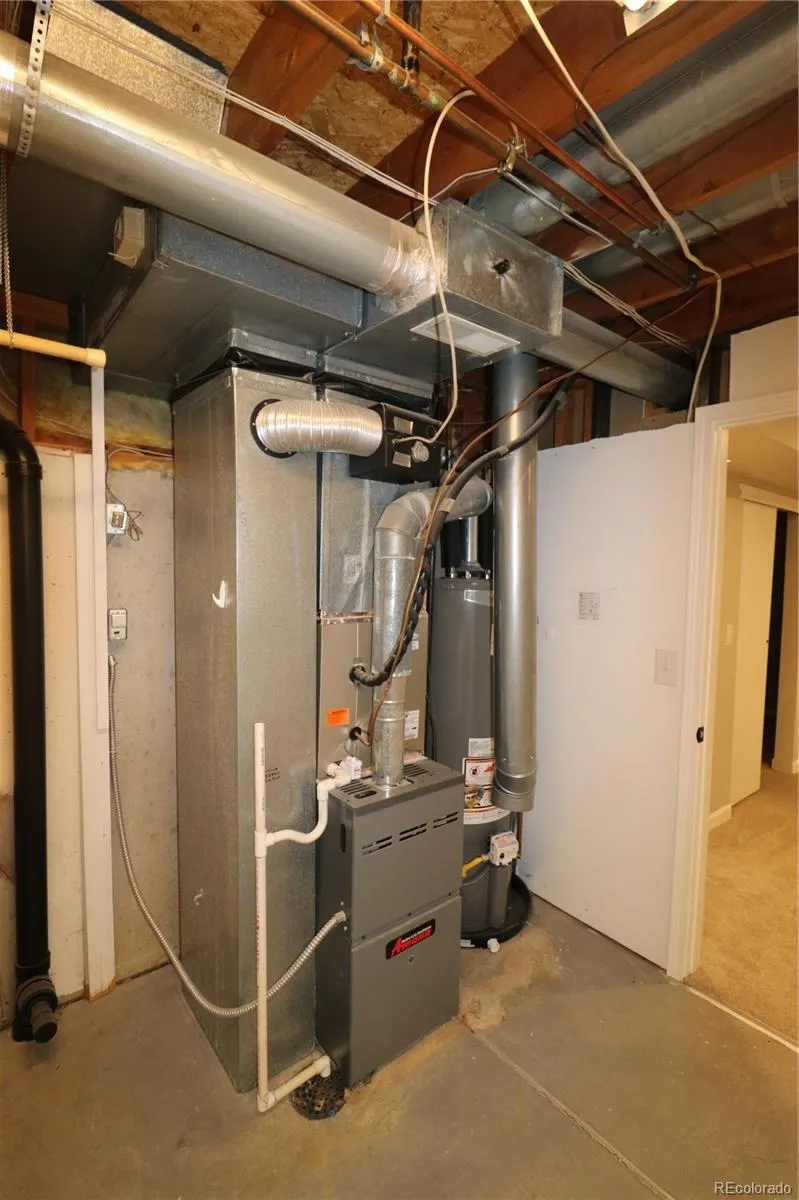
Major improvements include a newer roof installed in 2021, sump pump, radon mitigation system, new hot water heater, and newer concrete driveway. The garage has also been improved with a newly poured concrete floor pad. The home also features central A/C and a gas fireplace, providing comfort in every season.
The windows have also been substantially updated, with nearly all windows replaced. The only exceptions are the smaller basement bedroom window and the primary bathroom window. Screens are currently being made for the replacement windows.
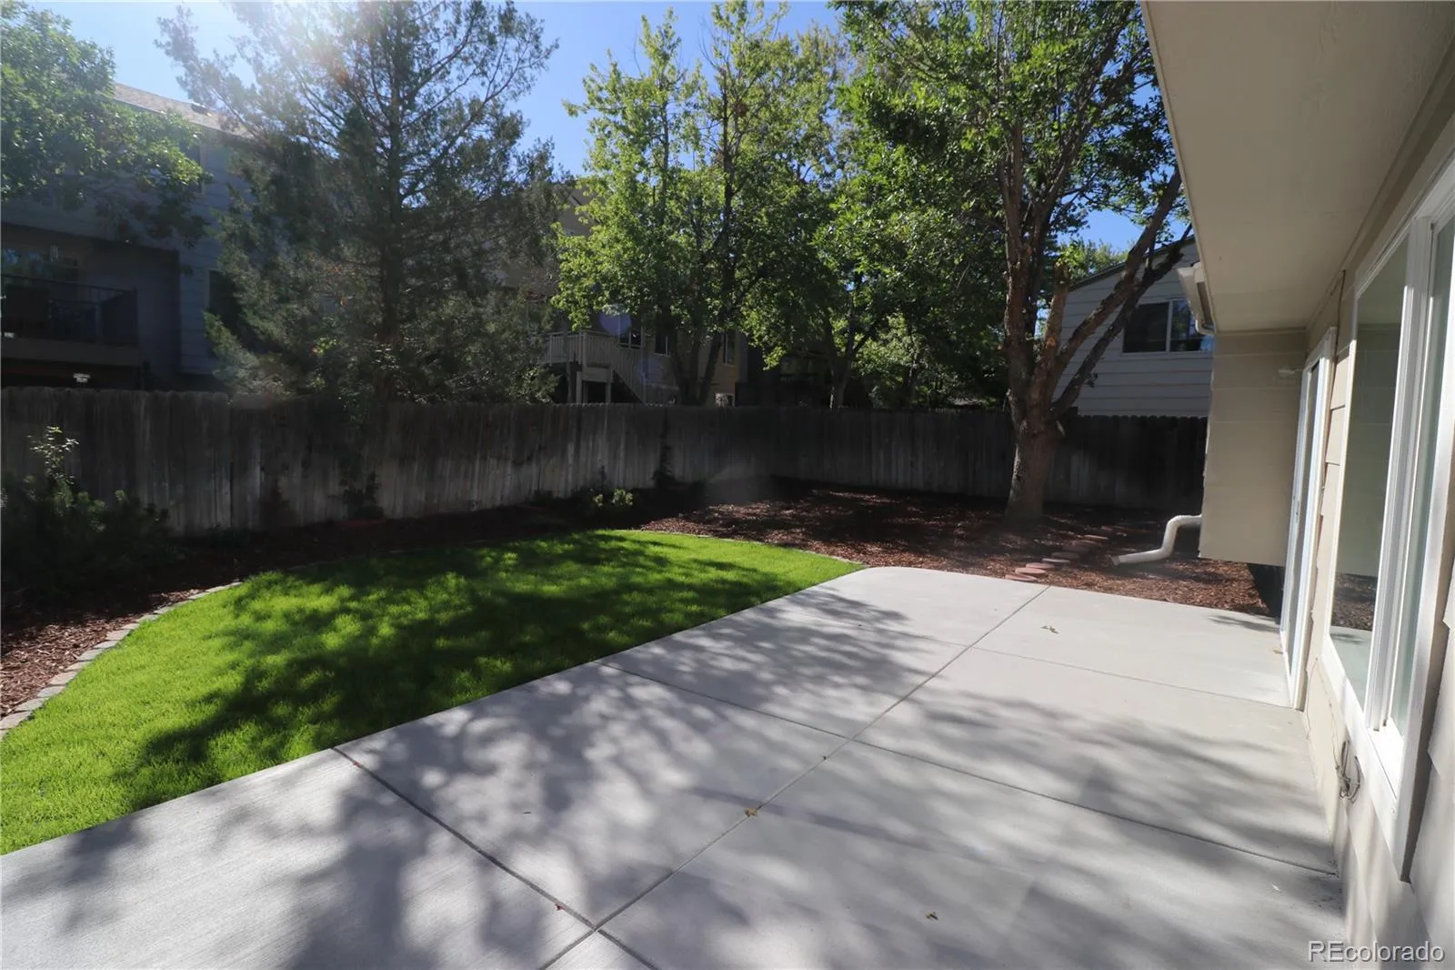
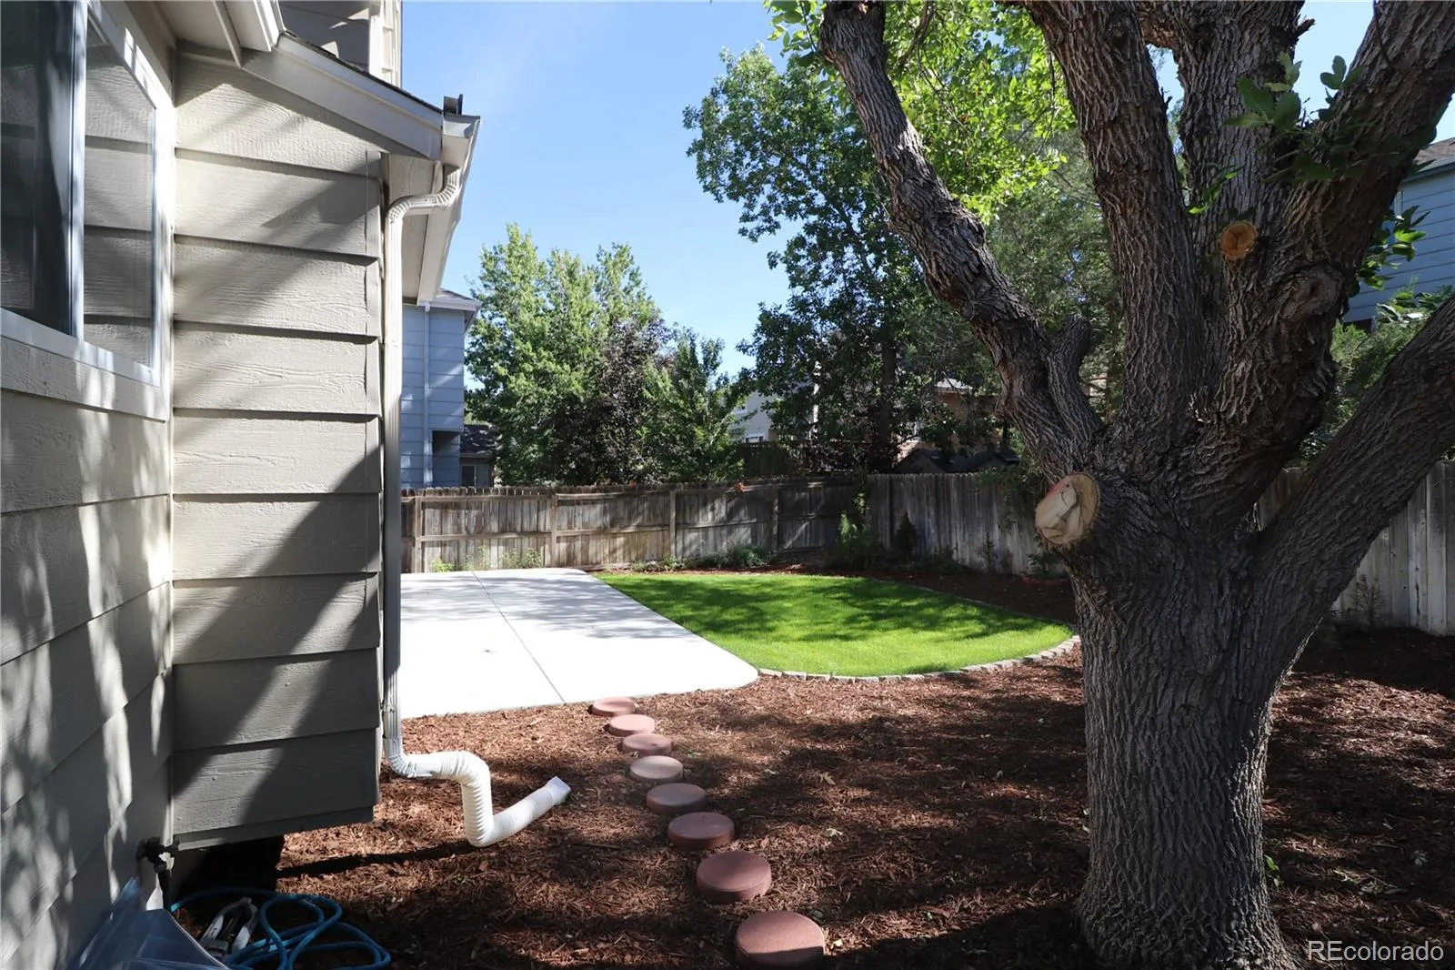
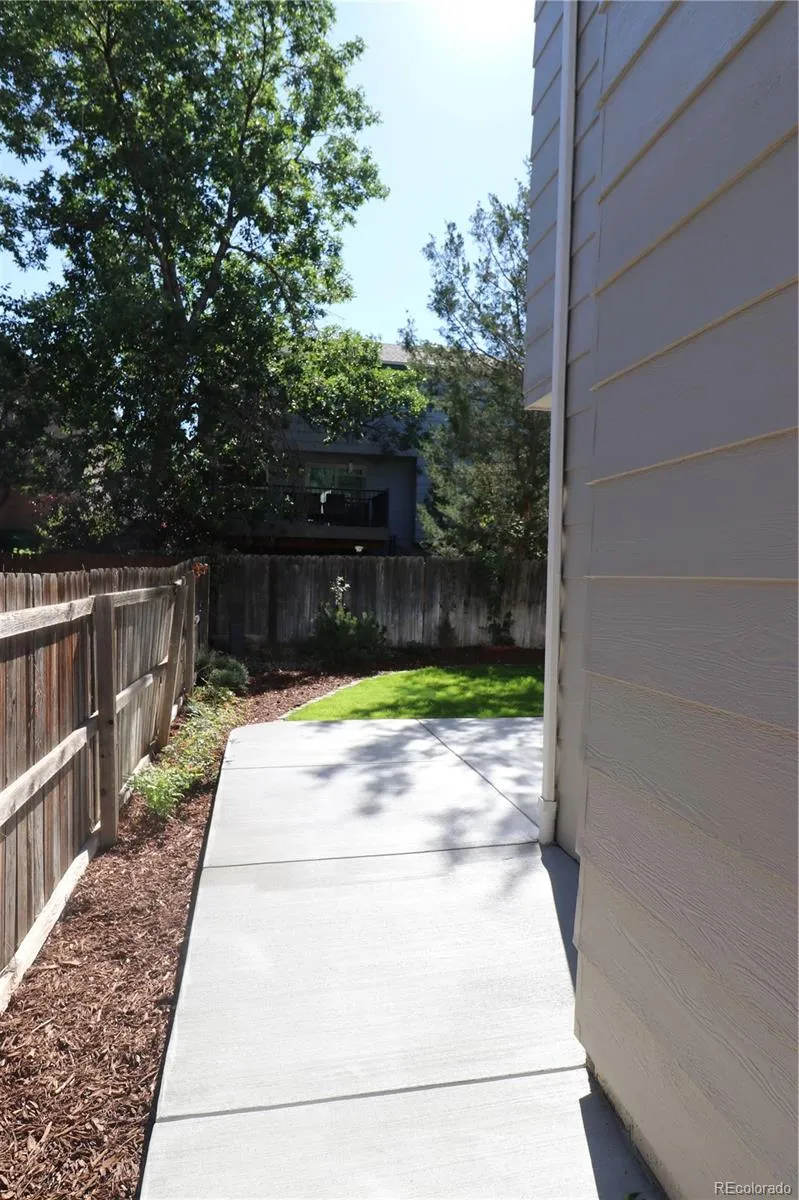
Step outside and enjoy the new rear concrete patio, offering a great space for outdoor dining, entertaining, or relaxing.
With extensive updates already completed—including flooring, paint, kitchen and bathroom improvements, windows, fixtures, concrete work, and major home systems—this property offers an exceptional opportunity for a buyer looking for a home that has been thoughtfully refreshed and improved.
Come see the updates and imagine yourself calling this house home!
Park View Commons
5566 S Ireland Street, Aurora, CO 80015


- 1. 2026-08-22 (Start time: 2026-08-22T16:30:00Z - End time: 2026-08-22T19:30:00Z)
