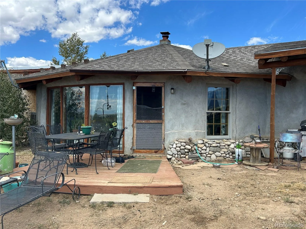
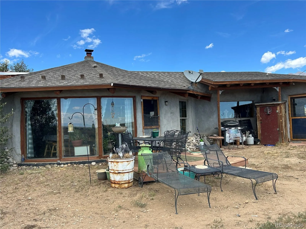
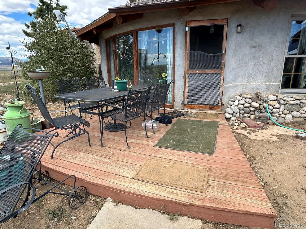
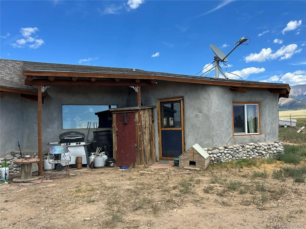
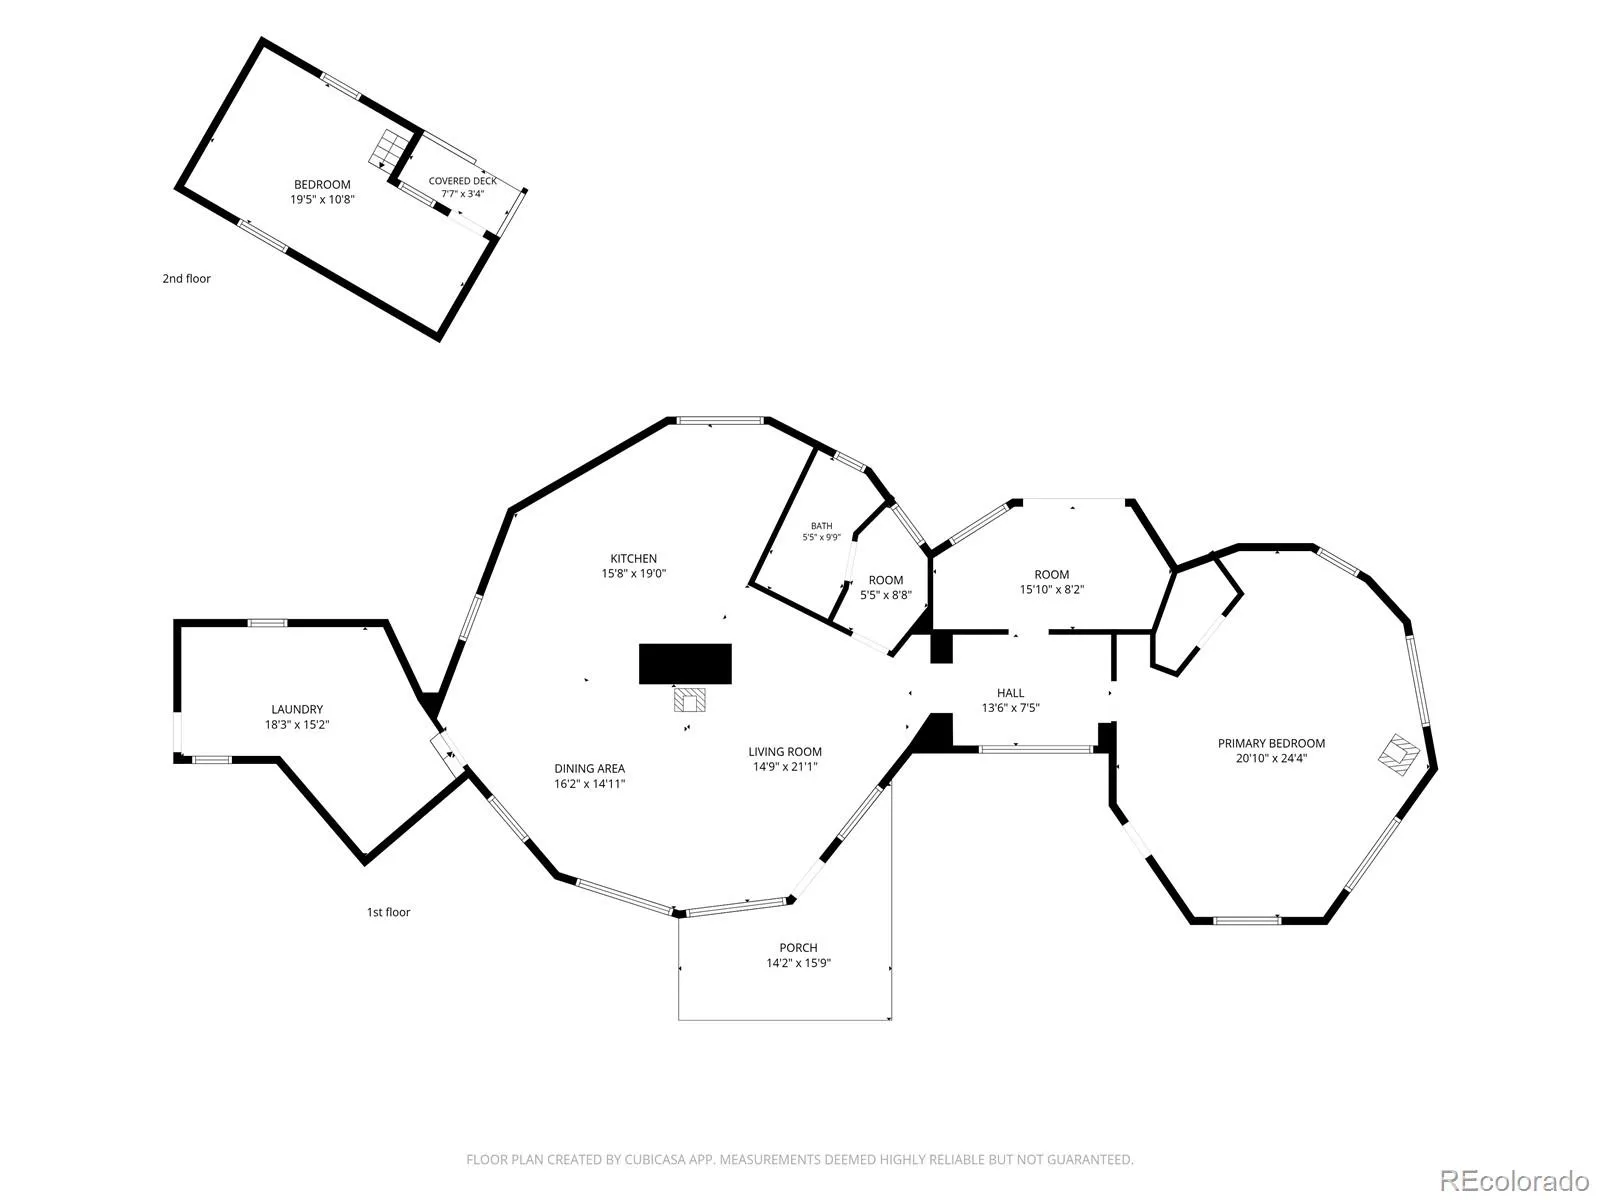
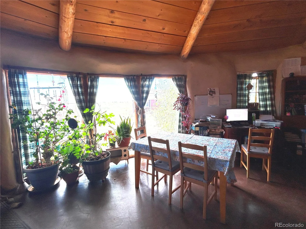
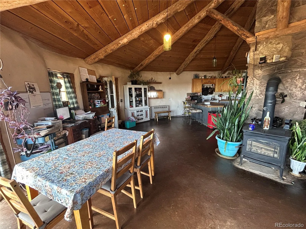
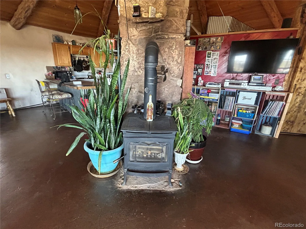
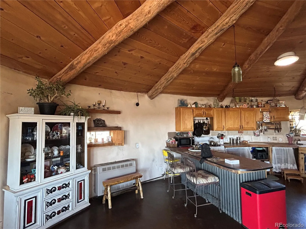
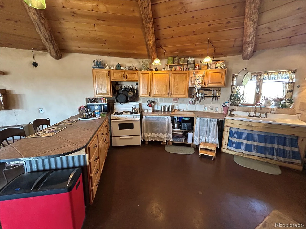
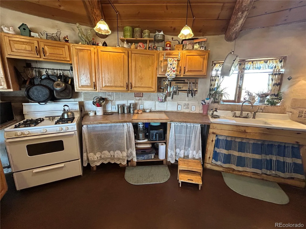
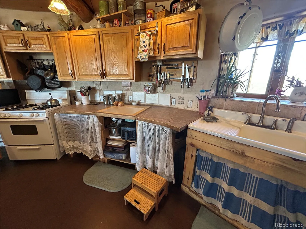
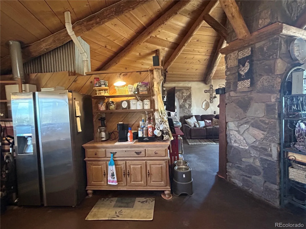
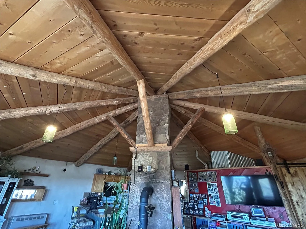
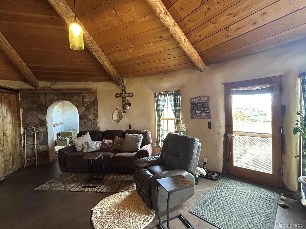
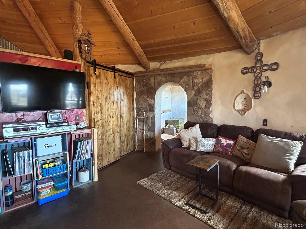
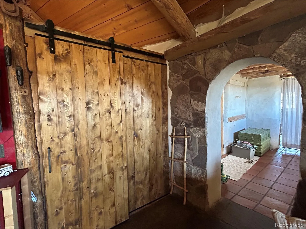
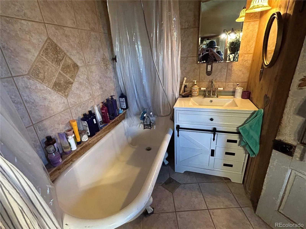
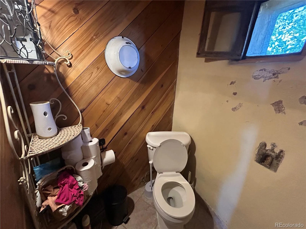
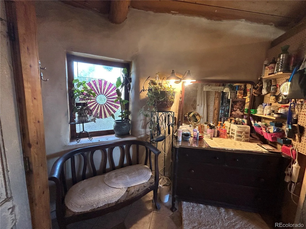
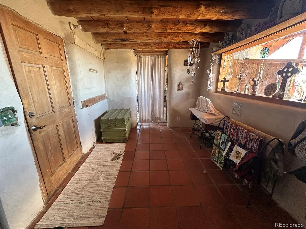
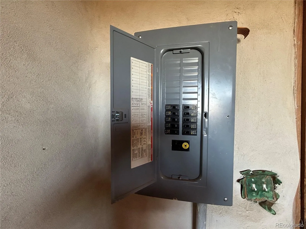
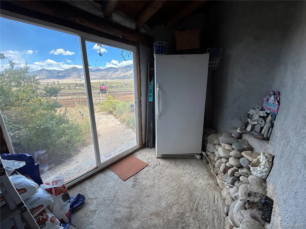
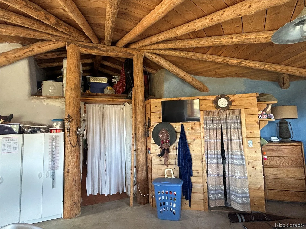
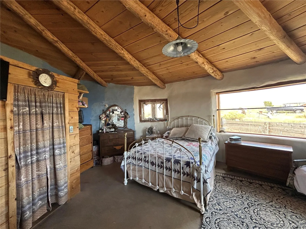
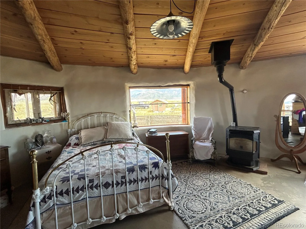
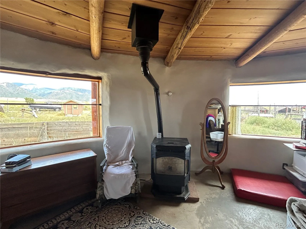
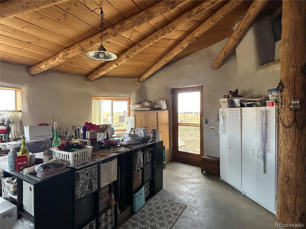
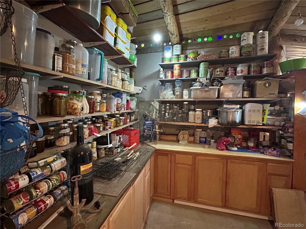
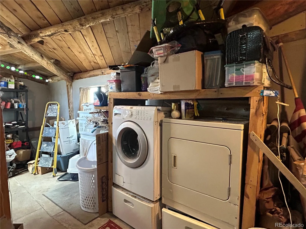
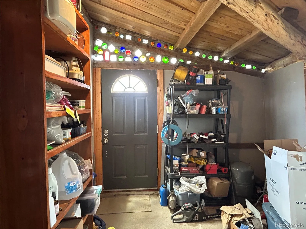
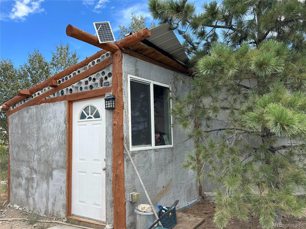
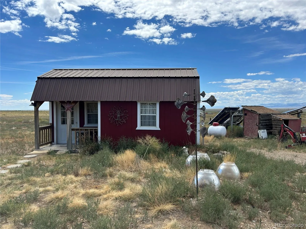
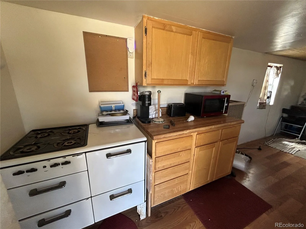
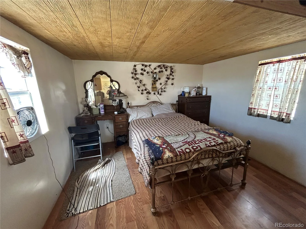
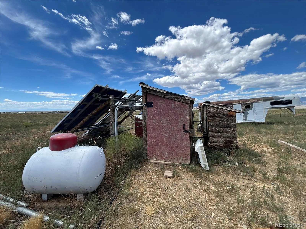
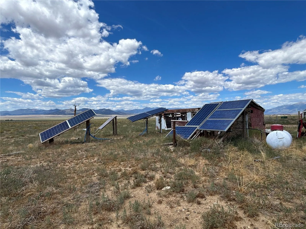
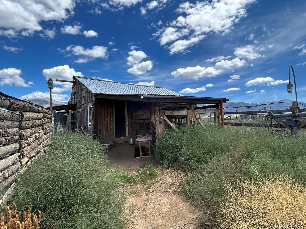
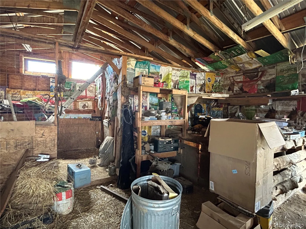
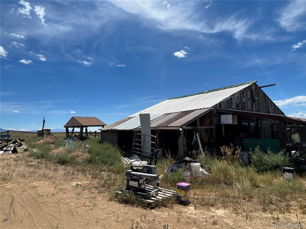

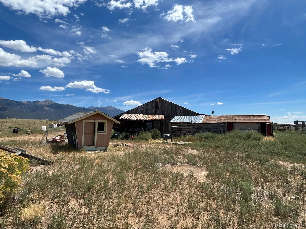
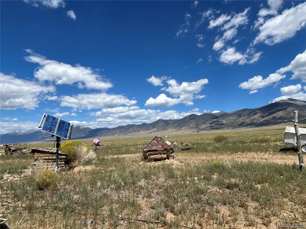
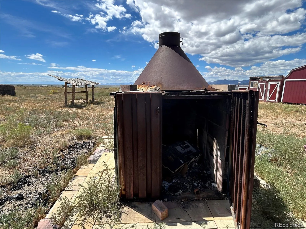
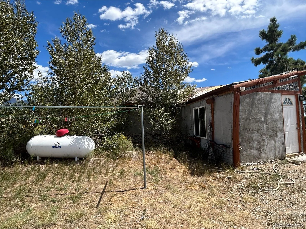
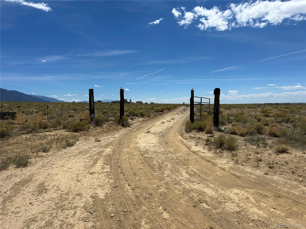
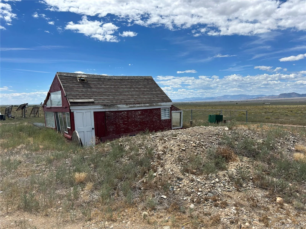
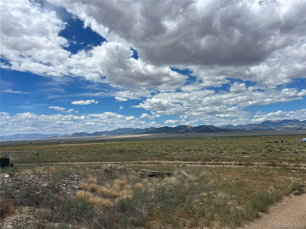
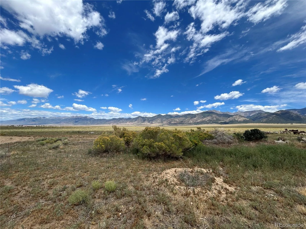
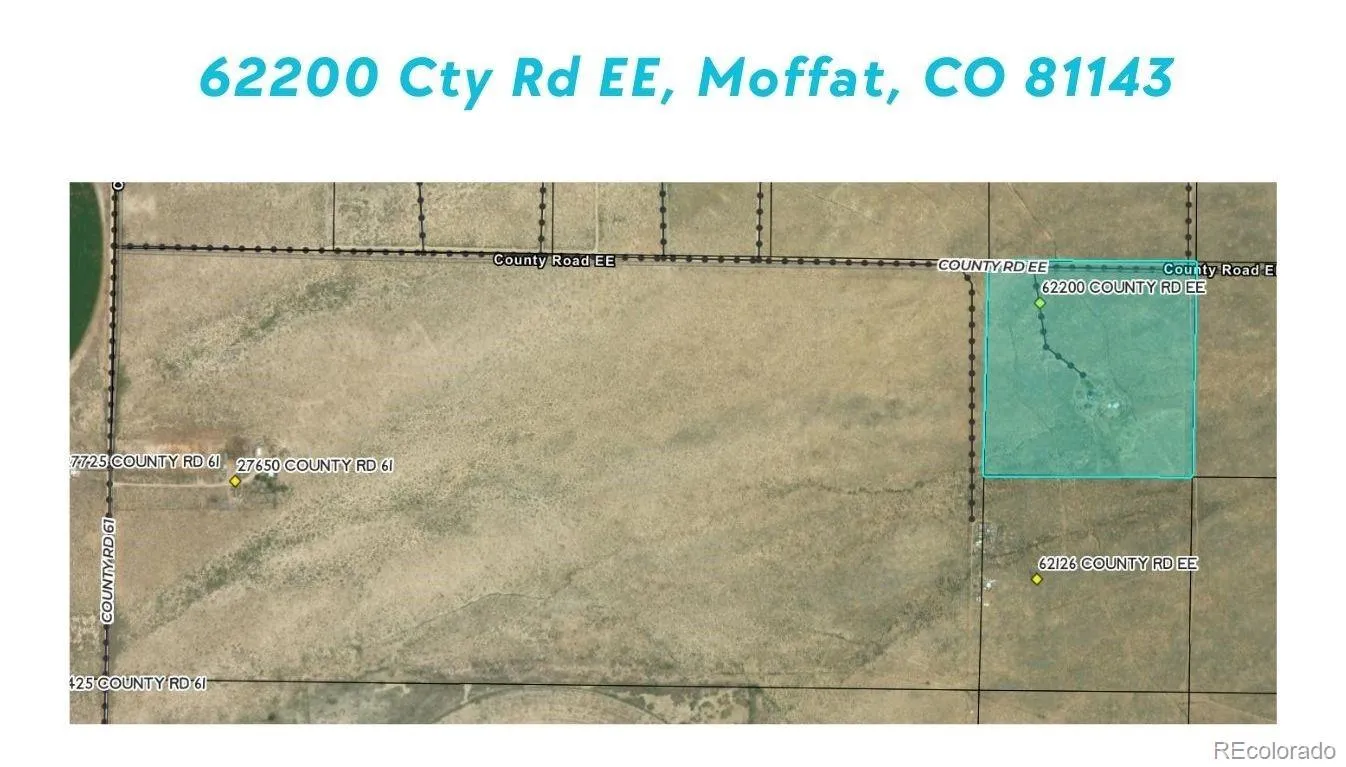
Want to homestead with ultimate peace and privacy? This unique, one story, strawbale home sits on 40 acres with stunning 360 views and borders 326 acres of public land to the west (leased for cattle). This property includes a high functioning solar system with lithium batteries, permitted domestic well, septic, barn and much more. This homesteaders paradise has so much potential. There is also an over 200 sq ft. separate cabin with bedroom and storage loft with makeshift kitchen area that also is connected to the solar system and propane. The main home features 2 unique partial circular designs with open foor plan featuring kitchen, dining and living room with efficient woodstove. Through the barn doors sits a nice fullsize soaking tub, dressing area and private bathroom. Before entering the bedroom is a large hall with connected, enclosed porch with freezer. The east side has an over 500 sq ft bedroom with loft for additional storage or for sleeping plus a pellet stove. There is a connected over 275 sq ft laundry/pantry closet on the westside with its own outside entrance and has a gas dryer with the in-floor radiant heat roughed in but not connected. Bring the animals with barn/storage space and electric hookup to solar, chicken coops, dog kennels, a coral and many fenced in areas. Road to this home may not be suitable for low clearance vehicles at times. Low taxes and no HOA fees! 45 minutes south of Salida. 10 minutes southeast of Joyful Journey Hot Springs. 1 hour N of Alamosa. 30 Mintues to quaint town of Crestone. 25 Minutes east of Saguache. Home includes Pellet bags and wood to jumpstart the winter season. This passive solar design warms the earthen concrete flooring. The woodstove in main room and pellet stove in bedroom, compliments the heating needs plus a wall mounted propane alternative heater. Gas on demand water heater adds to this efficient design. Off grid living is turn key for a reasonable price. Request a tour today.

Advanced Home Search
Search by square footage, location, price, bedrooms, bathrooms and more.Just Listed
These homes just hit the market. Be among the first to see them. Schedule a showing, too.New Construction
See brand new homes and homes under construction now and available soon.Features & Amenities
Find homes with views or pools, in gated communities & with other desirable features.Cities
Take a look at luxury homes in each city in Metro Denver.Neighborhoods
Find the ideal neighborhood and the home that best fits you.Counties
Have your eye on a specific county? Browse these listings.Zip Codes
Start here to find a luxury home in a particular zip code.Single-Family Homes
See photos of single-family homes, get prices, neighborhood information & more.Townhomes
Get all the details about luxury townhomes for sale now throughout Metro Denver.Condos
Are you drawn to the low-maintenance, luxury lifestyle of condo living? Start here.One-Story Homes
Looking for a main floor master? Ranch-style homes may be perfect for your lifestyle.Featured Price Ranges
We’ve done the searching for you. Find homes in popular luxury price ranges.55-Plus
Explore beautiful homes and enviable amenities available in 55-and-over communities.Your Free MLS Search Account
Create and manage saved searches and properties with the Property Organizer.Schedule a Personal Consultation
We’re happy to help any time! Schedule a no-obligation 15-minute call.


