Metro Denver Luxury Homes For Sale

Property Description

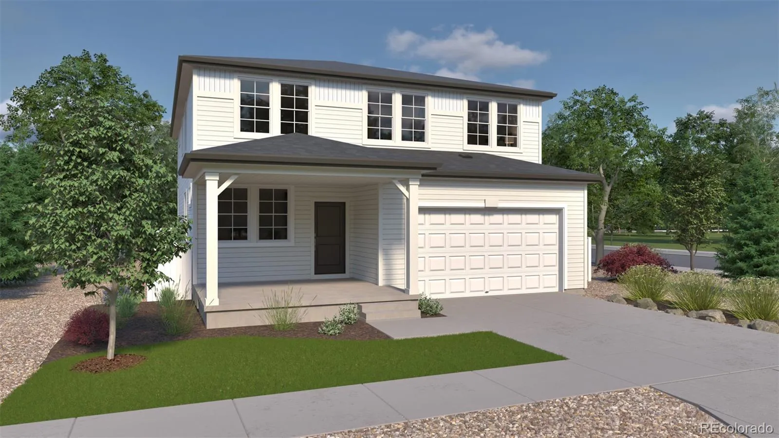
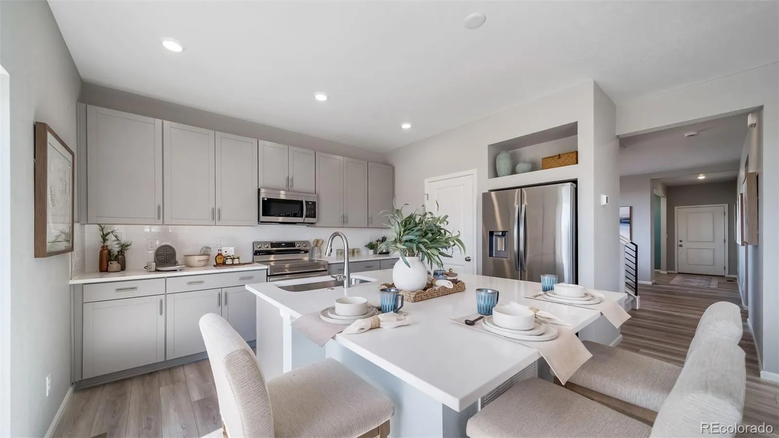
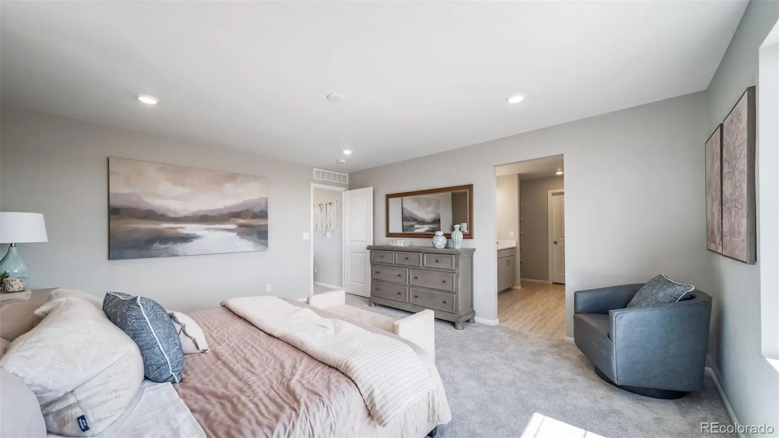
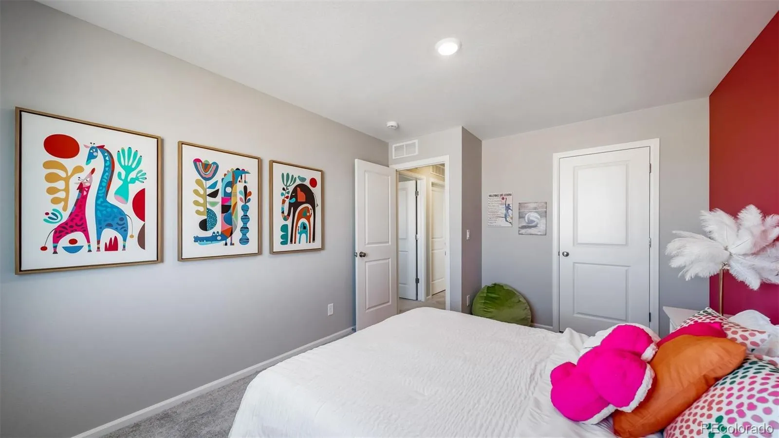
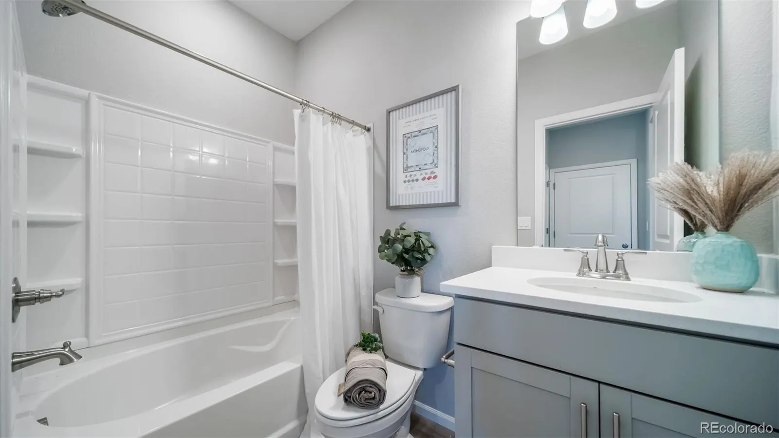
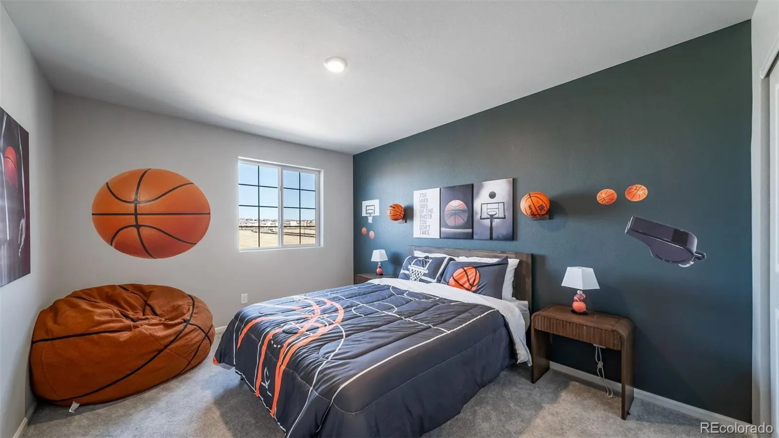
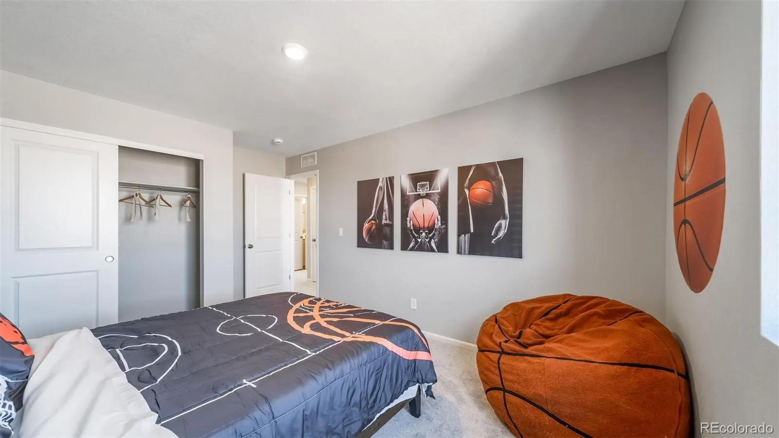
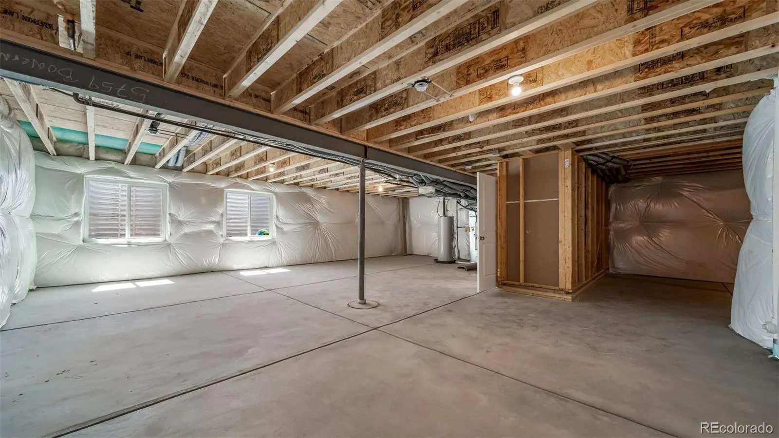
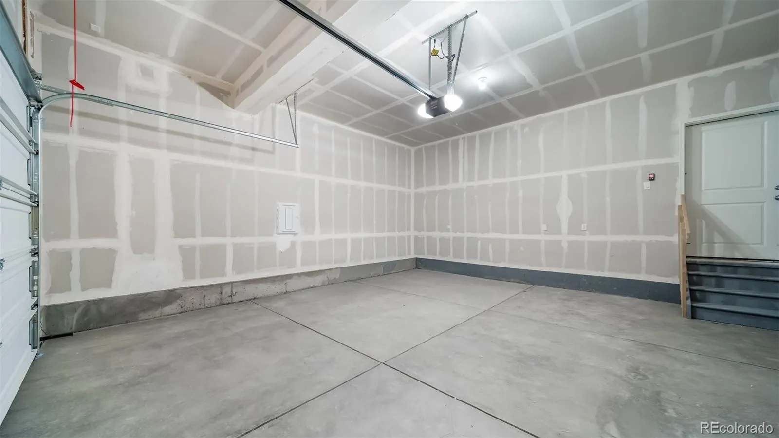
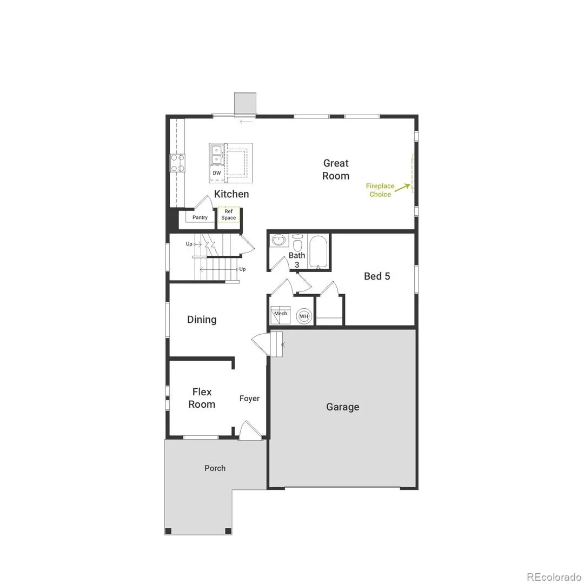
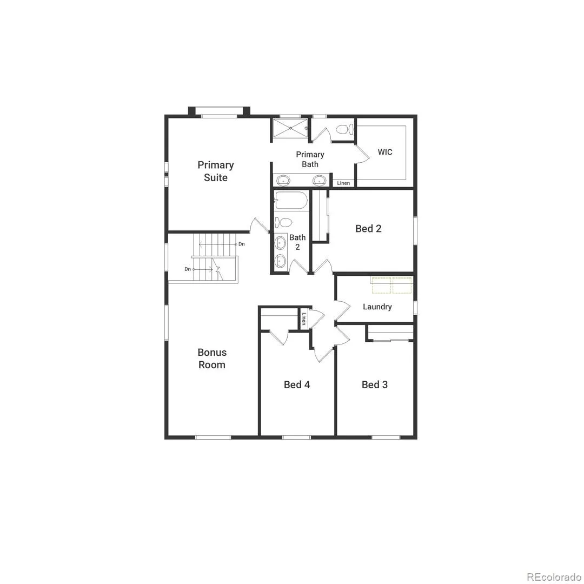
The Wonder floorplan blends modern design with artisanal touches in a home built for flexibility, affordability, and efficiency. This single-family, 2-story layout spans 3,650 sq. ft. in total and offers 5 beds, 3 baths, an unfinished basement, and an oversized 2-car garage.

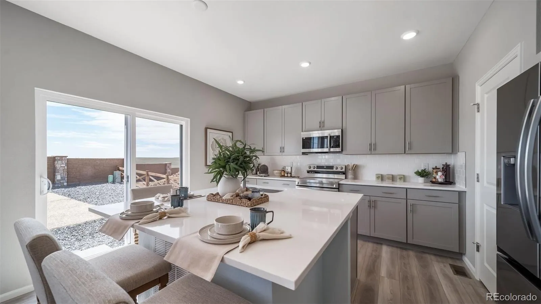
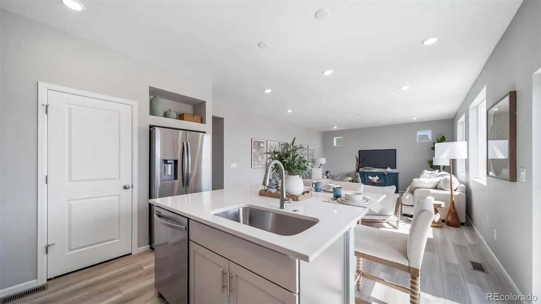
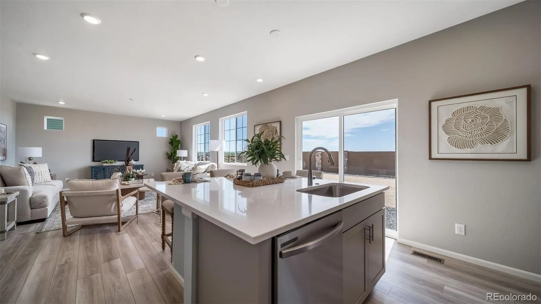
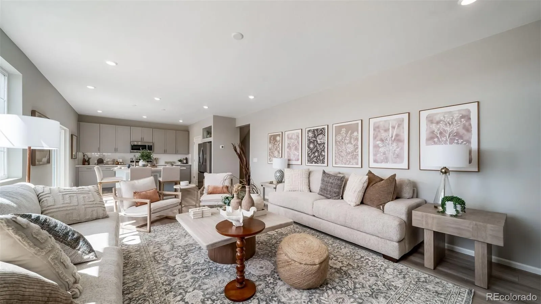
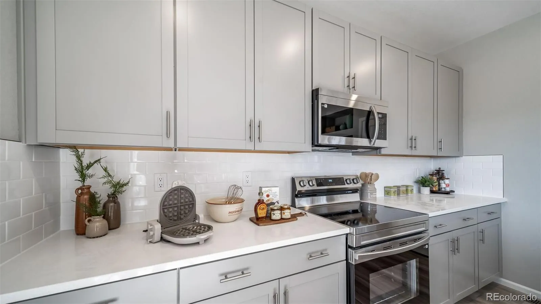
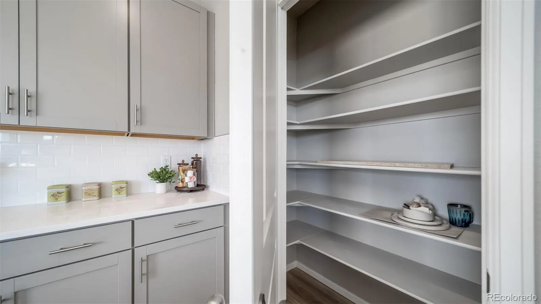
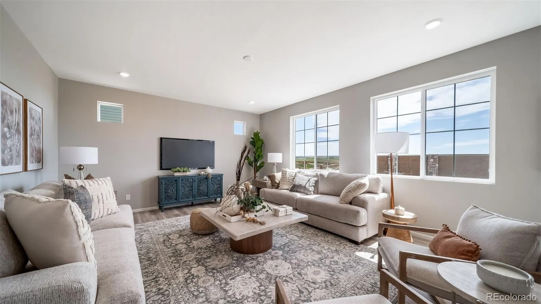
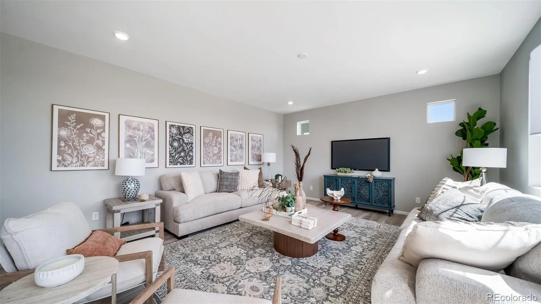
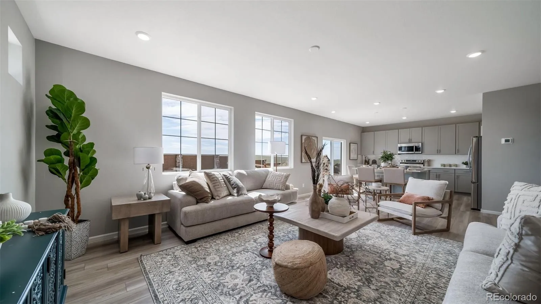
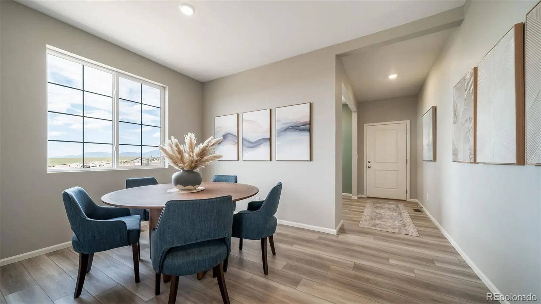
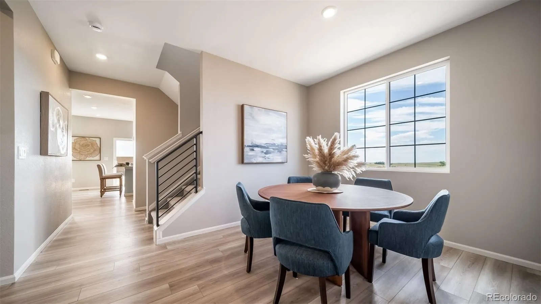
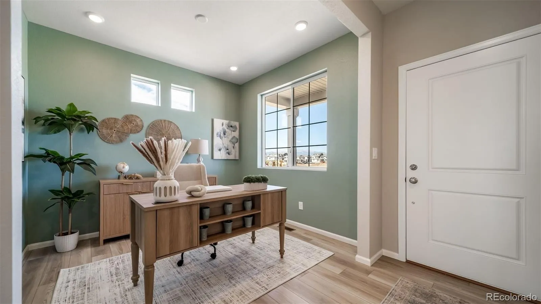
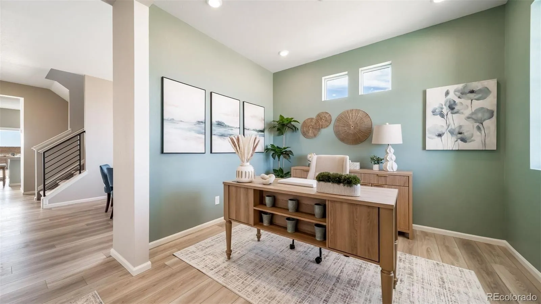
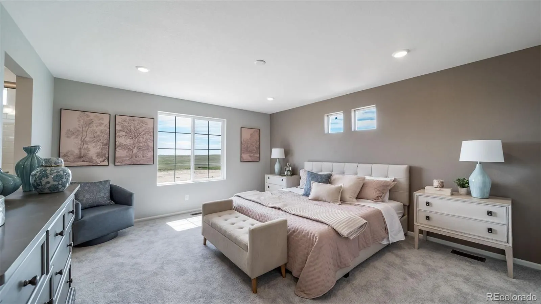
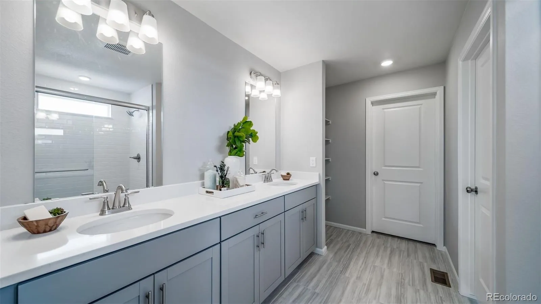
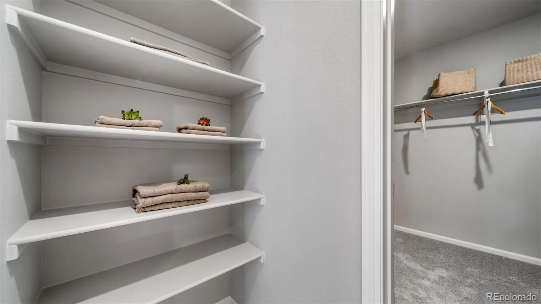
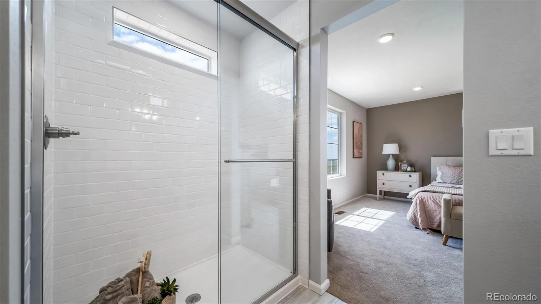
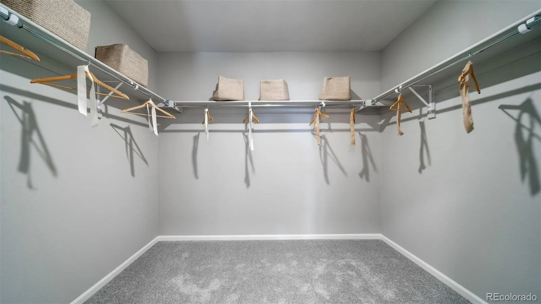
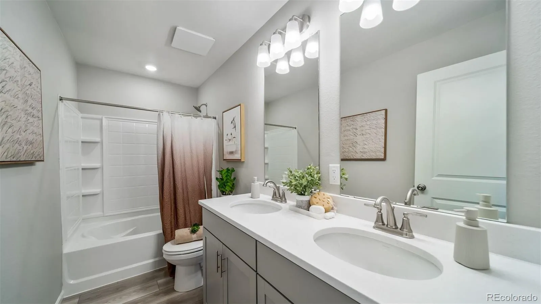
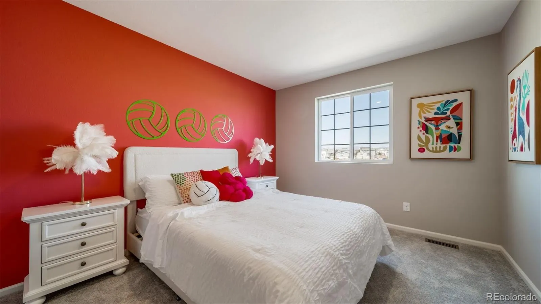
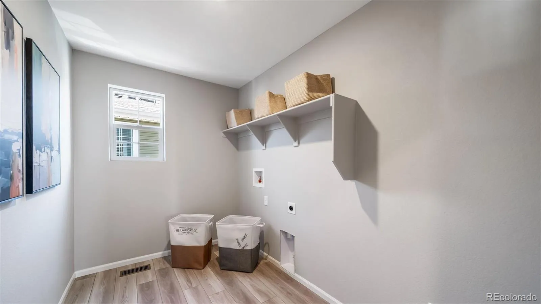
This home has plenty of curb appeal featuring a multi-textural exterior, front porch, and 5’ privacy fencing. The main level is bright with oversized windows, 9’ ceilings, home-office flex room, dining area, and an expansive great room. Enjoy designer LVP flooring, Shaw carpeting, and Sherwin-Williams paint throughout. The kitchen is complete with a large dining island, stainless steel sink, and large pantry. The upstairs primary suite offers a large walk-in closet, double vanity sink, and a tiled spa shower. The 2nd floor also features a laundry room and a spacious bonus room for family entertainment.

Brighton Crossings is a lively master-planned community offering parks, trails, and resort-style amenities designed for everyday comfort. With convenient access to shopping, dining, and recreation, it delivers a balanced and connected lifestyle.

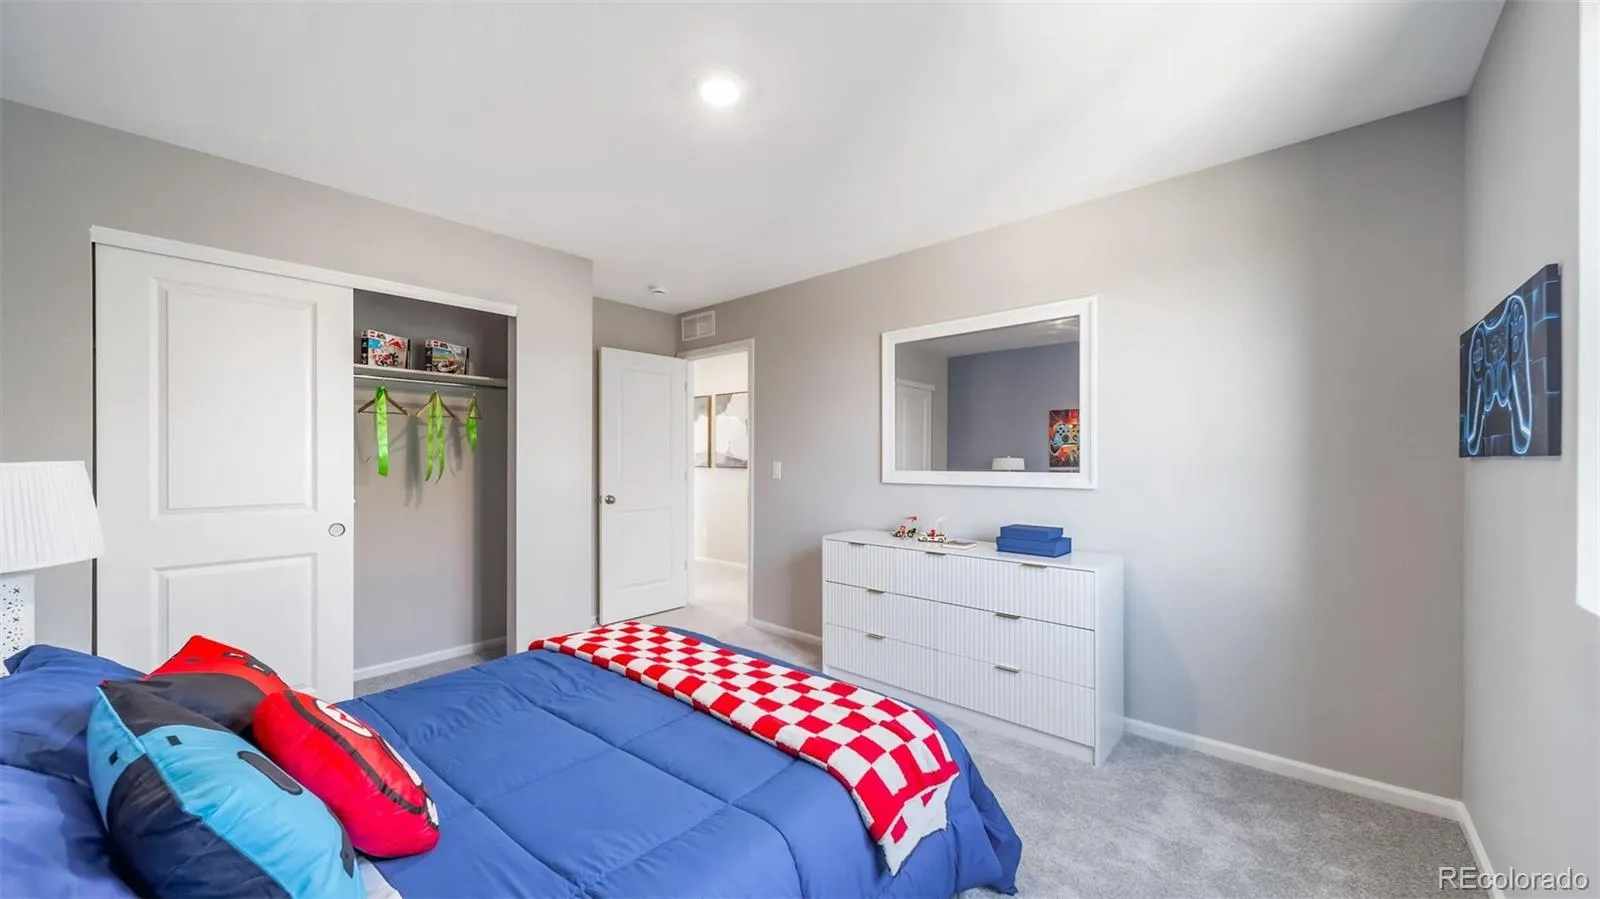
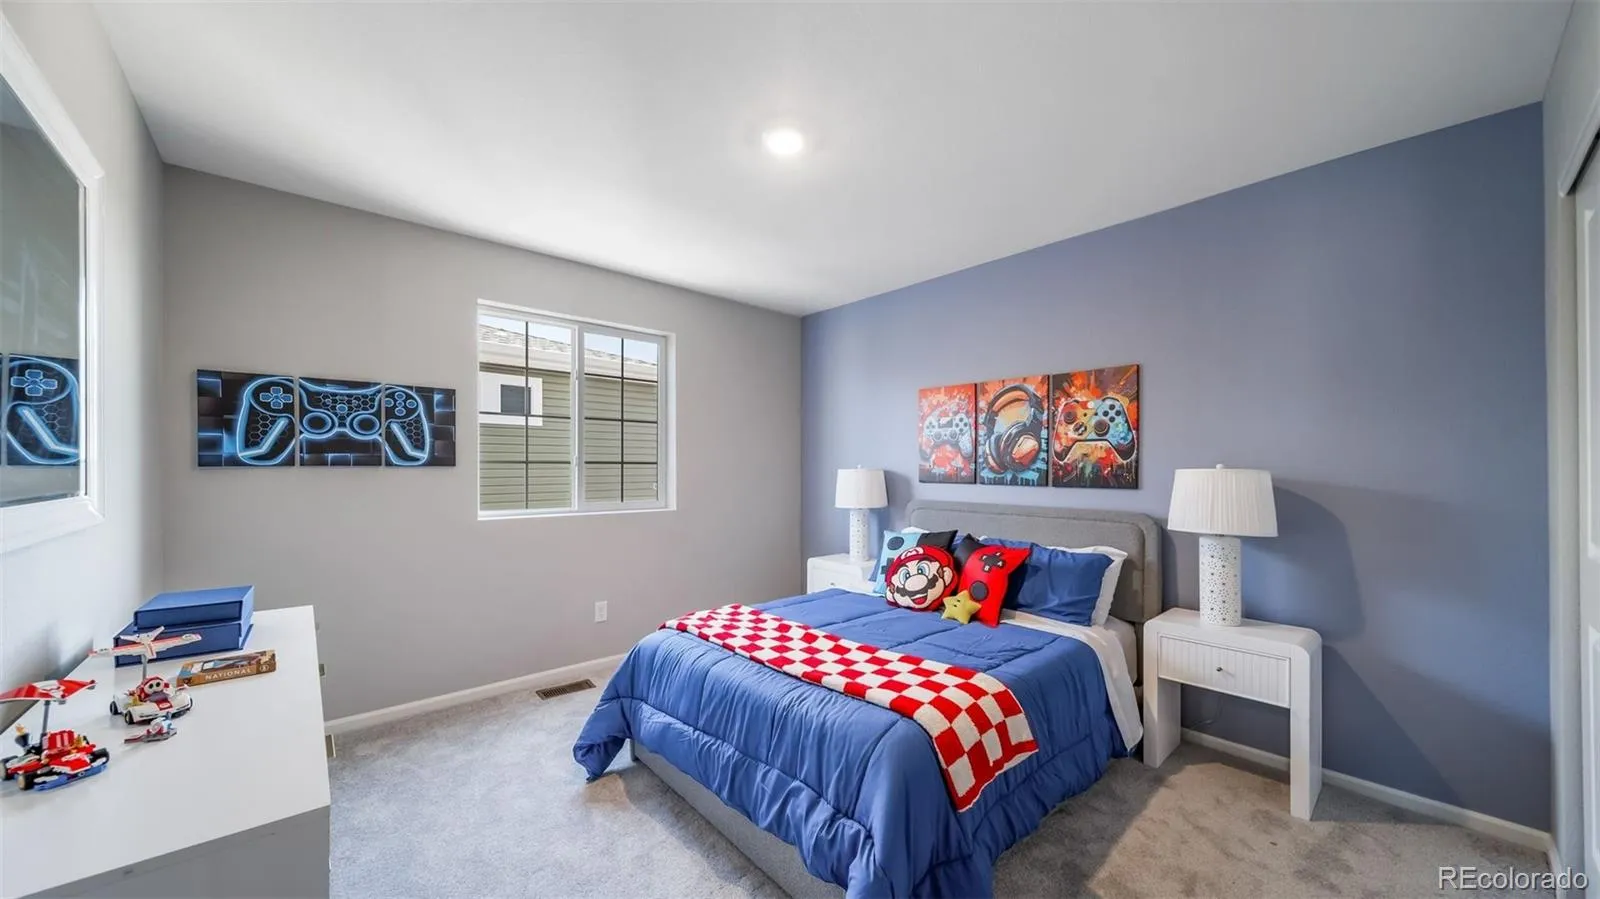
Renderings, photos, and virtual tours are illustrative only and may include virtual staging or show options, upgrades, finishes, features, or configurations not included in the home. See sales counselor for details.


Features
: Forced Air
: Central Air
: Unfinished
: Cats OK, Dogs OK
: Carbon Monoxide Detector(s)
: Front Porch
: 2
: Dishwasher, Microwave, Range, Smart Appliance(s)
: Contemporary
: Pool, Playground, Park, Trail(s), Fitness Center
: Composition
: Public Sewer
Address Map
CO
Adams
Brighton
80601
Hauler
4730
Lane
W105° 14' 34''
N39° 59' 14.3''
Additional Information
$290
Quarterly
: Maintenance Grounds
: Other
1
Second Creek
: Private Yard, Rain Gutters
: Carpet, Laminate
2
Brighton
: Pantry, Open Floorplan, Smoke Free, Kitchen Island, Eat-in Kitchen, Primary Suite, Walk-In Closet(s)
Yes
Yes
Cash, Conventional, FHA, VA Loan
Prairie View
Oakwood Homes Real Estate LLC
0156903421058
: None
: House
Brighton Crossings
$7,685
2026
: Cable Available, Phone Available, Electricity Connected, Internet Access (Wired)
: Double Pane Windows
08/19/2026
: Appliances, Construction, Insulation, Water Heater, Windows, HVAC
3650
Active
Yes
1
55062863
M6170
School District 27-J
08/20/2026
08/19/2026
Public
: Two

Brighton Crossings

4730 Hauler Lane, Brighton, CO 80601

5 Bedrooms
3 Total Baths
2,771 Square Feet
$609,960
Listing ID #5565025
Basic Details
Property Type : Residential
Listing Type : For Sale
Listing ID : 5565025
Price : $609,960
Bedrooms : 5
Rooms : 14
Total Baths : 3
Full Bathrooms : 2
3/4 Bathrooms : 1
Square Footage : 2,771 Square Feet
Year Built : 2026
Lot Area : 5,027 Acres
Lot Acres : 0.12
Property Sub Type : Single Family Residence
Status : Active
Co List Agent Full Name : Cassie Curlee
Co List Office Name : Oakwood Homes Real Estate LLC
Originating System Name : REcolorado
Mortgage Calculator
$
$ %
years
%
$ %per year
$ %per year

$
Contact Agent
