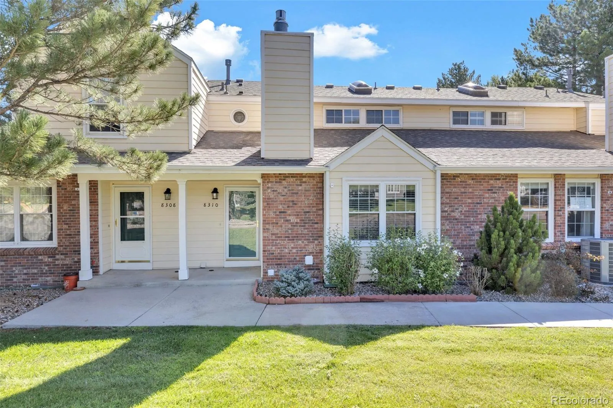
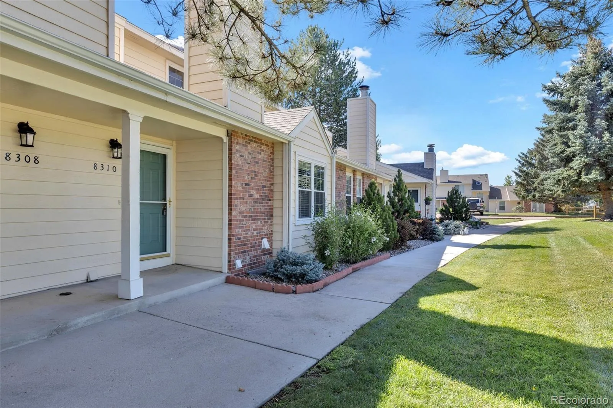
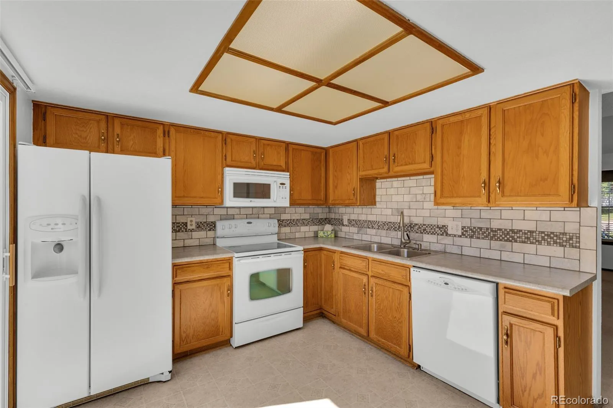
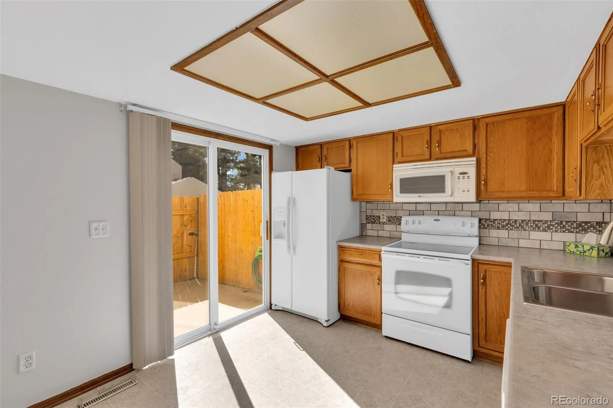
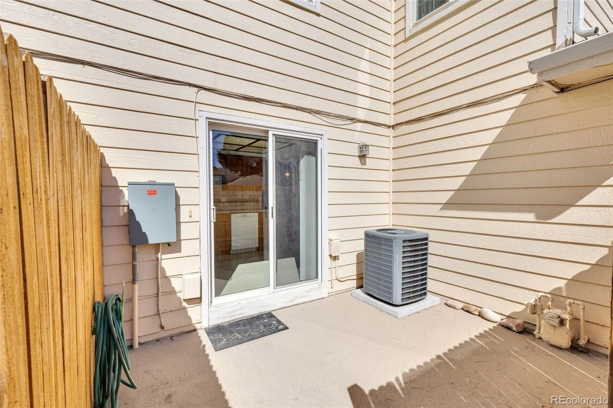
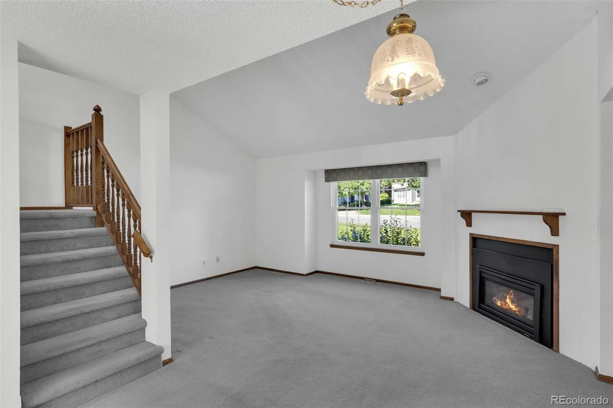
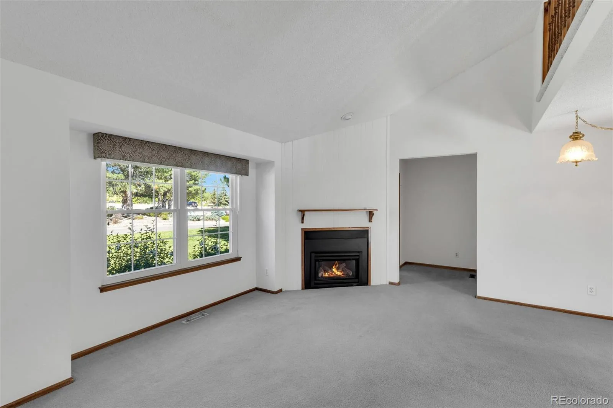
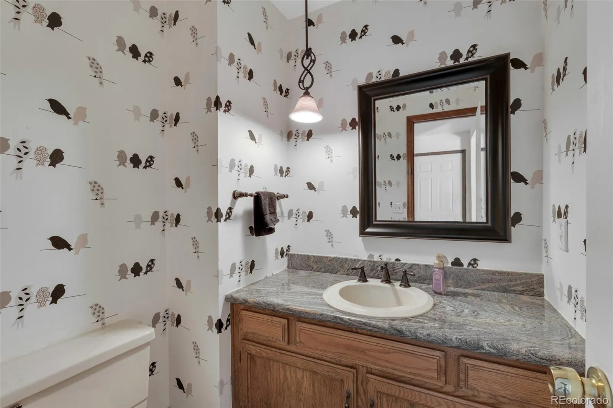
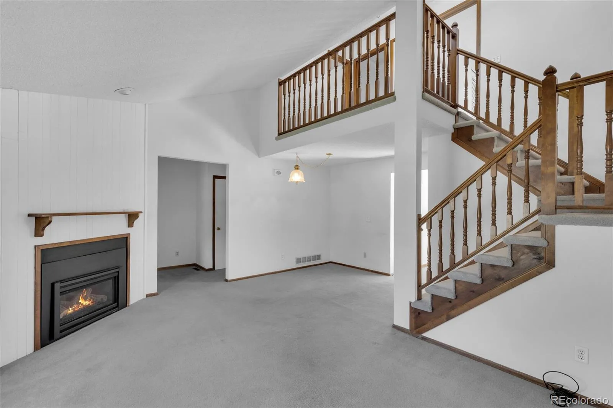
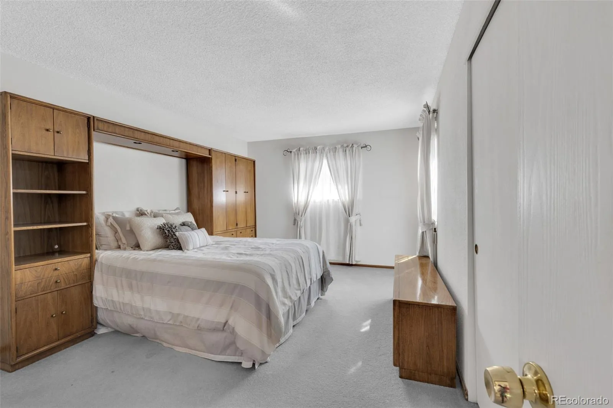
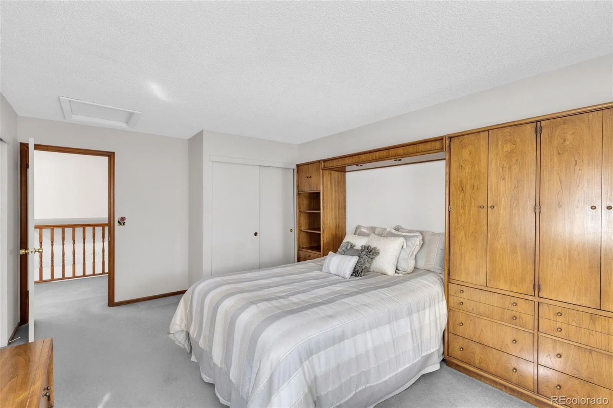
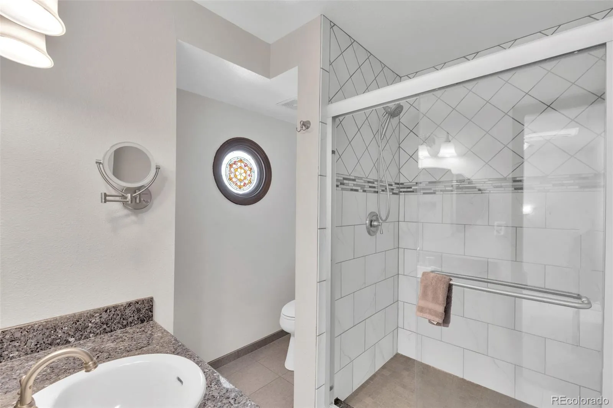
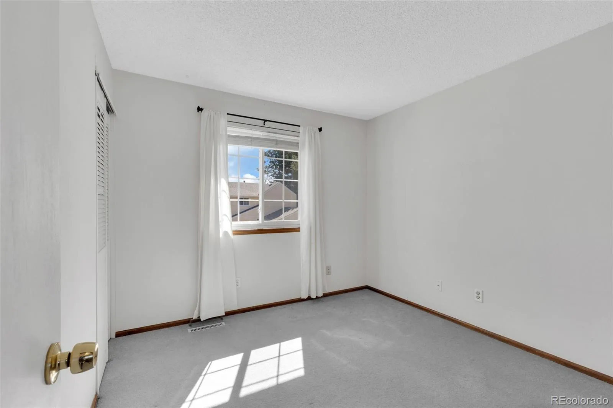
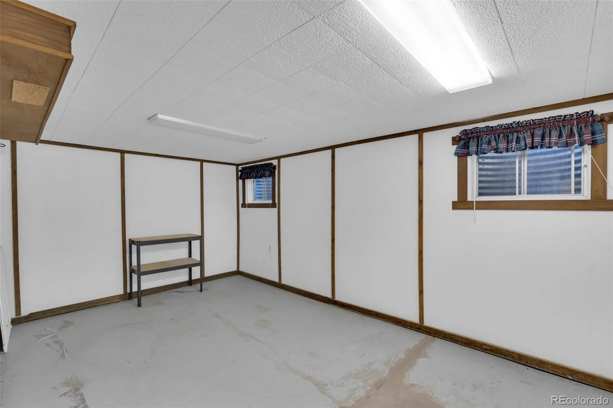
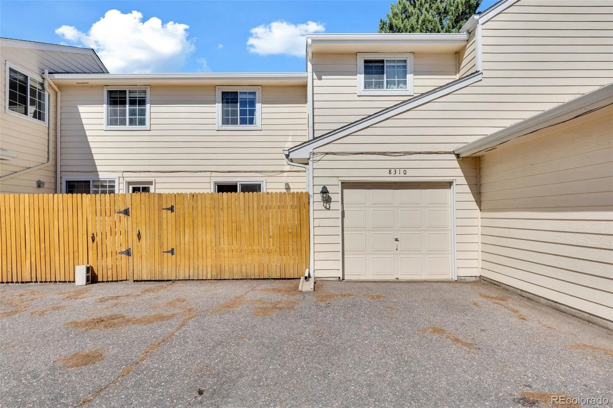
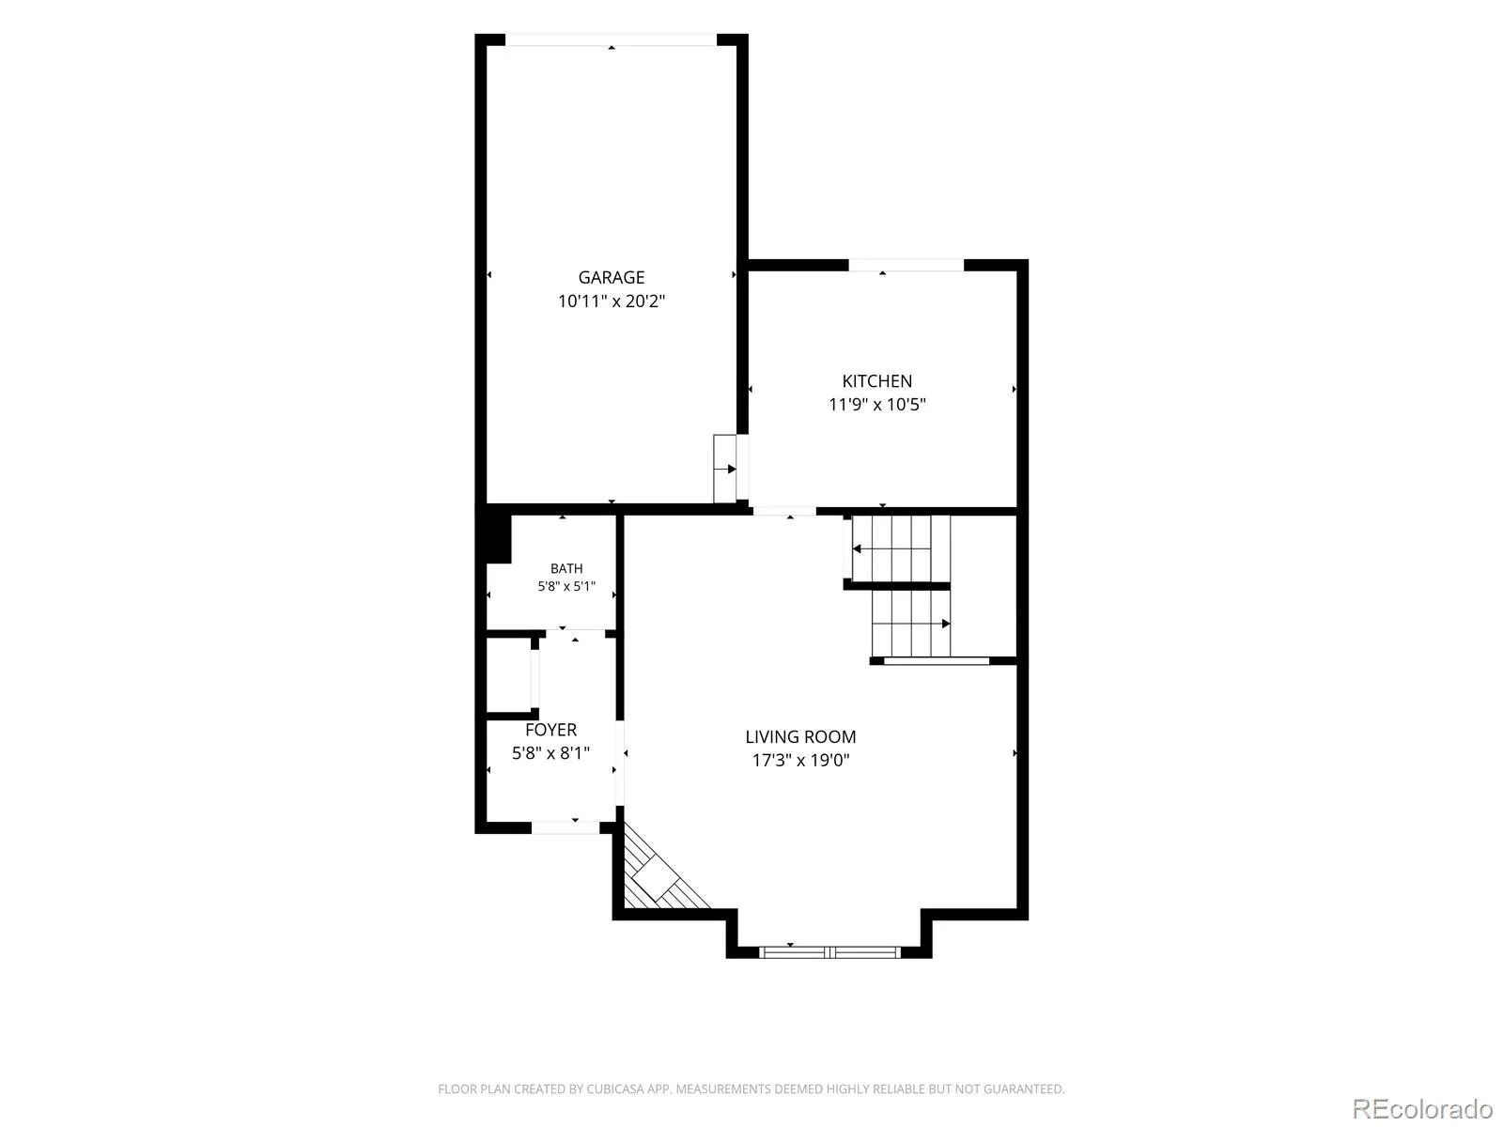
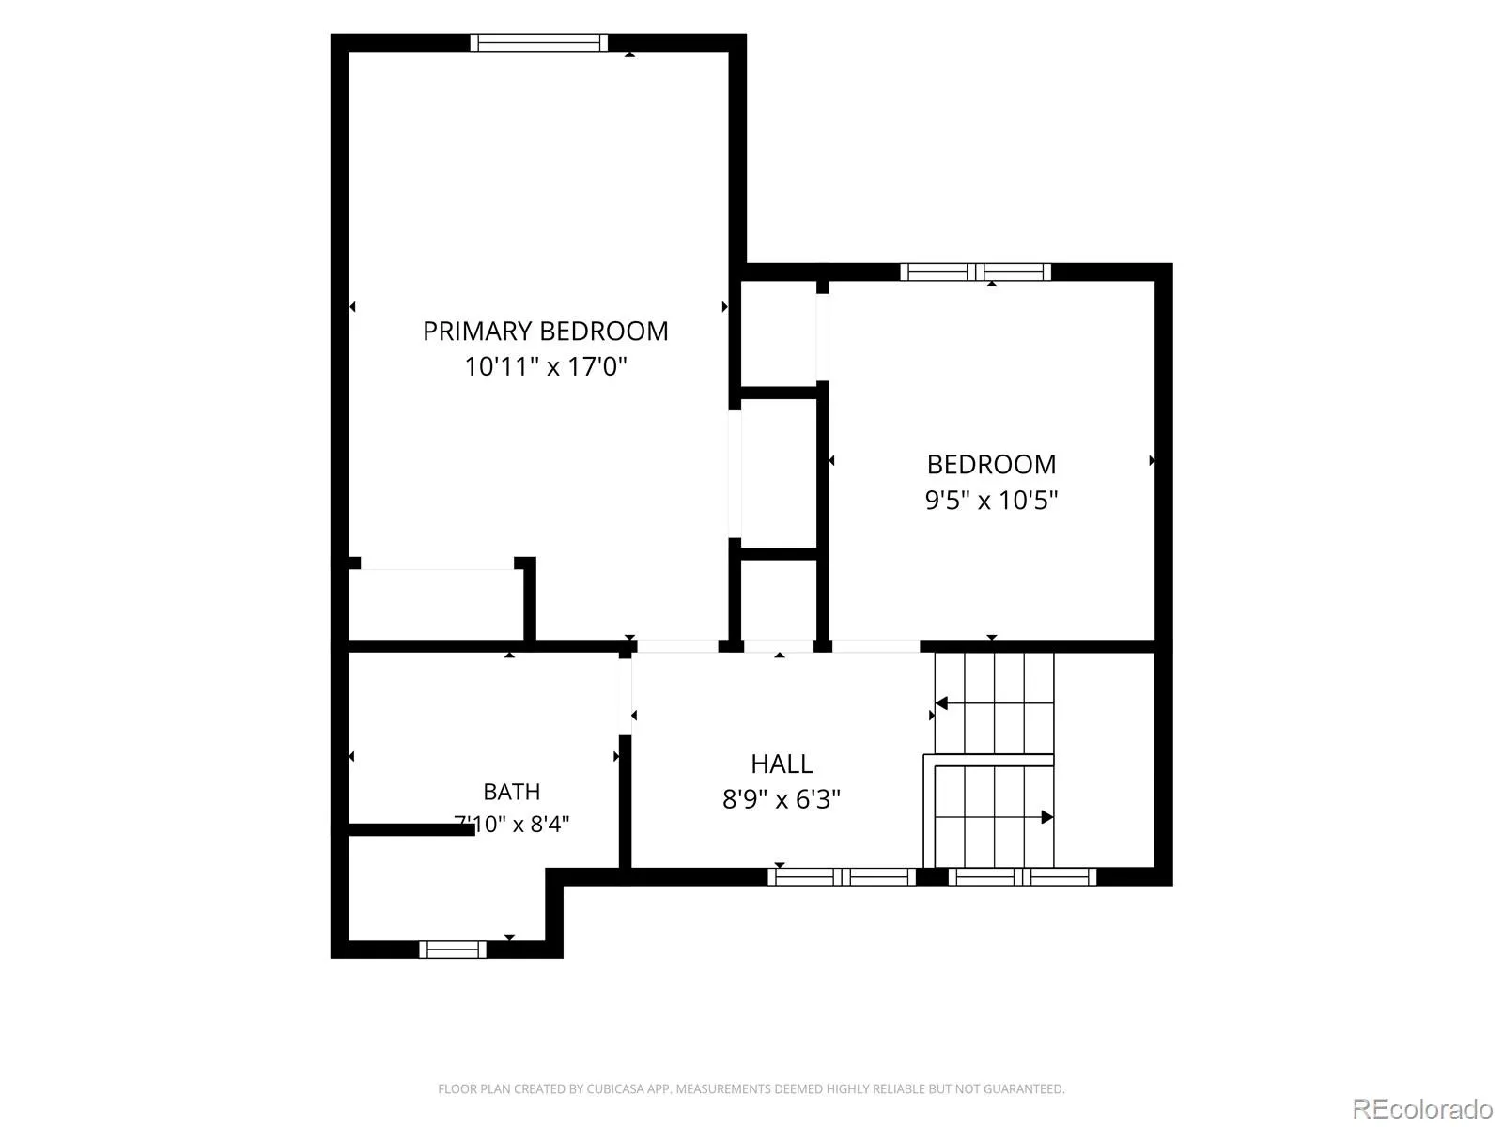
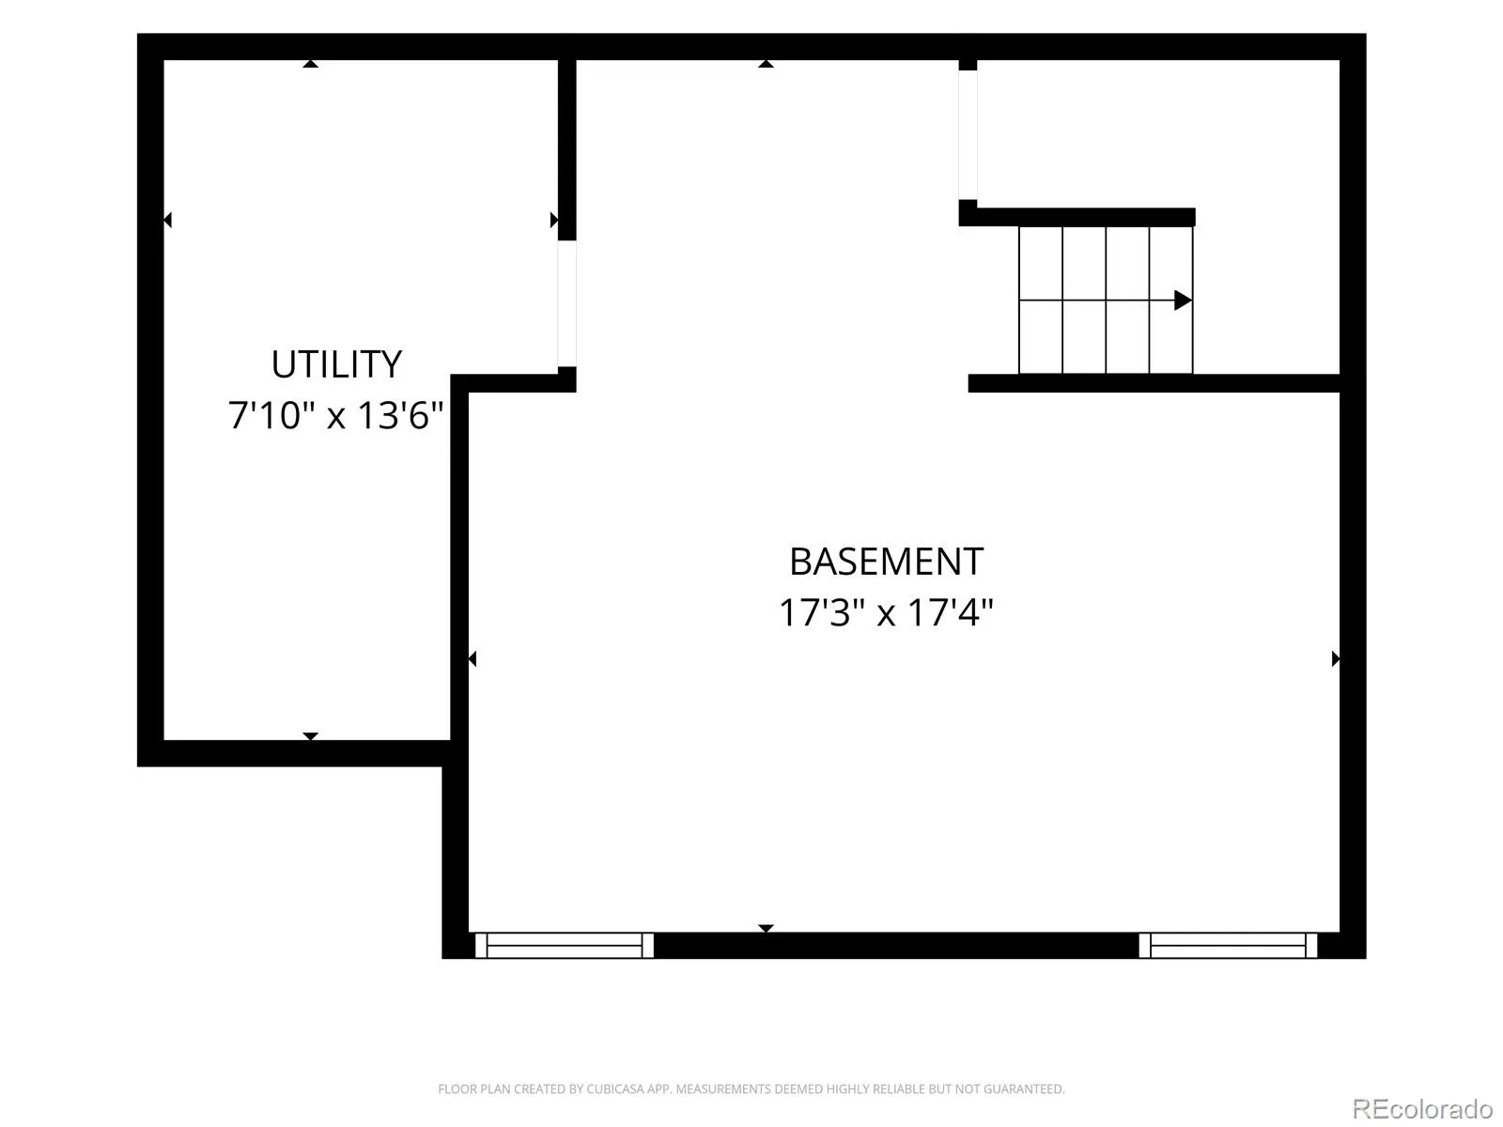
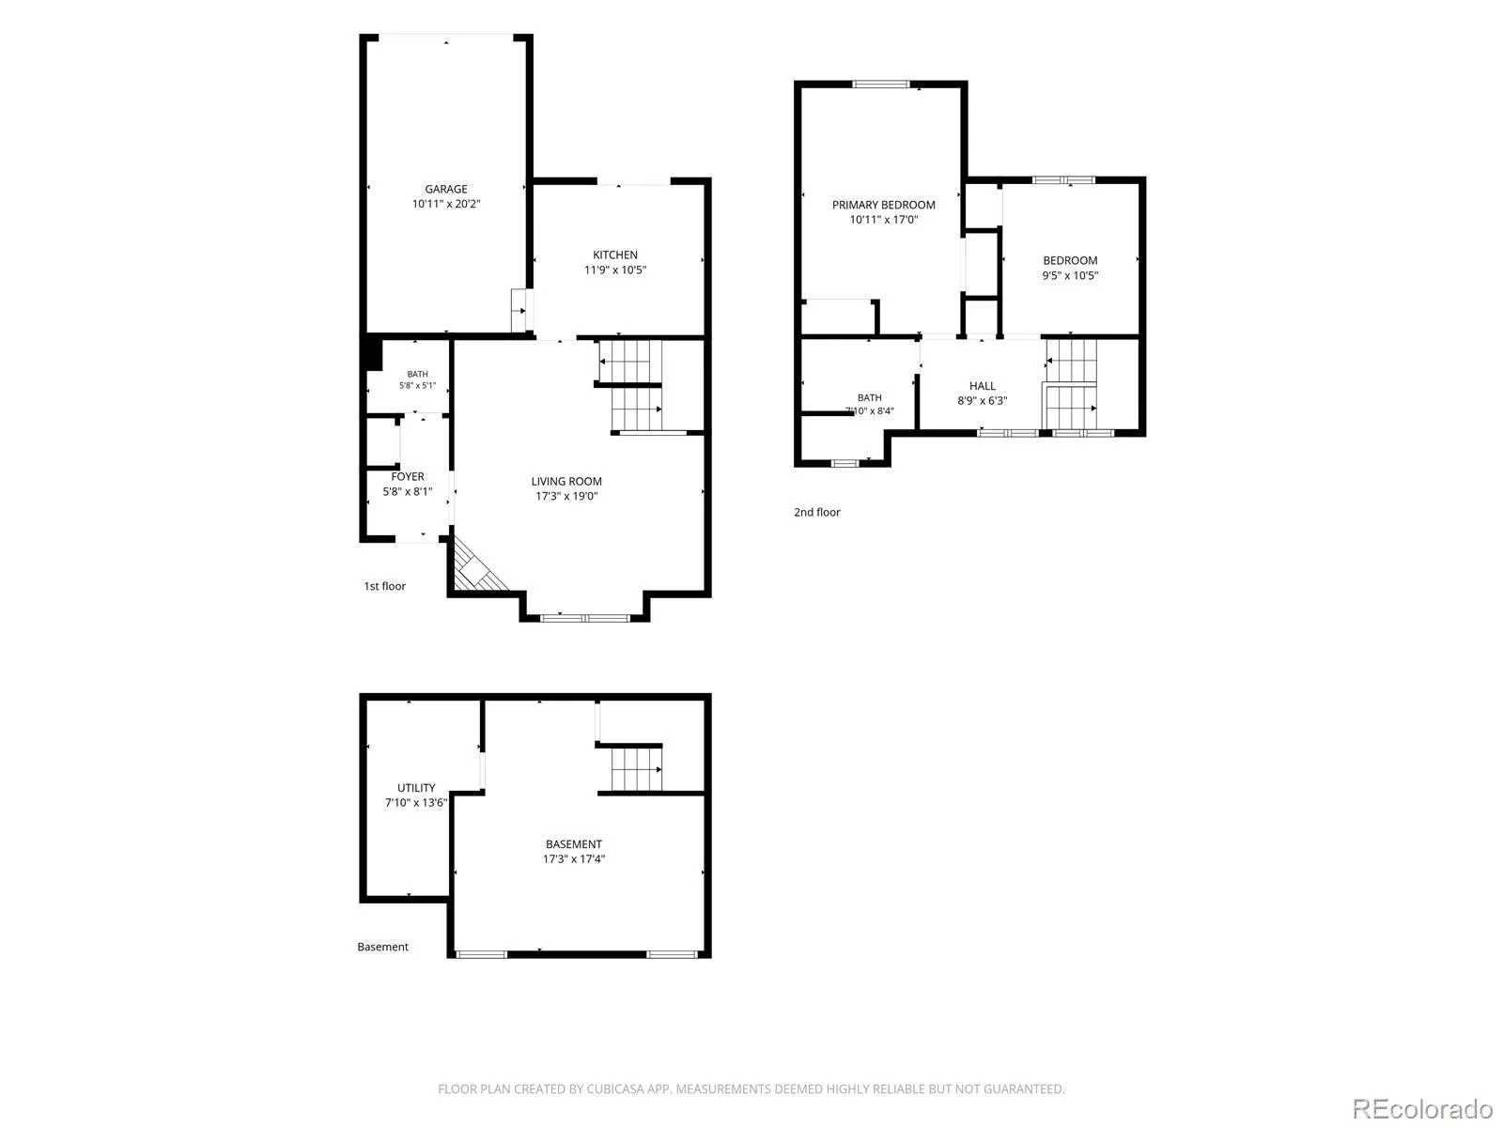
Clean, Comfortable, and Thoughtfully Cared For, this Charming 2-Story Townhome in The Harbour at Marina Pointe offers a Functional Floor Plan with Plenty of Space **The MAIN LEVEL Welcomes You with a Vaulted Living Room featuring a Fireplace with a Gas Insert and a Large Front Window that Fills the Space with Natural Light **The Adjacent Dining Area Flows Easily into a Roomy Kitchen with All Appliances including a Glass-Top Stove, Microwave, Dishwasher and Refrigerator. A Tile Backsplash, Neutral Countertops, and Sliding Patio Door add a Practical Appeal while Quickly Transitioning to a Private Fenced Patio, Perfect for Relaxing or Outdoor Dining. **The Main Level Half Bath is Discretely Tucked Away off the Entry **UPSTAIRS, you’ll find a Spacious Primary Bedroom with Double Closets, a Secondary Bedroom, a 3/4 Bath with a Large Walk-in Shower, and a Cozy Loft Accented by a Skylight and Ceiling Fan ** DOWNSTAIRS you will find a partially finished basement, providing excellent potential for a Family Room, Hobby, Storage, or Flex Space **An Attached 1-Car Garage Provides Convenient Direct Access through the Kitchen. **While the Home may not boast the latest updates, it has been exceptionally well maintained, cleaned, and lovingly cared for, offering a solid opportunity to personalize and make it your own **Easy to Show and Quick Closing OK **Buyer to Verify All Information!

Advanced Home Search
Search by square footage, location, price, bedrooms, bathrooms and more.Just Listed
These homes just hit the market. Be among the first to see them. Schedule a showing, too.New Construction
See brand new homes and homes under construction now and available soon.Features & Amenities
Find homes with views or pools, in gated communities & with other desirable features.Cities
Take a look at luxury homes in each city in Metro Denver.Neighborhoods
Find the ideal neighborhood and the home that best fits you.Counties
Have your eye on a specific county? Browse these listings.Zip Codes
Start here to find a luxury home in a particular zip code.Single-Family Homes
See photos of single-family homes, get prices, neighborhood information & more.Townhomes
Get all the details about luxury townhomes for sale now throughout Metro Denver.Condos
Are you drawn to the low-maintenance, luxury lifestyle of condo living? Start here.One-Story Homes
Looking for a main floor master? Ranch-style homes may be perfect for your lifestyle.Featured Price Ranges
We’ve done the searching for you. Find homes in popular luxury price ranges.55-Plus
Explore beautiful homes and enviable amenities available in 55-and-over communities.Your Free MLS Search Account
Create and manage saved searches and properties with the Property Organizer.Schedule a Personal Consultation
We’re happy to help any time! Schedule a no-obligation 15-minute call.


