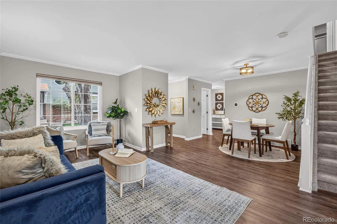
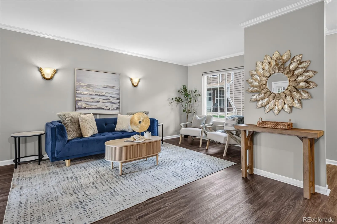
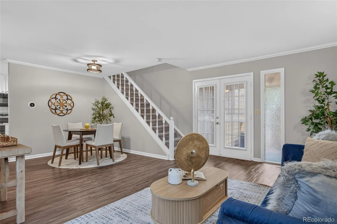
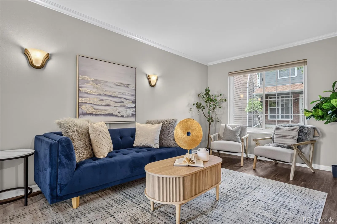
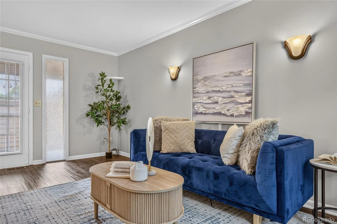
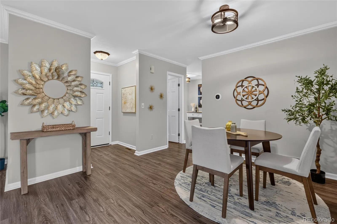
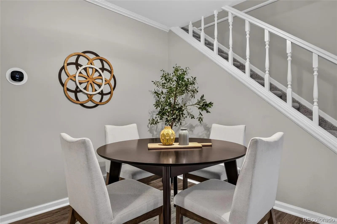
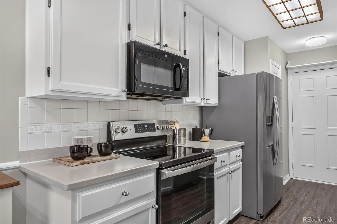
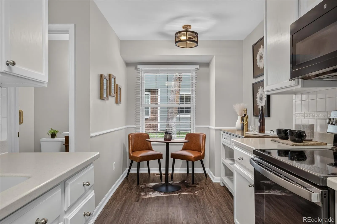
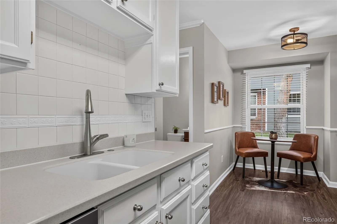
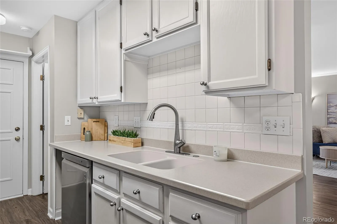
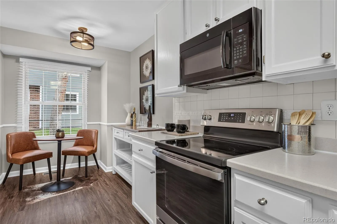
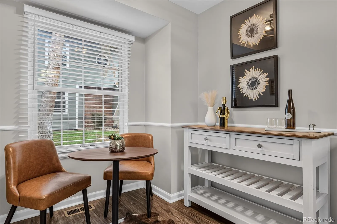
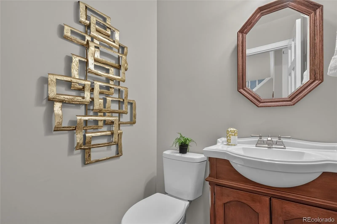
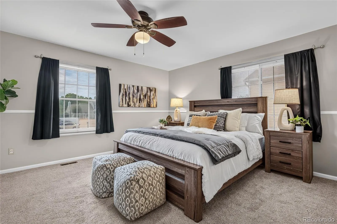
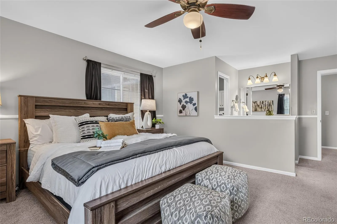
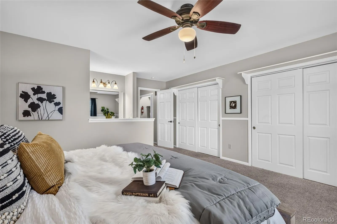
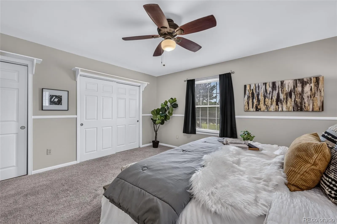
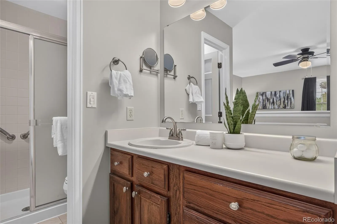
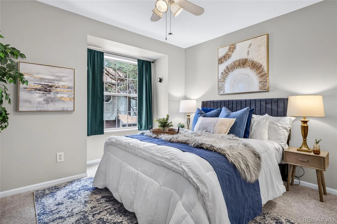
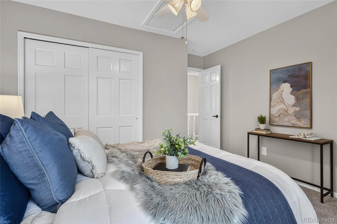
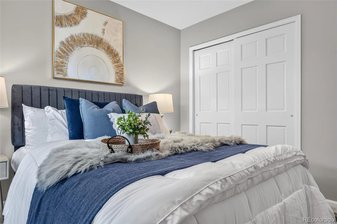
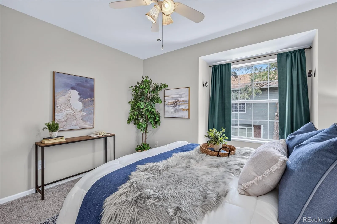
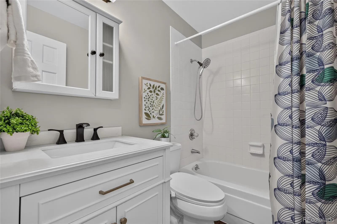
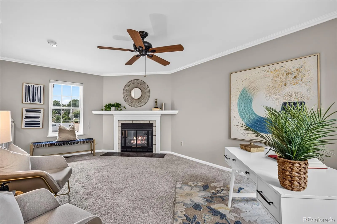
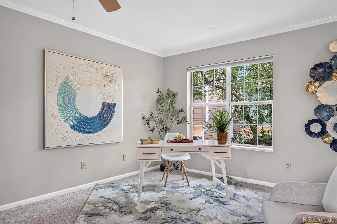
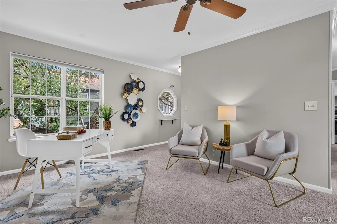
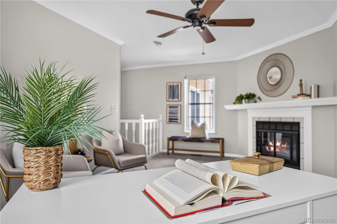
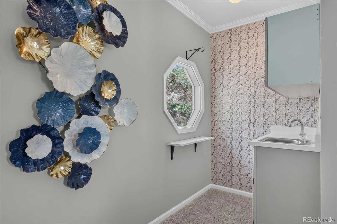
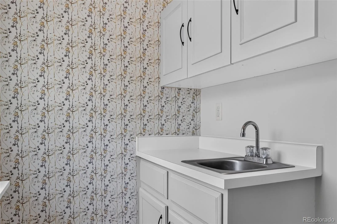
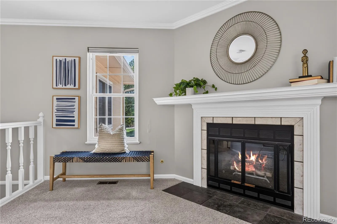
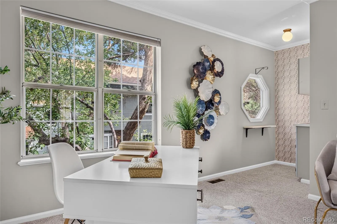
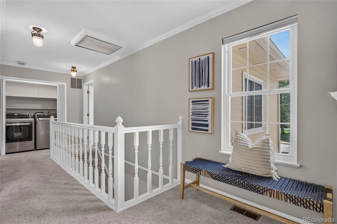
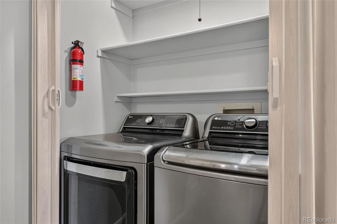
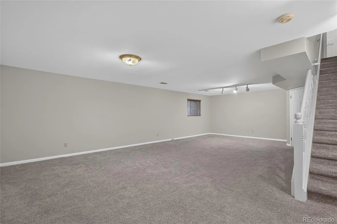
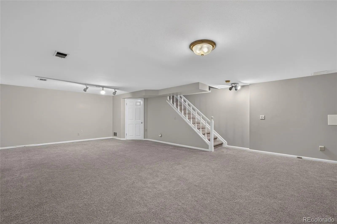
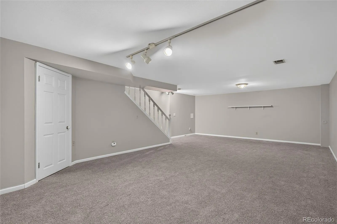
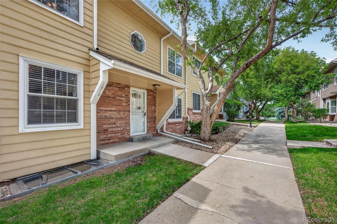
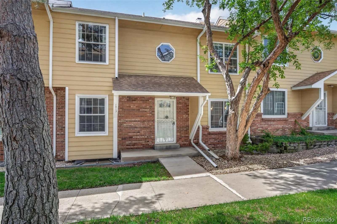
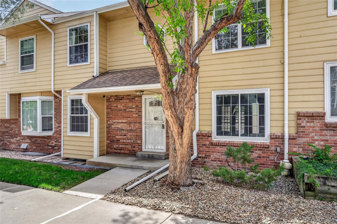
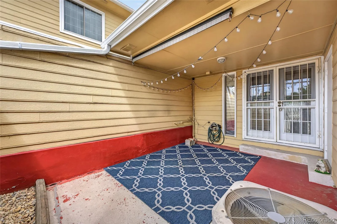
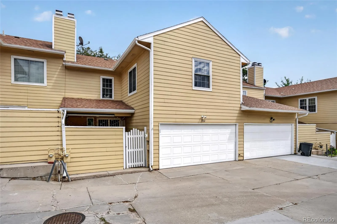
With OVER 2,100 beautifully finished square feet, this immaculate townhome lives large and offers incredible flexibility with multiple living spaces and endless options for how to use each room. Meticulously maintained and truly move-in ready, this home is the perfect combination of space, comfort, convenience, and low-maintenance living. Peace of mind comes easy with newer appliances (2022), a new furnace installed in (2021), and a new washer and dryer included. Energy efficiency has been thoughtfully enhanced with new double-pane windows at the front of the home, newly installed insulation and a radiant heat barrier. Upon entering, you’re welcomed by a charming foyer and convenient drop zone before stepping into the spacious, open-concept main living area. The generous family room flows seamlessly into the designated dining space, creating an ideal setting for both everyday living and entertaining. Just off the living area, glass double doors provide direct access to the quaint covered patio—perfect for enjoying your morning coffee or relaxing with friends. Offering three bedrooms, three bathrooms, and a fully finished basement, this townhome lives much more like a single-family home. The versatile floor plan provides multiple flex spaces, allowing you to create a home office, workout room, media space, playroom, or whatever best suits your lifestyle. The attached two-car garage provides direct access into the home, adding an extra level of safety, security, and everyday convenience. Larger than some single-family homes, this property delivers exceptional value and the ultimate lock-and-leave lifestyle. Enjoy all the space you need without the maintenance of a traditional single-family property. With grocery stores, coffee shops, restaurants, and everyday conveniences all just minutes away…no compromising on space or lifestyle.
*3rd bedroom is non-conforming. Sellers agree to complete the wall enclosure with door access and add hanging rods to the closet space.

Advanced Home Search
Search by square footage, location, price, bedrooms, bathrooms and more.Just Listed
These homes just hit the market. Be among the first to see them. Schedule a showing, too.New Construction
See brand new homes and homes under construction now and available soon.Features & Amenities
Find homes with views or pools, in gated communities & with other desirable features.Cities
Take a look at luxury homes in each city in Metro Denver.Neighborhoods
Find the ideal neighborhood and the home that best fits you.Counties
Have your eye on a specific county? Browse these listings.Zip Codes
Start here to find a luxury home in a particular zip code.Single-Family Homes
See photos of single-family homes, get prices, neighborhood information & more.Townhomes
Get all the details about luxury townhomes for sale now throughout Metro Denver.Condos
Are you drawn to the low-maintenance, luxury lifestyle of condo living? Start here.One-Story Homes
Looking for a main floor master? Ranch-style homes may be perfect for your lifestyle.Featured Price Ranges
We’ve done the searching for you. Find homes in popular luxury price ranges.55-Plus
Explore beautiful homes and enviable amenities available in 55-and-over communities.Your Free MLS Search Account
Create and manage saved searches and properties with the Property Organizer.Schedule a Personal Consultation
We’re happy to help any time! Schedule a no-obligation 15-minute call.


