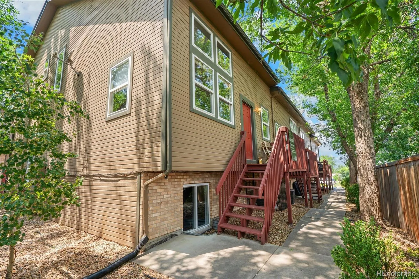
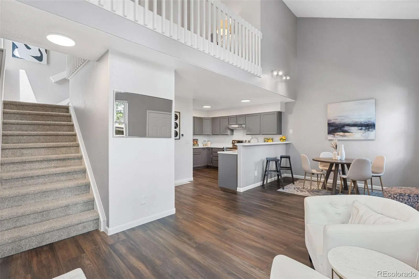
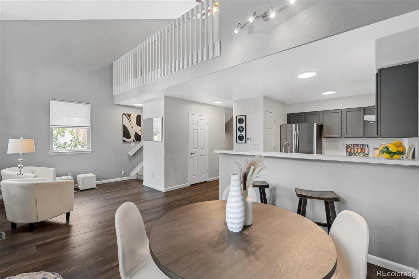
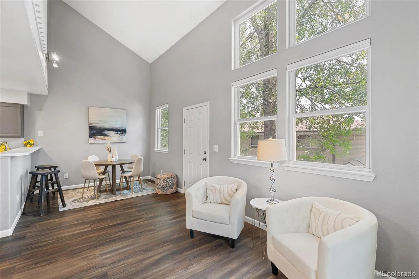
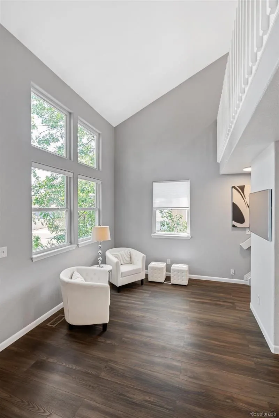
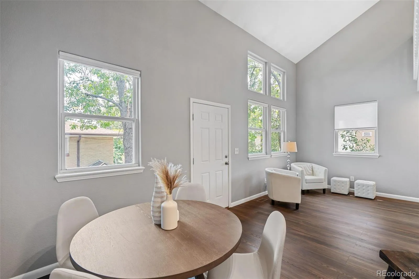
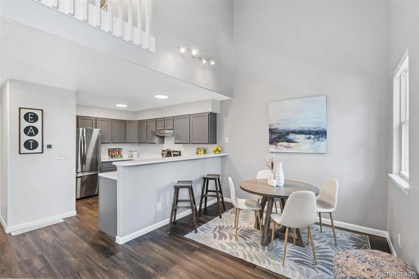
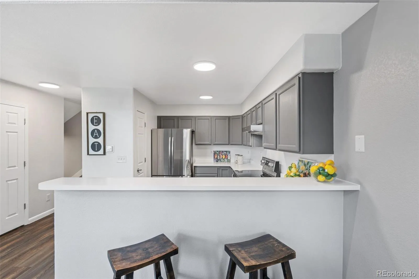
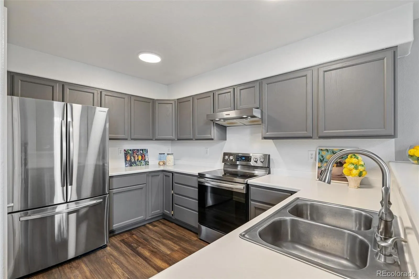
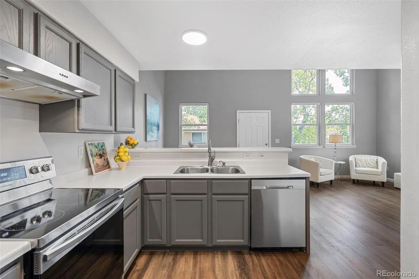
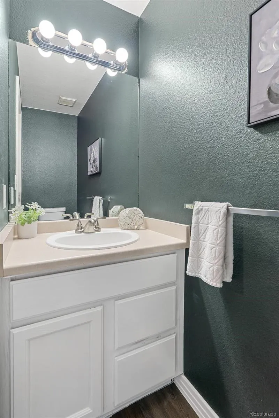
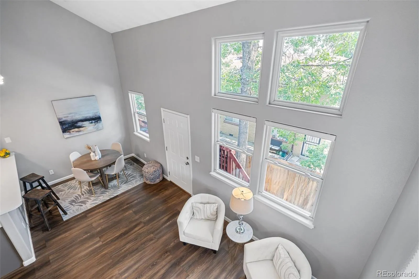
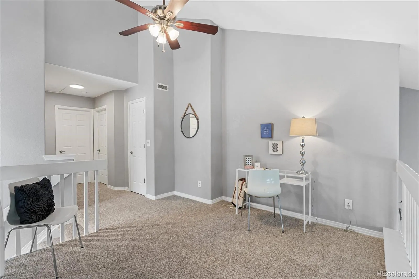
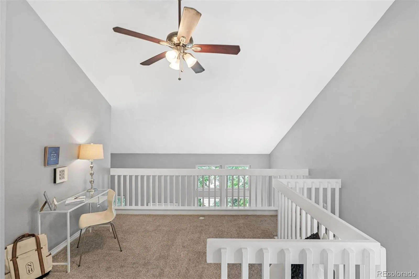
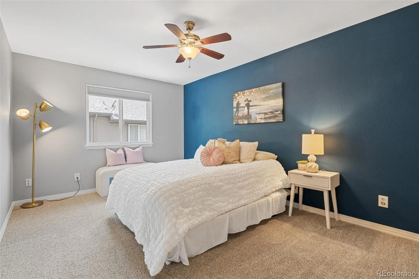
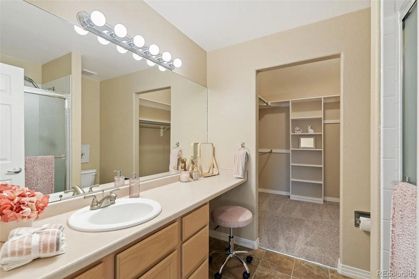
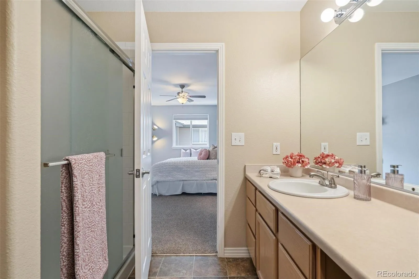
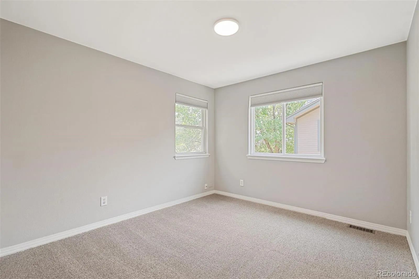
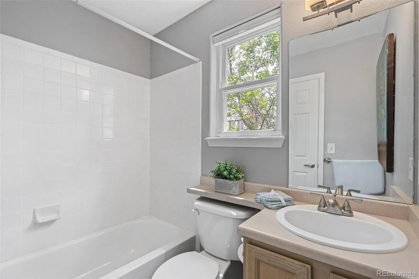
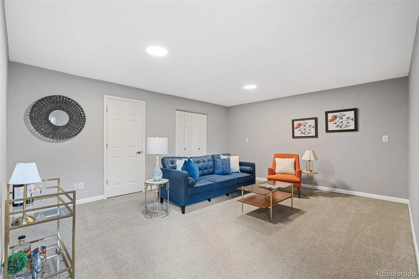
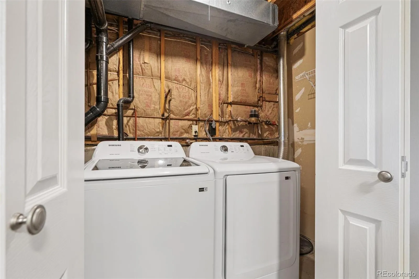
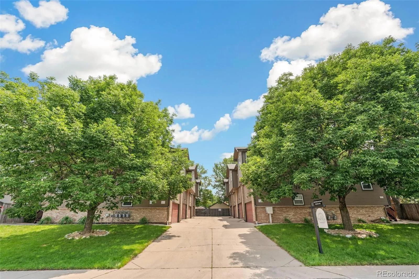
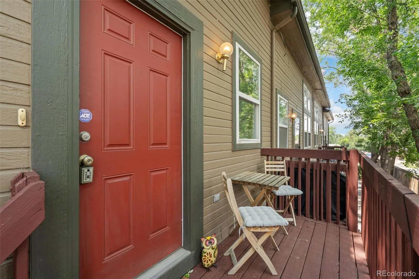
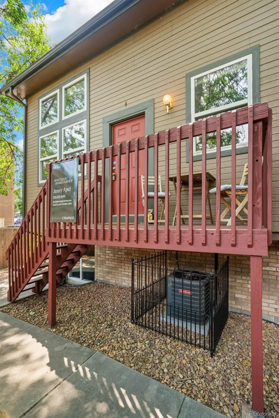
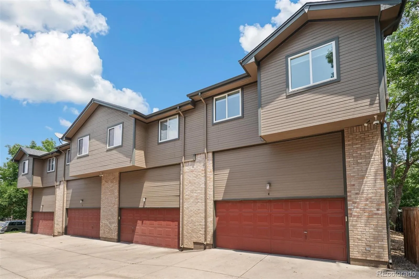
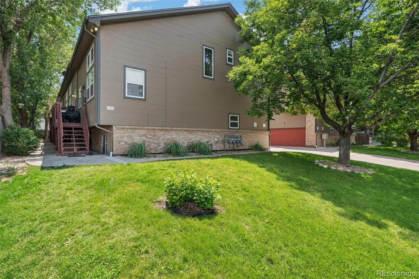
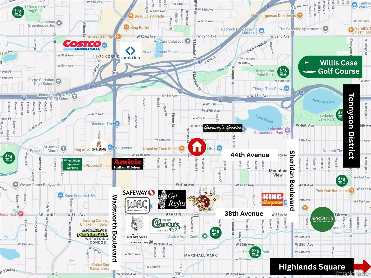
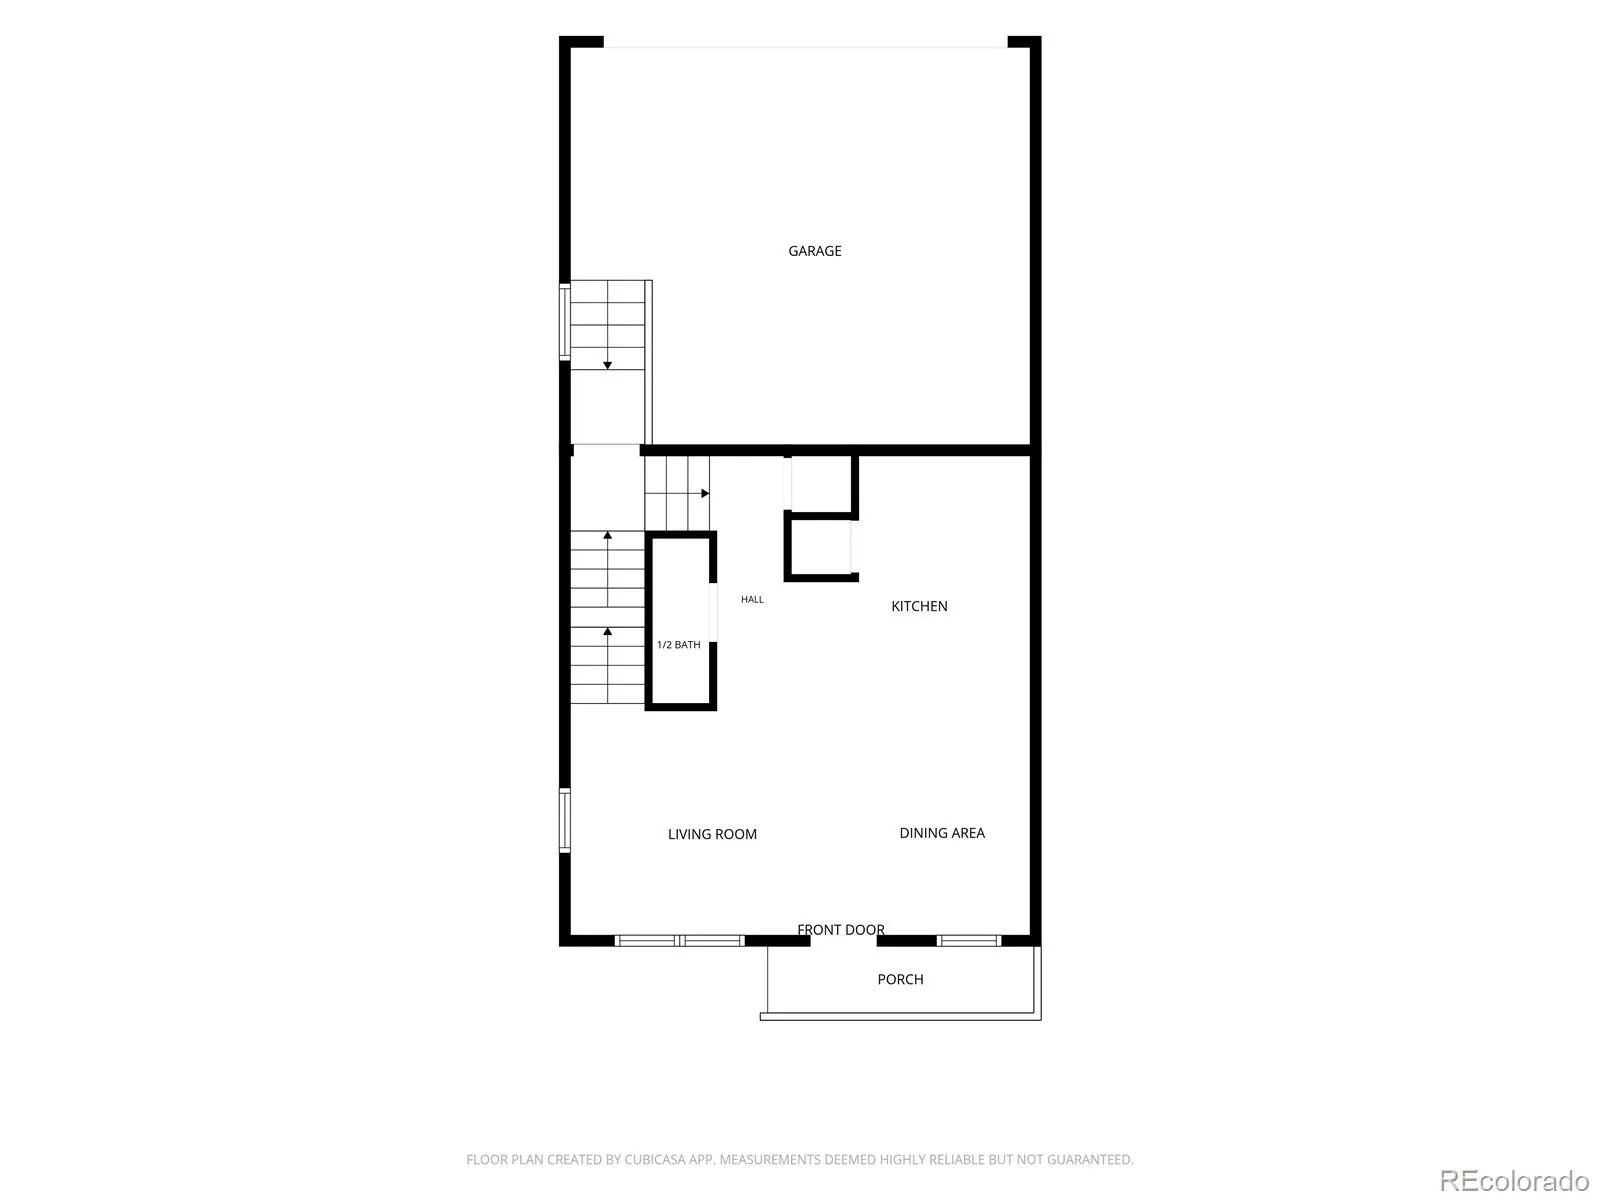
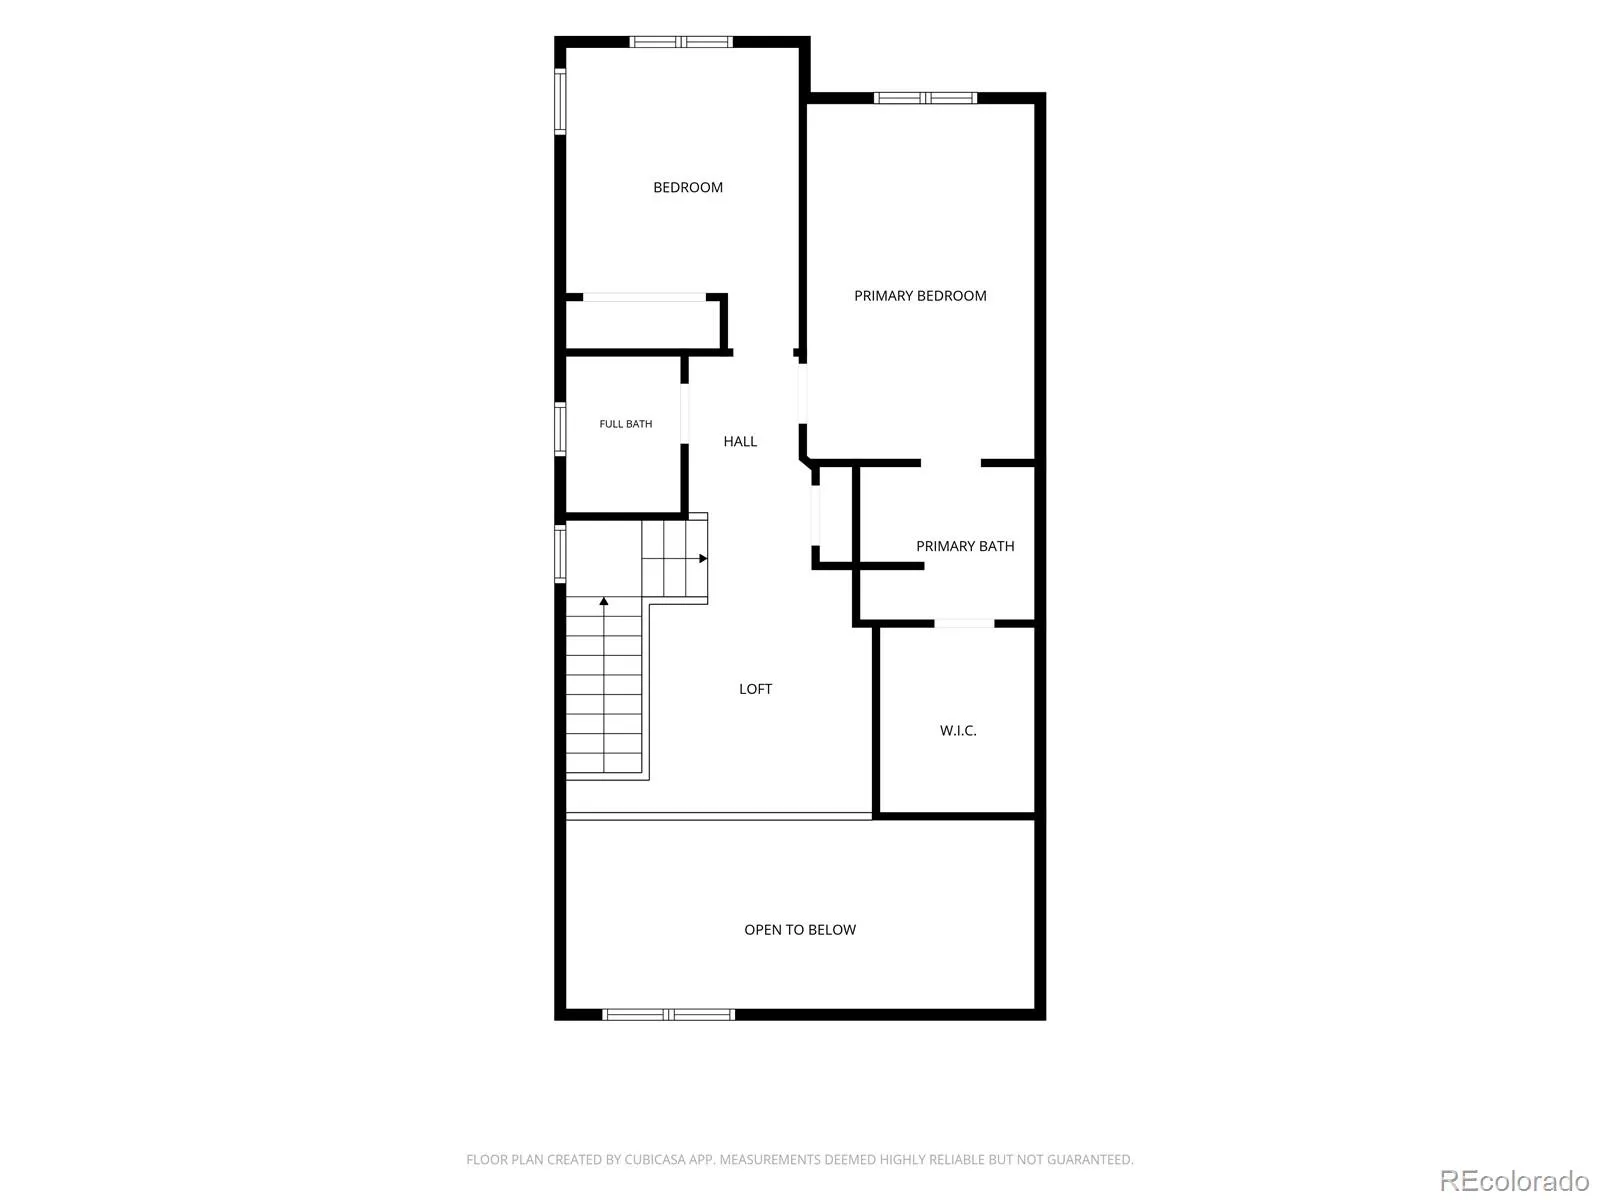
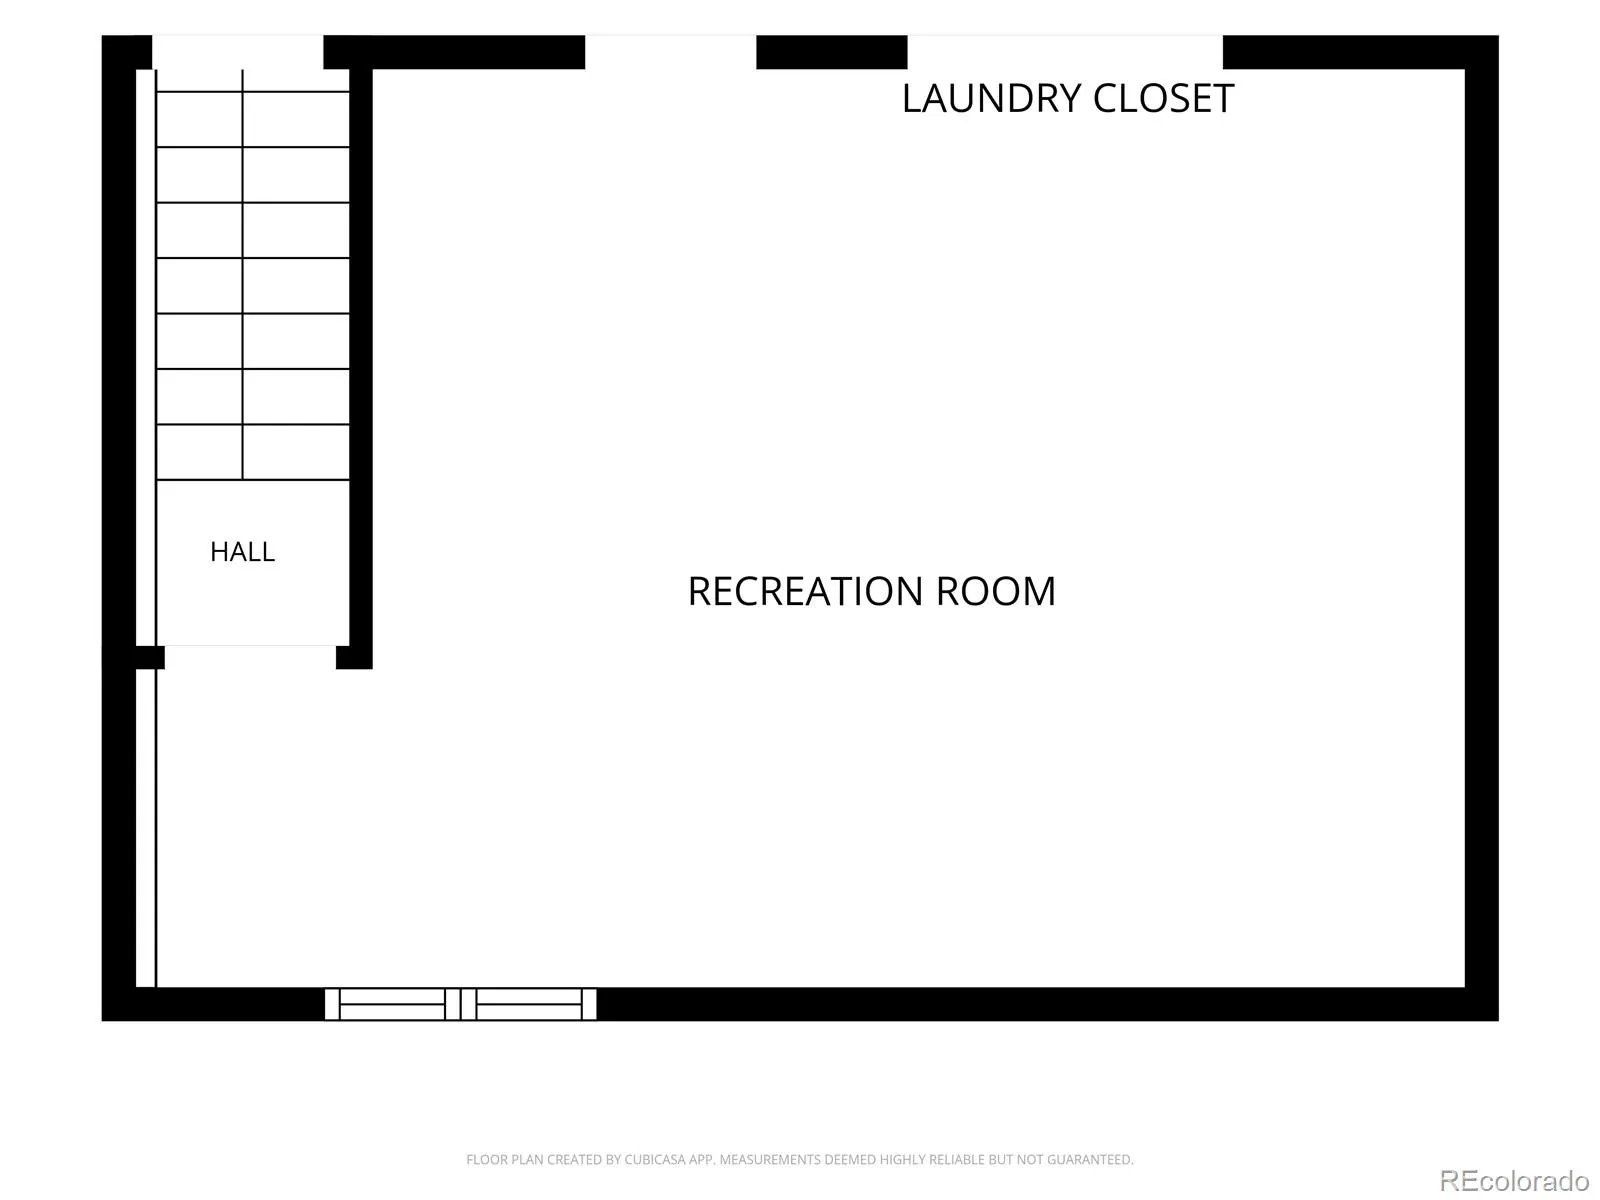
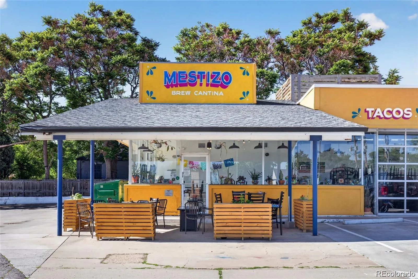
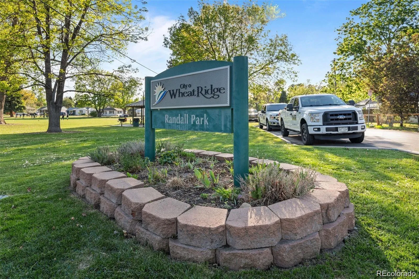
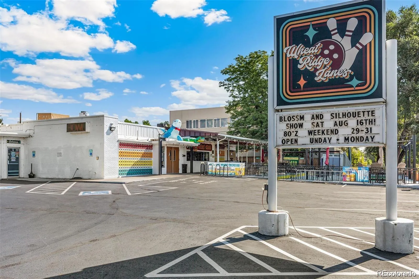
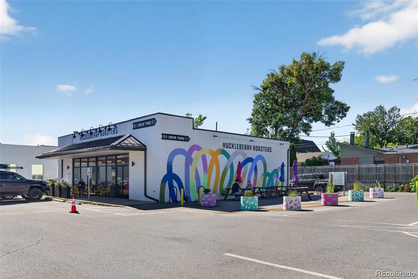
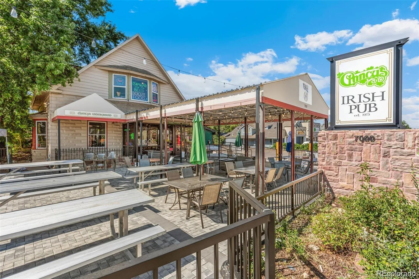

END-UNIT! Townhome privately tucked away in the heart of Wheat Ridge, just blocks from local coffee shops, dining, and breweries. This move-in-ready home offers an open floor plan, attached two-car garage, finished basement, and low-maintenance living in a quiet cul-de-sac location. Ideal for lock and leave. Step inside to find a bright, open-concept living and dining with vaulted ceilings, accented by newer luxury vinyl flooring. This area is adjoined to a super spacious, updated kitchen with freshly painted cabinetry, stainless steel appliances, a true pantry, and a breakfast bar that’s perfect for chatting with family and friends while you cook. Also, half bath, coat closet, and direct access to garage. Upstairs, the large loft overlooks the living room below, offering flexible space for a home office, playroom, reading nook, or second living area. The private primary suite easily accommodates a king-sized bed, includes an en-suite bath and an enormous walk-in closet. A second bedroom and full bathroom complete the upstairs. The finished garden level basement provides even more flexible living space, perfect for a third bedroom, media room, home gym, yoga studio, or hobby room; you could even design a custom closet with laundry nearby. Outside, enjoy a private deck and patio for planting, or simply a space to enjoy your favorite beverage. The oversized garage provides plenty of room for vehicles and extra storage. Recent updates include a 2018 furnace, brand-new 2025 air conditioning system, interior paint, and new carpeting, providing true move-in-ready convenience. Ideally located with Hopper Hollow Park right next door. You’ll enjoy easy access to Ridge at 38 for local restaurants, cocktails, shopping, plus many parks and trails. Offers quick access via I-70 to Downtown Denver and the Rocky Mountains for convenient commuting and year-round recreation.

Advanced Home Search
Search by square footage, location, price, bedrooms, bathrooms and more.Just Listed
These homes just hit the market. Be among the first to see them. Schedule a showing, too.New Construction
See brand new homes and homes under construction now and available soon.Features & Amenities
Find homes with views or pools, in gated communities & with other desirable features.Cities
Take a look at luxury homes in each city in Metro Denver.Neighborhoods
Find the ideal neighborhood and the home that best fits you.Counties
Have your eye on a specific county? Browse these listings.Zip Codes
Start here to find a luxury home in a particular zip code.Single-Family Homes
See photos of single-family homes, get prices, neighborhood information & more.Townhomes
Get all the details about luxury townhomes for sale now throughout Metro Denver.Condos
Are you drawn to the low-maintenance, luxury lifestyle of condo living? Start here.One-Story Homes
Looking for a main floor master? Ranch-style homes may be perfect for your lifestyle.Featured Price Ranges
We’ve done the searching for you. Find homes in popular luxury price ranges.55-Plus
Explore beautiful homes and enviable amenities available in 55-and-over communities.Your Free MLS Search Account
Create and manage saved searches and properties with the Property Organizer.Schedule a Personal Consultation
We’re happy to help any time! Schedule a no-obligation 15-minute call.


