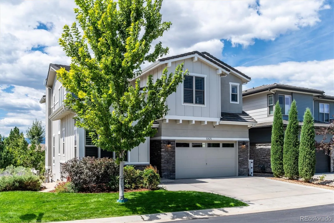
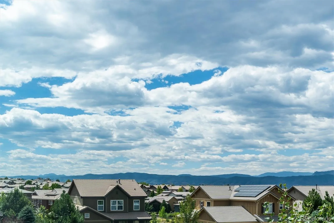
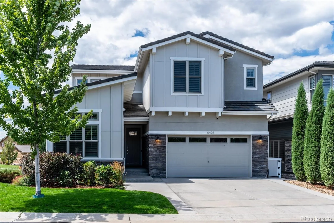
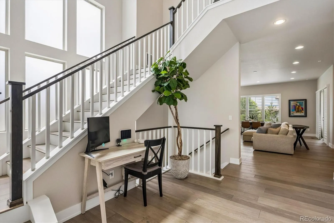
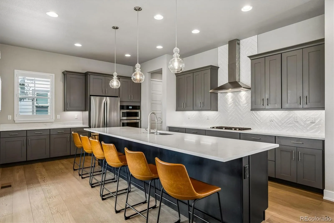
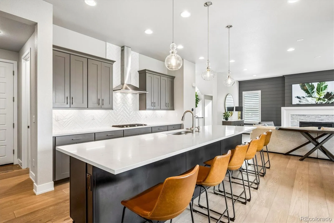
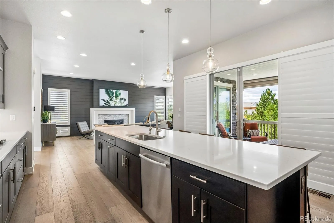
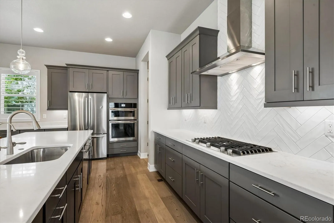
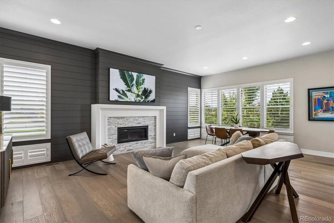
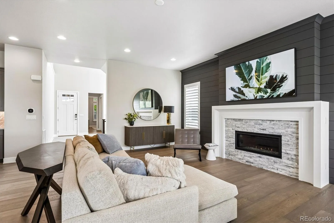
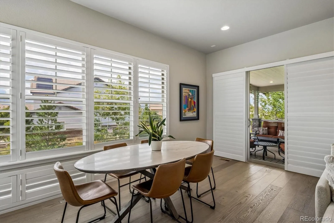
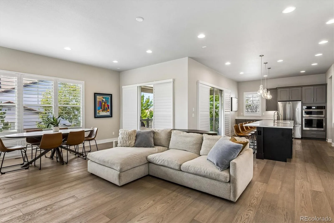
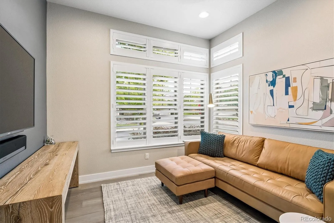
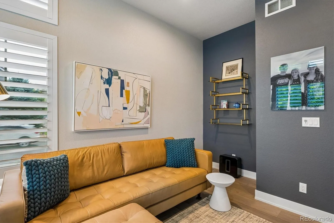
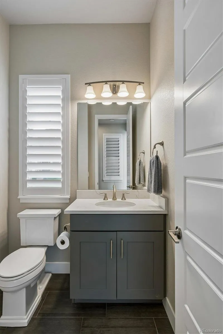
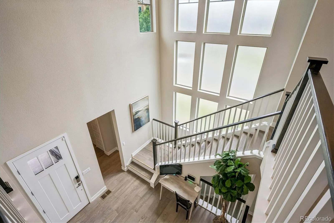
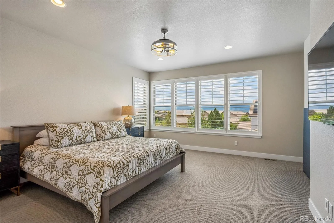
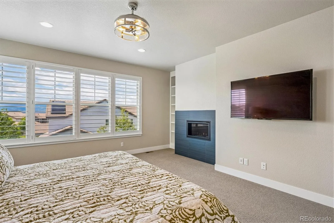
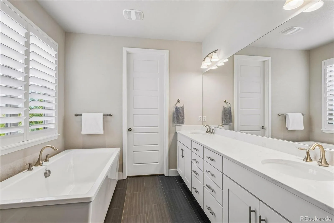
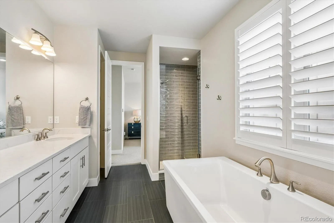
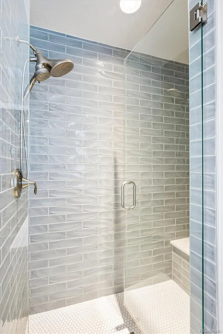
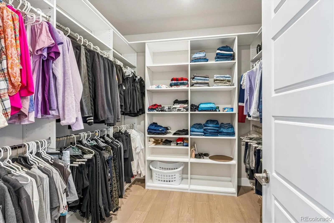
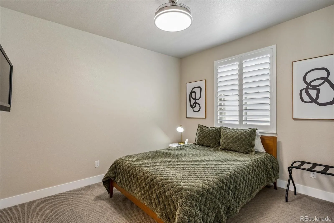
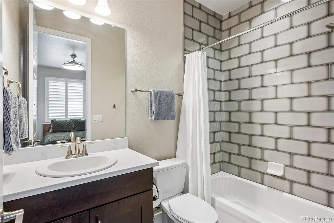
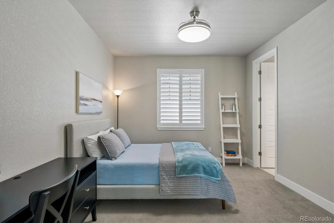
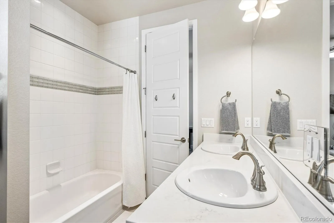
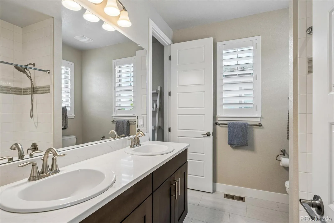
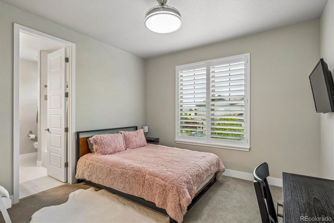
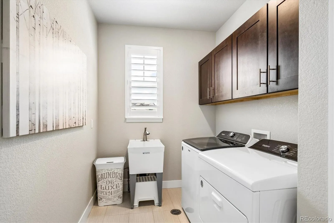
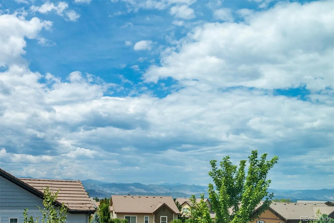
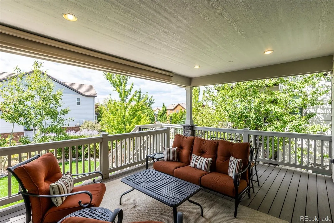
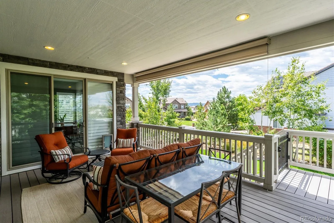
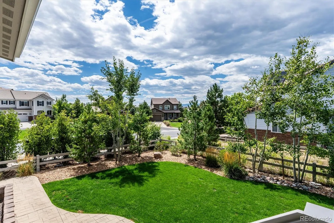
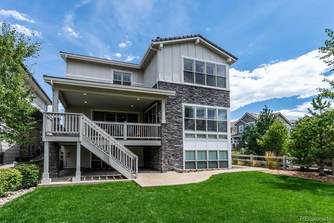
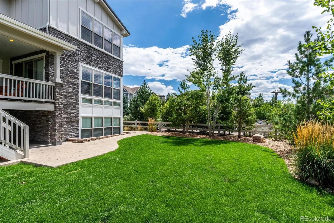
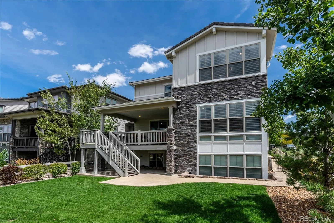
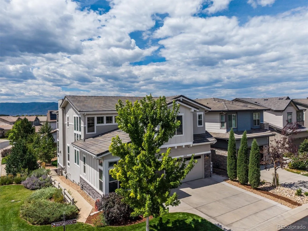
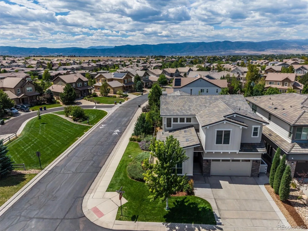
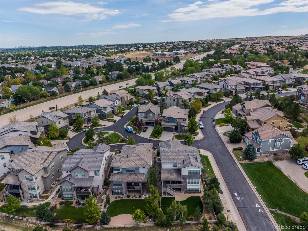
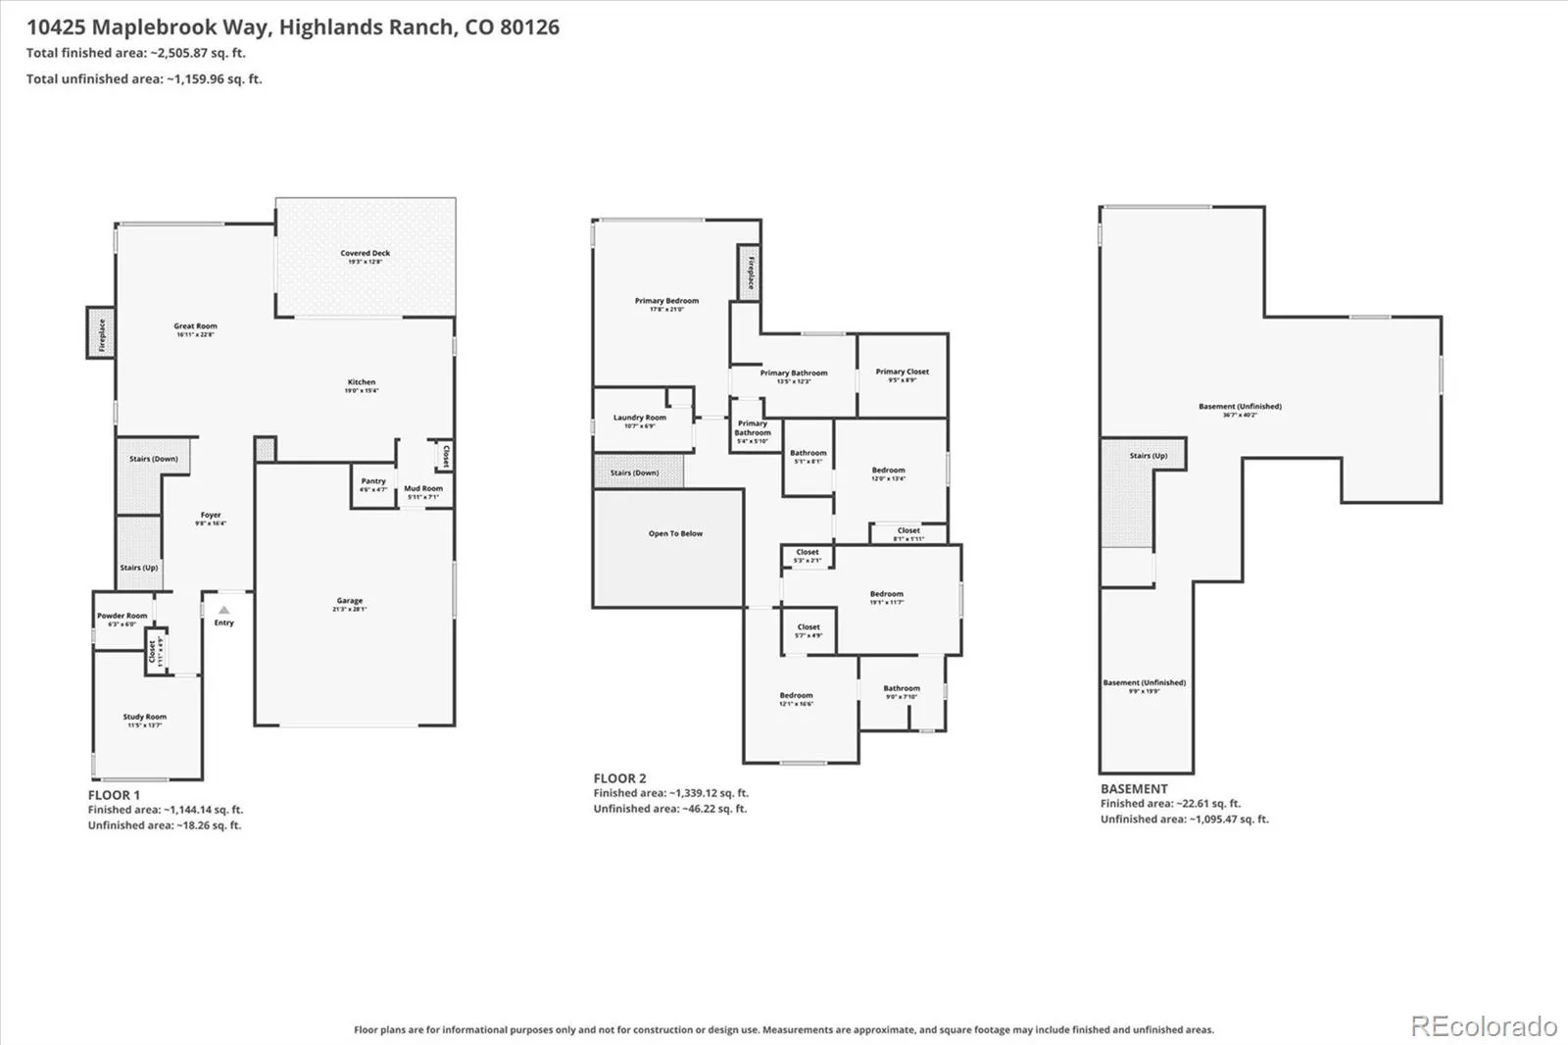
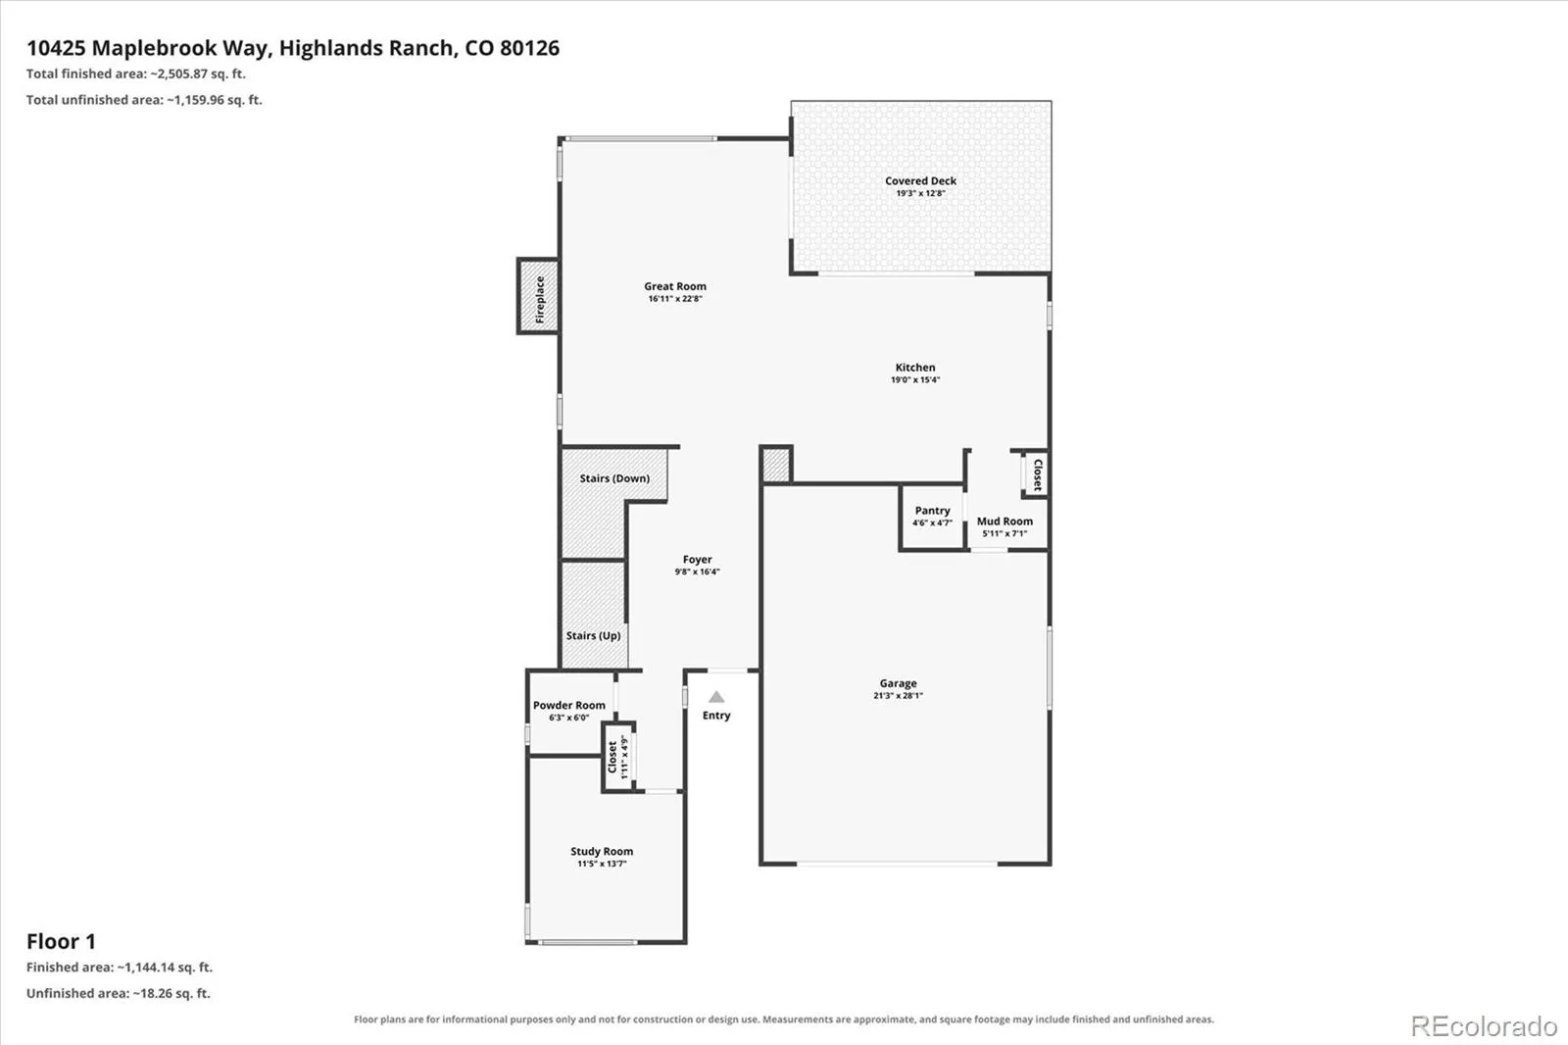
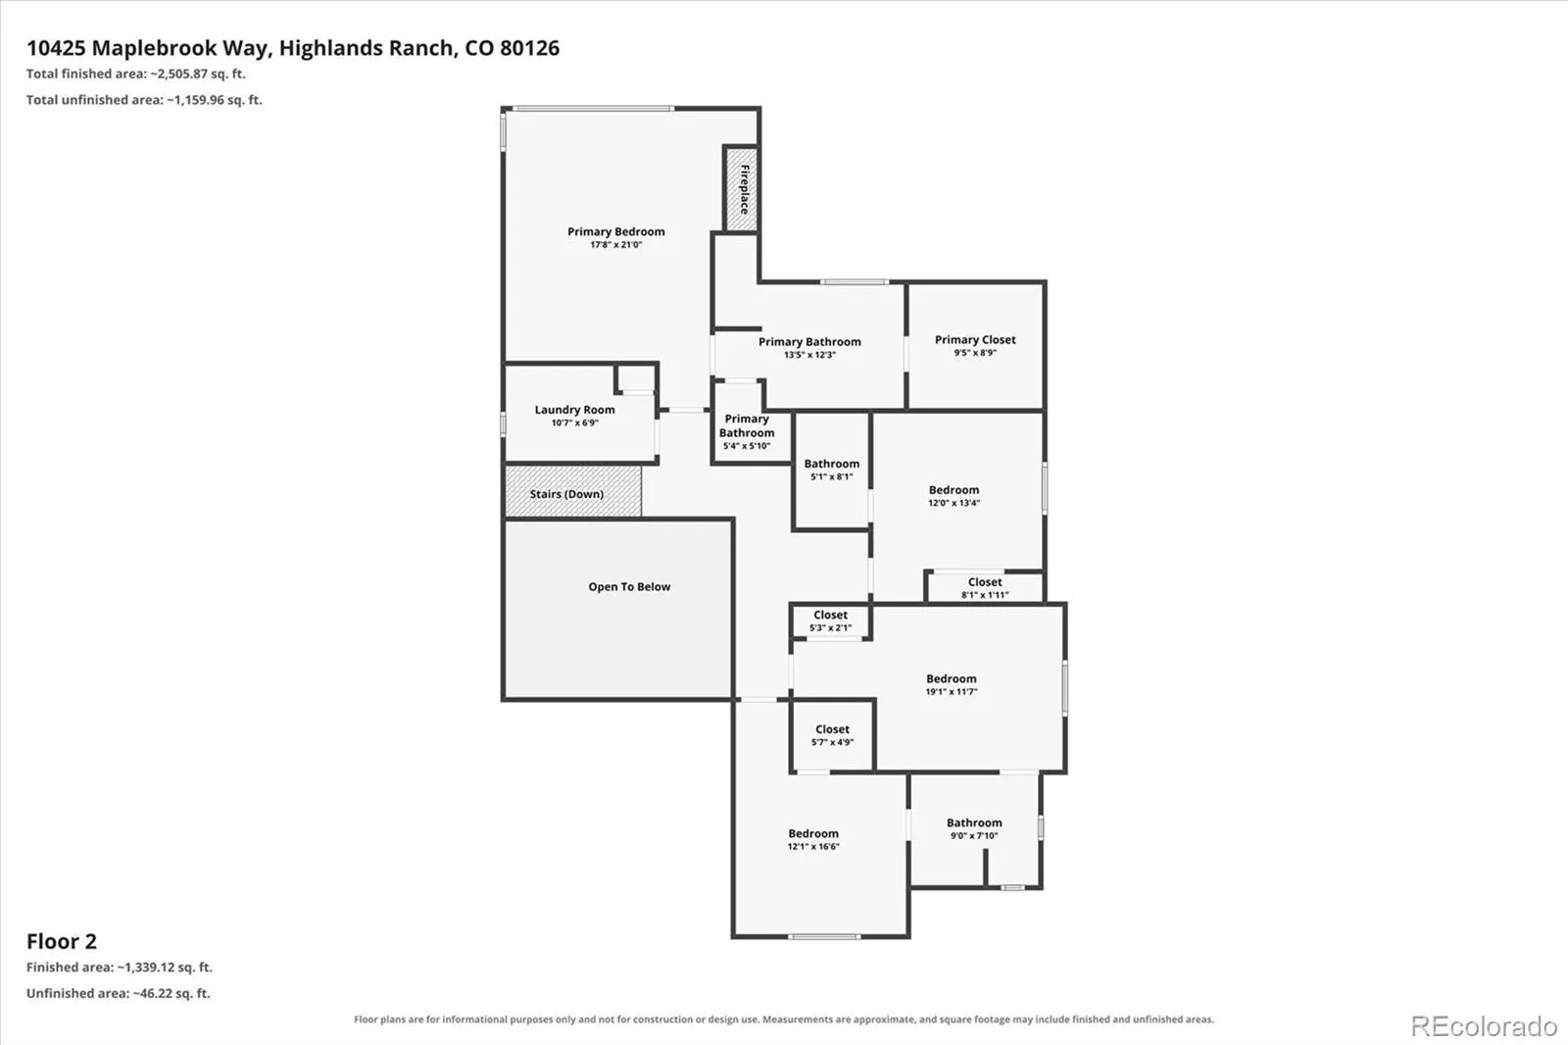
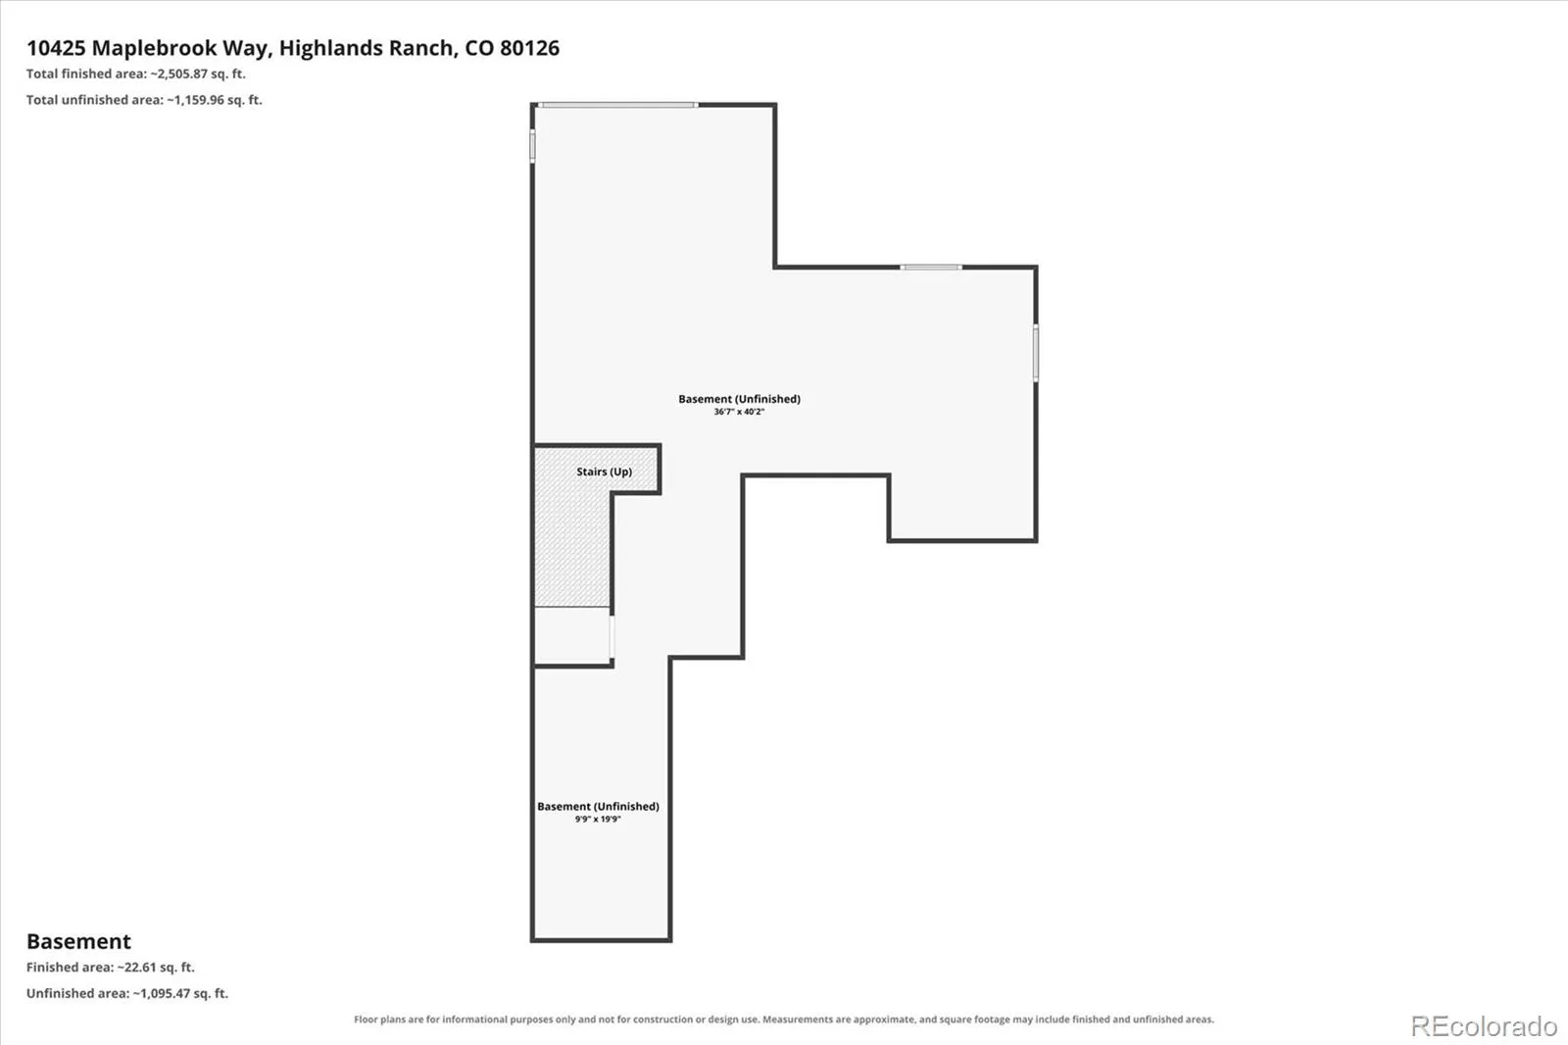
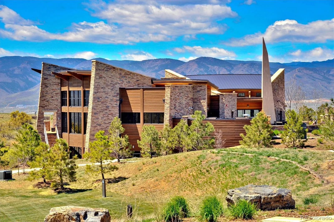
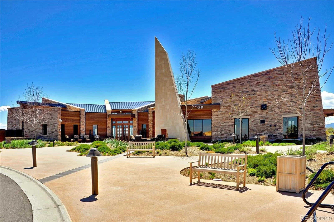
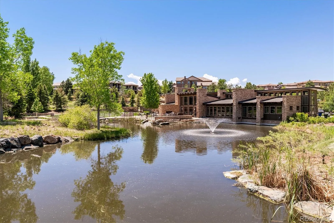
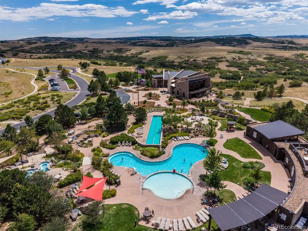
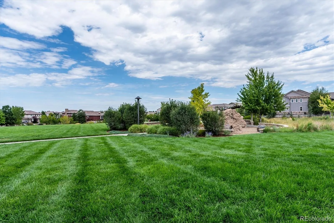
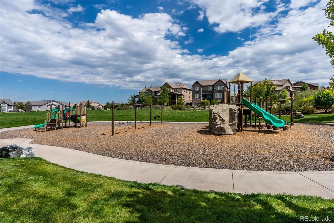
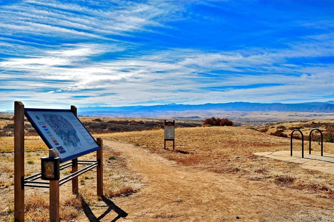
This Berkeley-built open floor plan 2-story is located in Backcountry with spectacular mountain views. The gourmet kitchen boasts an oversized center island with pendant lighting, eat-in breakfast bar & farm sink, walk-in pantry, coffee bar space, decorative tile backsplash, upgraded cabinets, quartz countertops & stainless steel Jenn Air appliances. The master bedroom suite offers a cozy fireplace with tile surround, walk-in closet, mountain views, 5-piece upgraded master bathroom with oversized Kohler soaking tub, double vanity & shower. The backyard covered deck is accessible from the kitchen or dining room, great for indoor-outdoor living. Upgrades include a wood spindle railing, gas hookup for grill on back deck, 2 laundry spaces, basement plumbing rough in & upgraded electric ready to finish, Moen Eva brushed nickel faucets, humidifier, sump pump with alarm, radon mitigation system, Kinetico water system, shiplap accent wall in great room, coated garage flooring & plantation shutters. The unfinished garden level basement offers space to expand. The community Sundial House is a luxurious retreat for Backcountry members & guests, featuring an outdoor terrace with views, seating areas & fire pit, resort-like pool, family pool & 2 hot tubs, health & wellness facilities including a fitness room, movement room & massage/treatment room, plus spaces for community or private rental use. The amphitheater features natural stone seating and a performance stage hosting outdoor yoga, health classes, family movie nights & concerts. The discovery center and coffee shop offer beautiful pond views, a fireplace & coffee hosted by Lost Coffee. The exclusive restaurant & bar for Backcountry members & guests is operated by Campus Lounge Wednesday through Saturday evenings starting at 4:00 pm. Backcountry trails provide access to 8,200 Backcountry Wilderness Area trails plus 10.5 miles of interior community trails, ideal for wildlife viewing, hiking, biking, running & snow-shoeing.

Advanced Home Search
Search by square footage, location, price, bedrooms, bathrooms and more.Just Listed
These homes just hit the market. Be among the first to see them. Schedule a showing, too.New Construction
See brand new homes and homes under construction now and available soon.Features & Amenities
Find homes with views or pools, in gated communities & with other desirable features.Cities
Take a look at luxury homes in each city in Metro Denver.Neighborhoods
Find the ideal neighborhood and the home that best fits you.Counties
Have your eye on a specific county? Browse these listings.Zip Codes
Start here to find a luxury home in a particular zip code.Single-Family Homes
See photos of single-family homes, get prices, neighborhood information & more.Townhomes
Get all the details about luxury townhomes for sale now throughout Metro Denver.Condos
Are you drawn to the low-maintenance, luxury lifestyle of condo living? Start here.One-Story Homes
Looking for a main floor master? Ranch-style homes may be perfect for your lifestyle.Featured Price Ranges
We’ve done the searching for you. Find homes in popular luxury price ranges.55-Plus
Explore beautiful homes and enviable amenities available in 55-and-over communities.Your Free MLS Search Account
Create and manage saved searches and properties with the Property Organizer.Schedule a Personal Consultation
We’re happy to help any time! Schedule a no-obligation 15-minute call.


