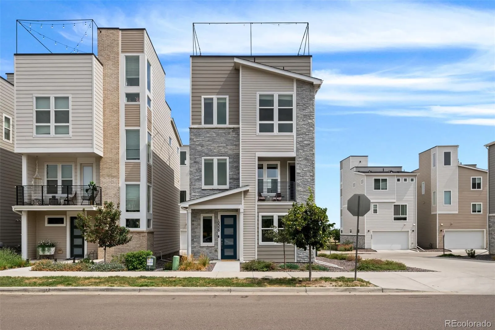
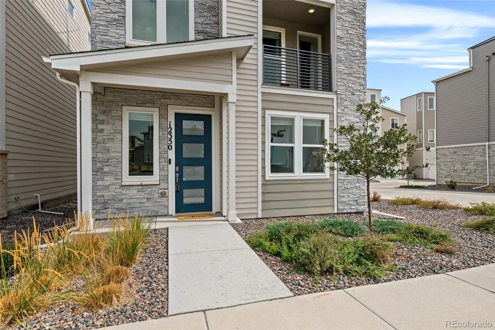
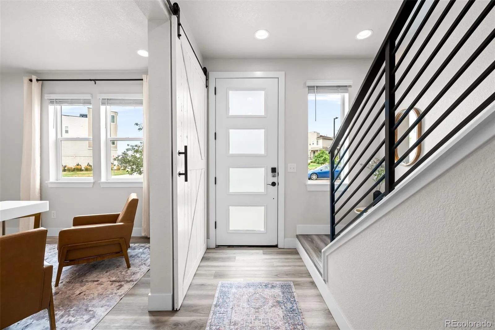

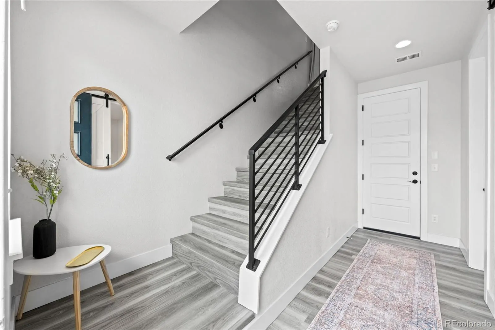
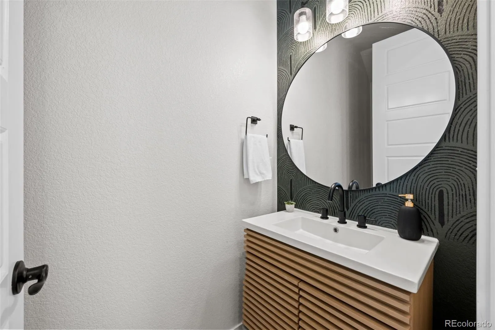
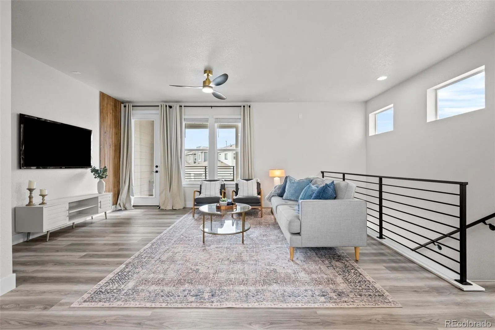
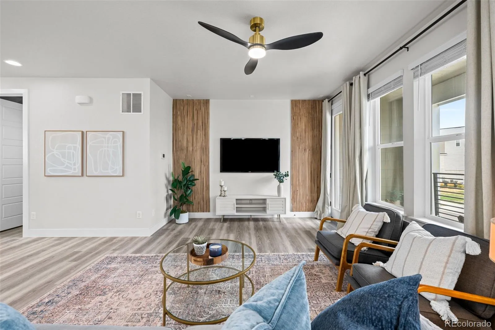
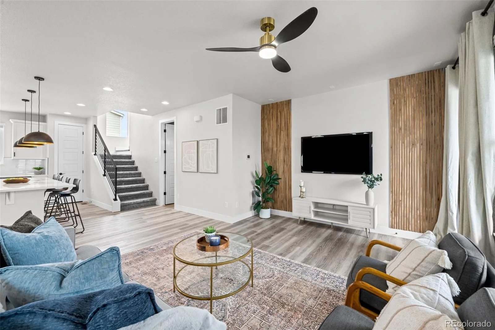
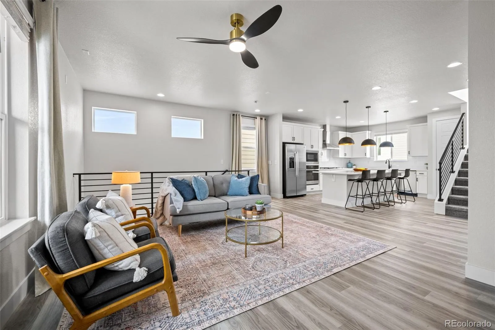
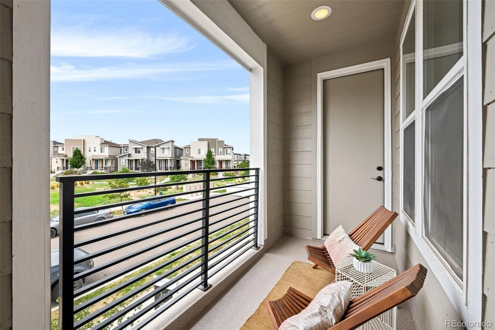
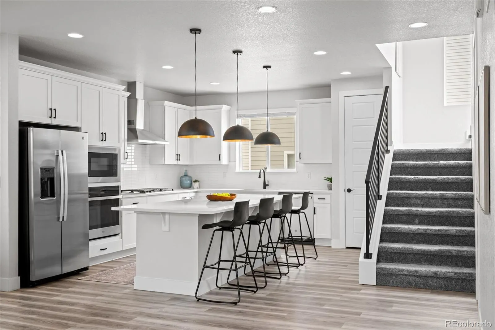
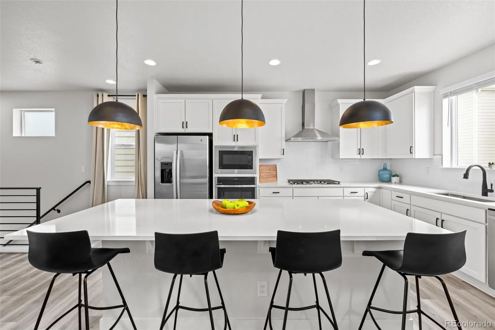
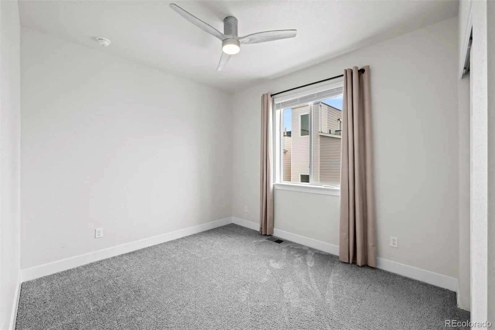
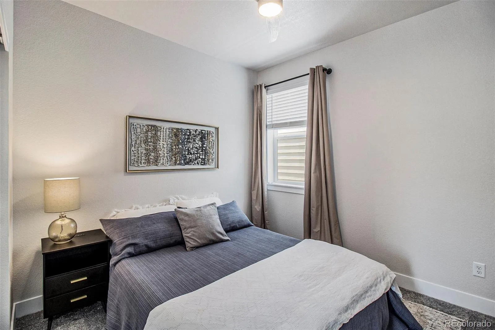
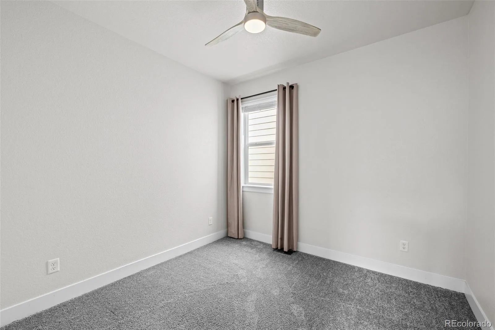
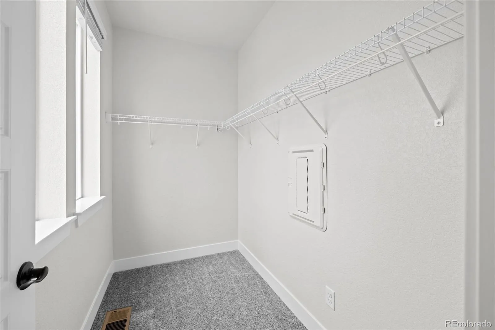
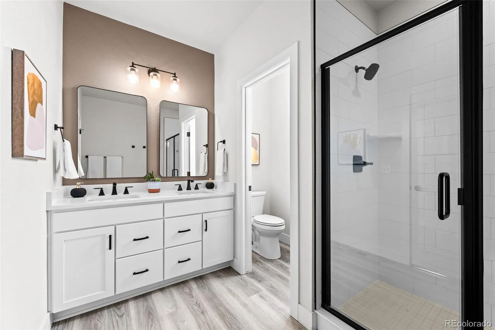
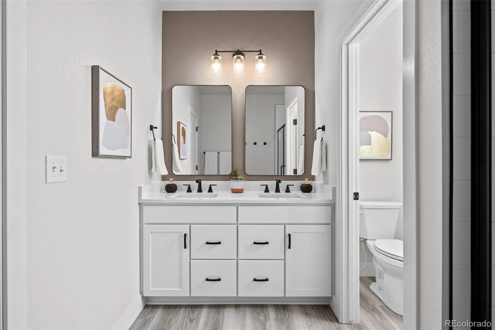
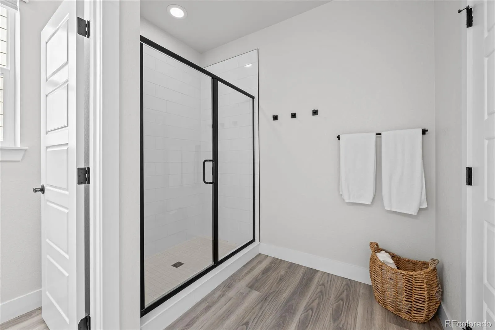
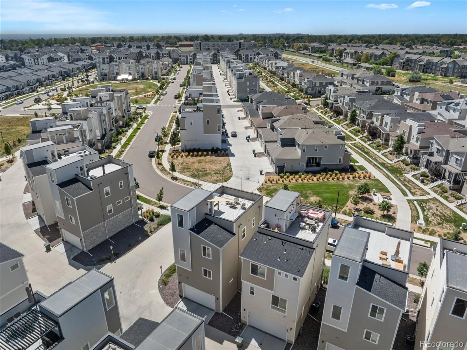
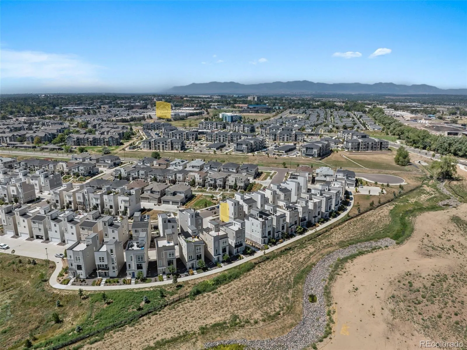
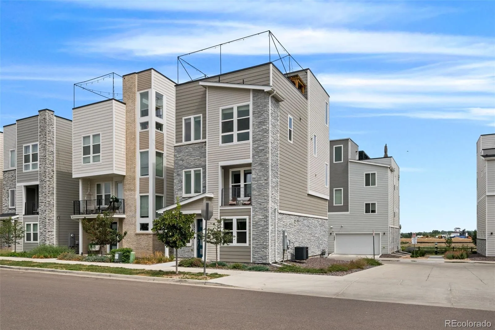
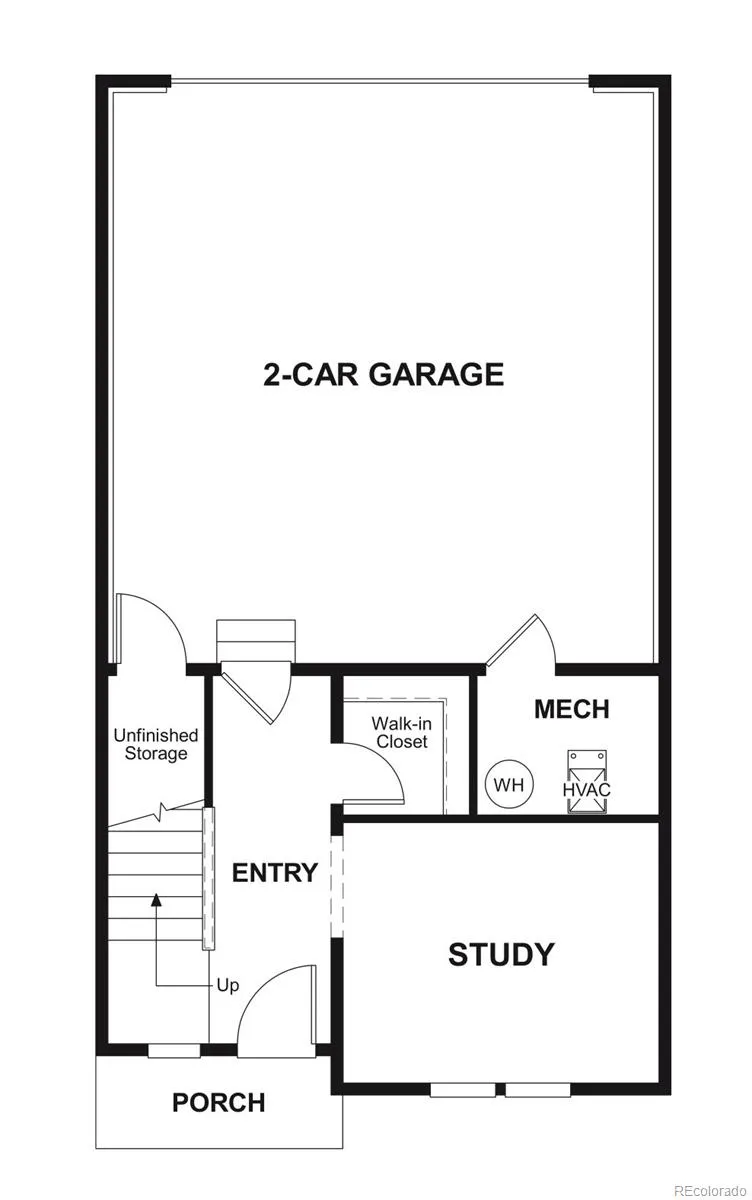
Listed below market value for a quick sale! Welcome to Karls Farm, one of Northglenn’s newest communities, where modern design, privacy, lifestyle and convenience come together. This detached home sits on its own lot with no shared walls and no direct neighbor on one side, offering a peaceful retreat while keeping you close to everything.
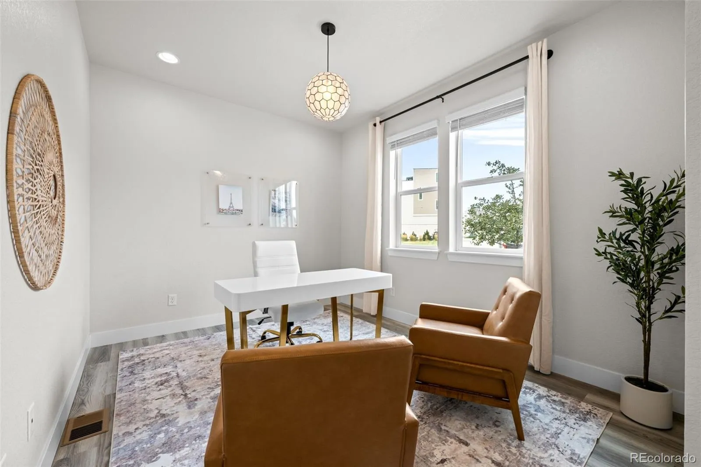
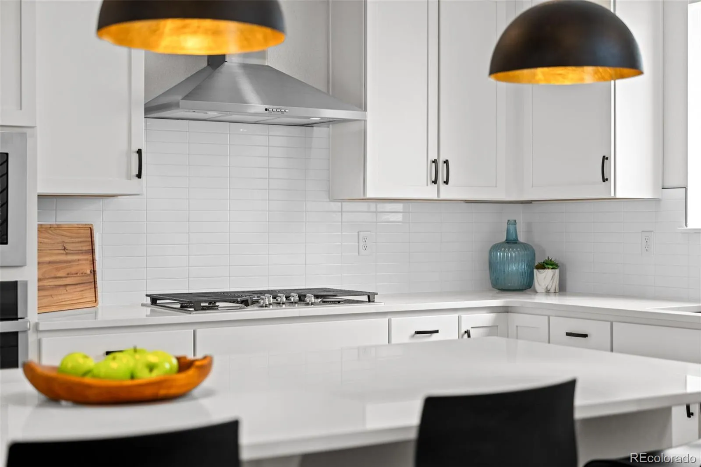
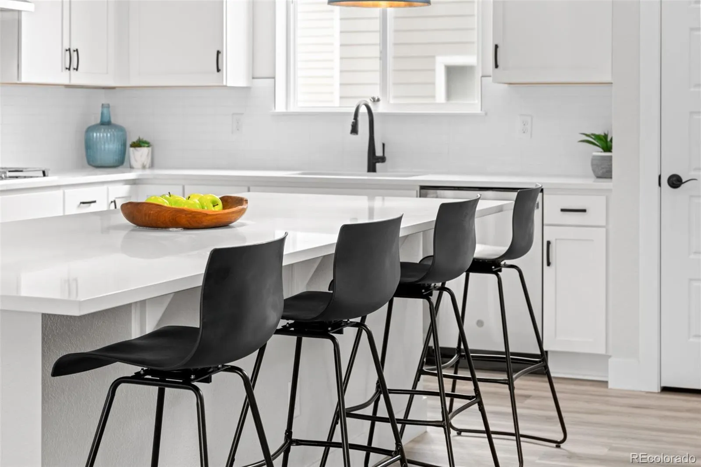
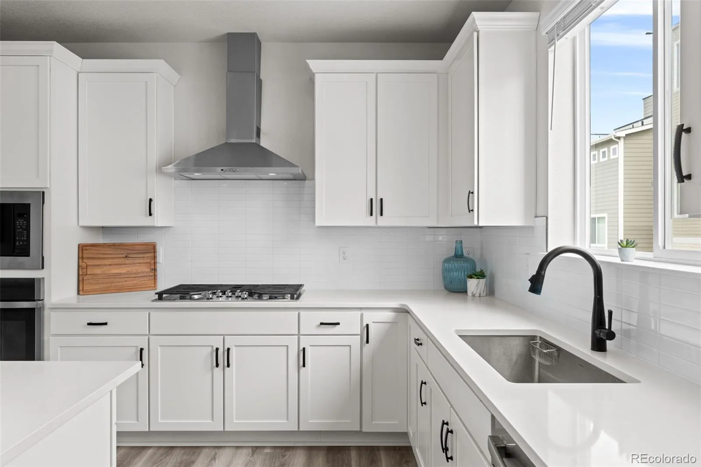
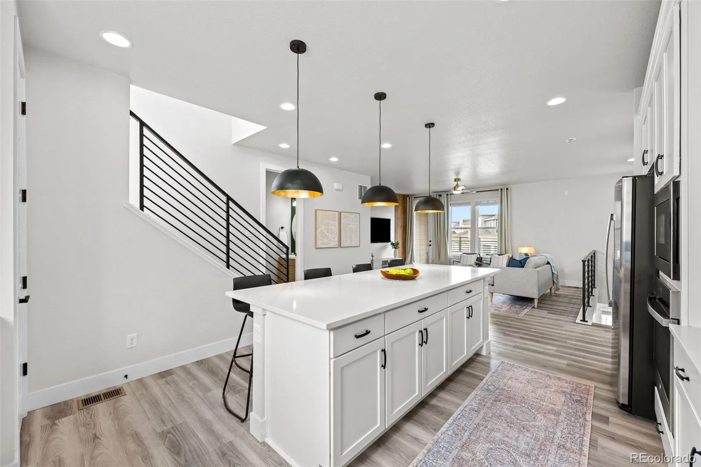
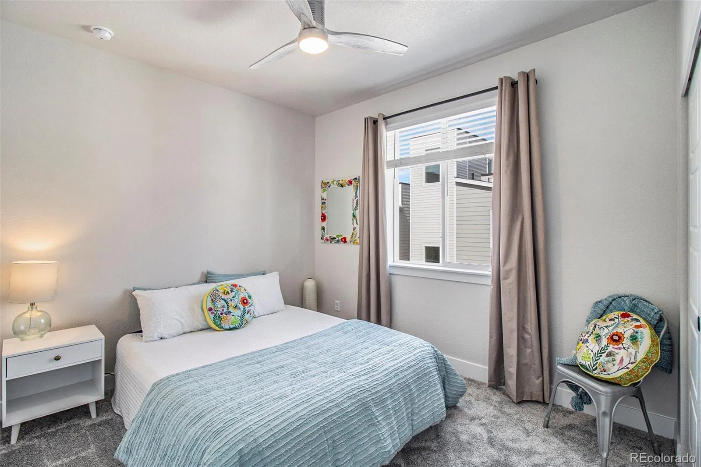
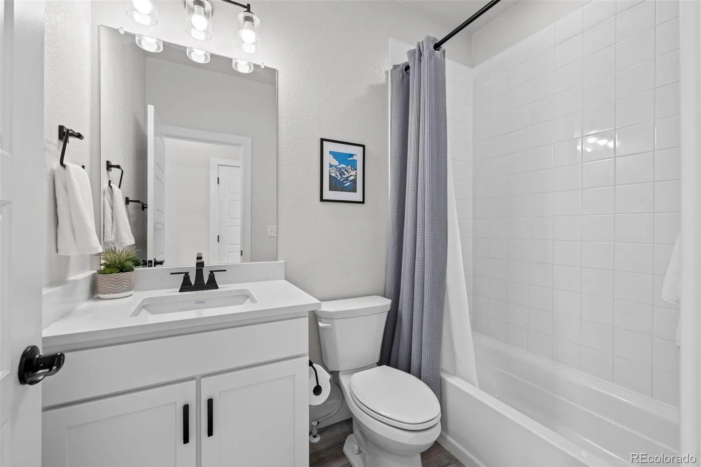
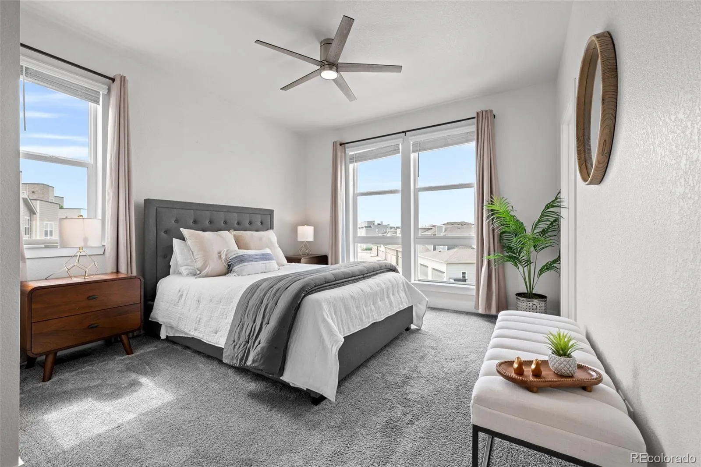
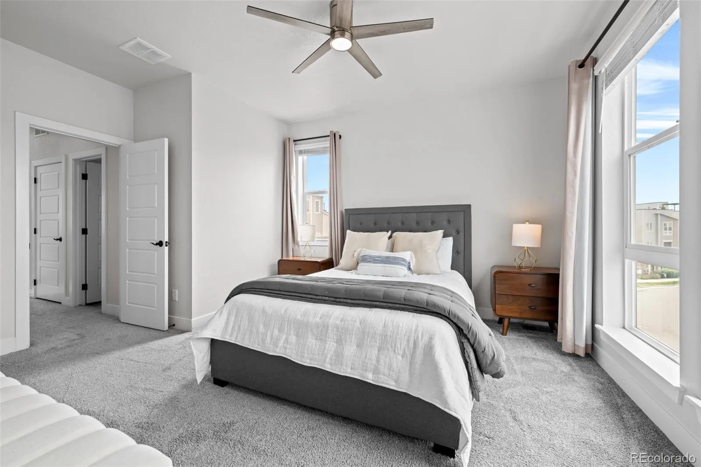
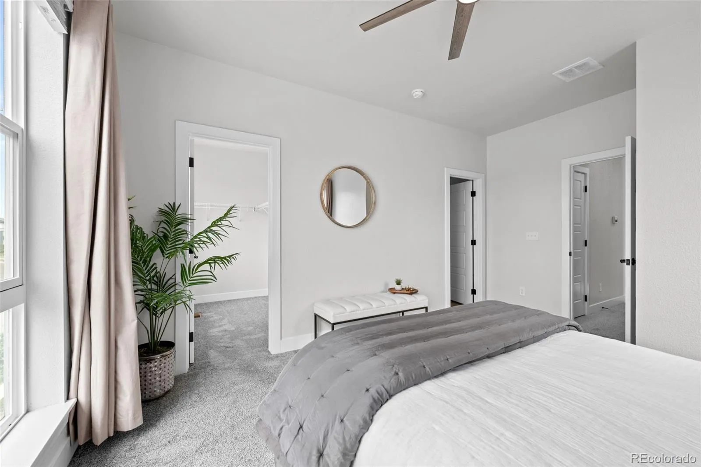
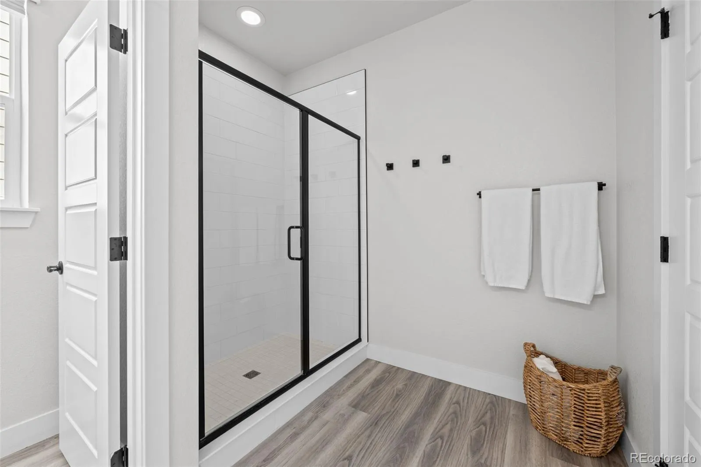
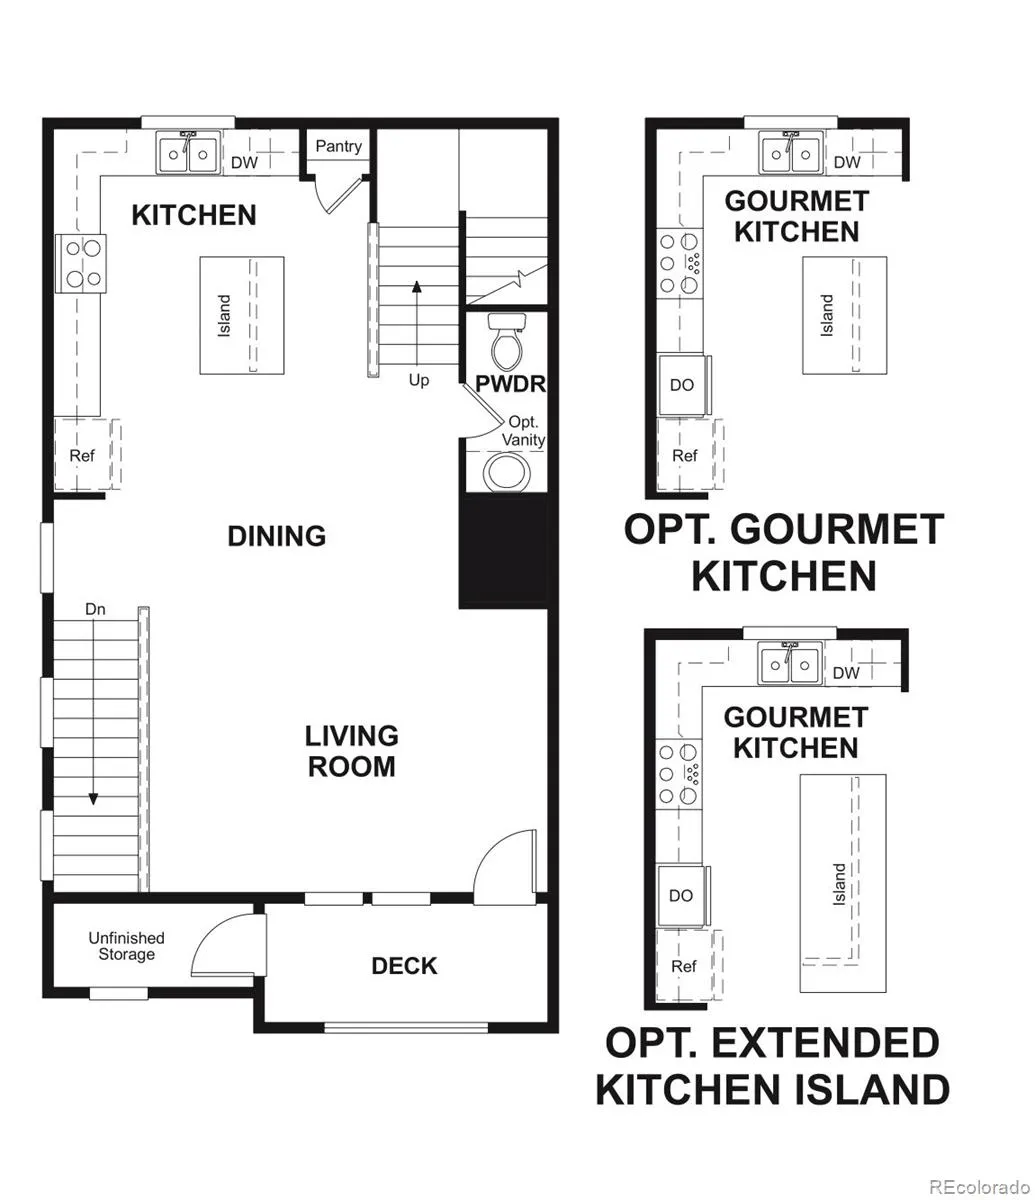
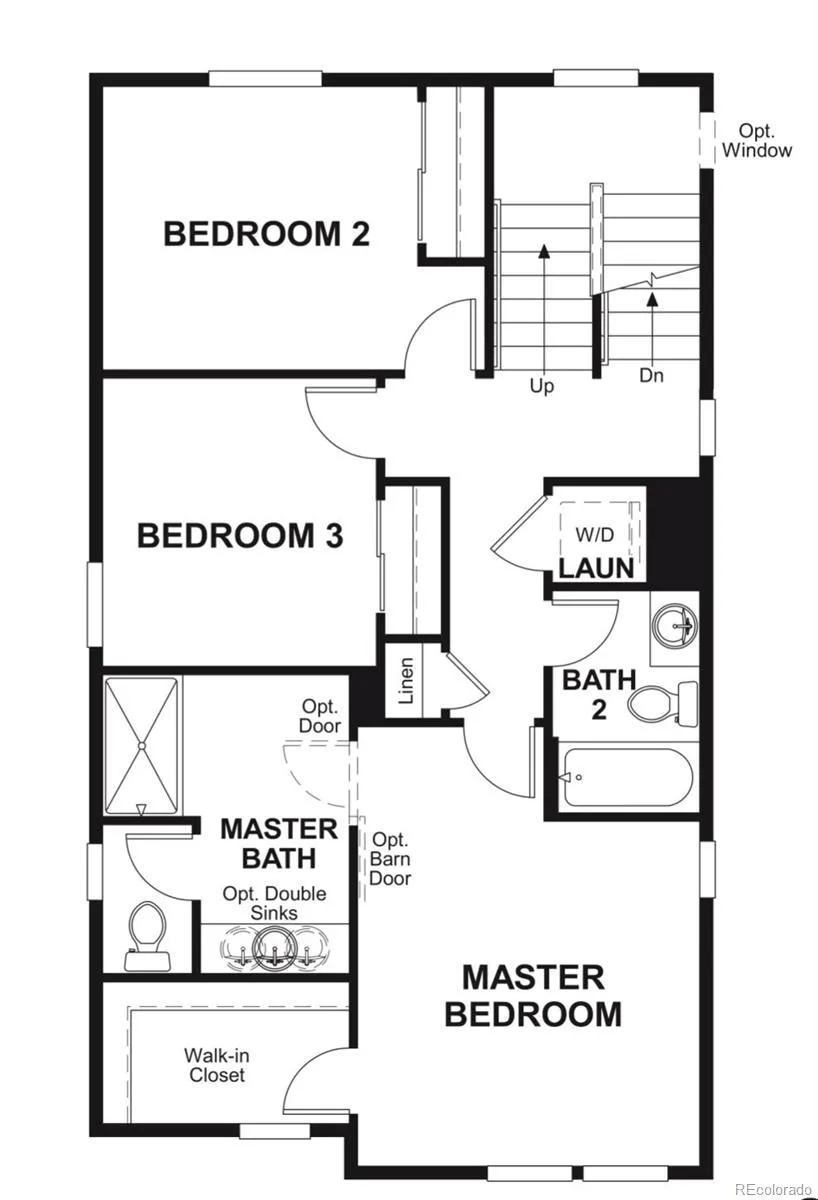
Nearly 2,000 square feet of thoughtfully designed living space features an open-concept main level with a bright living area, dining space, and stylish eat-in kitchen with custom cabinetry, newer appliances, a large island, and spacious pantry. All 3 bedrooms and 2 full bathrooms all on the same floor together with the primary bedroom having its own private ensuite bathroom.
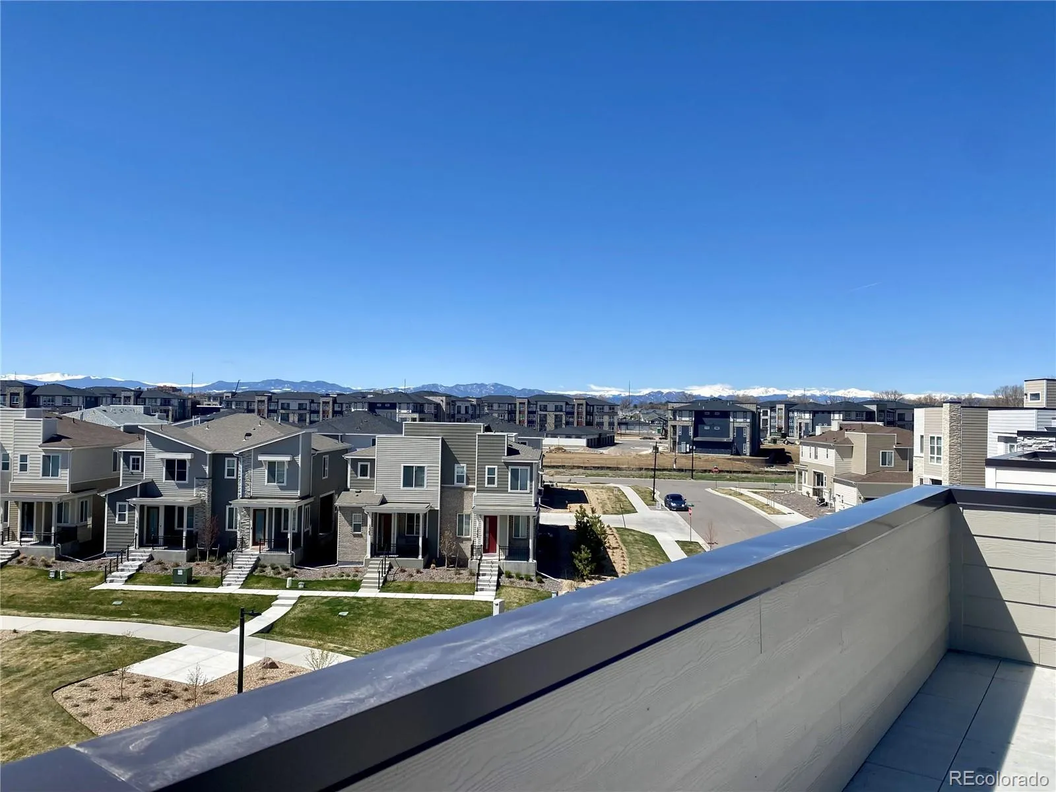
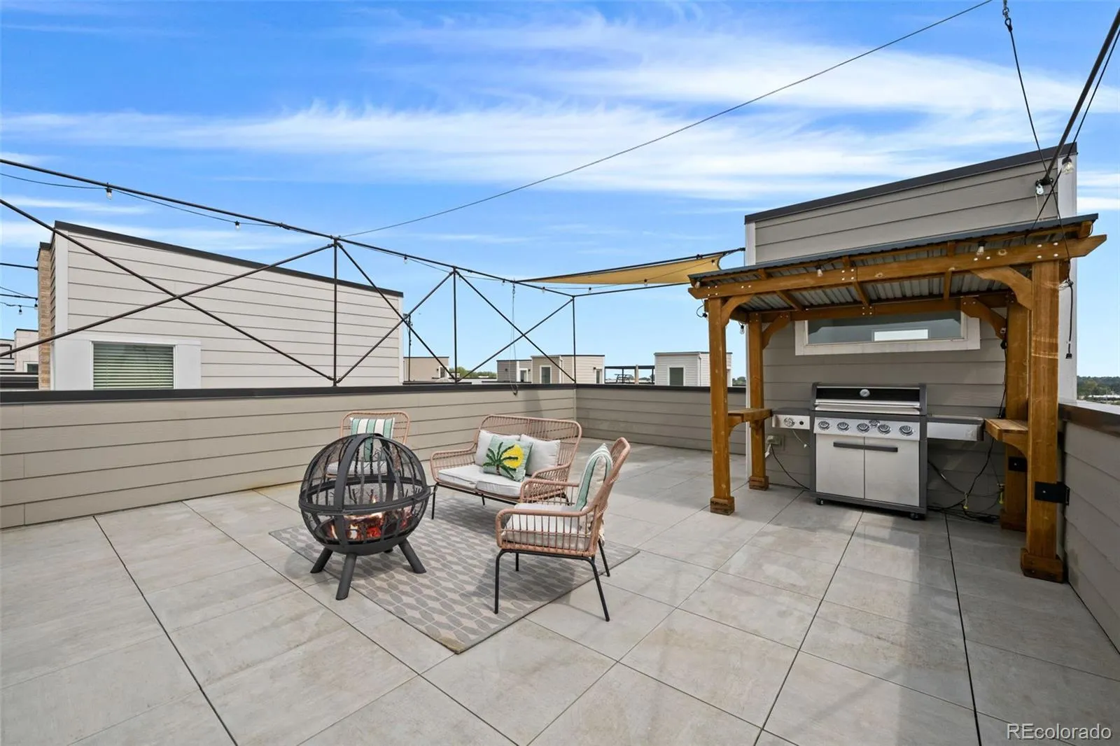
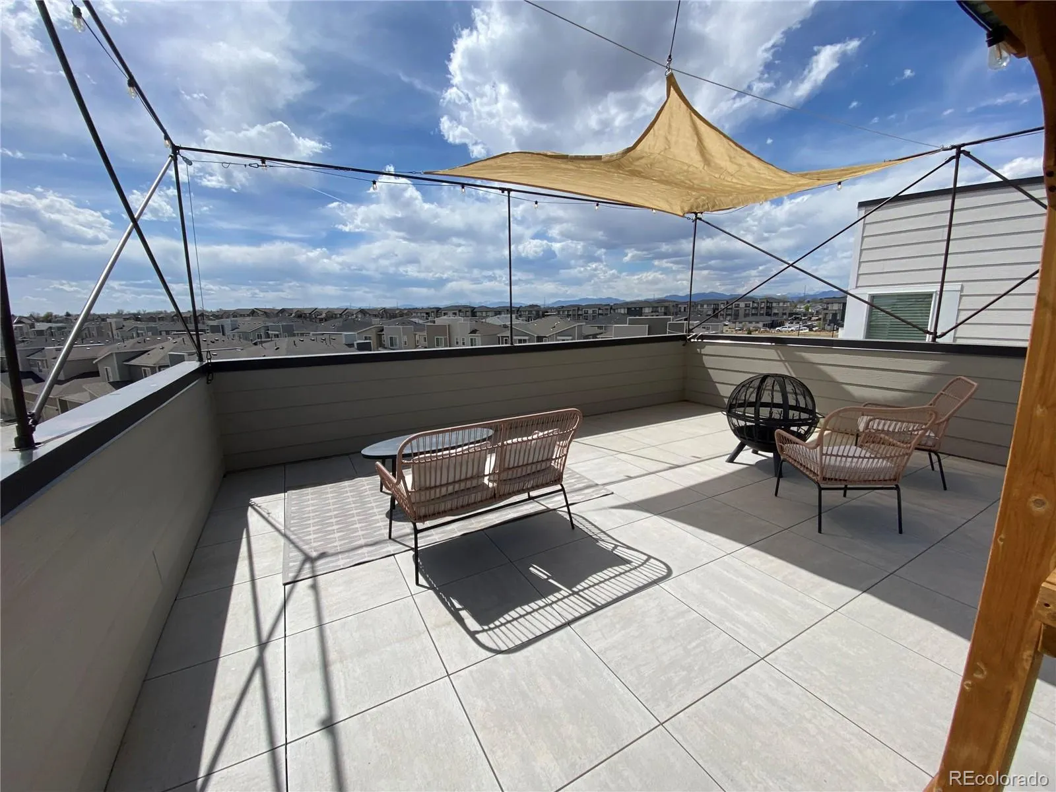
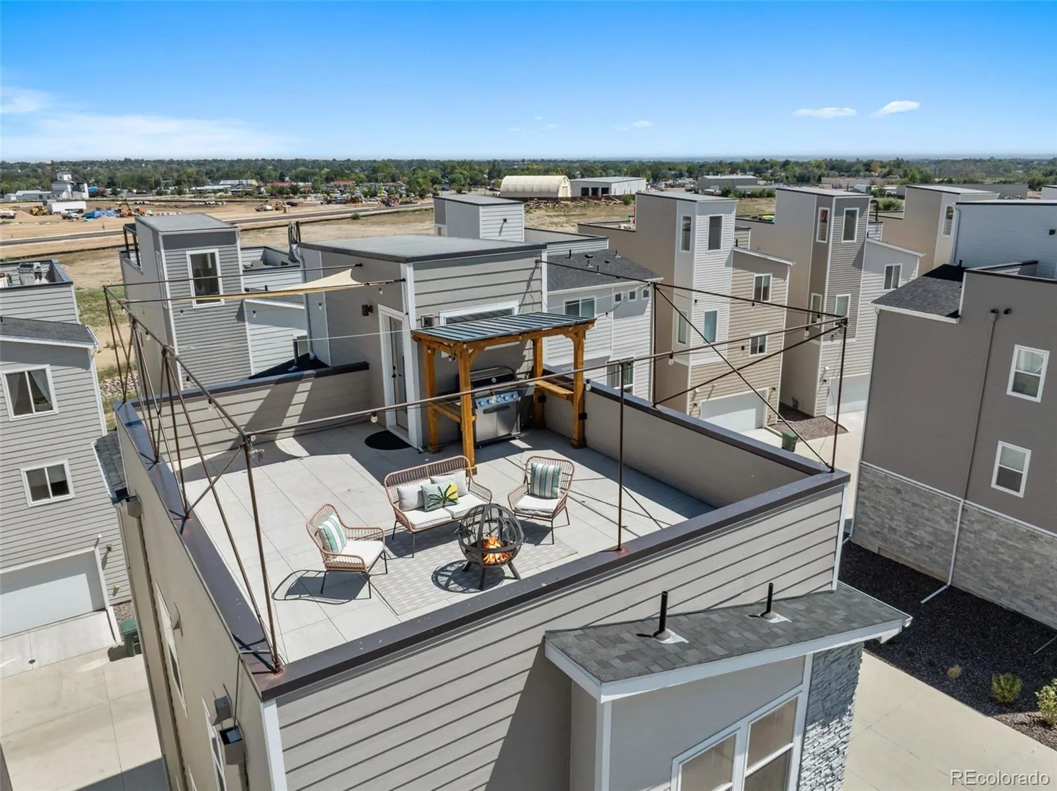
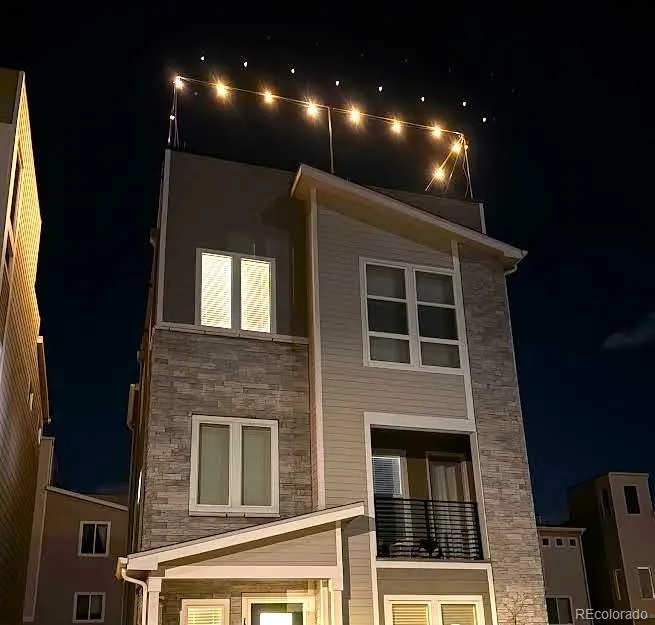
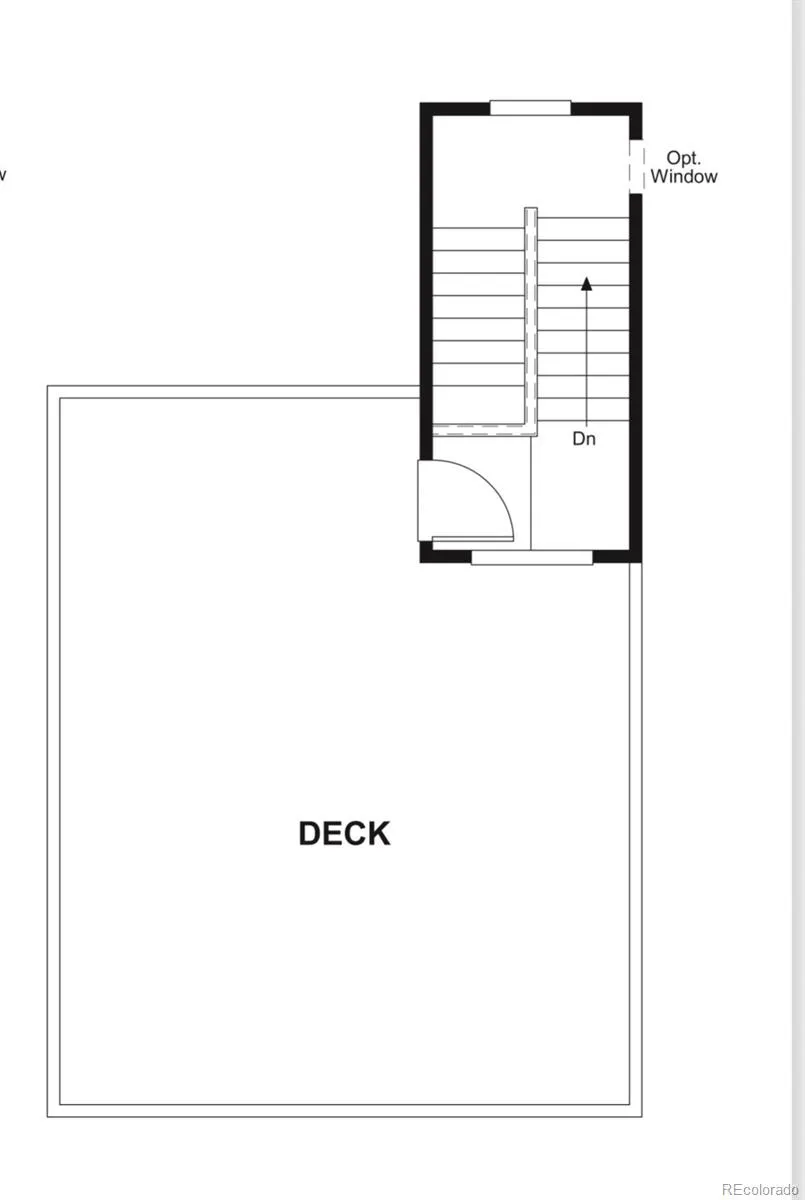
The showstopper is the rooftop deck with mountain views and stunning sunsets—an exceptional outdoor living space designed for morning coffee, evening cocktails, grilling, and entertaining. Enjoy a pergola-covered grilling area, built-in lighting, shade system, and grill while taking in the views.
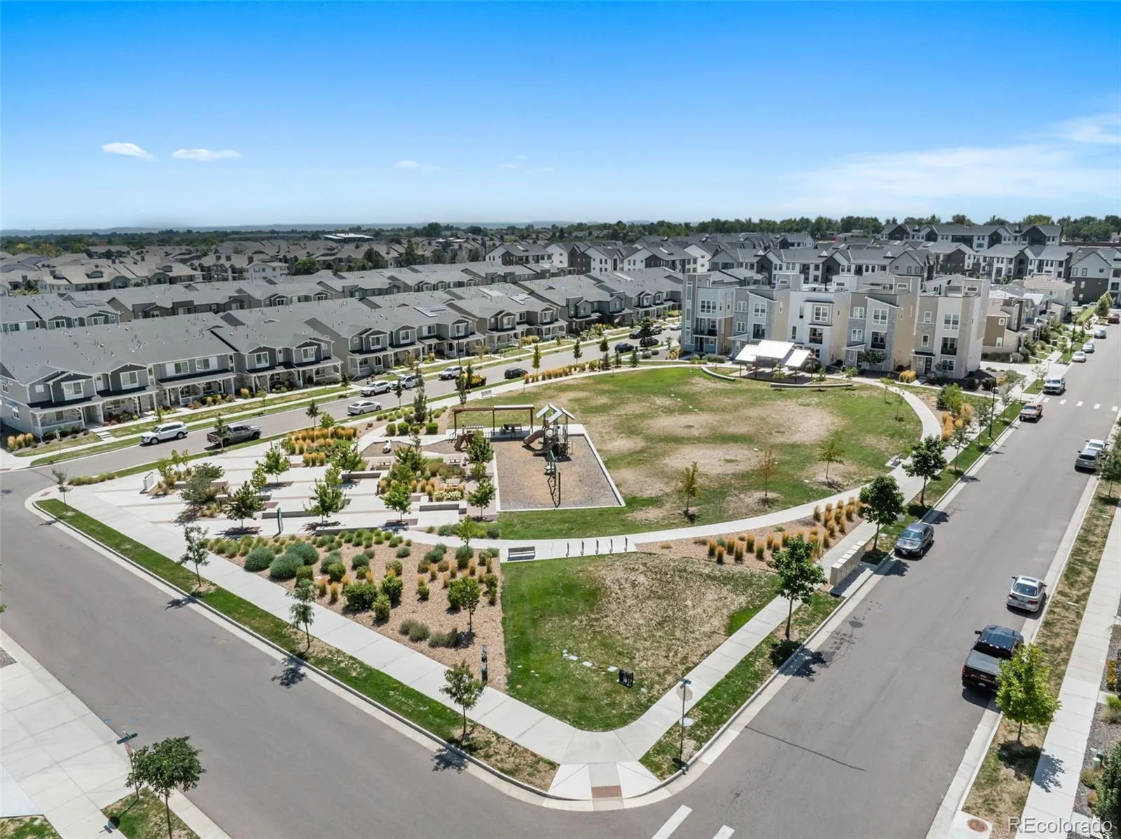
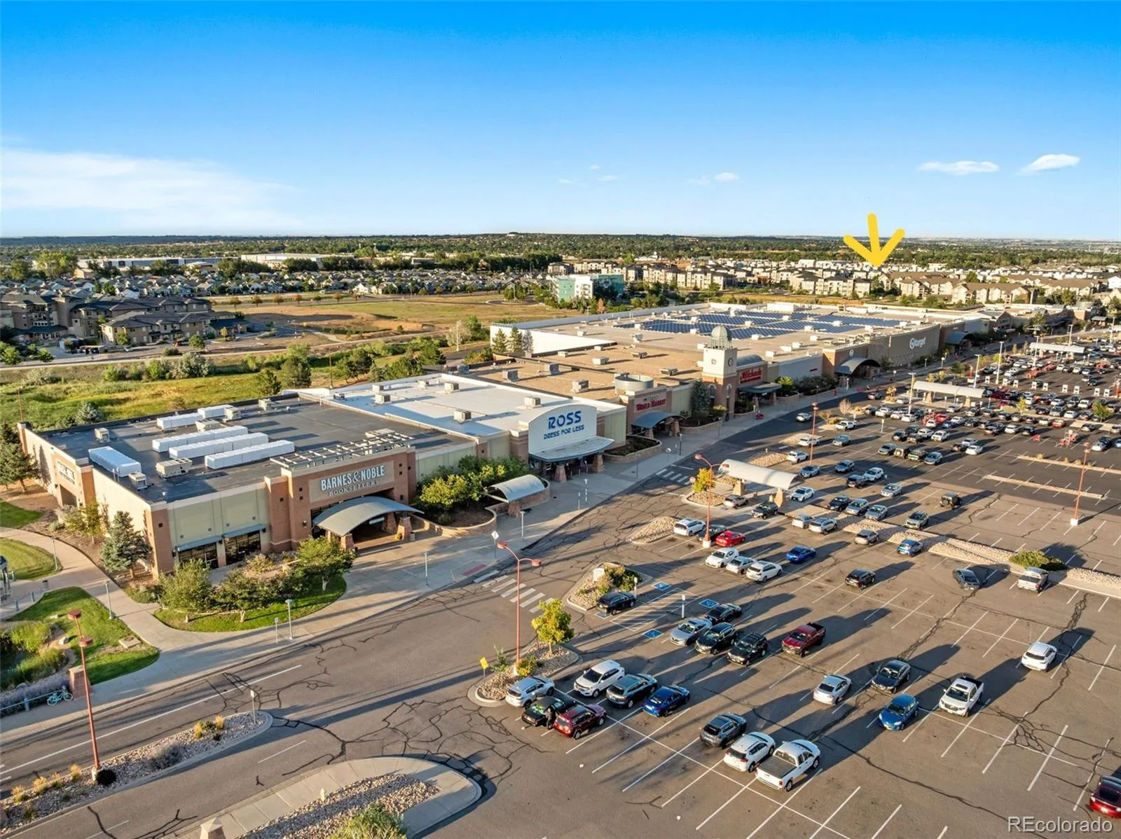
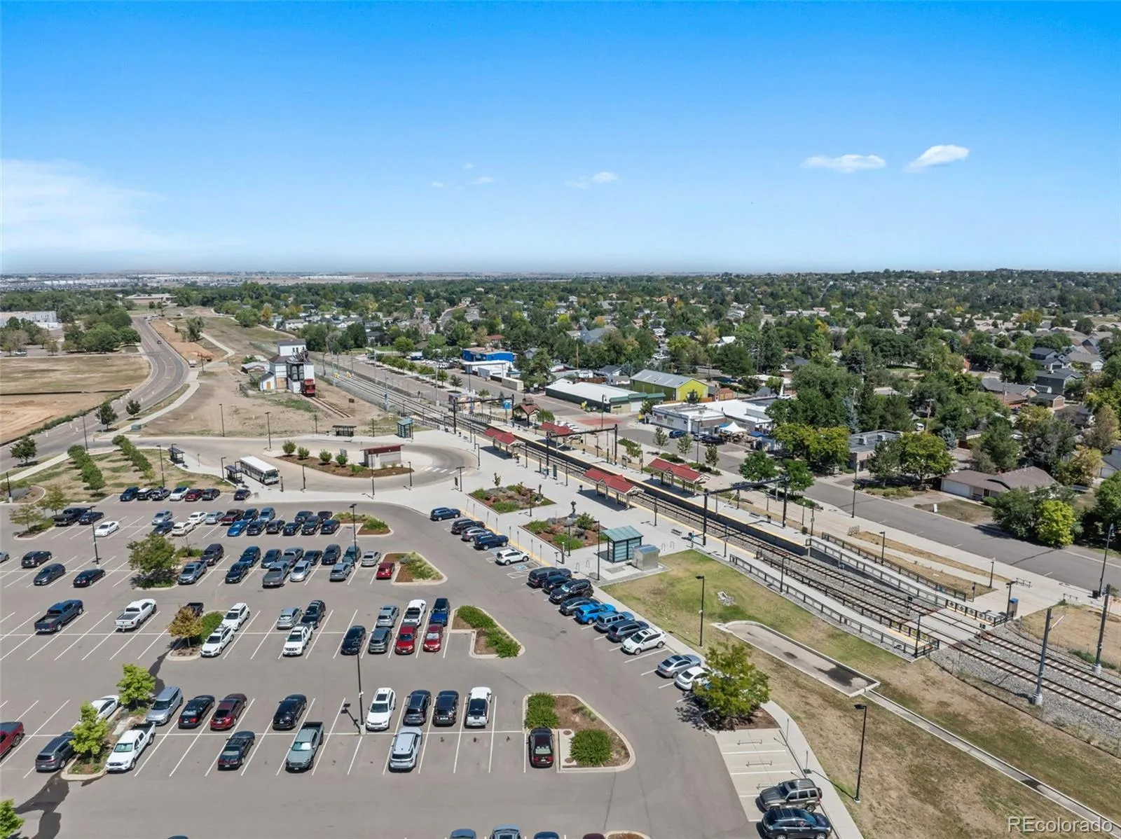
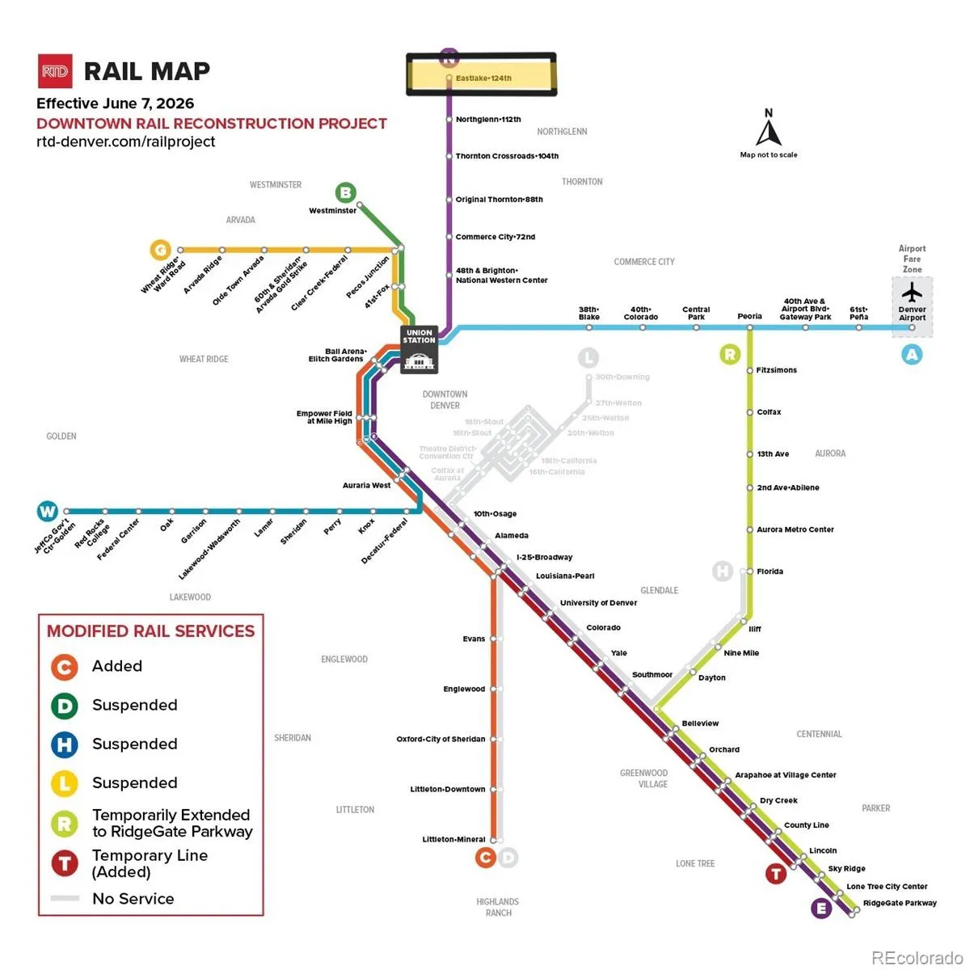
The lifestyle is hard to beat. Walk to Dutch Bros, Raising Cane’s, drive to nearby shopping, the outlet mall, and various dining options, or enjoy nearby parks, entertainment, robust light rail routes, and major transportation routes (see picture). Downtown Denver is approximately 15 minutes away, making it easy to enjoy the city while still coming home to a quieter, private, and more relaxed setting.
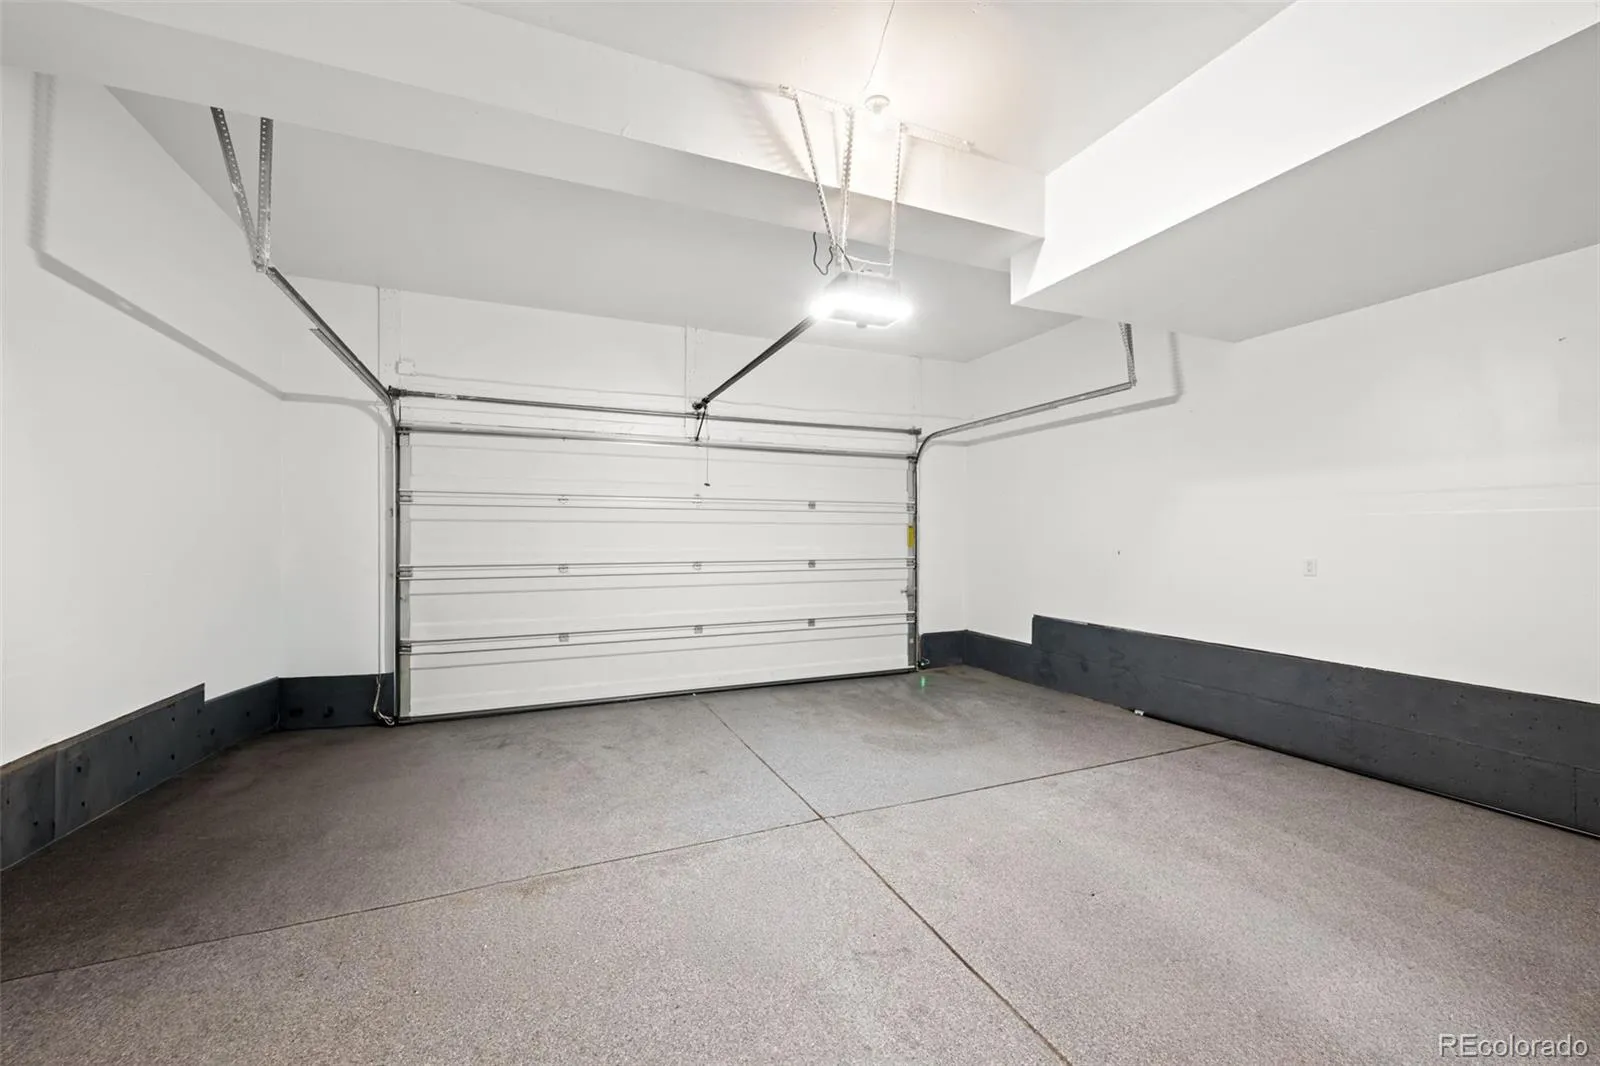
Additional upgrades include professionally finished garage floors with a durable polyaspartic topcoat and transferable lifetime warranty. As a value-add, all of the furniture is available for purchase; move in ready!
Modern design, rooftop outdoor living, mountain views, privacy, and unbeatable convenience—this is Northglenn living at its best all at an unbeatable price!

Advanced Home Search
Search by square footage, location, price, bedrooms, bathrooms and more.Just Listed
These homes just hit the market. Be among the first to see them. Schedule a showing, too.New Construction
See brand new homes and homes under construction now and available soon.Features & Amenities
Find homes with views or pools, in gated communities & with other desirable features.Cities
Take a look at luxury homes in each city in Metro Denver.Neighborhoods
Find the ideal neighborhood and the home that best fits you.Counties
Have your eye on a specific county? Browse these listings.Zip Codes
Start here to find a luxury home in a particular zip code.Single-Family Homes
See photos of single-family homes, get prices, neighborhood information & more.Townhomes
Get all the details about luxury townhomes for sale now throughout Metro Denver.Condos
Are you drawn to the low-maintenance, luxury lifestyle of condo living? Start here.One-Story Homes
Looking for a main floor master? Ranch-style homes may be perfect for your lifestyle.Featured Price Ranges
We’ve done the searching for you. Find homes in popular luxury price ranges.55-Plus
Explore beautiful homes and enviable amenities available in 55-and-over communities.Your Free MLS Search Account
Create and manage saved searches and properties with the Property Organizer.Schedule a Personal Consultation
We’re happy to help any time! Schedule a no-obligation 15-minute call.


