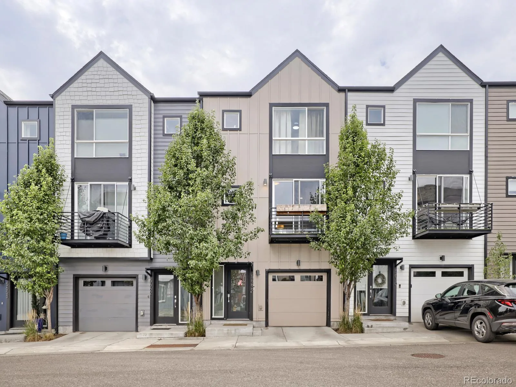
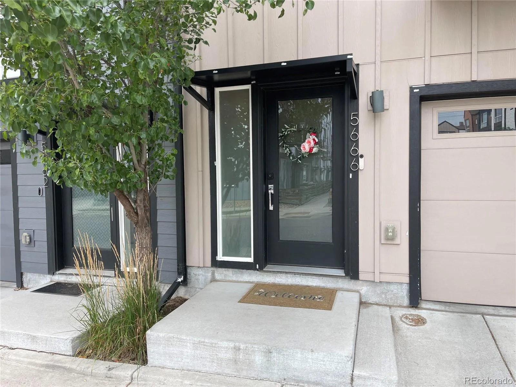
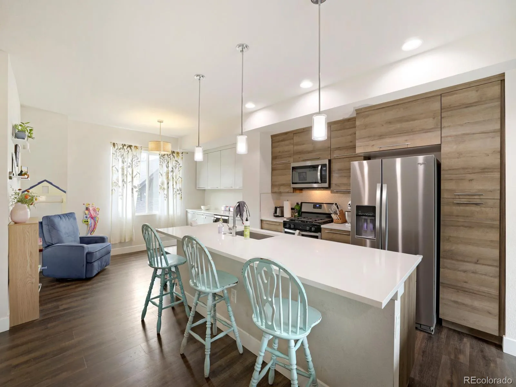
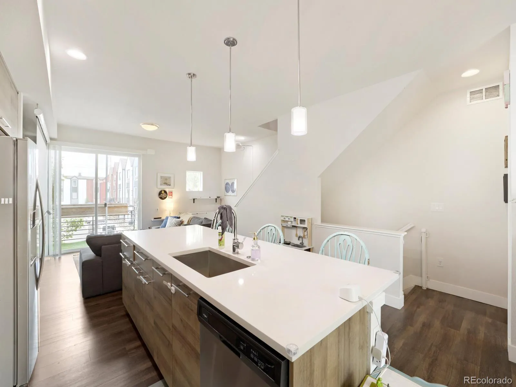
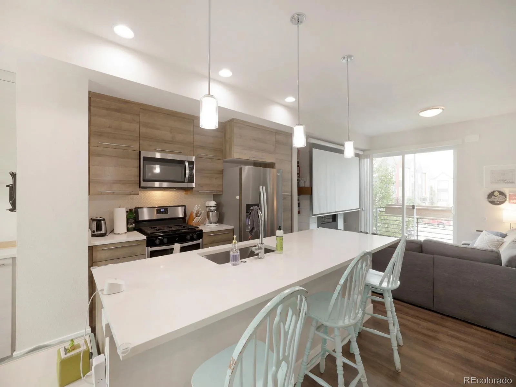
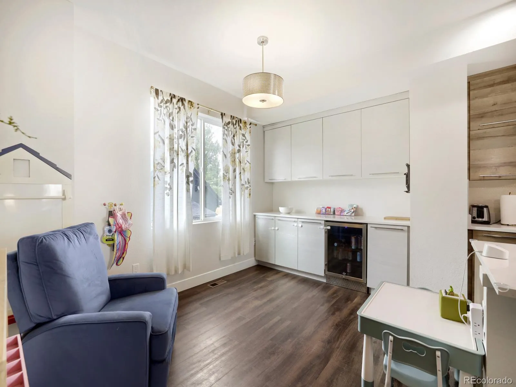
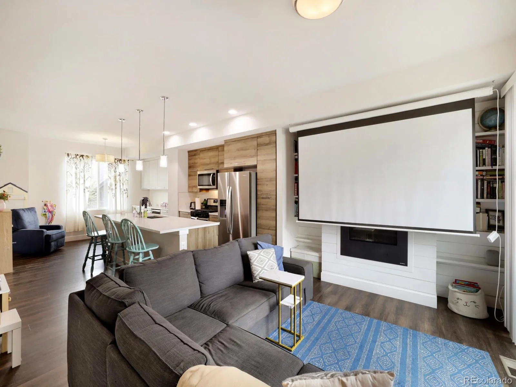
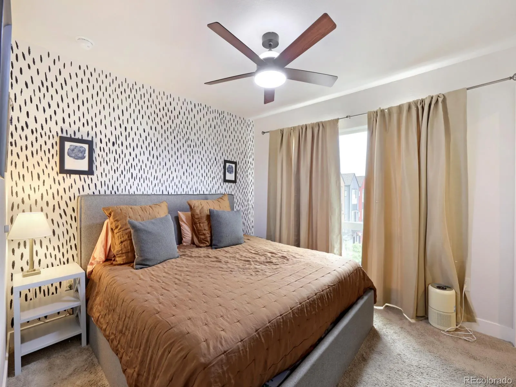
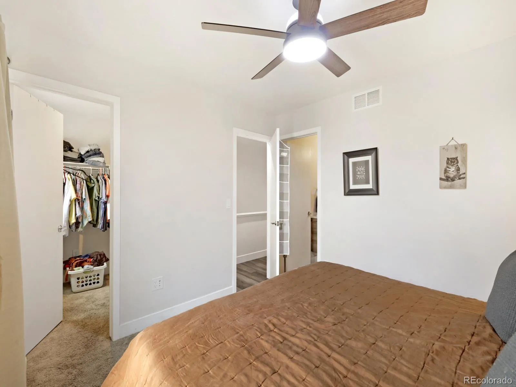
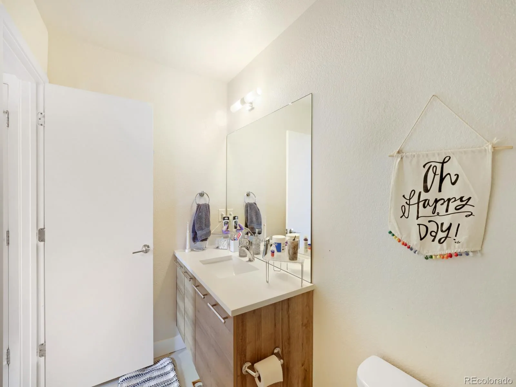
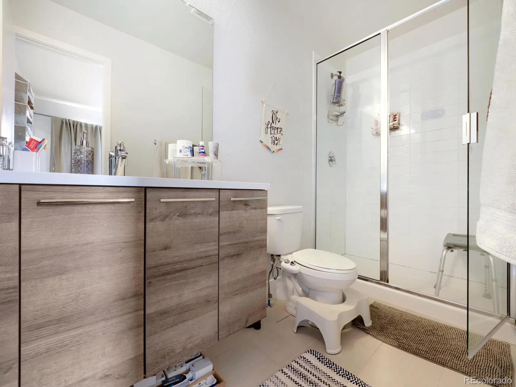
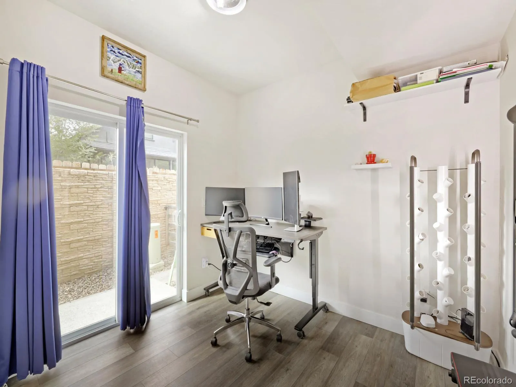
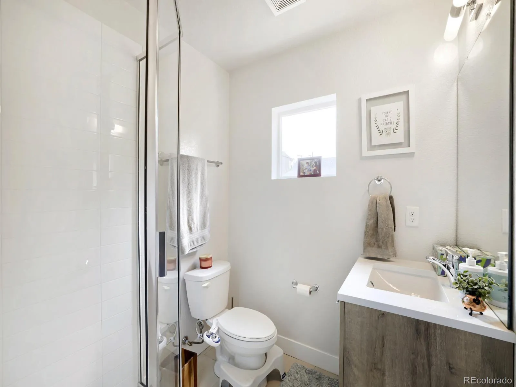
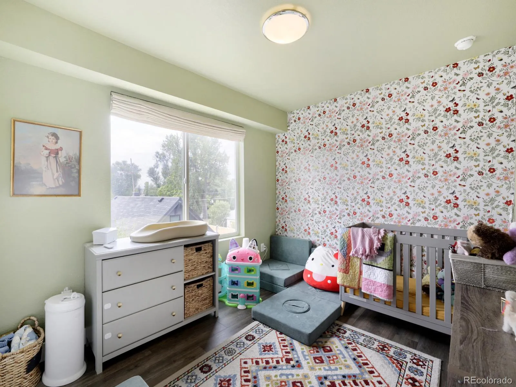
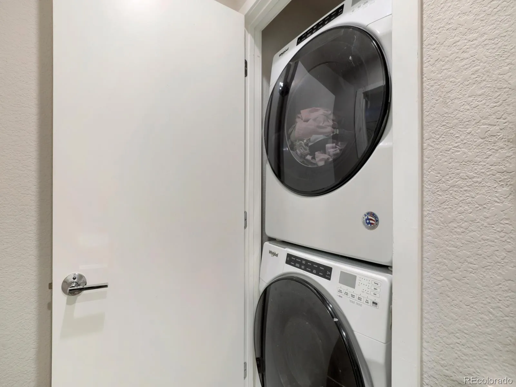
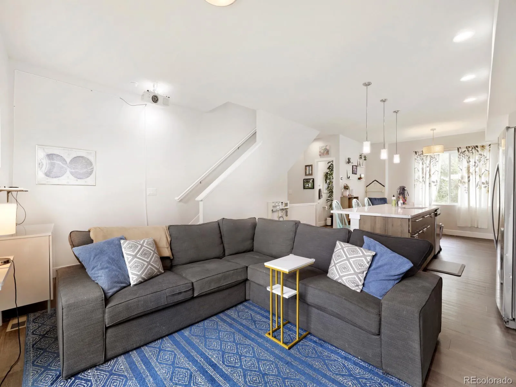
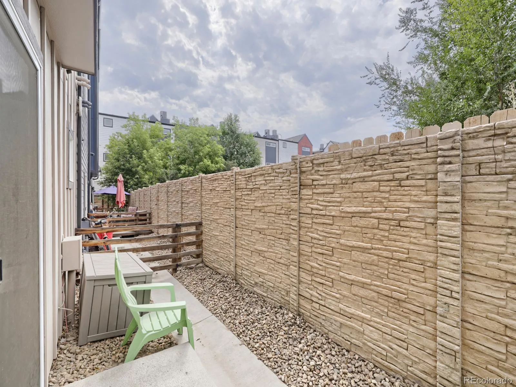
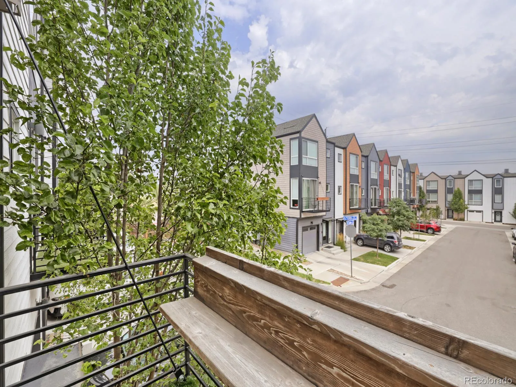
Overall market conditions have this home standing out as the best option for a 3-bedroom, 3.5-bath townhome in the area. This spacious, modern townhome has a flexible floor plan and an attached one-car garage, with the light rail station just minutes from your front door. Sleek dark flooring runs throughout the townhome, with an ideal open-layout kitchen and living area, ideal for cooking, relaxing, and entertaining. The kitchen is a showstopper, with stainless steel appliances, generous extra cabinetry, and a dedicated wine fridge, all designed for real everyday use, with room for everything from everyday cookware to serving pieces you only pull out for company. Two upper-level bedrooms are true ensuites, each with a spacious private bath, offering a level of privacy that is rare to find in this price range and that is ideal for roommates, guests, or family. The third bedroom offers flexibility as a home office, studio, or guest space, with direct access to the backyard patio. Between 3 full baths and a convenient half bath, there is no competing for space on a busy morning or when the house is full. The location does the rest — mountain views, easy access to bike trails, a light rail station minutes away, and close proximity to Edgewater and the vibrancy of Sloans Lake, with its restaurants, coffee shops, and lakeside paths. Easy lock-and-leave living, a convenient location, and no HOA. The taxes cover the Metro District and its infrastructure bonds, general complex maintenance, and trash. The homeowner is responsible for Water/Sewer, and Gas/Electric. For more information, please visit www.sheridanstationwestmetro.org. Some other nearby amenities include: Edgewater Beer Garden, Casa Bonita, The Alamo Drafthouse, Edgewater Marketplace, The Patio, Great Divide Brewing, and Little Man Factory, among many others.

Advanced Home Search
Search by square footage, location, price, bedrooms, bathrooms and more.Just Listed
These homes just hit the market. Be among the first to see them. Schedule a showing, too.New Construction
See brand new homes and homes under construction now and available soon.Features & Amenities
Find homes with views or pools, in gated communities & with other desirable features.Cities
Take a look at luxury homes in each city in Metro Denver.Neighborhoods
Find the ideal neighborhood and the home that best fits you.Counties
Have your eye on a specific county? Browse these listings.Zip Codes
Start here to find a luxury home in a particular zip code.Single-Family Homes
See photos of single-family homes, get prices, neighborhood information & more.Townhomes
Get all the details about luxury townhomes for sale now throughout Metro Denver.Condos
Are you drawn to the low-maintenance, luxury lifestyle of condo living? Start here.One-Story Homes
Looking for a main floor master? Ranch-style homes may be perfect for your lifestyle.Featured Price Ranges
We’ve done the searching for you. Find homes in popular luxury price ranges.55-Plus
Explore beautiful homes and enviable amenities available in 55-and-over communities.Your Free MLS Search Account
Create and manage saved searches and properties with the Property Organizer.Schedule a Personal Consultation
We’re happy to help any time! Schedule a no-obligation 15-minute call.


