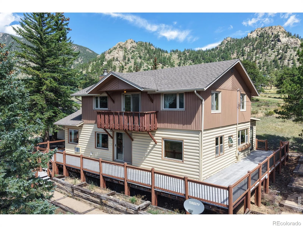
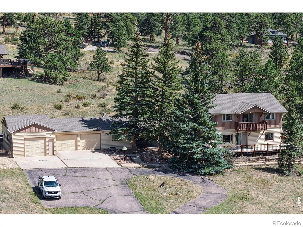
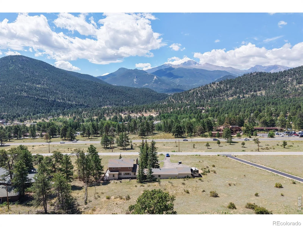
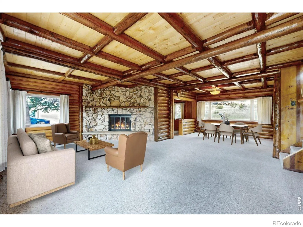
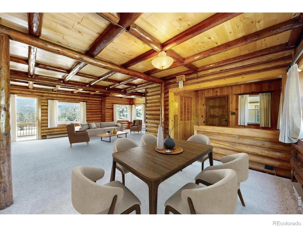
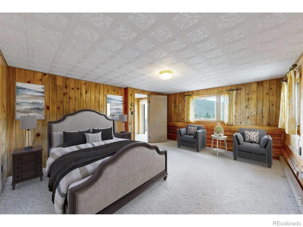
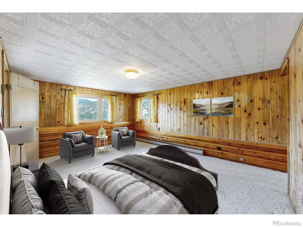
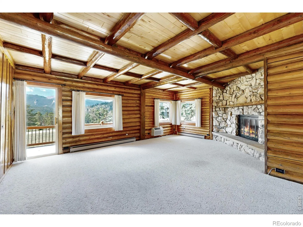
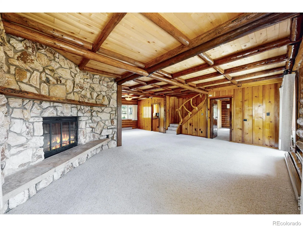
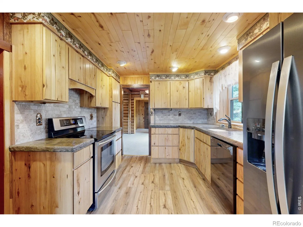
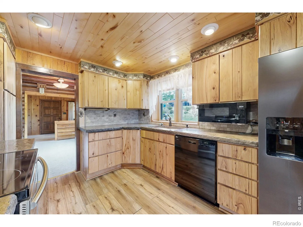
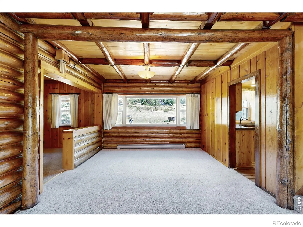
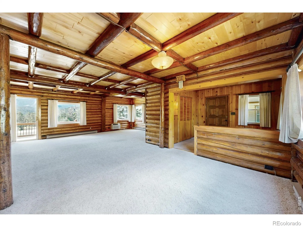
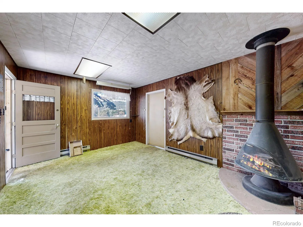
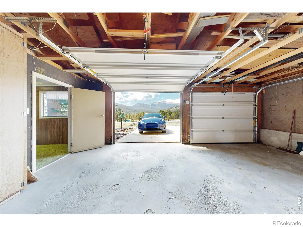
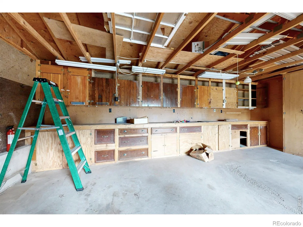
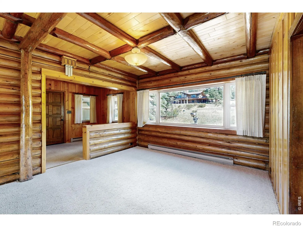
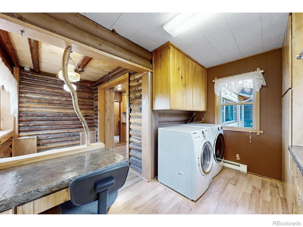
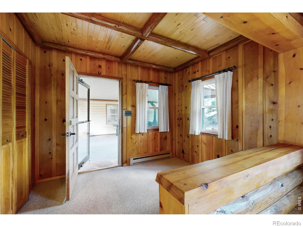
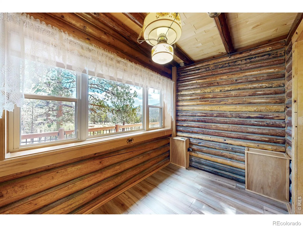
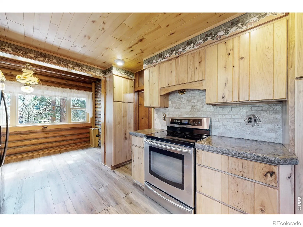
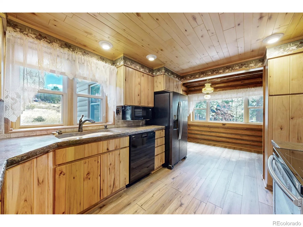
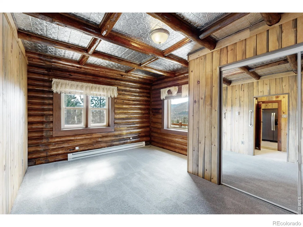
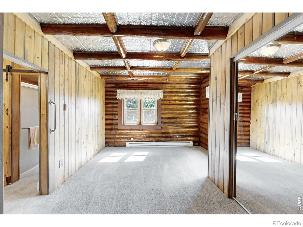
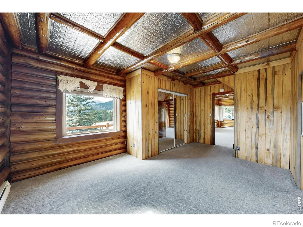
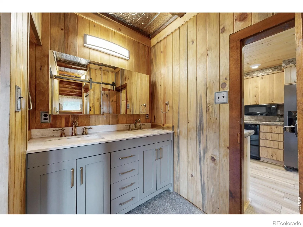
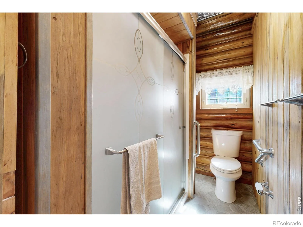
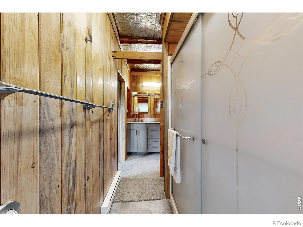
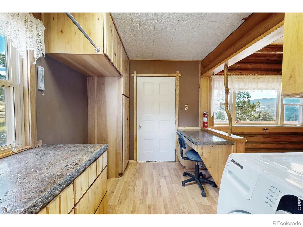

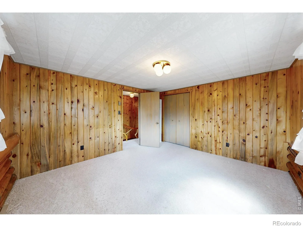
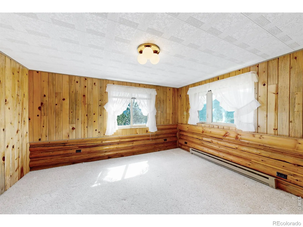
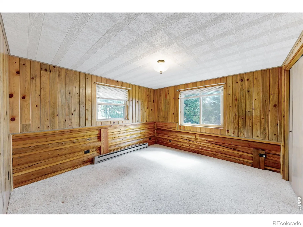
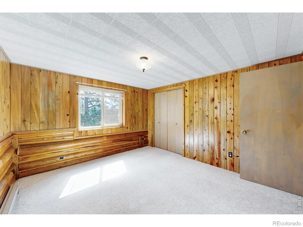
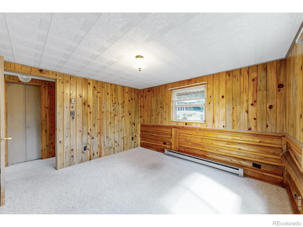
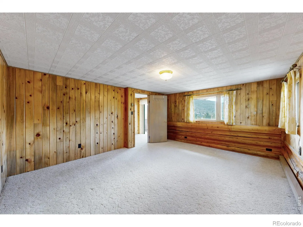

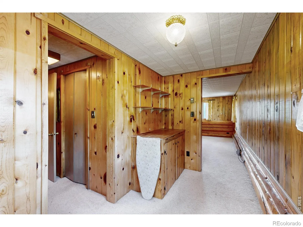
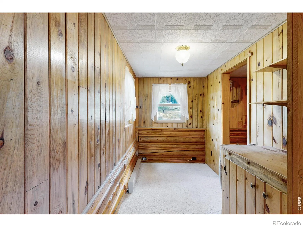
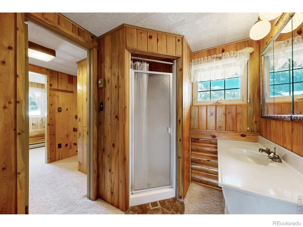
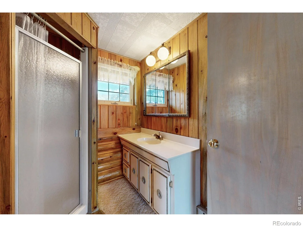
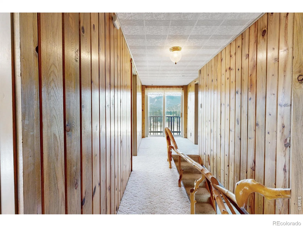
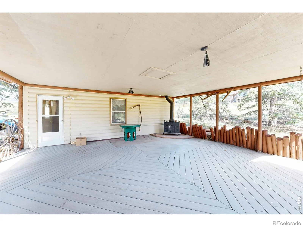
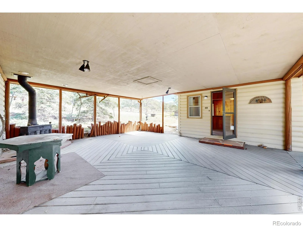
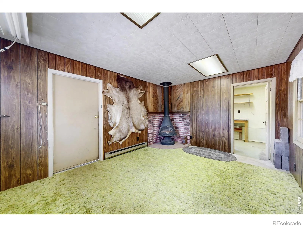
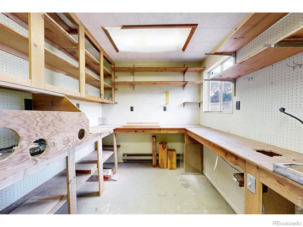
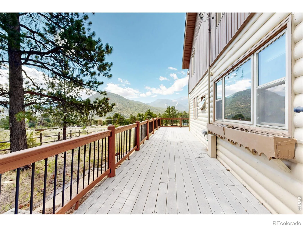
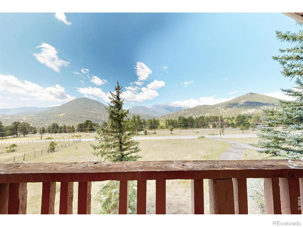
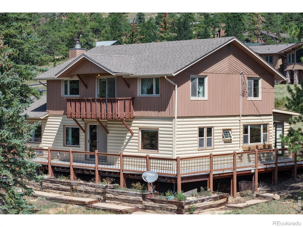
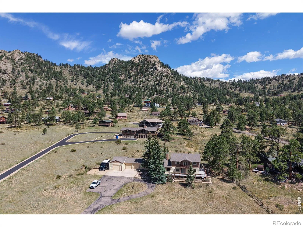
Discover the warmth and character of classic mountain living at 1991 High Drive in Estes Park, where sweeping views of the Continental Divide and the dramatic peaks of Rocky Mountain National Park create an unforgettable backdrop. From this setting, the mountains aren’t just nearby. They’re part of the view. Inside, rich wood finishes, log accents, exposed beams and a striking stone fireplace create a welcoming lodge-inspired living space. Large windows bring in natural light and views of the surrounding landscape, while the generous main living area provides plenty of room to gather, relax and enjoy evenings by the fire. The kitchen continues the home’s mountain character with abundant wood cabinetry, updated flooring, ample counter space and a bright dining area surrounded by windows. Additional highlights include an updated vanity, in-home laundry and flexible spaces ready for a new owner’s vision. Outside, the property offers room to breathe beneath the pines, along with a circular drive and substantial attached garage space for vehicles, mountain gear and all the toys that come with an Estes Park lifestyle. **A 30-amp RV hookup and sewer access add extra convenience for RV use.** And when you look beyond the property, the panoramic mountain scenery delivers exactly what people come to Estes Park hoping to find: big skies, forested ridgelines and iconic Rocky Mountain views. Full of personality and authentic Colorado cabin charm, 1991 High Drive offers the opportunity to embrace its vintage mountain style, make it your own and enjoy a setting that keeps the Rockies front and center.

Advanced Home Search
Search by square footage, location, price, bedrooms, bathrooms and more.Just Listed
These homes just hit the market. Be among the first to see them. Schedule a showing, too.New Construction
See brand new homes and homes under construction now and available soon.Features & Amenities
Find homes with views or pools, in gated communities & with other desirable features.Cities
Take a look at luxury homes in each city in Metro Denver.Neighborhoods
Find the ideal neighborhood and the home that best fits you.Counties
Have your eye on a specific county? Browse these listings.Zip Codes
Start here to find a luxury home in a particular zip code.Single-Family Homes
See photos of single-family homes, get prices, neighborhood information & more.Townhomes
Get all the details about luxury townhomes for sale now throughout Metro Denver.Condos
Are you drawn to the low-maintenance, luxury lifestyle of condo living? Start here.One-Story Homes
Looking for a main floor master? Ranch-style homes may be perfect for your lifestyle.Featured Price Ranges
We’ve done the searching for you. Find homes in popular luxury price ranges.55-Plus
Explore beautiful homes and enviable amenities available in 55-and-over communities.Your Free MLS Search Account
Create and manage saved searches and properties with the Property Organizer.Schedule a Personal Consultation
We’re happy to help any time! Schedule a no-obligation 15-minute call.


