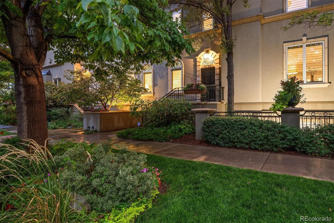
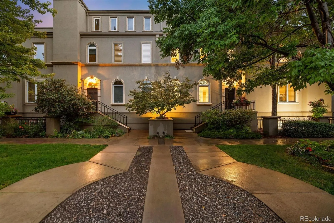
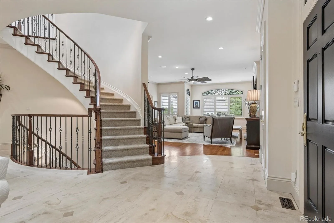
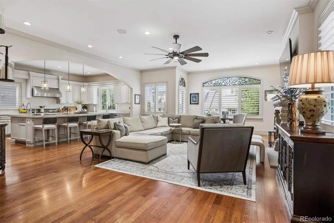
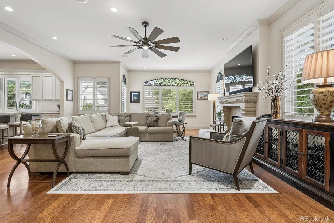
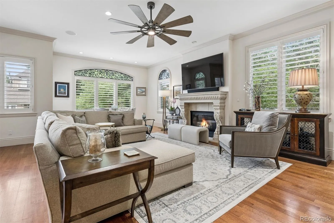
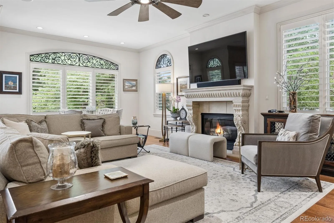
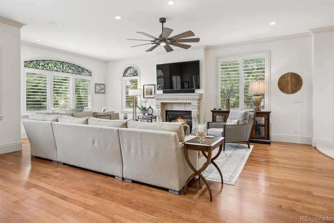
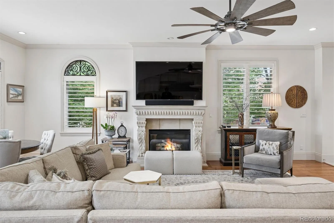
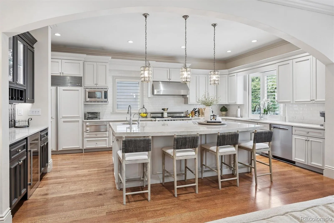
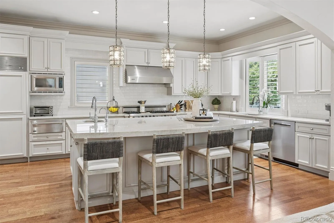
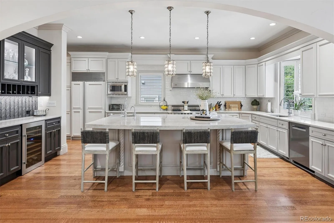
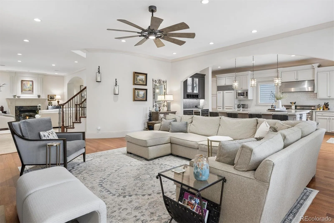
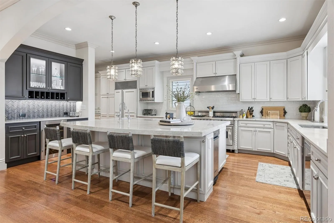
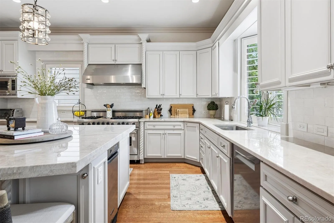
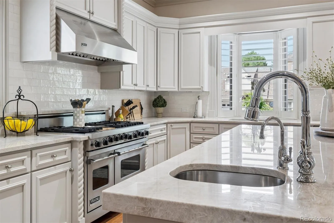
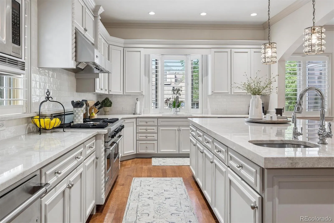
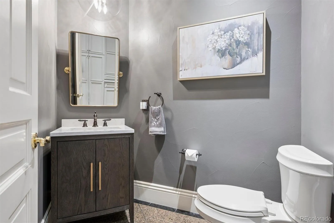
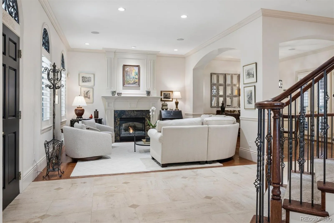
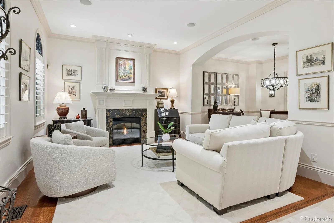
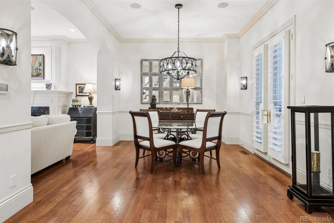
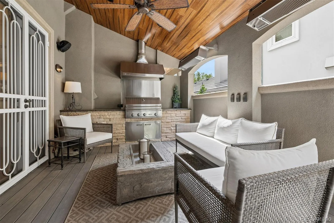
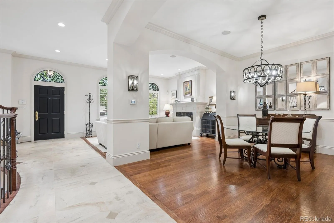
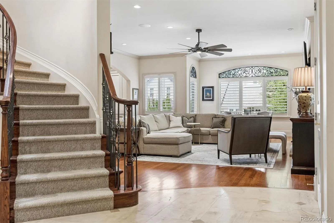
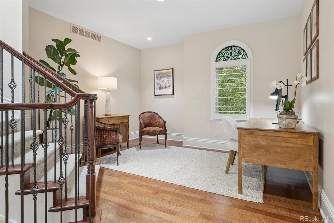
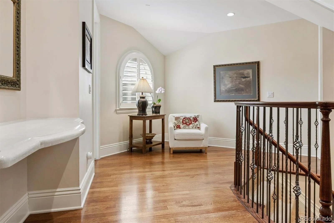
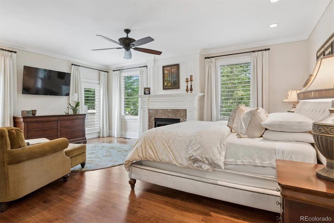
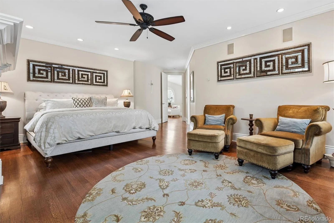
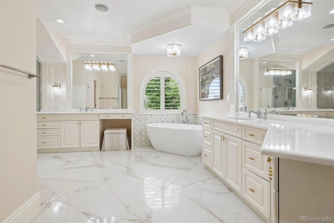
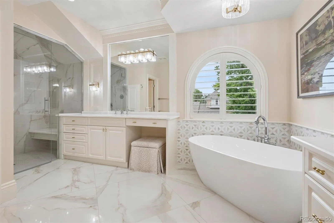
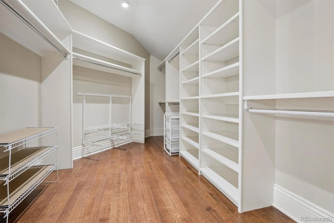
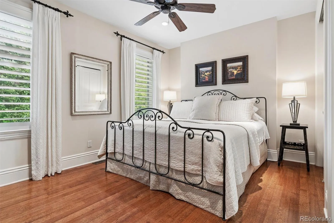
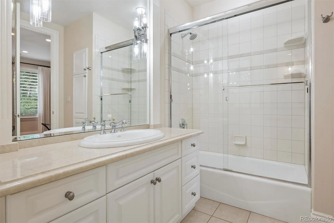
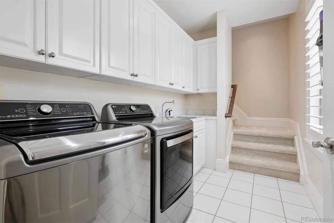
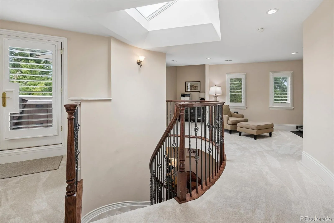
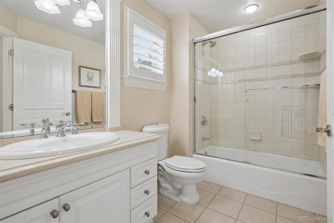
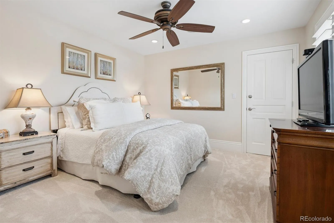
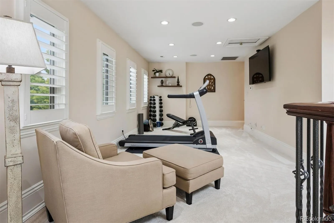

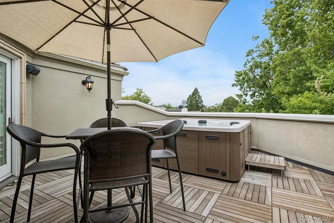
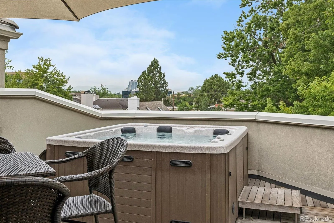
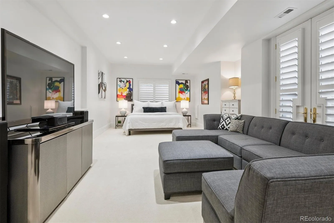
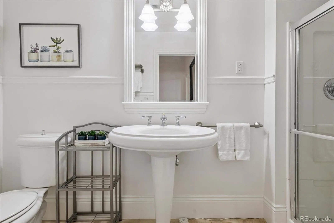
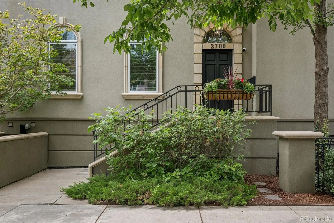
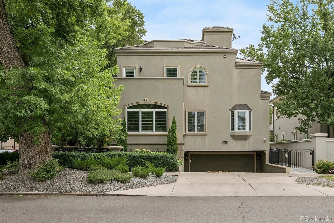
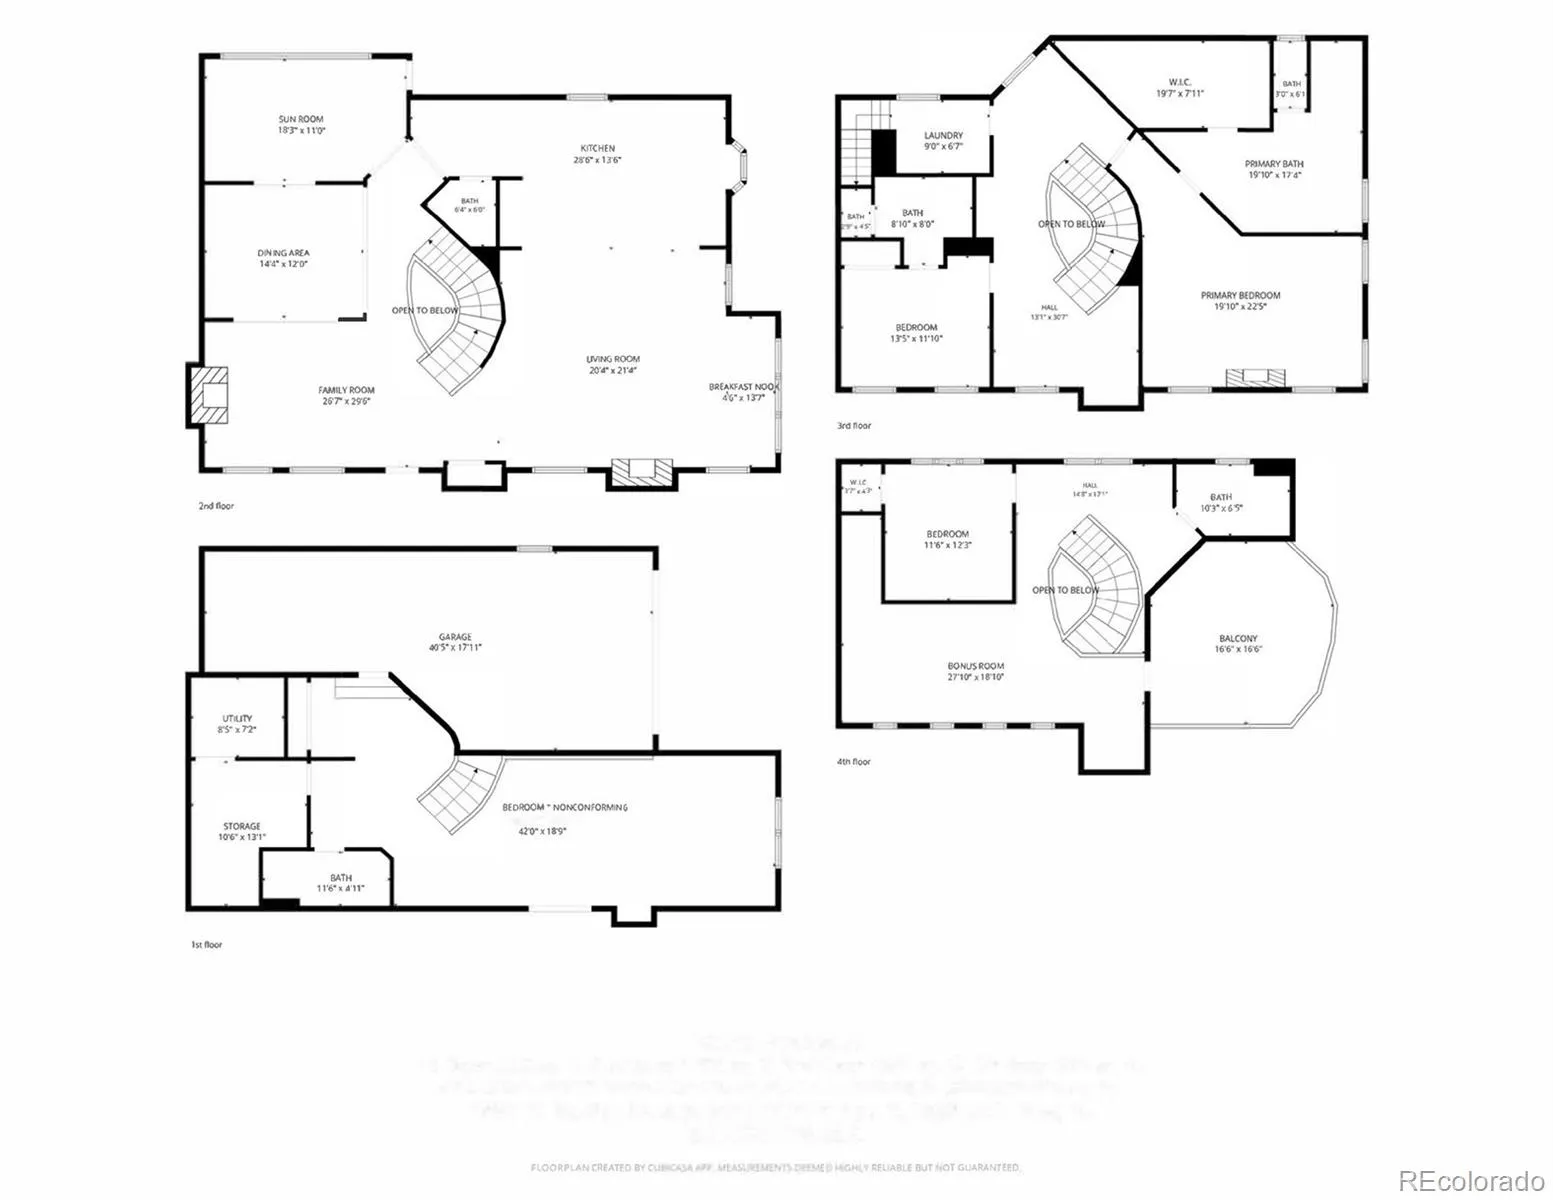
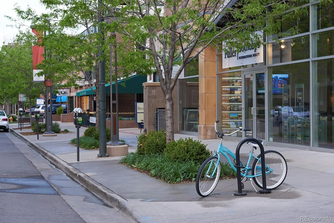
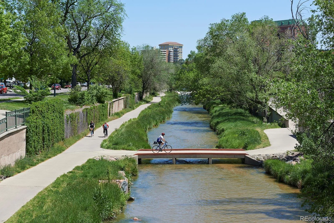
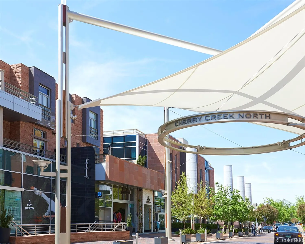
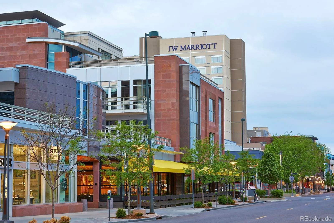
Set on a coveted corner lot along a picturesque, tree-lined street, this exceptional residence offers the privacy, natural light, and feel of a detached home in the heart of Cherry Creek. Three walls of windows fill the interiors with sunlight while maintaining a remarkable sense of privacy. A heated driveway and front steps add year-round convenience, while the dramatic winding staircase creates a striking architectural centerpiece upon entry. Designed for sophisticated entertaining, the main level flows into a beautifully remodeled chef’s kitchen anchored by an expansive Taj Mahal quartzite island, custom cabinetry, panel-ready Sub-Zero refrigerator, gas range with double ovens, and wine cooler. The adjoining covered outdoor living space is equally impressive, featuring a built-in gas grill, ceiling-mounted heaters, TV, and speakers that are all included. Upstairs, the serene primary suite features a gas fireplace and private west-facing deck. The renovated five-piece bath is a spa-inspired retreat with radiant heated floors, a steam shower, elegant finishes, and a generous walk-in closet. A guest suite with full bath, laundry room, and flexible office complete the second level. The showstopping penthouse terrace captures unobstructed mountain views and features a hot tub surrounded by mature trees for exceptional privacy. A third -floor guest suite with full bath and a large flex space provide additional versatility. The finished lower level offers an entertaining area, nonconforming bedroom, 3/4 bath, and storage. Additional highlights include a three-car tandem garage, integrated Sonos and Control4 system with more than 20 built-in speakers, and a home pre-engineered and elevator-ready for future convenience. Steps from the Cherry Creek Arts District, this distinctive residence combines sophisticated design, exceptional indoor-outdoor living, privacy, and effortless access to the best of the Cherry Creek lifestyle.

Advanced Home Search
Search by square footage, location, price, bedrooms, bathrooms and more.Just Listed
These homes just hit the market. Be among the first to see them. Schedule a showing, too.New Construction
See brand new homes and homes under construction now and available soon.Features & Amenities
Find homes with views or pools, in gated communities & with other desirable features.Cities
Take a look at luxury homes in each city in Metro Denver.Neighborhoods
Find the ideal neighborhood and the home that best fits you.Counties
Have your eye on a specific county? Browse these listings.Zip Codes
Start here to find a luxury home in a particular zip code.Single-Family Homes
See photos of single-family homes, get prices, neighborhood information & more.Townhomes
Get all the details about luxury townhomes for sale now throughout Metro Denver.Condos
Are you drawn to the low-maintenance, luxury lifestyle of condo living? Start here.One-Story Homes
Looking for a main floor master? Ranch-style homes may be perfect for your lifestyle.Featured Price Ranges
We’ve done the searching for you. Find homes in popular luxury price ranges.55-Plus
Explore beautiful homes and enviable amenities available in 55-and-over communities.Your Free MLS Search Account
Create and manage saved searches and properties with the Property Organizer.Schedule a Personal Consultation
We’re happy to help any time! Schedule a no-obligation 15-minute call.


