





Metro Denver Luxury Homes For Sale

Property Description

Exceptional Value | September Move-In

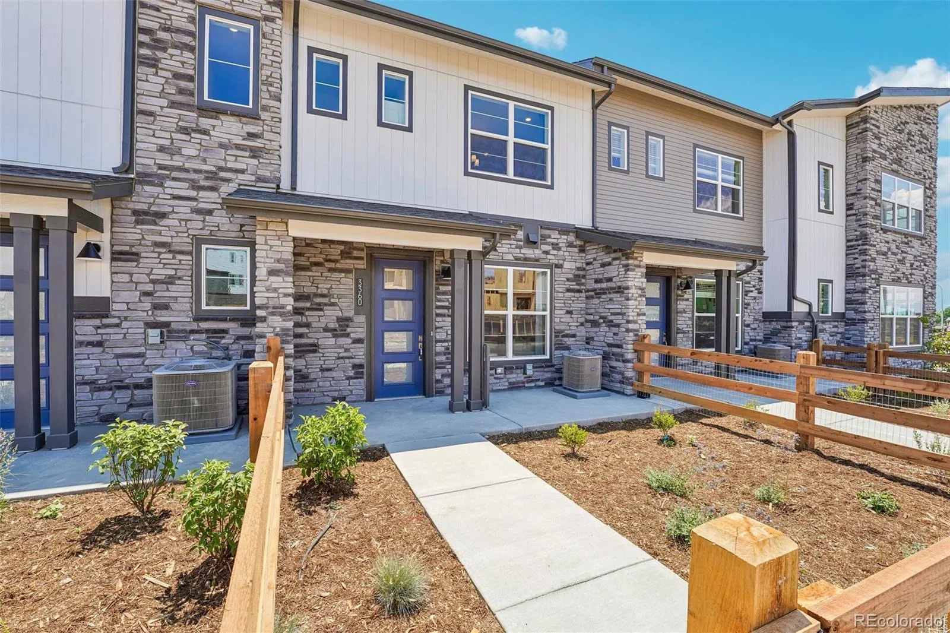
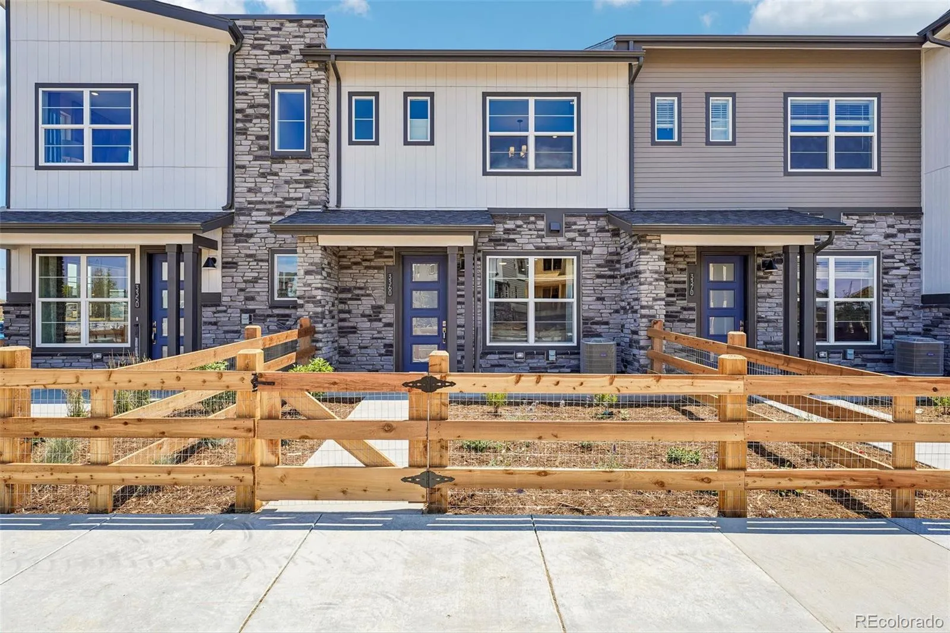
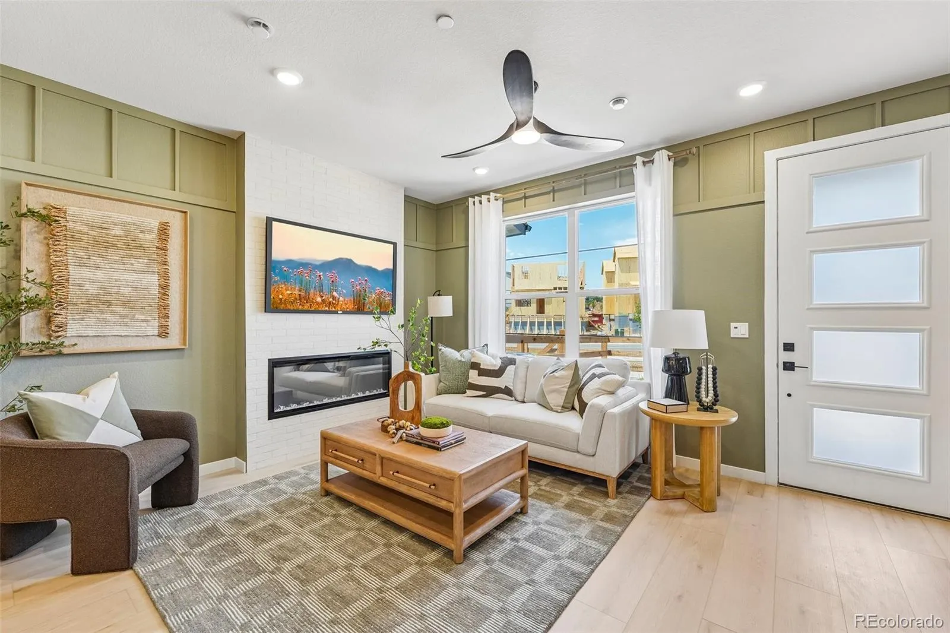
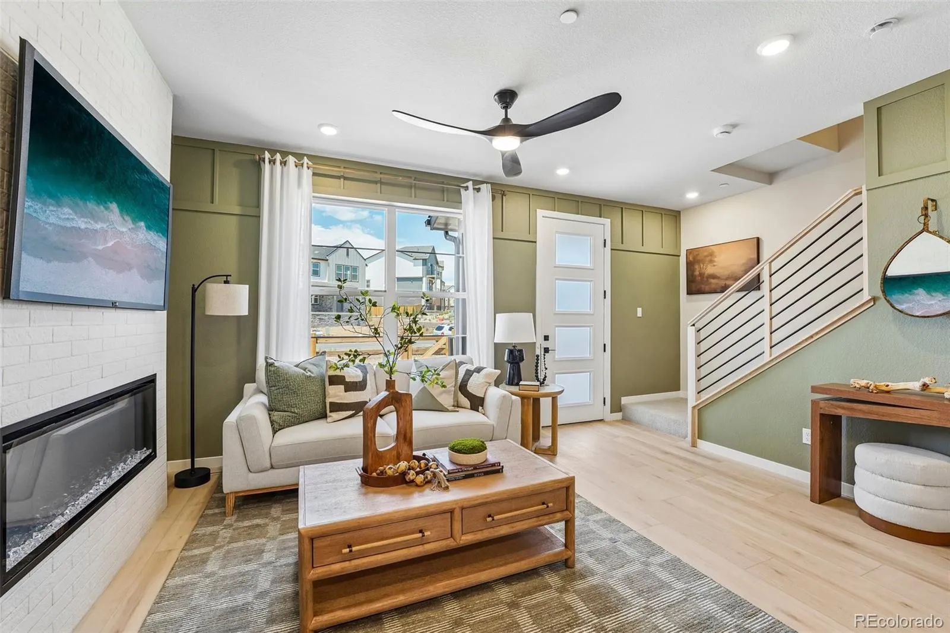
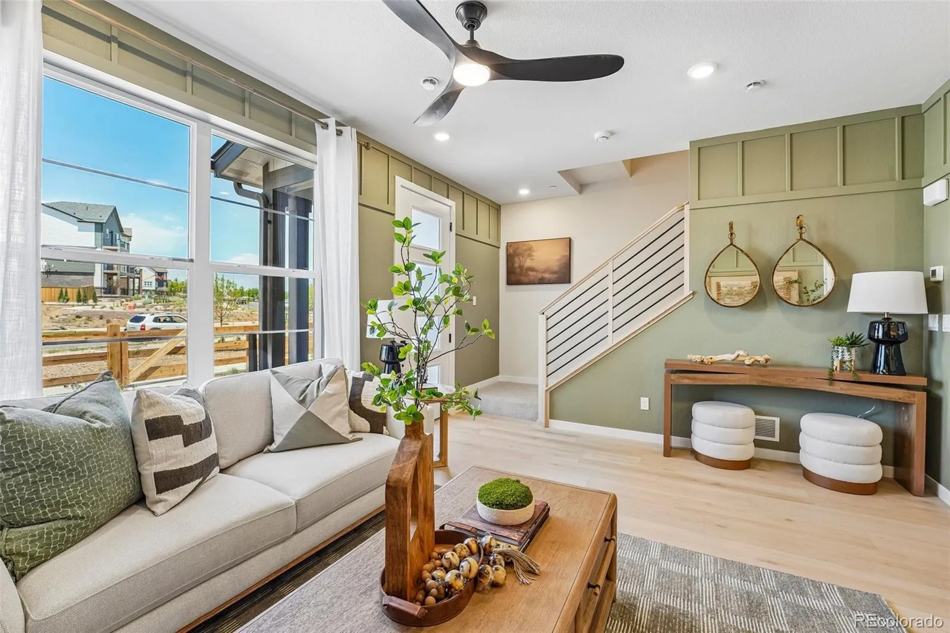
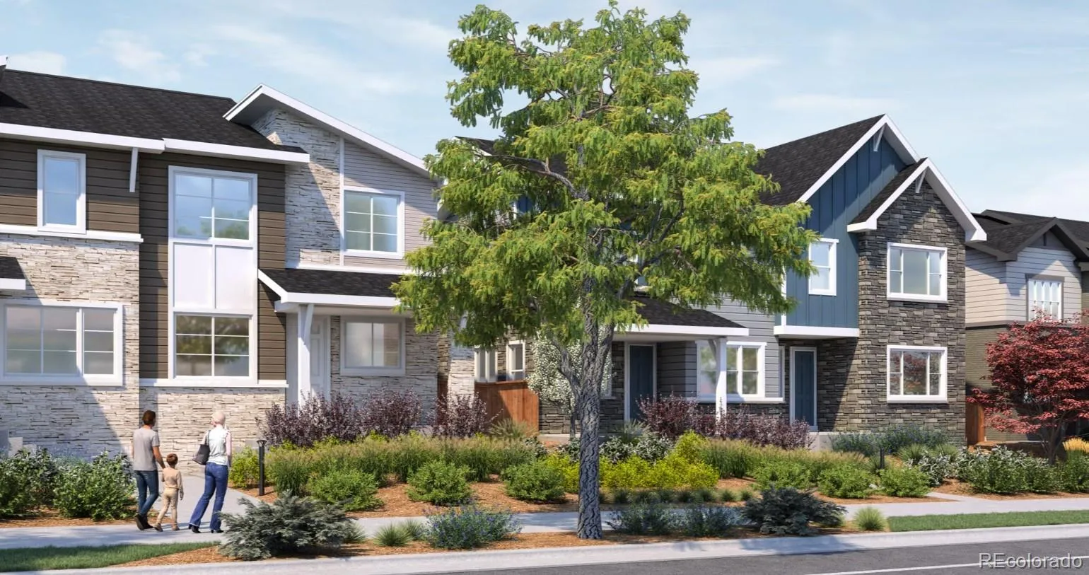
Welcome home to The Terrain—a beautifully designed two-story townhome that blends modern style, thoughtful finishes, and effortless Colorado living. Offering exceptional value and nearing completion, this home provides an incredible opportunity to own new construction in the sought-after Uplands community.

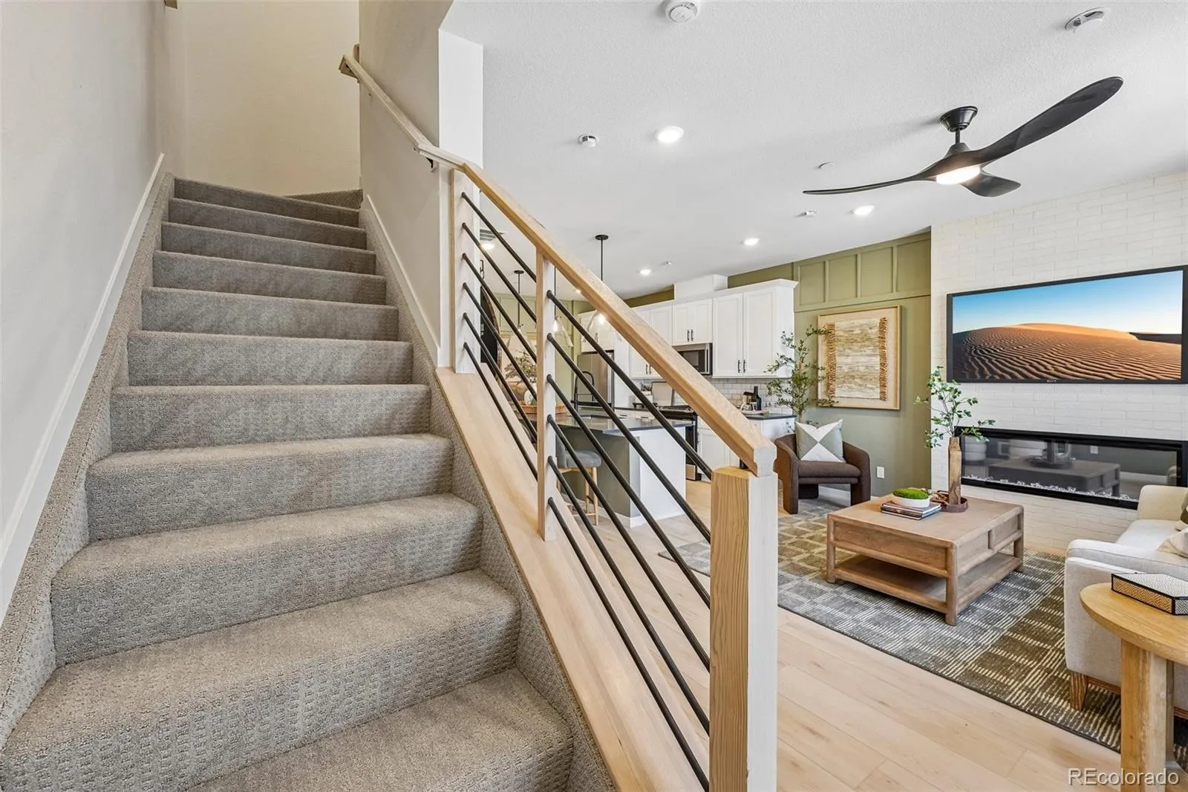
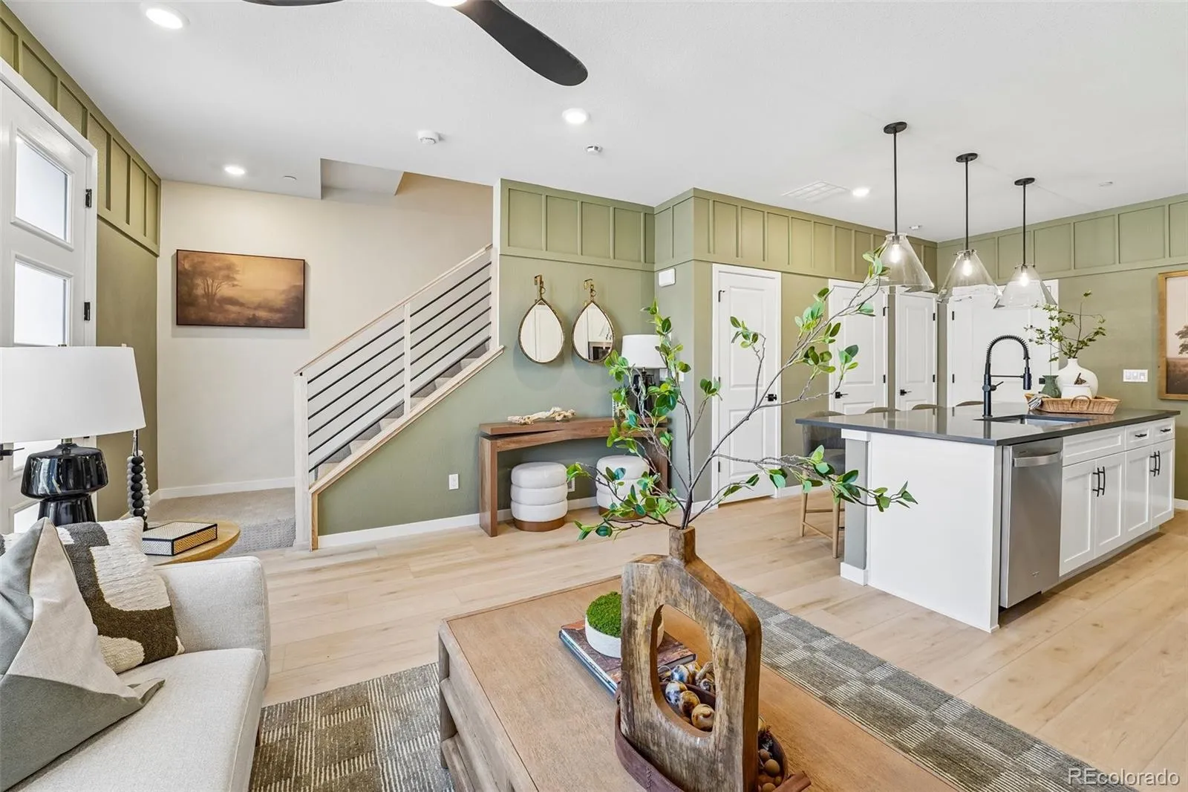
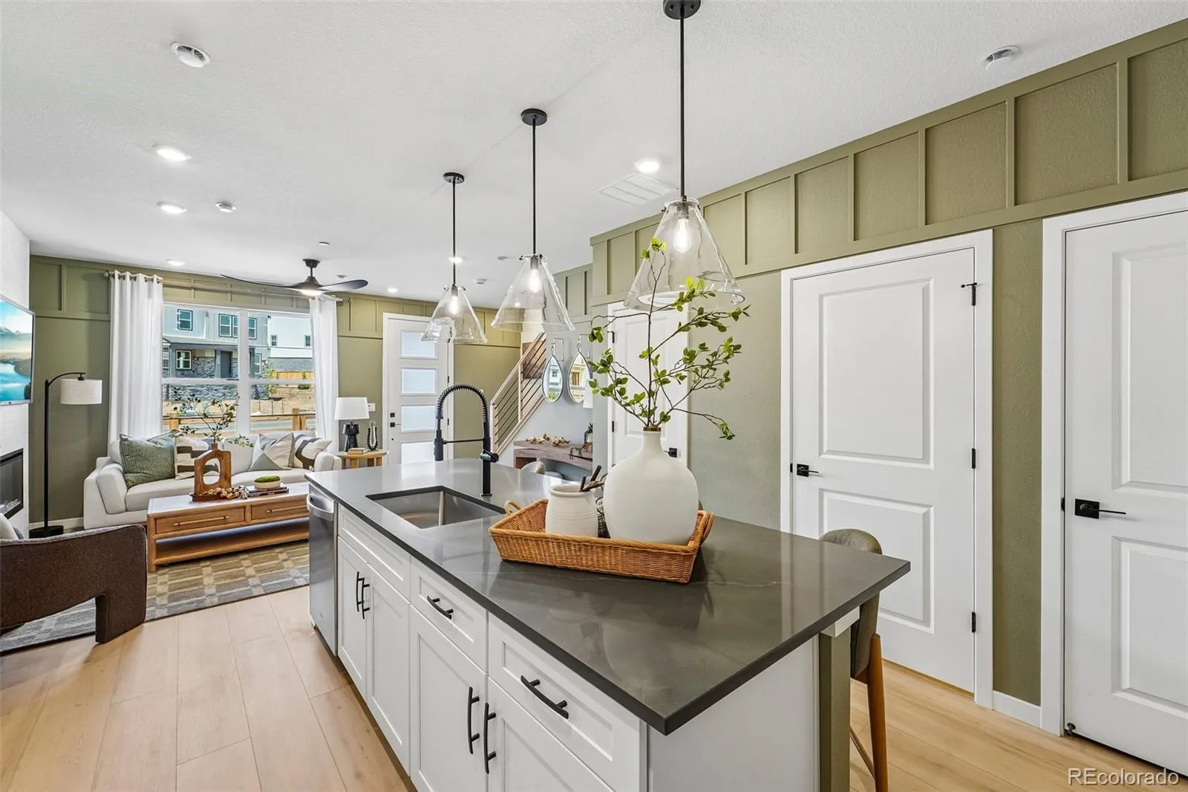
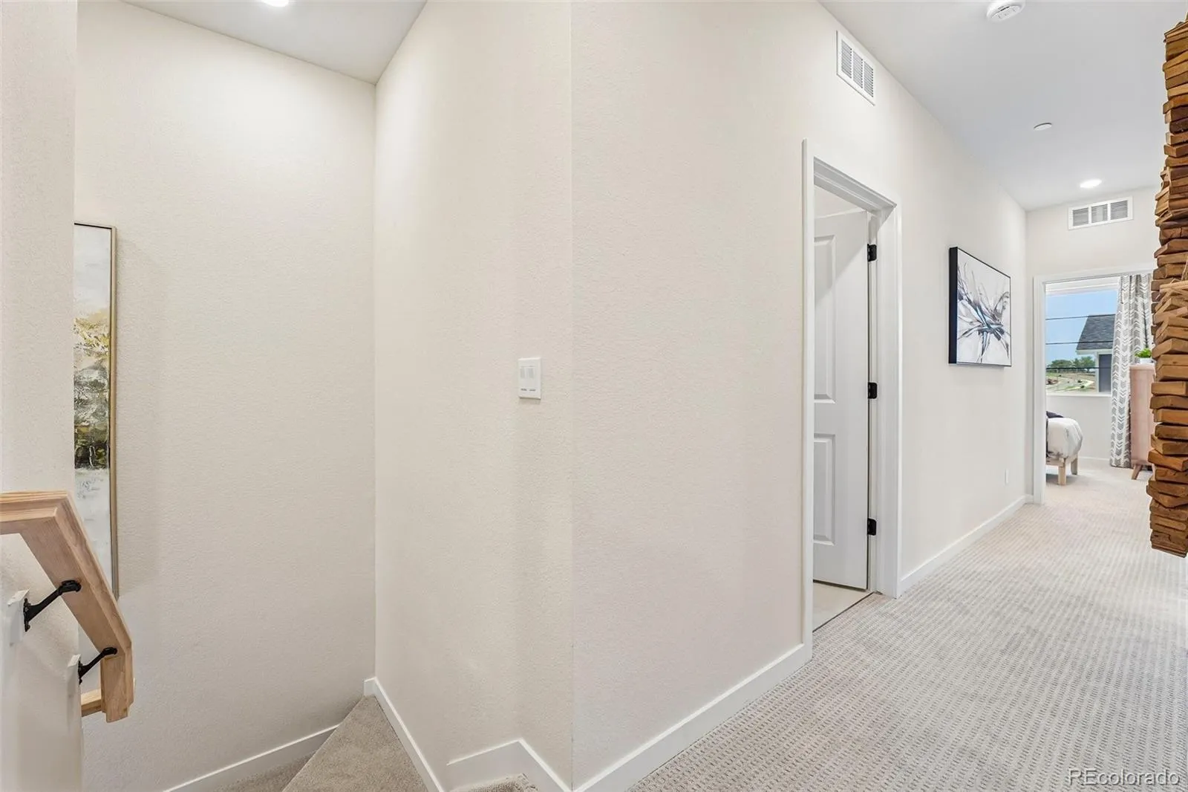
Step inside from the inviting covered front porch and experience a bright, open-concept layout featuring 9’ ceilings on both the main and upper levels. The welcoming living room creates the perfect space to relax, entertain, and enjoy everyday moments with family and friends.

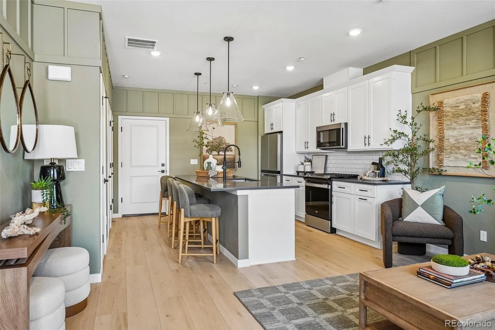
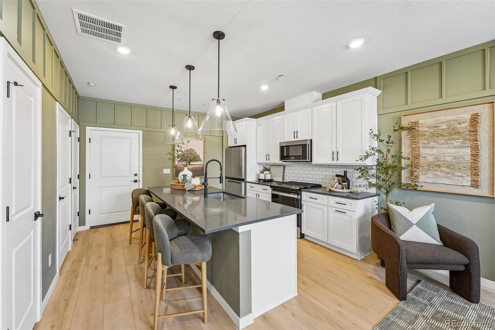
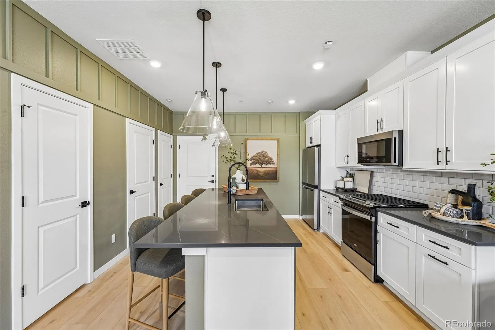
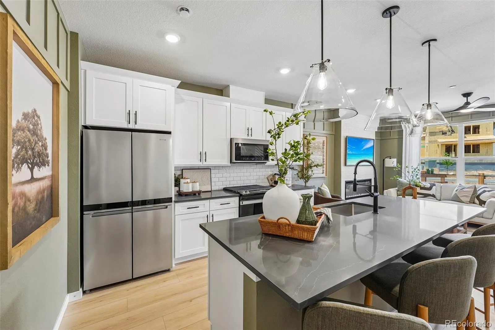
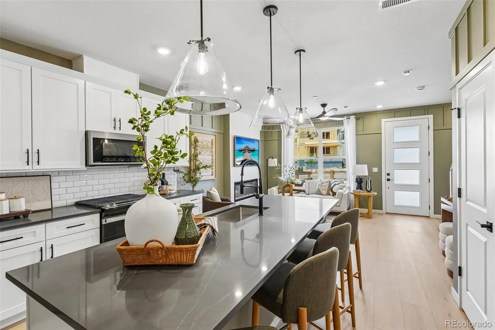
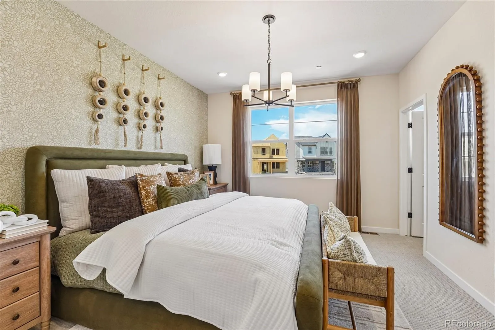
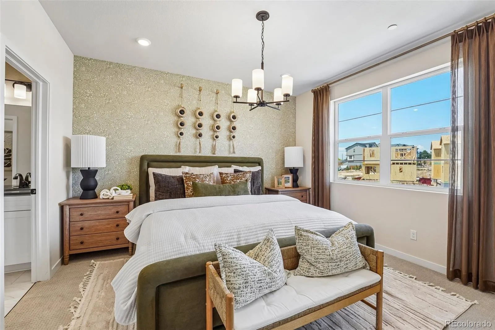
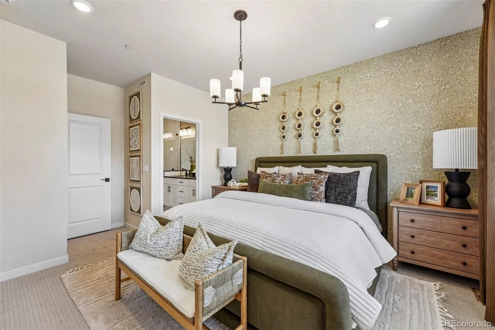
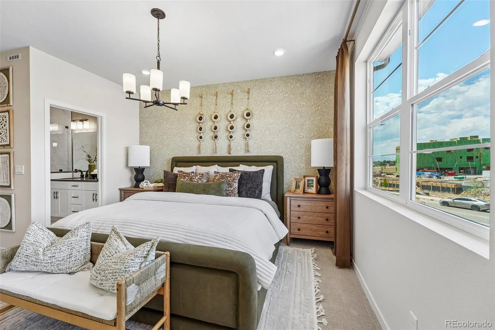
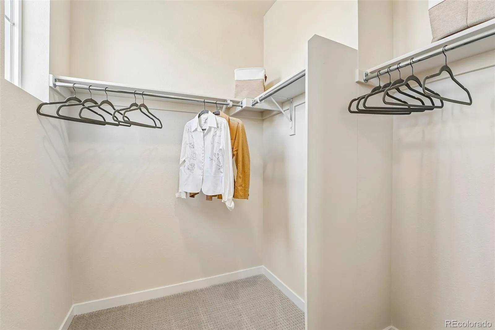
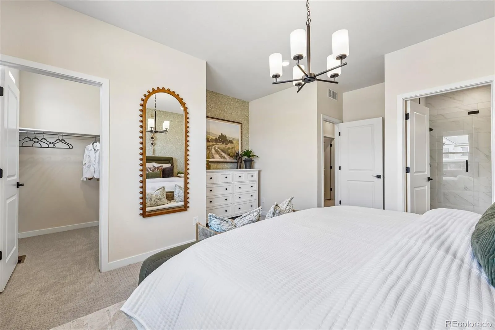
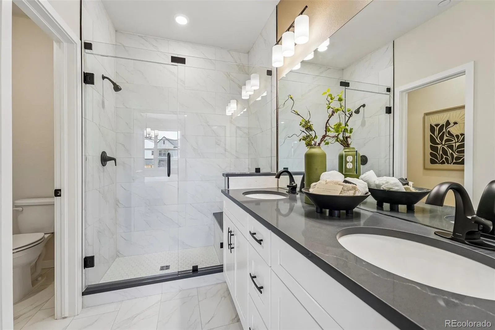
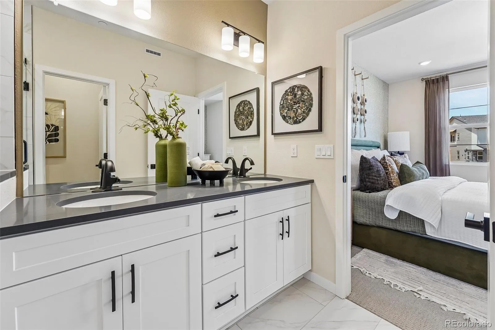
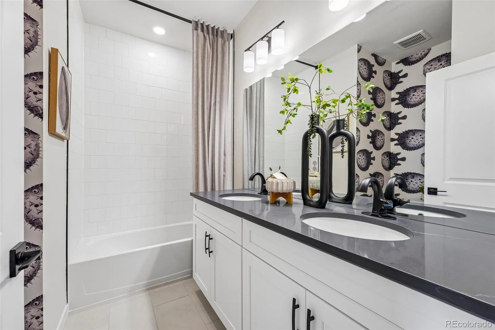
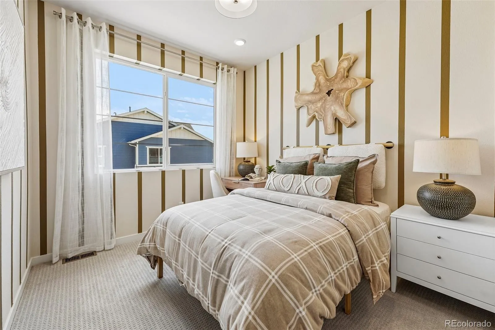
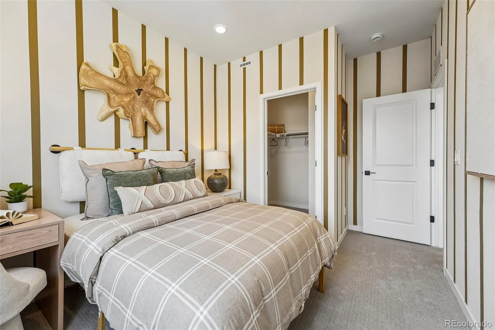
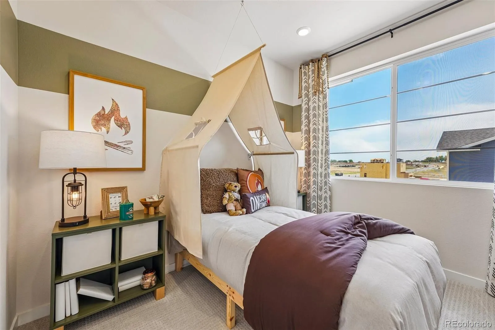
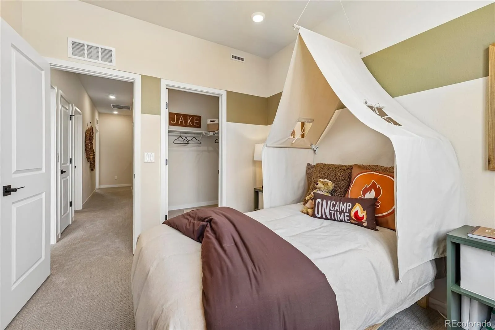
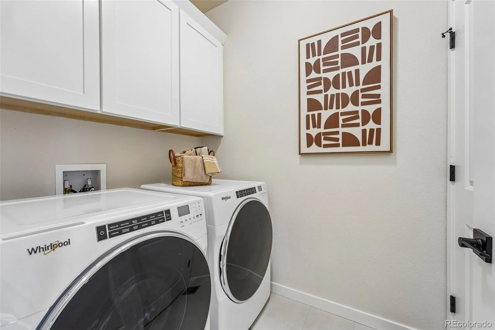
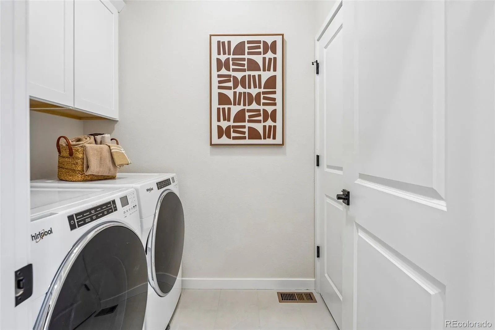
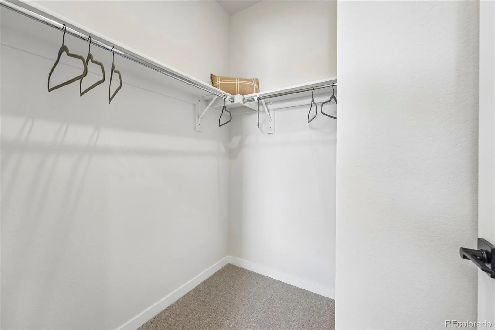
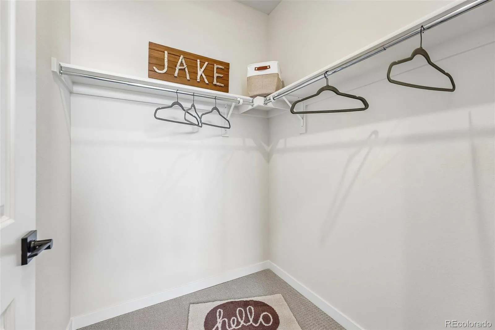
The designer kitchen is the heart of the home, showcasing 42” cabinetry, upgraded countertops, tile backsplash, and stainless Whirlpool® appliances, including a modern gas range with hood and built-in microwave. The thoughtfully designed upper level features a convenient laundry room, spacious secondary bedrooms with walk-in closets, and a private primary suite complete with a walk-in shower and oversized walk-in closet.

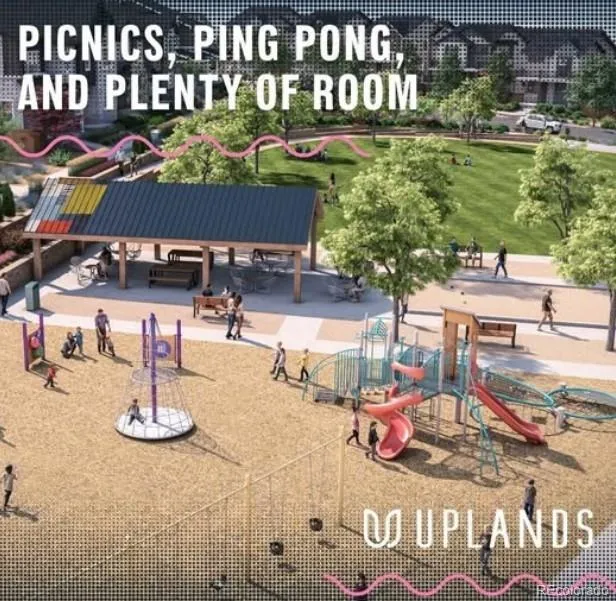
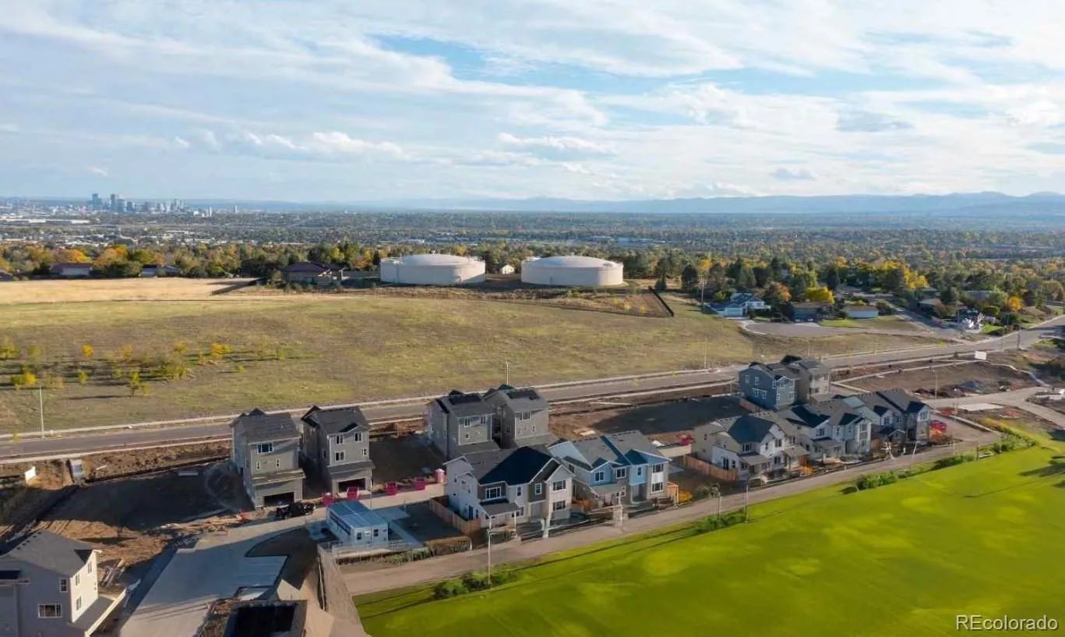
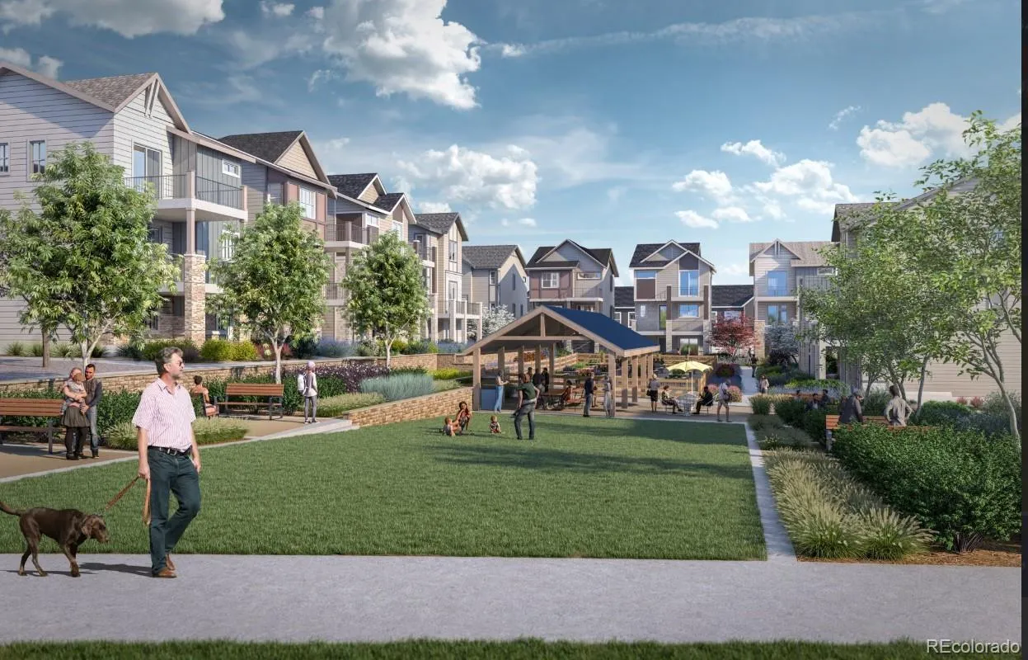
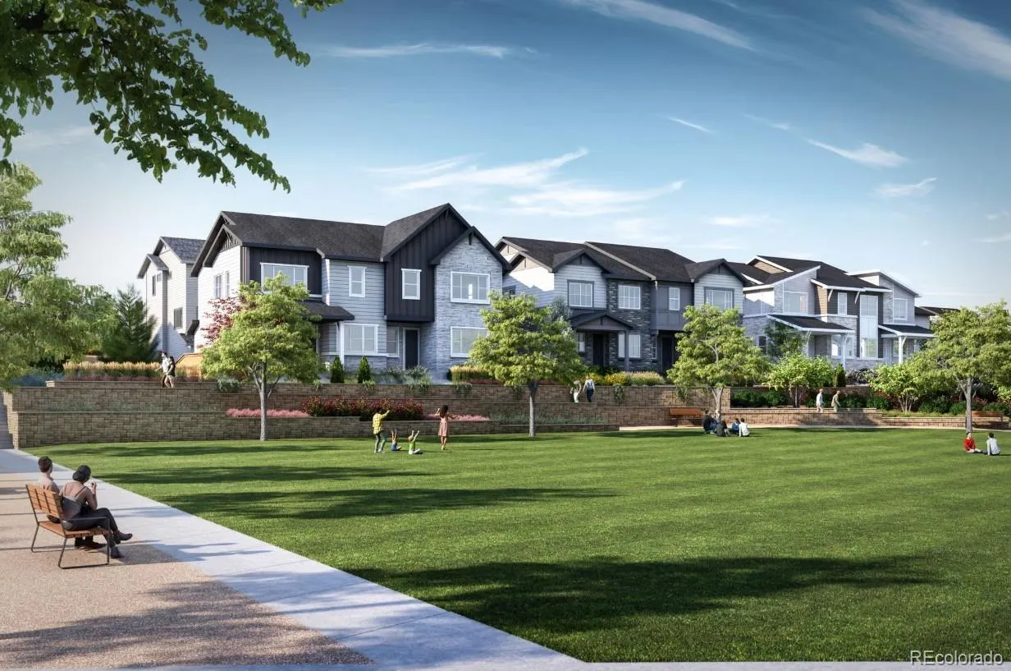
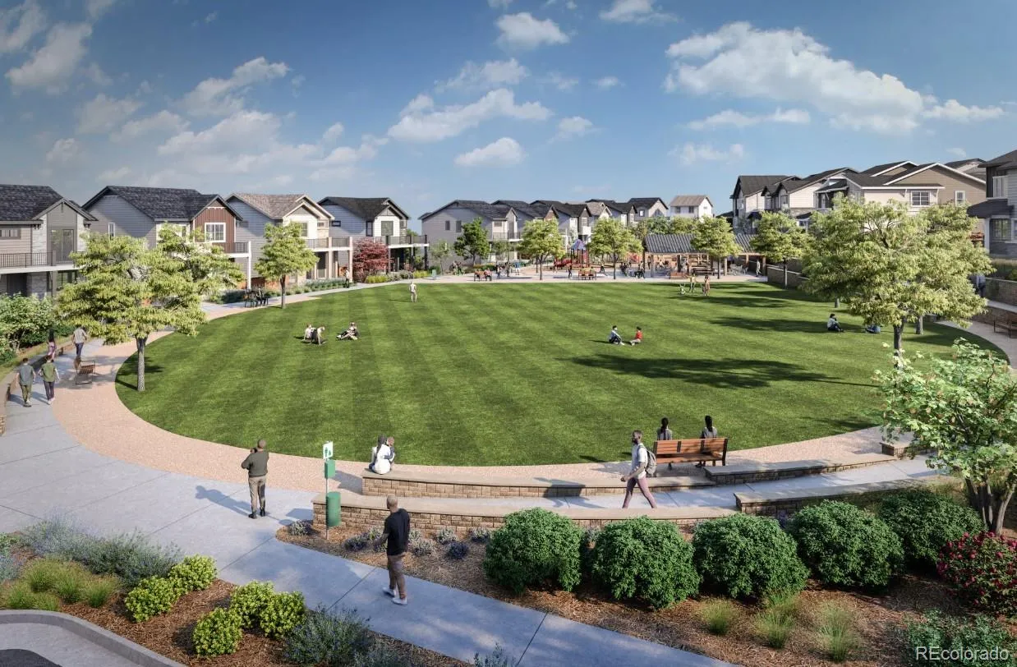
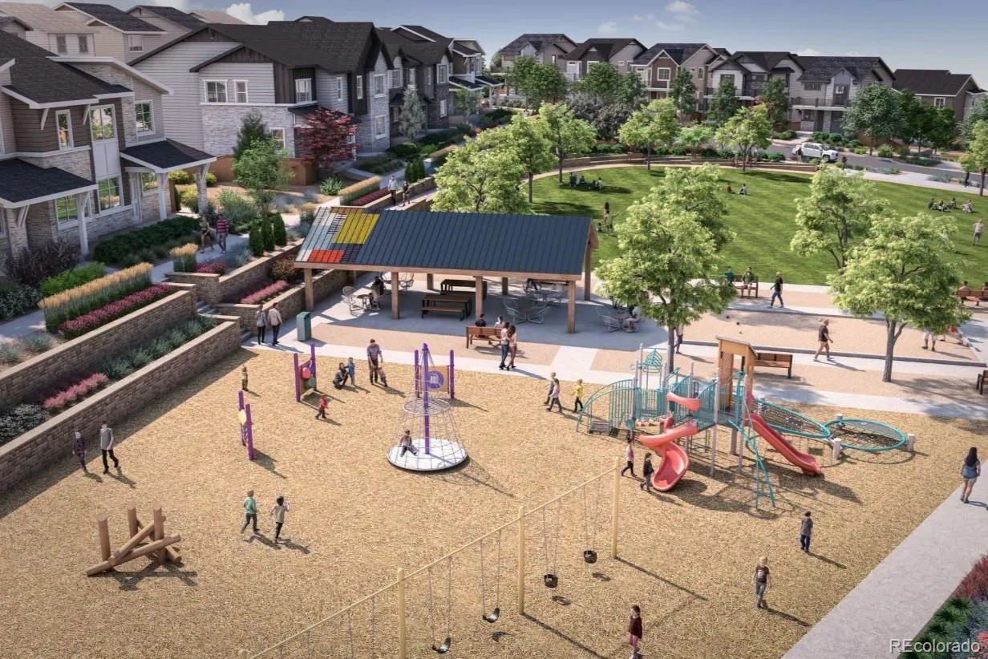
Beyond the beautiful interior, enjoy the Uplands lifestyle with parks, trails, and outdoor gathering spaces just steps from your front door. Designed for connection, Uplands offers a welcoming community atmosphere where neighbors gather, families explore, and everyday living feels effortless.

Don’t miss your opportunity to own a brand-new townhome in one of Westminster’s most exciting new communities. Schedule your private tour today and experience The Terrain at Uplands!

Visit our sales center at 8460 Irving Street Westminster CO 80031

Features
: Forced Air, Natural Gas
: Central Air
: Sump Pump, Crawl Space
: Partial
: Mountain(s)
: Yes
: Carbon Monoxide Detector(s), Smoke Detector(s)
: Covered, Front Porch
: 2
: Unfurnished
: Dishwasher, Disposal, Microwave, Range, Range Hood, Tankless Water Heater, Sump Pump
: Contemporary
: Business Center, Pool, Clubhouse, Playground, Parking, Park, Trail(s)
: Concrete, Lighted, Storage, Electric Vehicle Charging Station(s), 220 Volts, Dry Walled
: Shingle
: Public Sewer
Address Map
CO
Adams
Westminster
80031
King
8651
Street
W106° 57' 58.9''
N39° 51' 10.7''
Additional Information
: Accessible Entrance, Accessible Bathroom, Accessible Common Area
$130
Monthly
: Maintenance Grounds, Snow Removal, Trash, Recycling
: Frame, Brick, Cement Siding
Northwest
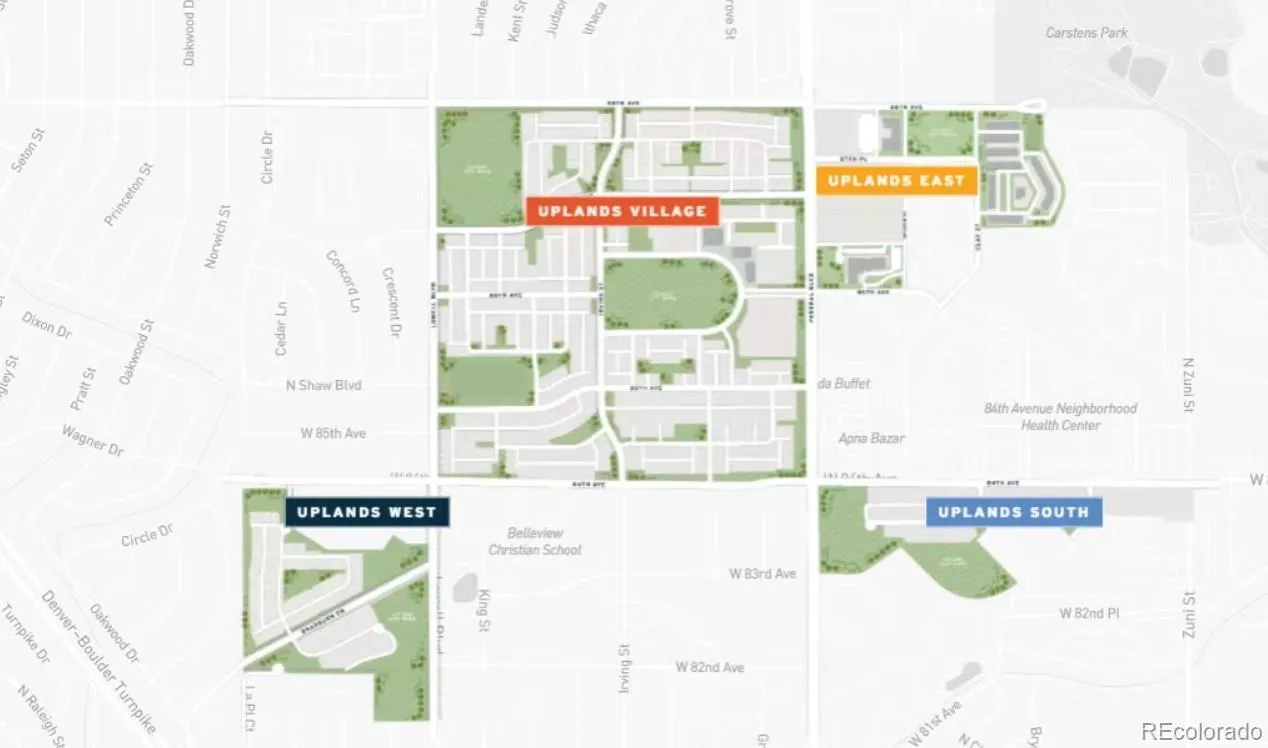
Look up "Dream Finders Uplands" to get directions. Just off of Federal and 84th.
: 220 Volts, 110V
Mesa
: Lighting, Private Yard, Rain Gutters, Playground, Smart Irrigation
: Carpet, Laminate, Tile
2
Westminster
: Pantry, Open Floorplan, Quartz Counters, Granite Counters, Smoke Free, Kitchen Island, Eat-in Kitchen, Solid Surface Counters, Primary Suite, Walk-In Closet(s), Wired for Data, Breakfast Bar
Yes
Yes
1031 Exchange, Cash, Conventional, FHA, Jumbo, VA Loan
: Landscaped, Greenbelt
Shaw Heights
DFH Colorado Realty LLC
1719-29-2-23-020
: None
: Townhouse
Uplands
$4,800
2026
: Electricity Connected, Natural Gas Connected, Internet Access (Wired)
: Double Pane Windows
Residential
08/18/2026
: Appliances, Lighting, Water Heater, HVAC
1406
Active
Yes
1
Westminster Public Schools
1
Concrete Perimeter
Westminster Public Schools
In Unit
Westminster Public Schools
08/22/2026
6
1
08/18/2026
Public
: Two

Uplands

8651 King Street, Westminster, CO 80031

3 Bedrooms
3 Total Baths
1,406 Square Feet
$474,990
Listing ID #1966789
Basic Details
Property Type : Residential
Listing Type : For Sale
Listing ID : 1966789
Price : $474,990
Bedrooms : 3
Rooms : 9
Total Baths : 3
Full Bathrooms : 2
1/2 Bathrooms : 1
Square Footage : 1,406 Square Feet
Year Built : 2026
Lot Area : 1,460 Acres
Lot Acres : 0.03
Property Sub Type : Townhouse
Status : Active
Originating System Name : REcolorado
Mortgage Calculator
$
$ %
years
%
$ %per year
$ %per year

$
Contact Agent
Open Dates
  • 1. 2026-08-23 (Start time: 2026-08-23T18:00:00Z - End time: 2026-08-23T22:00:00Z)

