
Property Description
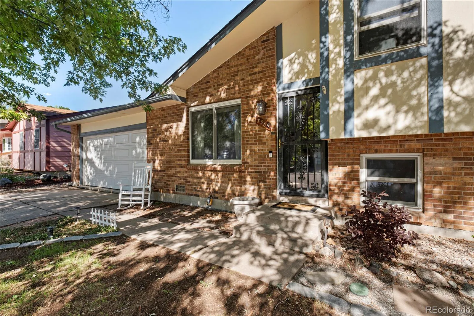
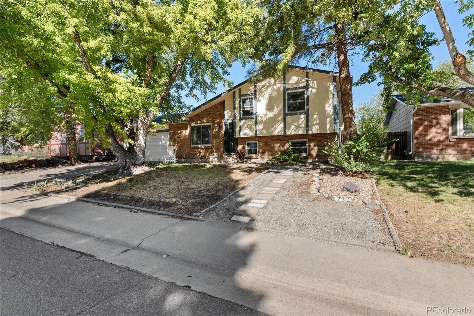
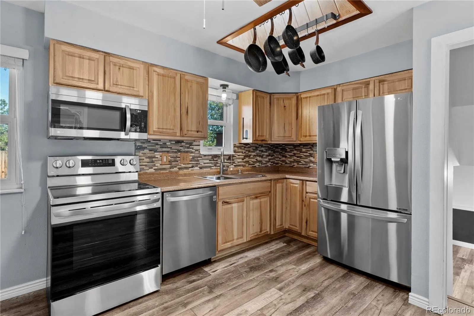
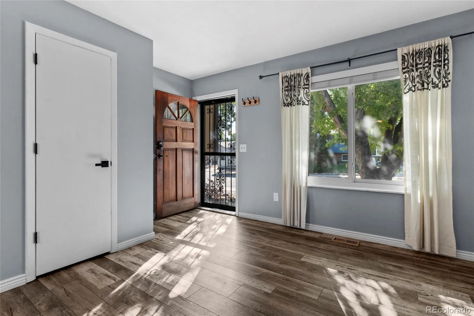
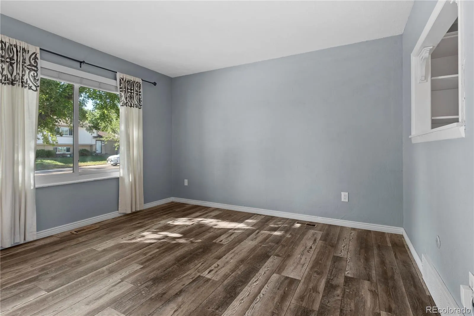
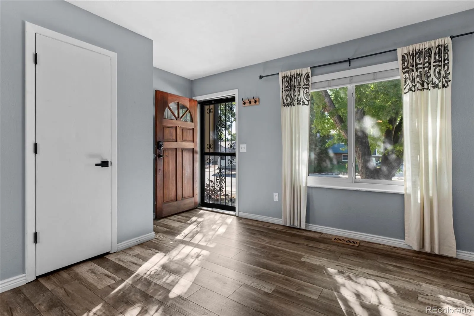
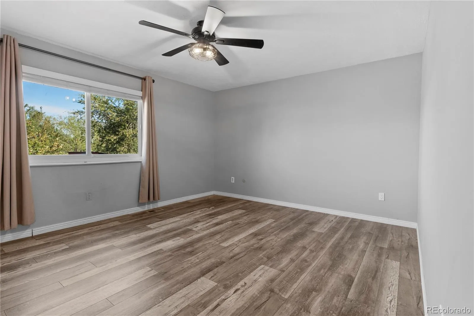
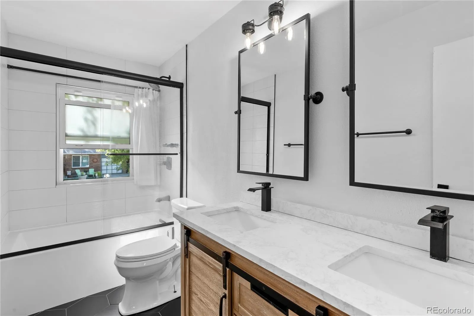
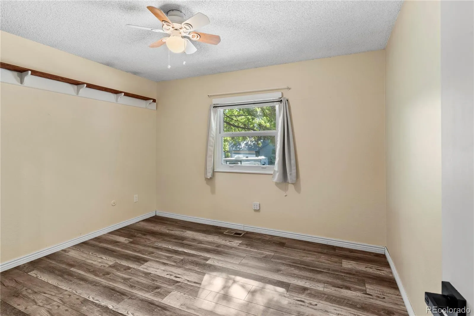
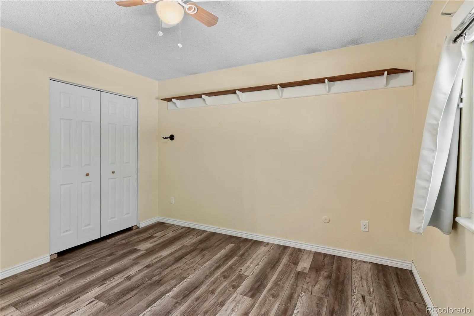
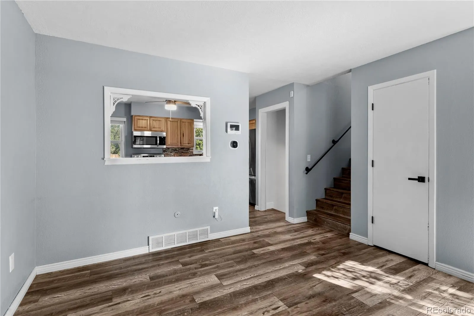
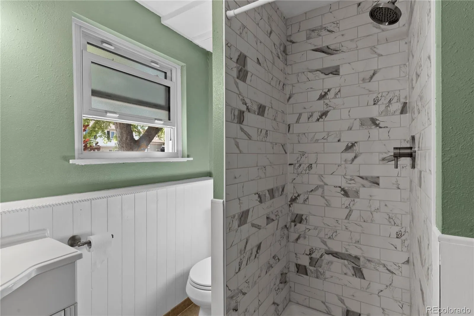
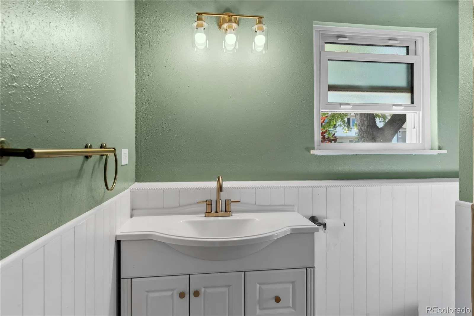
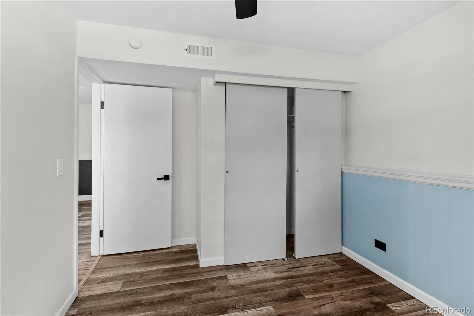
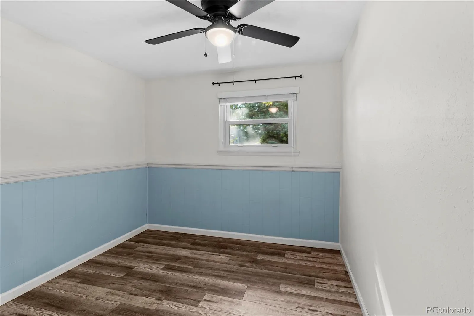
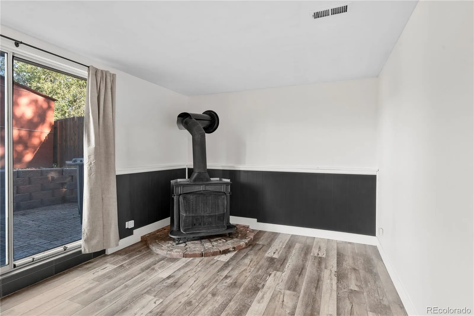
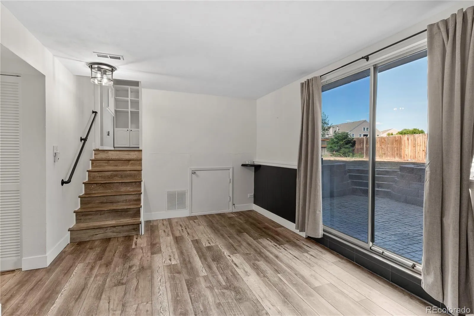
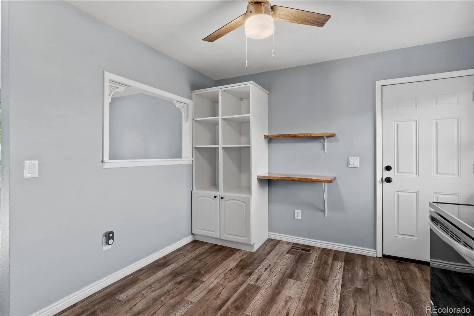
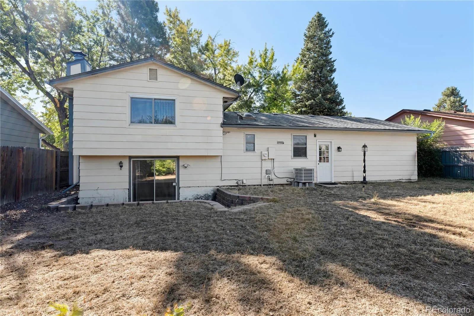
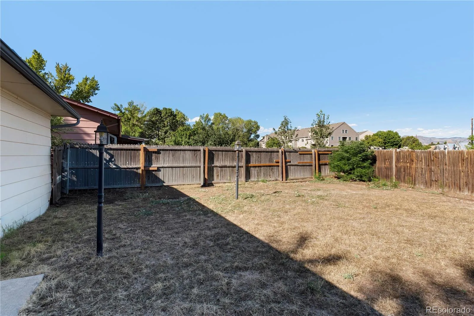
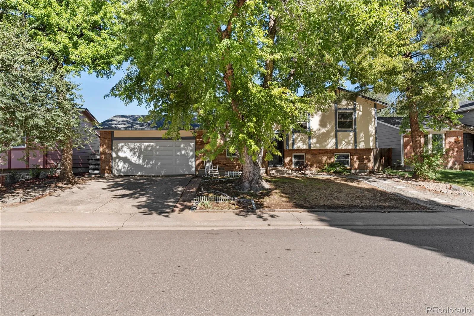
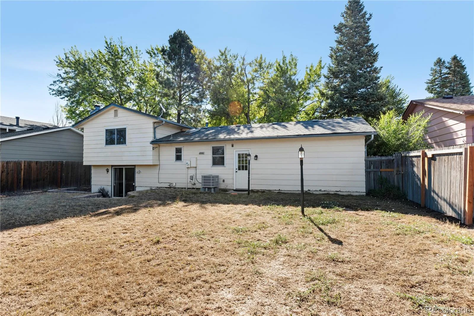
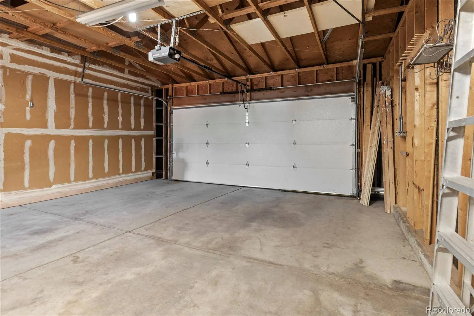
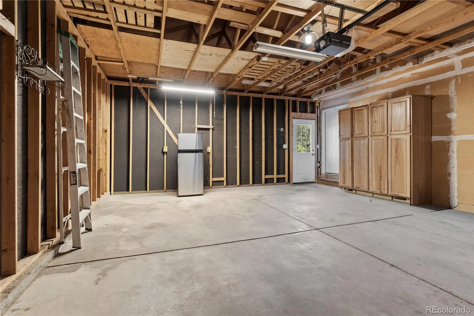
Meticulously updated home in sought after Bear Valley! updated kitchen with all stainless steel appliances included. plenty of storage space and a breakfast bar. Luxury vinyl flooring through. Primary bedroom has large closets and updated bathroom. Lower level has fireplace, large family area and access to fully fenced, spacious backyard with no one behind. Third bedroom and bathroom in lower level with fireplace and large entertaining area. Close to dining shopping, entertainment and highway access. Oversized 2 car garage storage shed and backyard. New HVAC system next GEN smart system with heat pump possibly get Excel rebates Radon mitigation system installed
Features
: Heat Pump, Forced Air
: Central Air
: Full
: Family Room, Living Room
: Security System, Carbon Monoxide Detector(s), Smoke Detector(s), Video Doorbell, Security Entrance
: Patio
: 2
: Cooktop, Dryer, Dishwasher, Disposal, Microwave, Range, Refrigerator, Self Cleaning Oven, Washer, Gas Water Heater, Oven
: Contemporary
: Composition
: Community Sewer
Address Map
CO
Denver
Denver
80235
Newland
3569
Street
W106° 55' 54.1''
N39° 39' 6.9''
S
Additional Information
: Frame
52
Southeast
Hampden & Pierce.
: 220 Volts
Sabin
1
: Tile, Vinyl
2
John F. Kennedy
: Ceiling Fan(s)
Yes
Yes
Cash, Conventional, FHA
: Level
DSST: College View
Vision Real Estate Llc
9012-02-014
: None
: House
Bear Valley
$2,920
2025
: Double Pane Windows
R-2
08/18/2026
: HVAC
1222
Active
1
Denver 1
Denver 1
Denver 1
09/18/2026
08/18/2026
Public
: Tri-Level
Bear Valley
3569 S Newland Street, Denver, CO 80235
3 Bedrooms
2 Total Baths
1,222 Square Feet
$509,000
Listing ID #8989733
Basic Details
Property Type : Residential
Listing Type : For Sale
Listing ID : 8989733
Price : $509,000
Bedrooms : 3
Rooms : 9
Total Baths : 2
Full Bathrooms : 1
3/4 Bathrooms : 1
Square Footage : 1,222 Square Feet
Year Built : 1976
Lot Area : 5,700 Acres
Lot Acres : 0.13
Property Sub Type : Single Family Residence
Status : Active
Originating System Name : REcolorado
Agent info


Mortgage Calculator
Contact Agent
