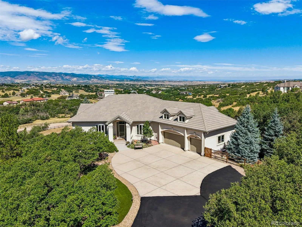
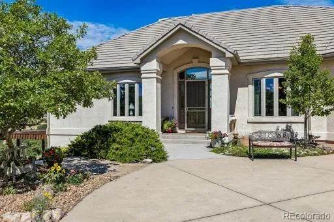
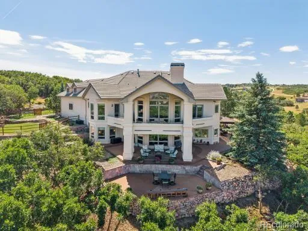
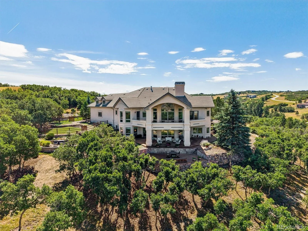
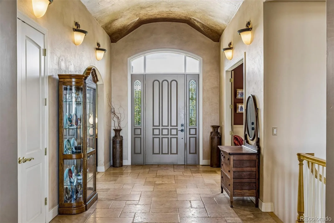
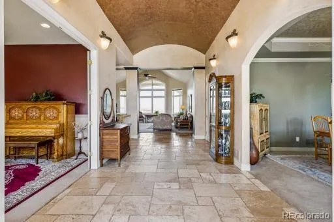
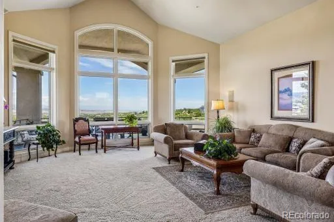
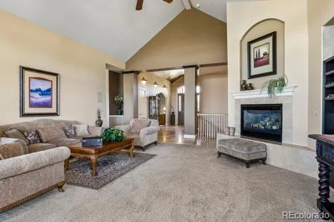
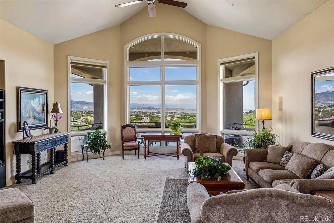
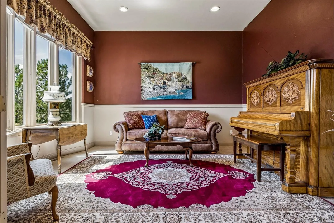
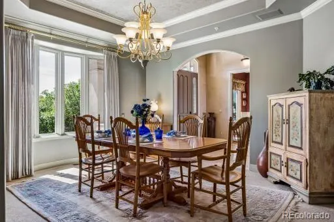
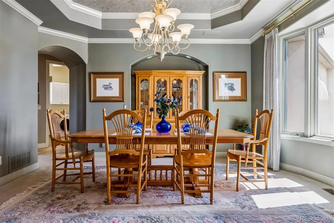
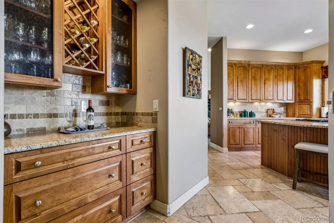
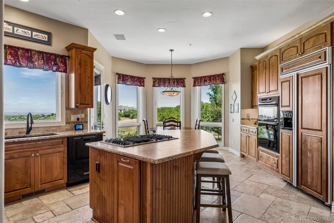
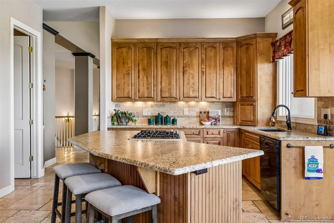
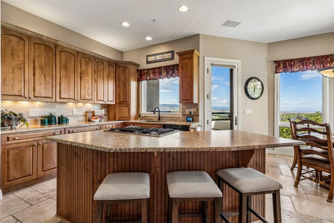
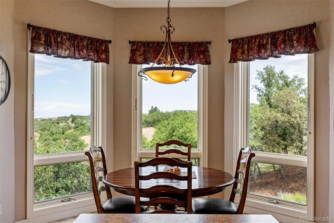
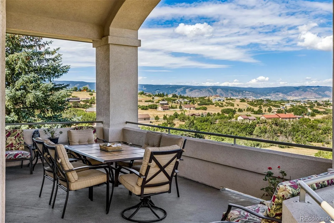
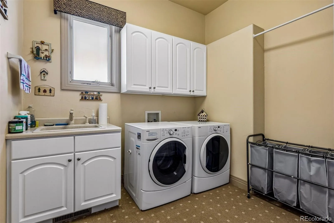
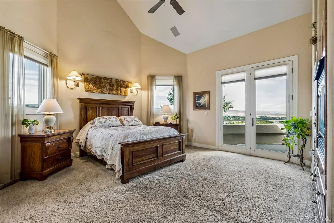
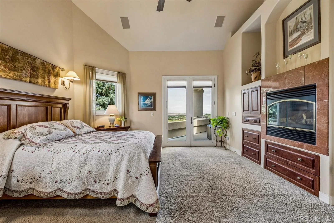
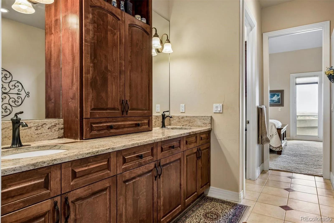
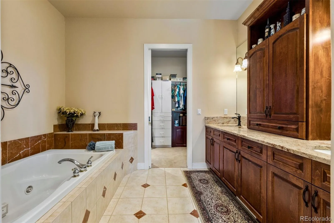
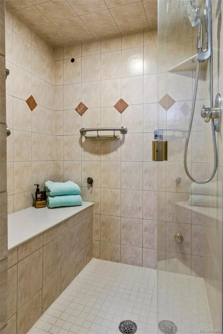
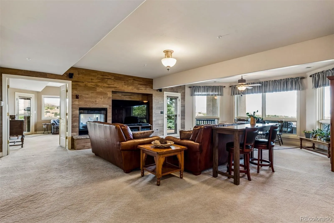
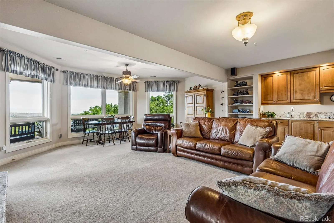
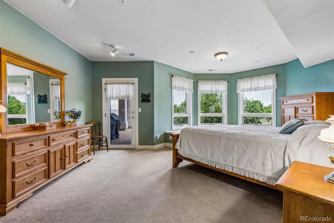
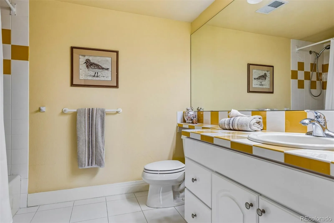
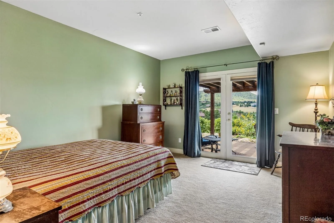
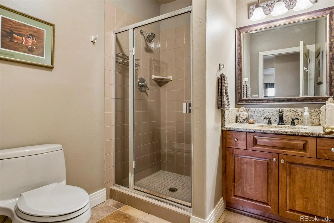
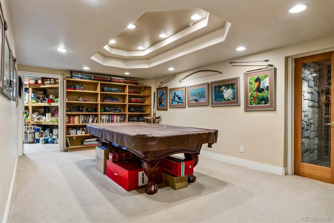
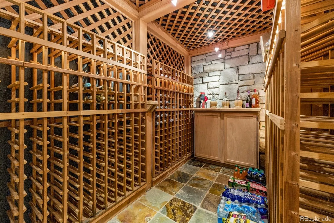
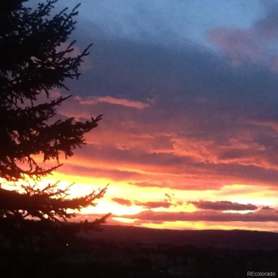
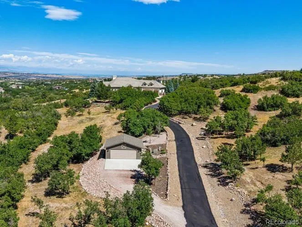
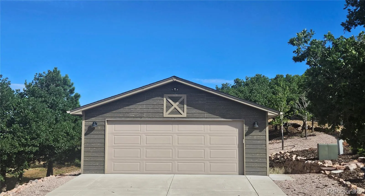
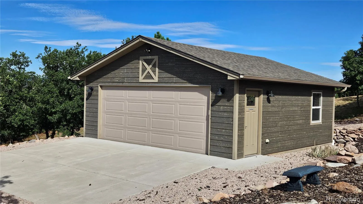
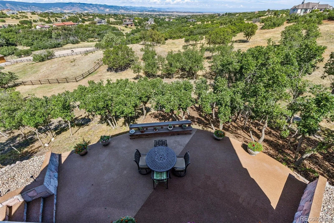
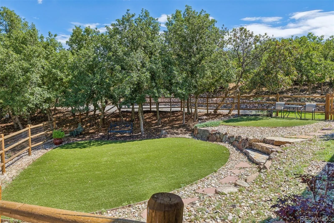
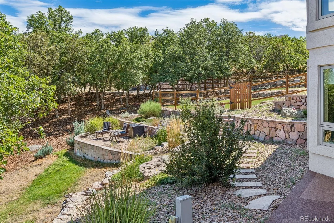

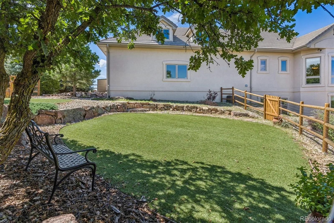
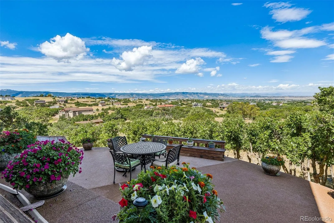
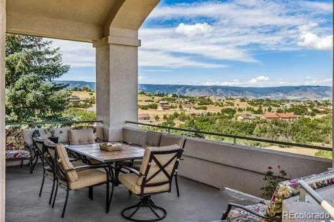
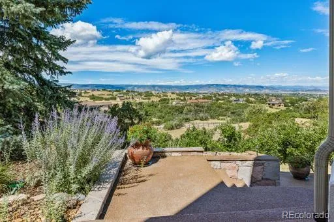
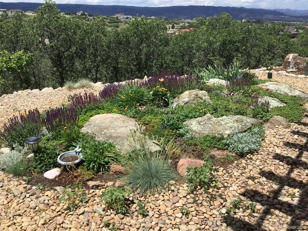
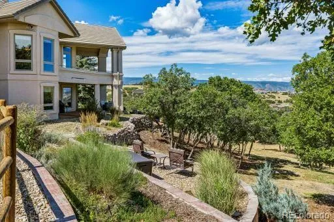
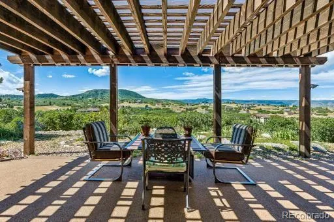
Top of the World Views From this Lovely & Private Walkout Ranch Located on 6.870 Acres, Simply Breathtaking! Outdoor Living Spaces Abound to Relish the Ever Changing Vistas & Skies*Watch the Storms Roll in Over the Mountains, Gaze at the Lovely Sunsets, City Lights & Stars at Night*Enjoy Living Like You are Worlds Away yet Just Minutes From Daily Conveniences*Inside You Will Find a Very Functional Floorplan – Large Entry with a Barrel Ceiling, Formal Dining with Coffered Ceilings, Home Office (Currently Shown as the Living Rm) & a Huge Great Rm with Fireplace, Plus a Wall of Windows to Enjoy the Full Mountain View*The Kitchen Boasts an Island with Cooktop, a Window Over the Sink, Oven & Microwave, a Butler’s Pantry & a Huge Walk-in Pantry*The Eating Nook is Surrounded by Windows with Easy Access to the Deck*Down the Hall is the Primary Bdrm-Cozy with a Fireplace, 5 Piece Bath, a Walk-in Closet & Access to the Deck*From the Garage is the Big Laundry Rm with Sink, a Mud Rm with Plentiful Hooks & Benches for Outdoor Wear, & the Stairway to the Unfinished Bonus Rm Above the 3 Car Attached Garage*This Large, Sunny Area is Heated, Insulated with Rough-Electrical*It Could Be an Additional Bdrm, Play Rm, Office or .. The Lower Level Consists of 3 Spacious Bdrms, all with Exterior Doors*One is Ensuite with a Private Full Bath*The Bath w Shower is Shared in the Hall*Spacious & Open, the Family Rm has a Fireplace, a Cabinet & Sink for a Bar, Plus Room for a Game Table. Outside is Huge Covered Patio*Don’t Miss the Billiard Rm with Custom Lighting & the Wine Cellar w Built in Shelving*The Oversized Detached Garage is Great for Extra Vehicles, Storage or a Shop*Full Stucco Restoration 4 years ago, Newer Furnace & Dishwasher, Epoxy Flooring in Garage, Gas Grill & 2 Tables with Firepits Stay, Fenced Dog Run, All TV’s & Electronics Stay, Electronic Dog Fence & Collars*Wildlife Abounds, Outbuildings, Fencing & Horses Ok, 16 Miles of Private Trails*Loved & Cared For-Appraised at 1.8m

Advanced Home Search
Search by square footage, location, price, bedrooms, bathrooms and more.Just Listed
These homes just hit the market. Be among the first to see them. Schedule a showing, too.New Construction
See brand new homes and homes under construction now and available soon.Features & Amenities
Find homes with views or pools, in gated communities & with other desirable features.Cities
Take a look at luxury homes in each city in Metro Denver.Neighborhoods
Find the ideal neighborhood and the home that best fits you.Counties
Have your eye on a specific county? Browse these listings.Zip Codes
Start here to find a luxury home in a particular zip code.Single-Family Homes
See photos of single-family homes, get prices, neighborhood information & more.Townhomes
Get all the details about luxury townhomes for sale now throughout Metro Denver.Condos
Are you drawn to the low-maintenance, luxury lifestyle of condo living? Start here.One-Story Homes
Looking for a main floor master? Ranch-style homes may be perfect for your lifestyle.Featured Price Ranges
We’ve done the searching for you. Find homes in popular luxury price ranges.55-Plus
Explore beautiful homes and enviable amenities available in 55-and-over communities.Your Free MLS Search Account
Create and manage saved searches and properties with the Property Organizer.Schedule a Personal Consultation
We’re happy to help any time! Schedule a no-obligation 15-minute call.


