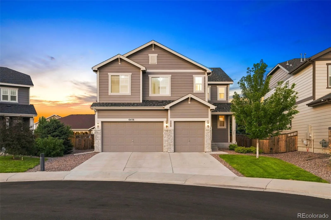
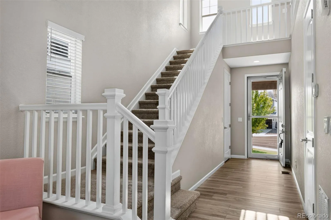
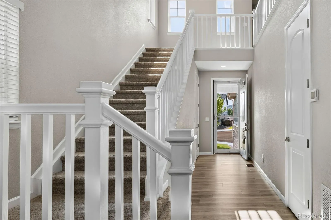
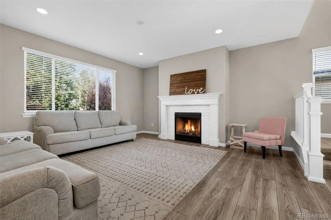
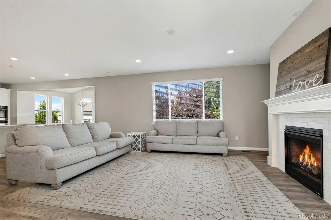
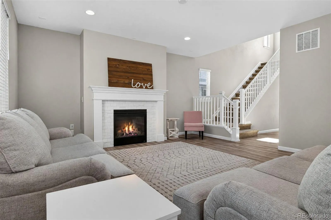
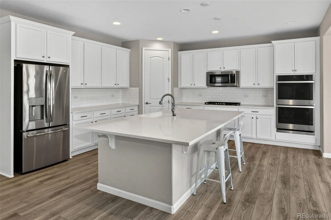
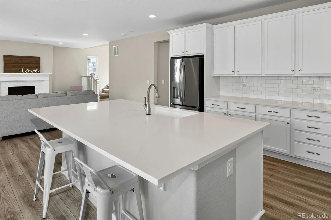
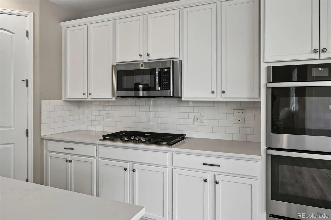
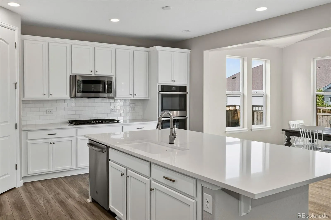
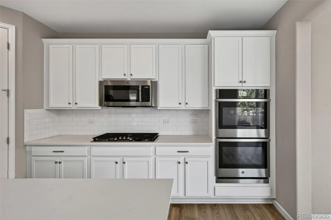
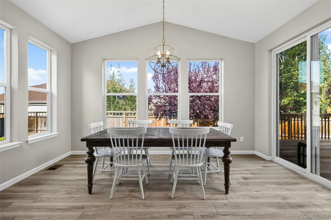
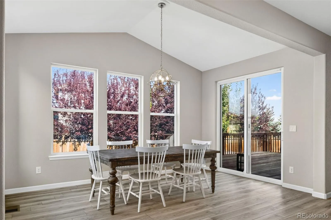
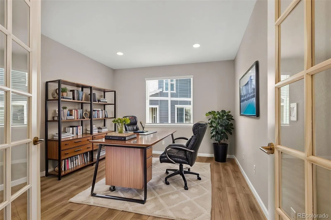
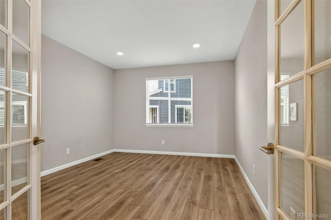
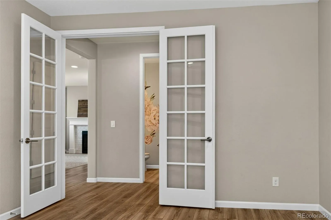
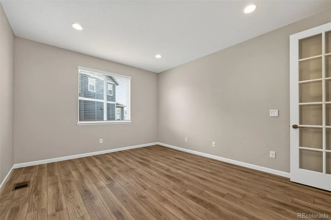
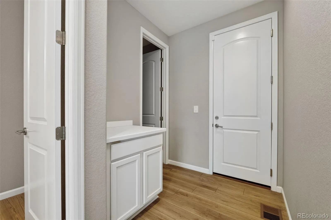
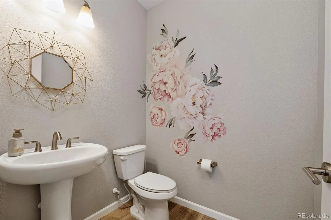
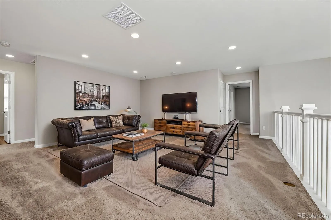
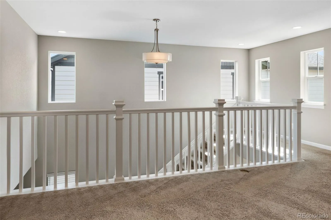
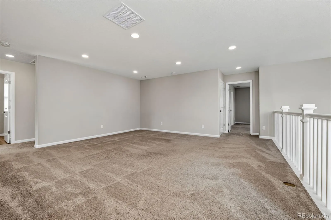
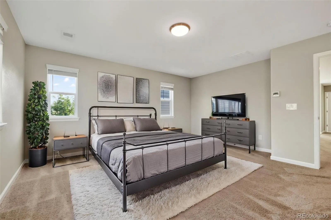
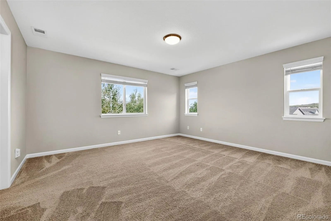
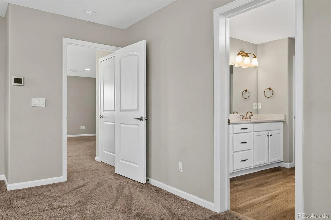
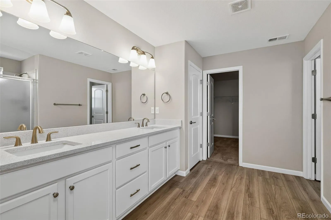
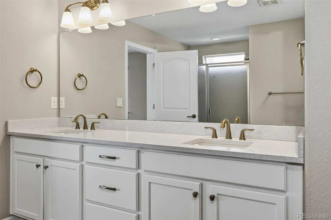
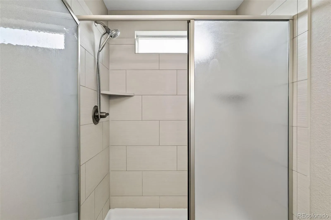
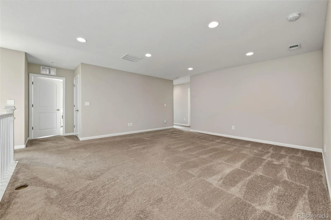
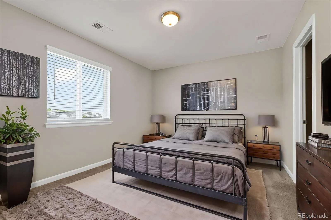
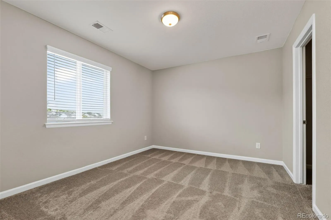
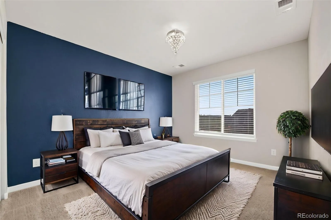
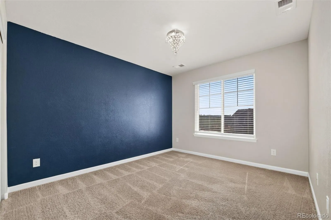
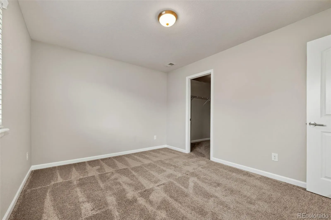
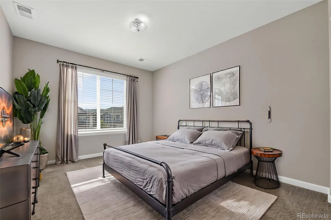
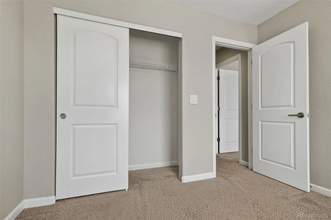
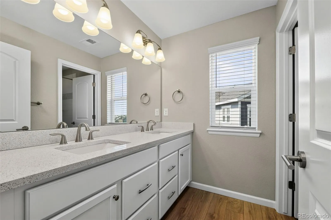
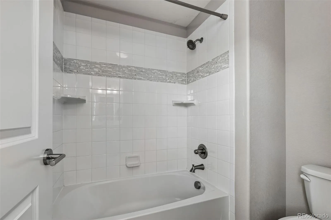
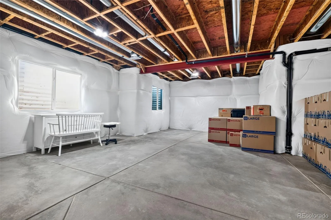
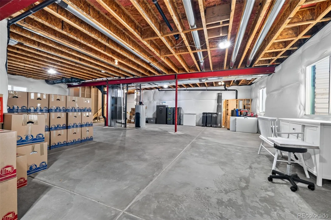
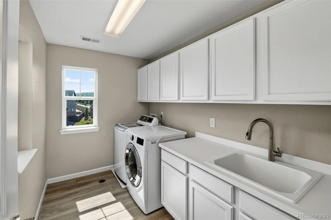
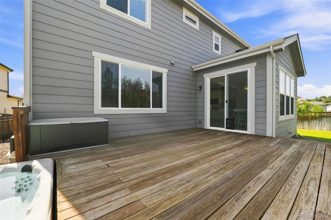
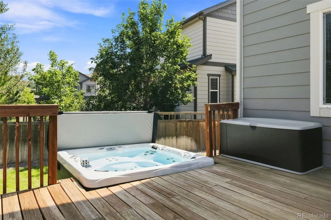
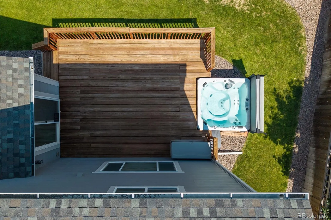
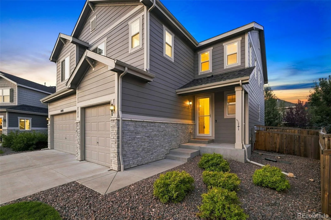
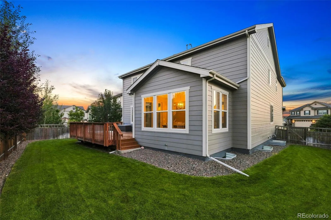
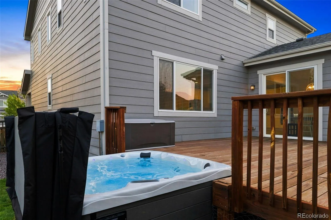
Tucked into a quiet cul-de-sac this upgraded home delivers more than 3, 100 finished sq ft, 4 beds, 4 baths, a spacious loft, dedicated main-floor office and an unfinished basement ready for whatever comes next. Inside feels bright, open and effortlessly connected. Solid flooring carries throughout the living spaces, while the family room is anchored by a cozy fireplace. French doors open to a large home office, giving you a true dedicated workspace. Then there’s the kitchen. Crisp white cabinetry, seemingly endless storage, a large pantry, sleek stainless steel appliances and an enormous entertaining island create a space that feels timeless rather than trendy. Beyond the kitchen is one of the home’s best surprises: a bright, sun-filled dining room surrounded by windows. With its vaulted ceiling, statement lighting and direct connection to the deck, it feels less like a traditional dining room and more like a four-season sunroom built for long dinners, morning coffee and Colorado sunshine. Upstairs, 4 bedrooms are joined by a large open loft that gives everyone another place to spread out. The primary suite continues the clean, understated style of the home with a spacious bath, dual vanity, oversized tiled shower and a generous walk-in closet. Even the laundry room has cabinets, utility sink and plenty of workspace.Out back, the home transitions seamlessly into Colorado outdoor living. Step onto the large deck, sink into the hot tub, entertain friends or enjoy the beautifully maintained yard with Mature landscaping. Then there are the things you appreciate every single day: a true three-car garage, a SW-facing driveway that makes Colorado winters easier, and a cul-de-sac where traffic isn’t part of the equation. Downstairs, the unfinished basement is a blank canvas waiting for the next owner—home theater, gym, bar, golf simulator, game room…or all of the above. Turn-key. Highly upgraded. Exceptionally spacious. Beautiful without trying too hard.

Advanced Home Search
Search by square footage, location, price, bedrooms, bathrooms and more.Just Listed
These homes just hit the market. Be among the first to see them. Schedule a showing, too.New Construction
See brand new homes and homes under construction now and available soon.Features & Amenities
Find homes with views or pools, in gated communities & with other desirable features.Cities
Take a look at luxury homes in each city in Metro Denver.Neighborhoods
Find the ideal neighborhood and the home that best fits you.Counties
Have your eye on a specific county? Browse these listings.Zip Codes
Start here to find a luxury home in a particular zip code.Single-Family Homes
See photos of single-family homes, get prices, neighborhood information & more.Townhomes
Get all the details about luxury townhomes for sale now throughout Metro Denver.Condos
Are you drawn to the low-maintenance, luxury lifestyle of condo living? Start here.One-Story Homes
Looking for a main floor master? Ranch-style homes may be perfect for your lifestyle.Featured Price Ranges
We’ve done the searching for you. Find homes in popular luxury price ranges.55-Plus
Explore beautiful homes and enviable amenities available in 55-and-over communities.Your Free MLS Search Account
Create and manage saved searches and properties with the Property Organizer.Schedule a Personal Consultation
We’re happy to help any time! Schedule a no-obligation 15-minute call.


