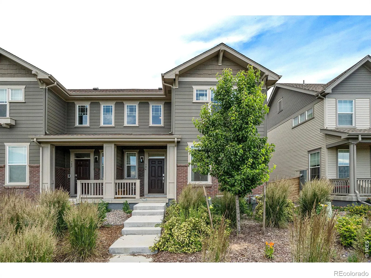
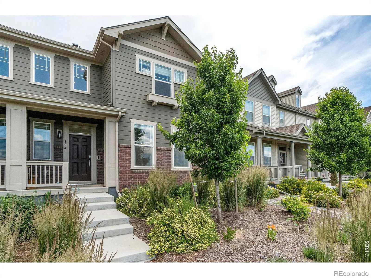
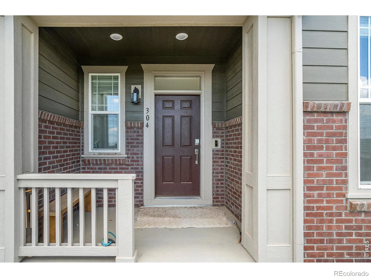
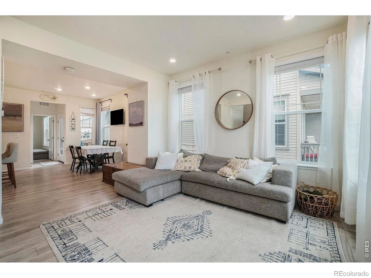
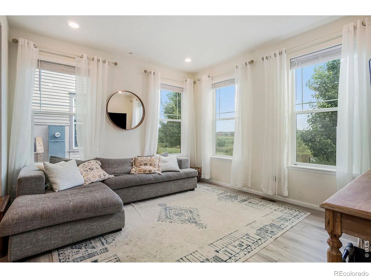
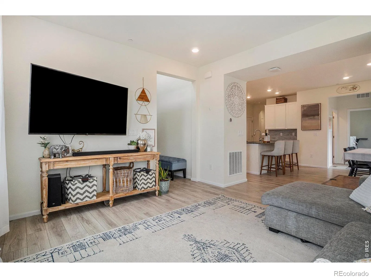
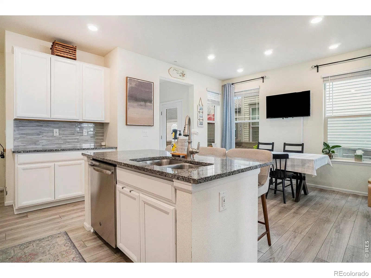
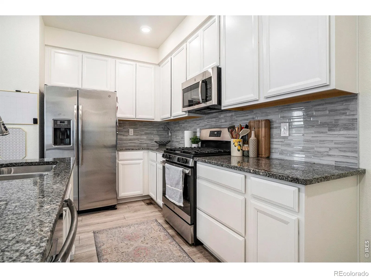
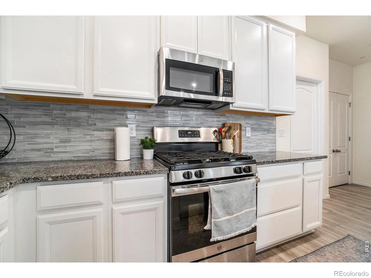
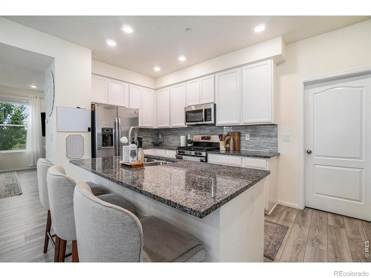
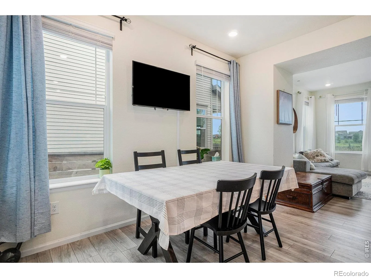
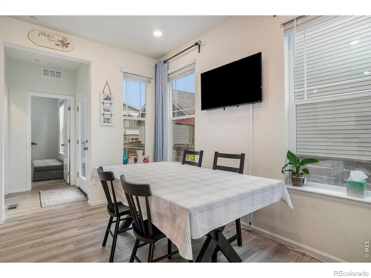
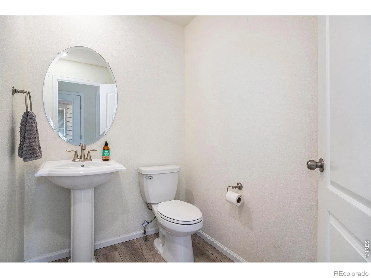
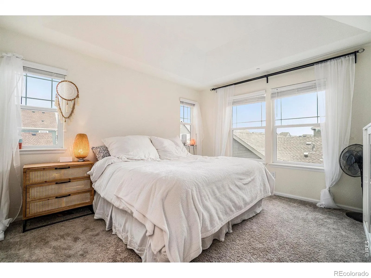
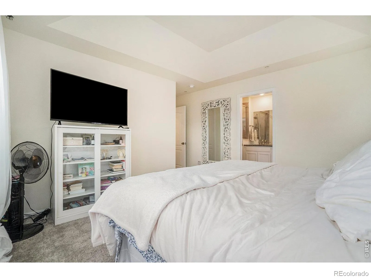
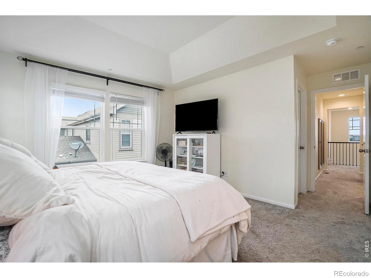
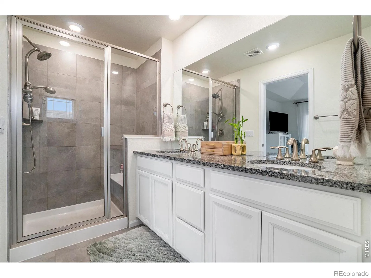
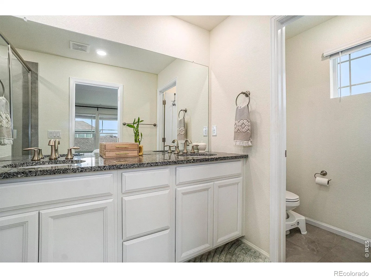
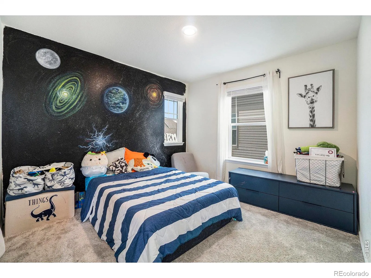
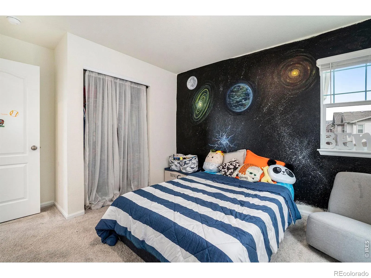
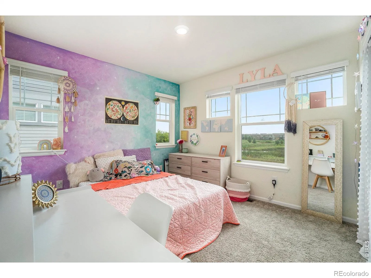
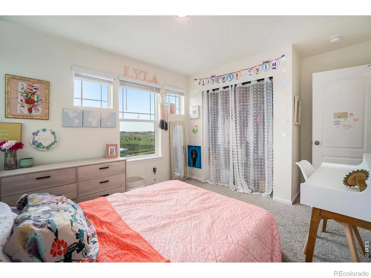
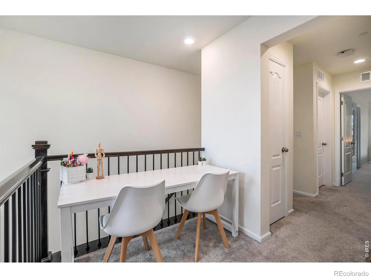
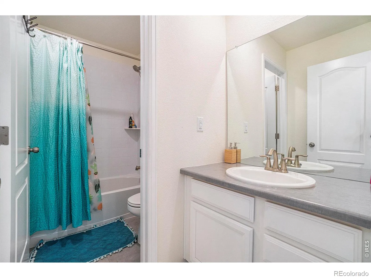
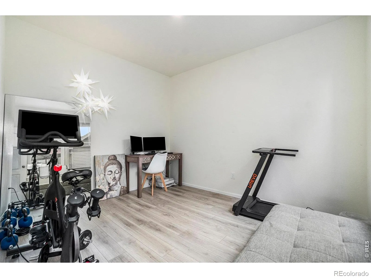
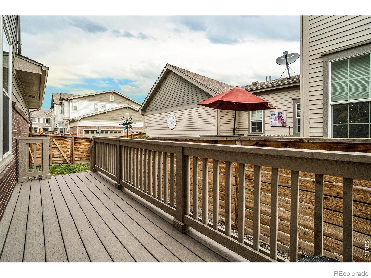
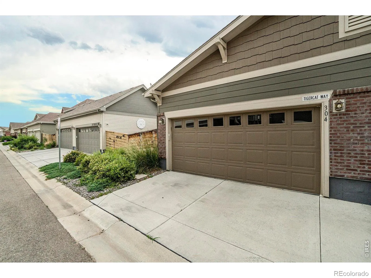
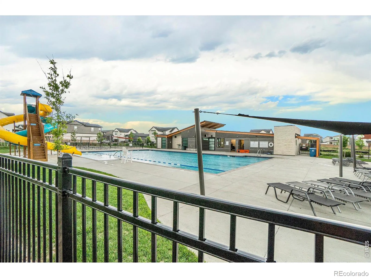
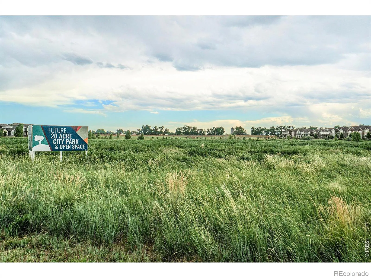
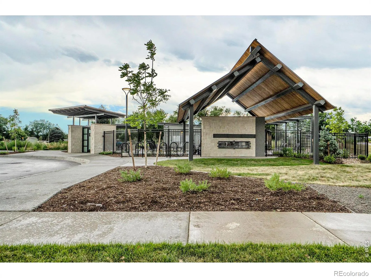
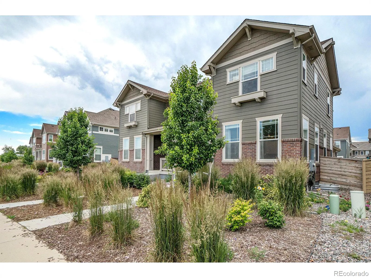
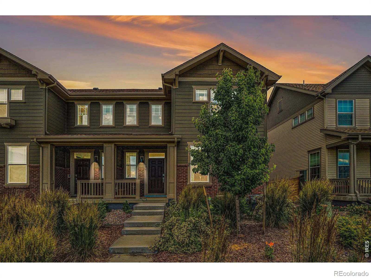
From the moment you arrive, this paired home captivates with its eye-catching landscaping, modern aesthetic, and light-filled, open-concept layout. A main-floor office provides a quiet, dedicated setup for remote work,cozy den, reading area or even a workout space. The gourmet Kitchen is the centerpiece of the main level, this culinary dream features: Sleek stainless steel appliances,including a gas range, granite countertops paired with abundant cabinetry and counter space a spacious island with a built-in sink perfect for meal prep and social gatherings. The thoughtful floor plan continues upstairs, designed for privacy and day-to-day ease. The primary suite is a sanctuary complete with a generous walk-in closet and an en-suite bath featuring dual sinks and a glass-tiled shower with a built-in bench. Two additional bedrooms offer comfortable, bright spaces. The laundry is conveniently situated on the upper level right near the bedrooms to simplify your routine. Outside is your private, fully fenced courtyard-an ideal setting for outdoor living. The dedicated private deck and patio space offer a quiet sanctuary for relaxing under the stars or hosting summer barbecues. The unfinished basement provides a clean slate for future living space, entertainment zones, or extra storage to suit your lifestyle needs. Directly facing a 20 acre open space, the home offers sweeping, peaceful views right out your front door. Just minutes from the dining,shopping, and culture of historic Old Town Fort Collins, as well as incredible local breweries and scenic outdoor trails. Plus, quick and easy access toI-25 makes commuting or traveling along the Front Range effortless.

Advanced Home Search
Search by square footage, location, price, bedrooms, bathrooms and more.Just Listed
These homes just hit the market. Be among the first to see them. Schedule a showing, too.New Construction
See brand new homes and homes under construction now and available soon.Features & Amenities
Find homes with views or pools, in gated communities & with other desirable features.Cities
Take a look at luxury homes in each city in Metro Denver.Neighborhoods
Find the ideal neighborhood and the home that best fits you.Counties
Have your eye on a specific county? Browse these listings.Zip Codes
Start here to find a luxury home in a particular zip code.Single-Family Homes
See photos of single-family homes, get prices, neighborhood information & more.Townhomes
Get all the details about luxury townhomes for sale now throughout Metro Denver.Condos
Are you drawn to the low-maintenance, luxury lifestyle of condo living? Start here.One-Story Homes
Looking for a main floor master? Ranch-style homes may be perfect for your lifestyle.Featured Price Ranges
We’ve done the searching for you. Find homes in popular luxury price ranges.55-Plus
Explore beautiful homes and enviable amenities available in 55-and-over communities.Your Free MLS Search Account
Create and manage saved searches and properties with the Property Organizer.Schedule a Personal Consultation
We’re happy to help any time! Schedule a no-obligation 15-minute call.


