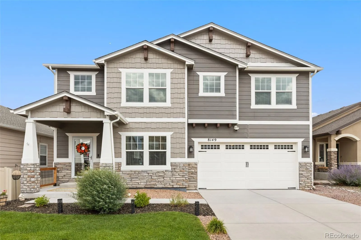
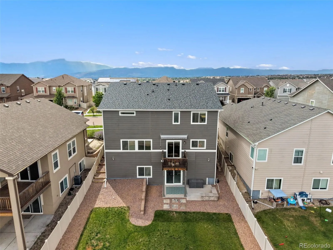
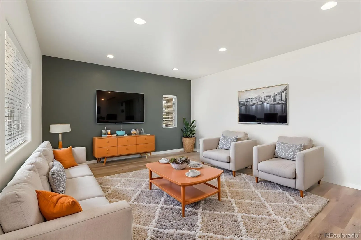
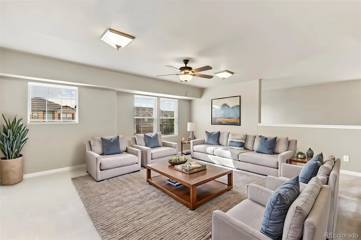
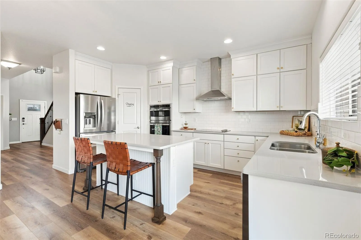
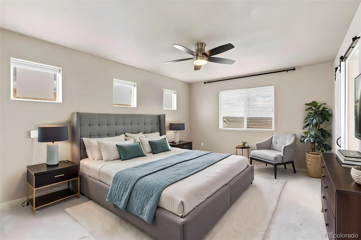
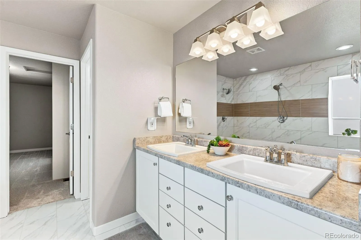
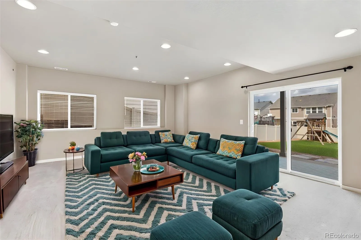
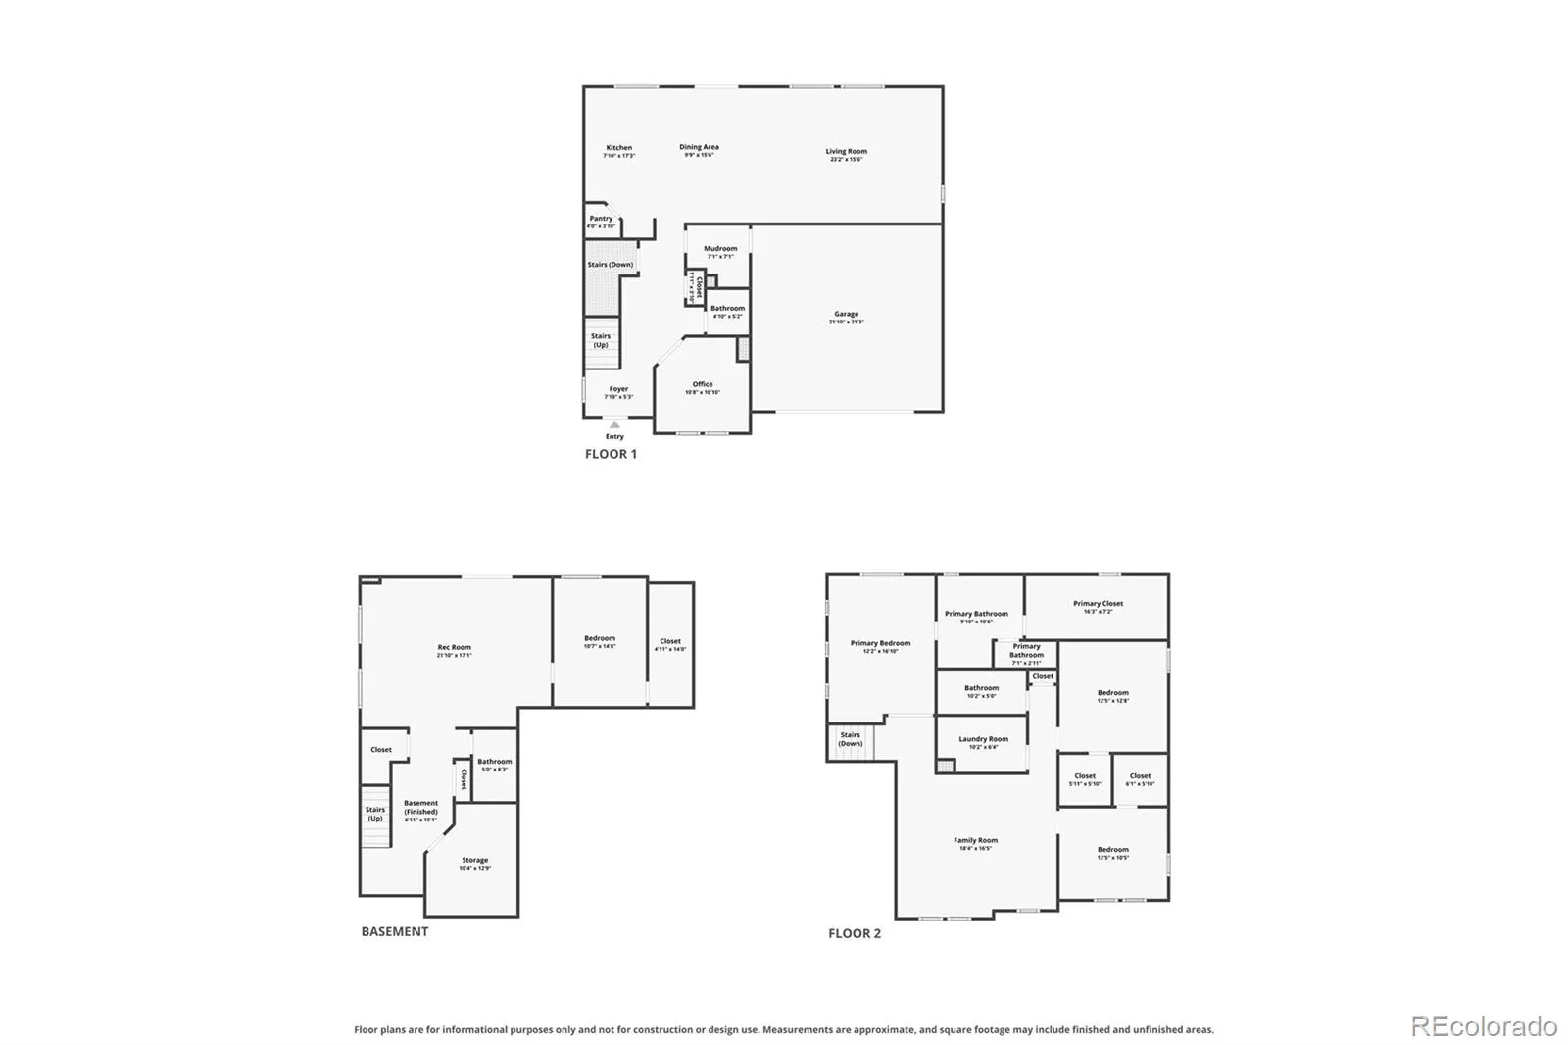
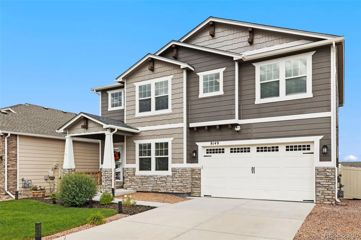
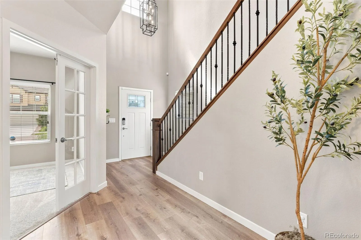
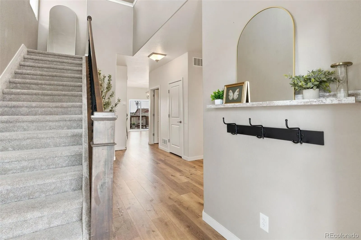
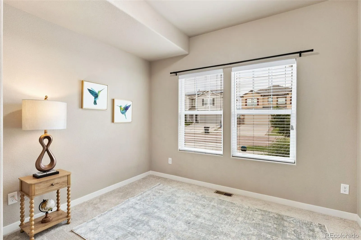
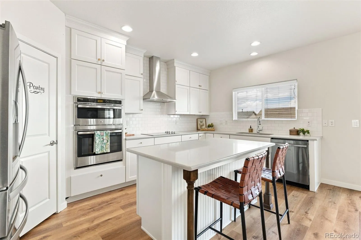
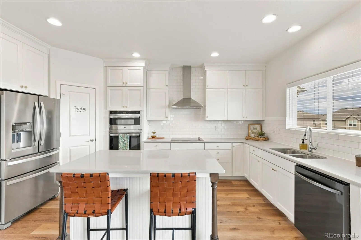
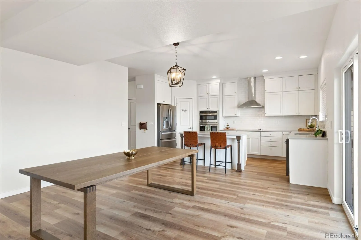
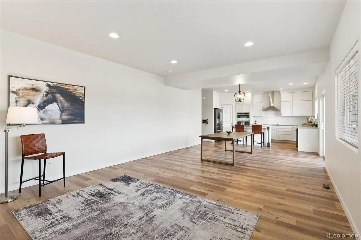
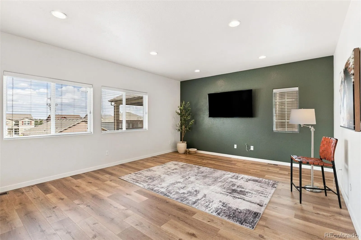
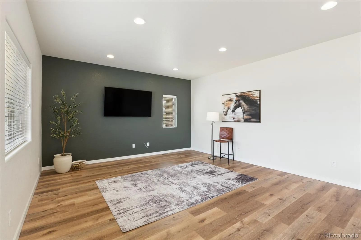
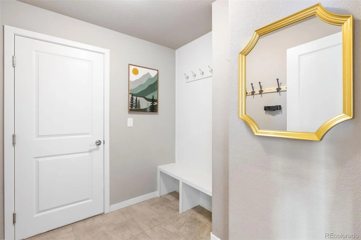
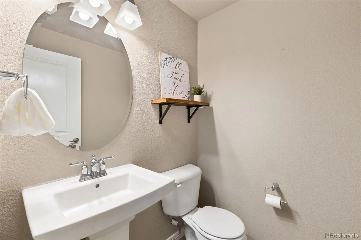
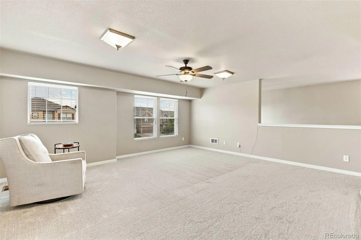
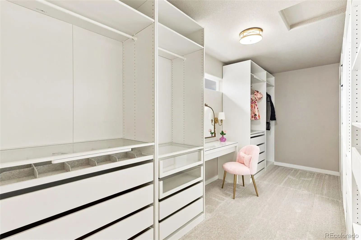
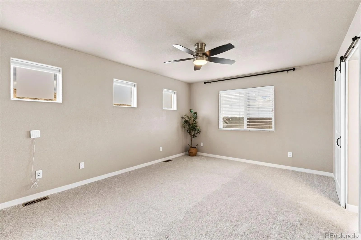
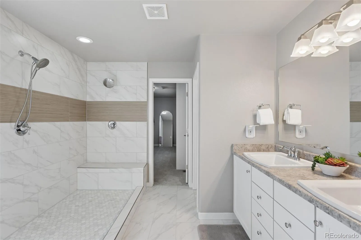
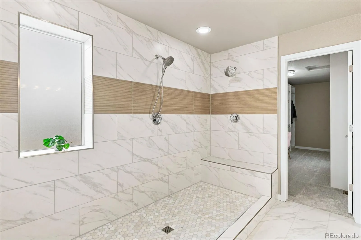
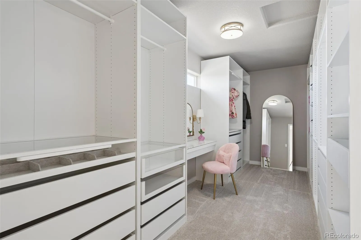
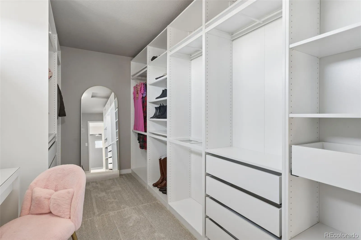
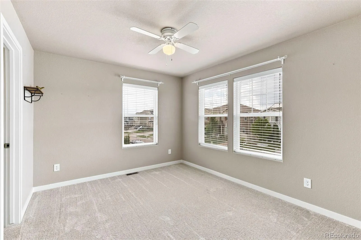
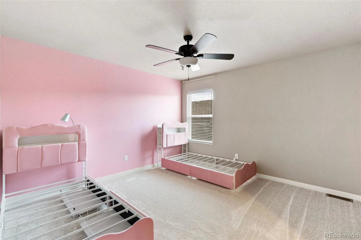
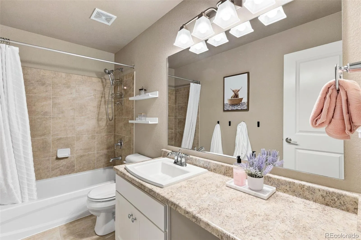
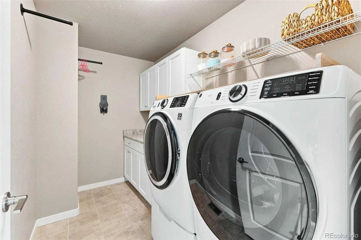
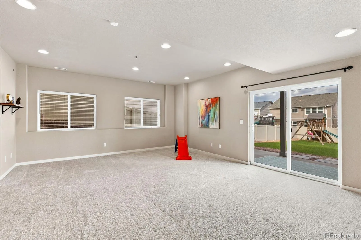
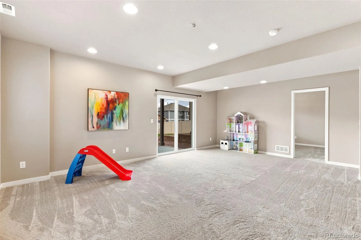
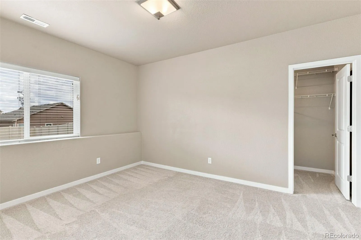
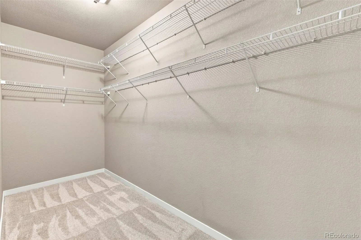
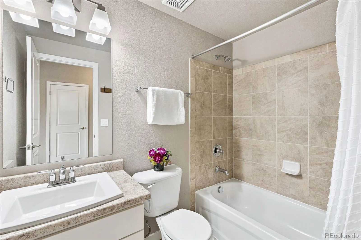
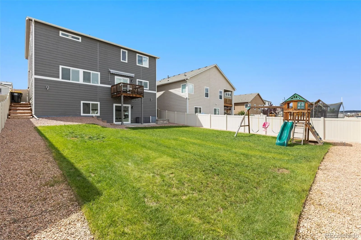
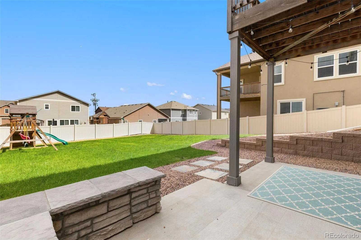
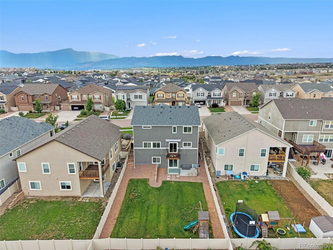
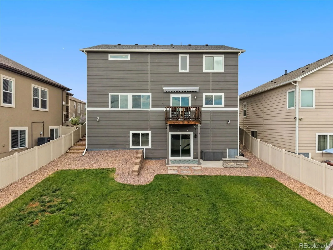
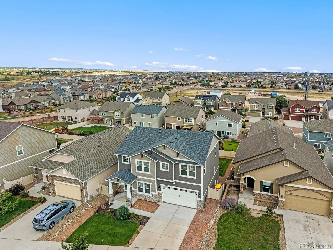
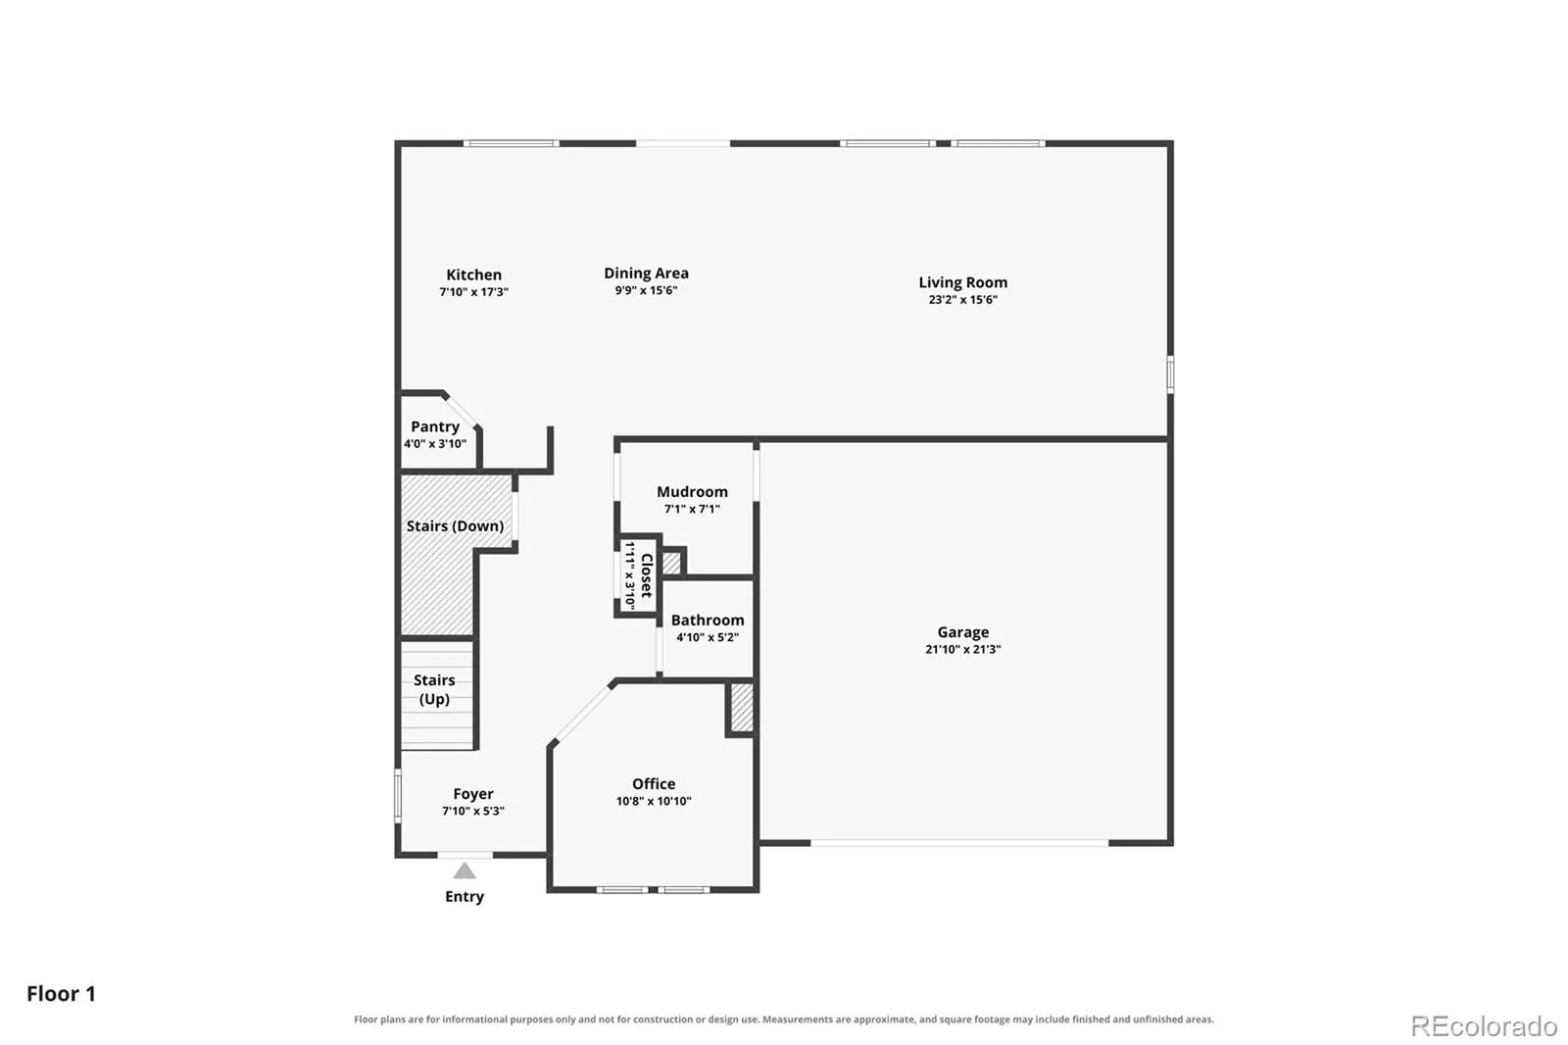
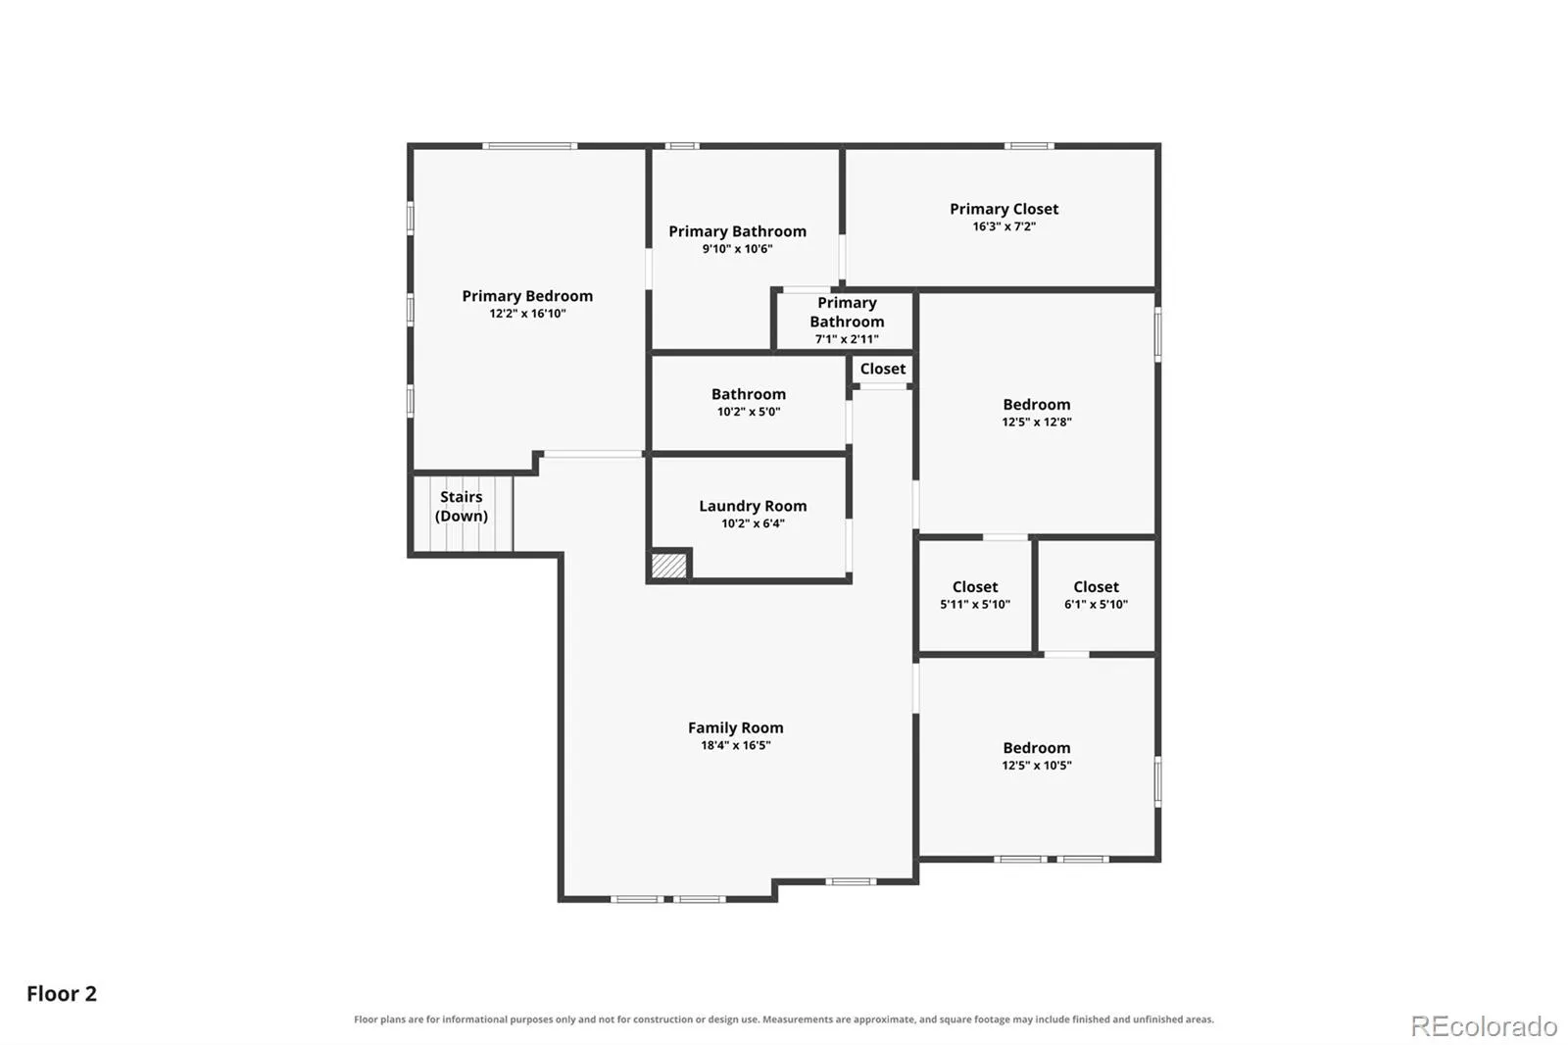
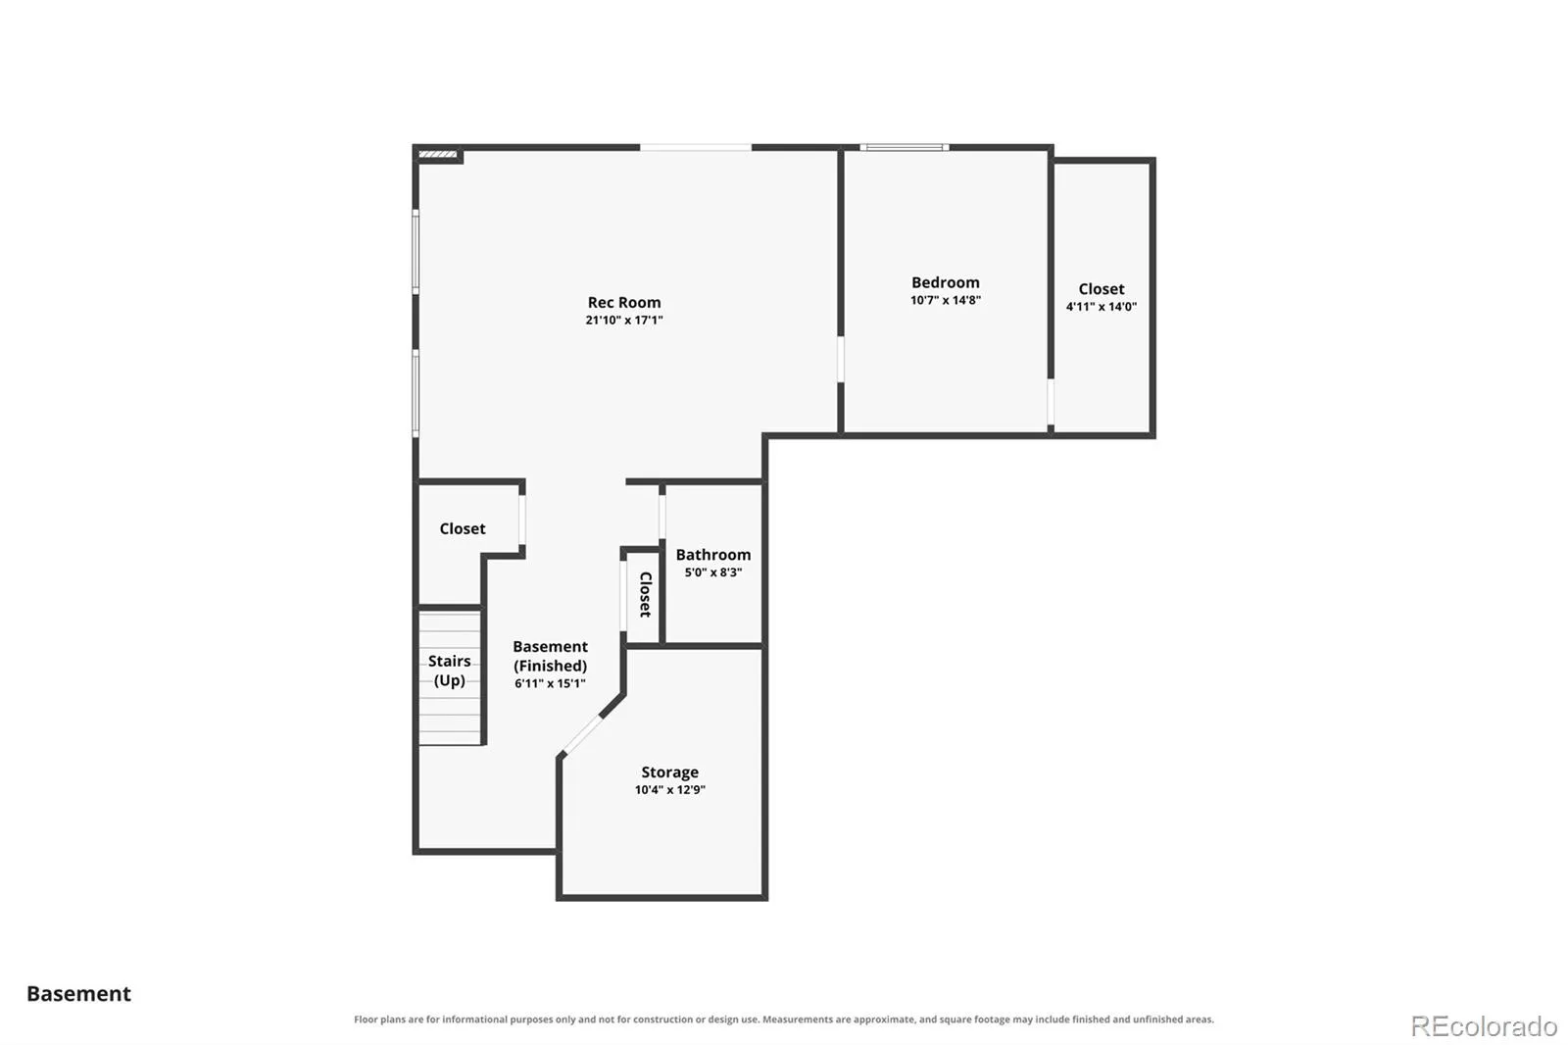
Discover this beautifully updated walkout air conditioned D20 home, which is located in The Ridge at Cumbre Vista neighborhood. This property is truly move-in ready and is conveniently positioned just minutes from shopping centers, schools, regional parks, and hospitals, offering you both comfort and accessibility. A Class 4 roof and fresh exterior paint in 2024, ensuring a blend of style and durability. Enter through the inviting covered front porch into a vaulted entryway, leading to the main level with newly installed Woodlane laminate flooring and Elevate 45 oz carpet with upgraded padding throughout. The home includes a dedicated study, equipped with glass French doors, making it an excellent space for those working from home. The open-concept design seamlessly connects the kitchen, dining area, and family room, creating an ideal environment for both relaxation and social gatherings. The kitchen is a standout with its quartz countertops, modern stainless steel appliances, and a walk-in pantry. A mudroom with built-ins enhances the home’s usability. On the upper level, you will find a spacious versatile loft that functions well as a relaxation space or additional living area. The primary suite offers a brand new updated bathroom featuring an oversized walk-in shower and a generous custom closet that provides ample storage along with a vanity. Two additional bedrooms upstairs each have walk-in closets, and the conveniently located laundry room comes with numerous cabinets for added storage. The expansive Rec Room in the basement is perfect for a play room or a home theater, or both! This level also includes a sizable bedroom complete with a substantial closet and large finished storage under the stairs. Step outside onto the walkout patio to enjoy the fully privacy-fenced and flat backyard, which provides plenty of room for playsets, pets, and more. With extensive recent interior painting, this home offers beauty, comfort, and style!

Advanced Home Search
Search by square footage, location, price, bedrooms, bathrooms and more.Just Listed
These homes just hit the market. Be among the first to see them. Schedule a showing, too.New Construction
See brand new homes and homes under construction now and available soon.Features & Amenities
Find homes with views or pools, in gated communities & with other desirable features.Cities
Take a look at luxury homes in each city in Metro Denver.Neighborhoods
Find the ideal neighborhood and the home that best fits you.Counties
Have your eye on a specific county? Browse these listings.Zip Codes
Start here to find a luxury home in a particular zip code.Single-Family Homes
See photos of single-family homes, get prices, neighborhood information & more.Townhomes
Get all the details about luxury townhomes for sale now throughout Metro Denver.Condos
Are you drawn to the low-maintenance, luxury lifestyle of condo living? Start here.One-Story Homes
Looking for a main floor master? Ranch-style homes may be perfect for your lifestyle.Featured Price Ranges
We’ve done the searching for you. Find homes in popular luxury price ranges.55-Plus
Explore beautiful homes and enviable amenities available in 55-and-over communities.Your Free MLS Search Account
Create and manage saved searches and properties with the Property Organizer.Schedule a Personal Consultation
We’re happy to help any time! Schedule a no-obligation 15-minute call.


