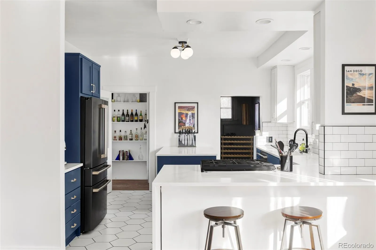
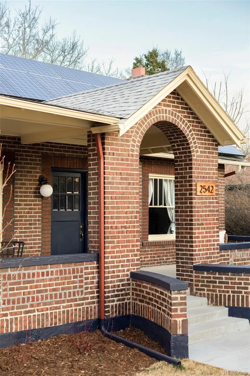
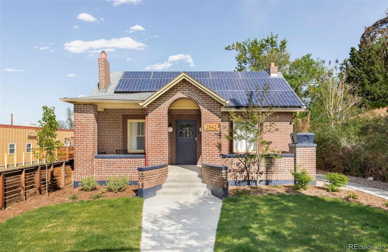
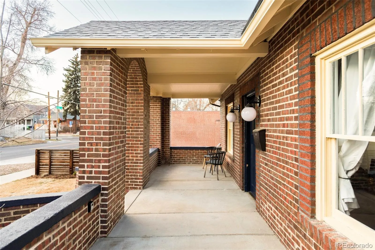
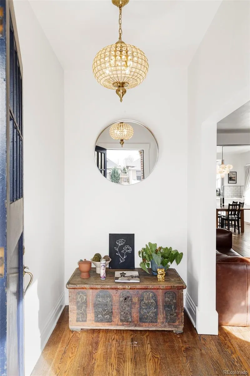
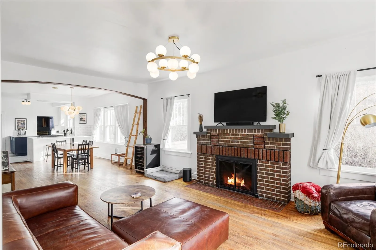
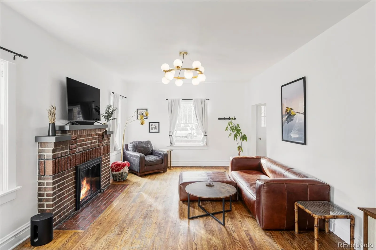
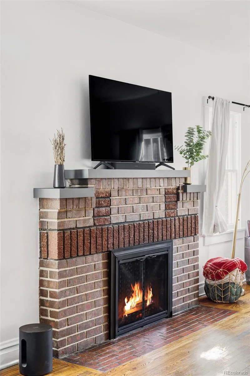
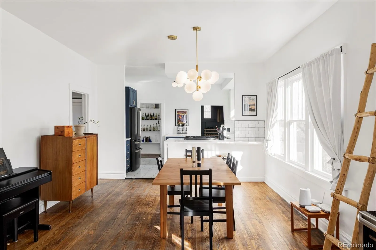
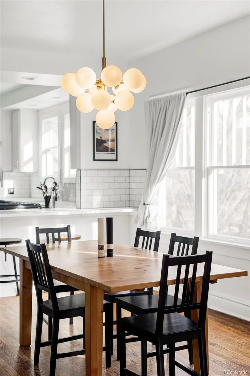
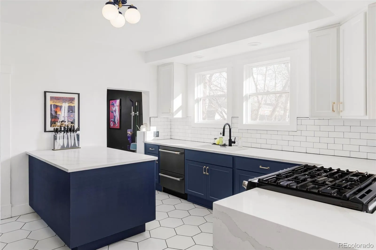
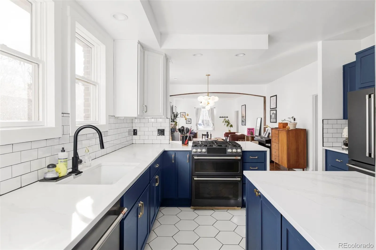
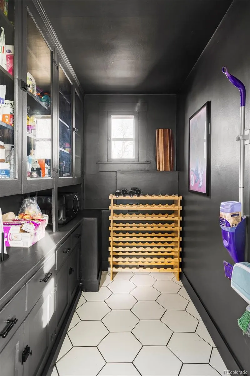
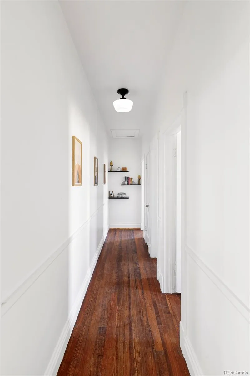
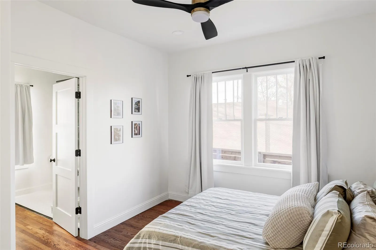
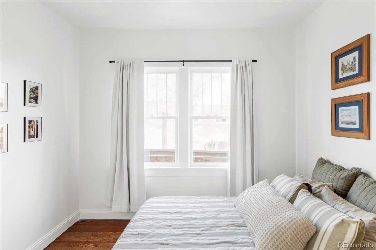
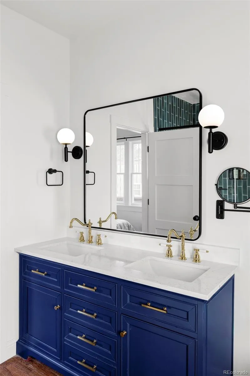
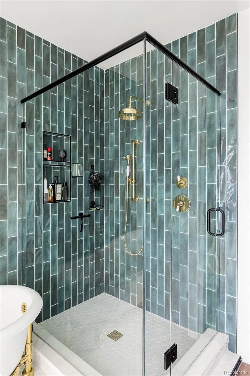
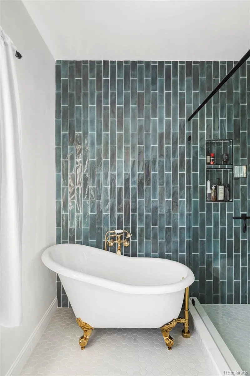
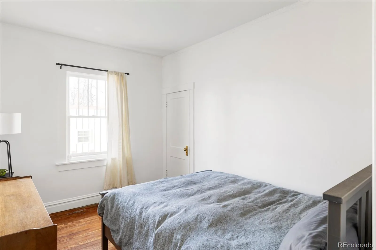
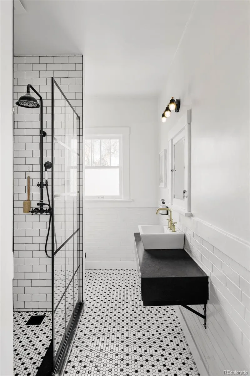
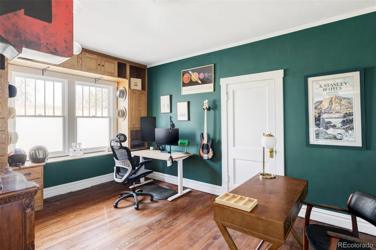
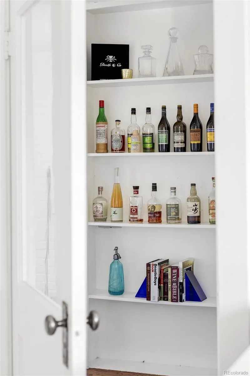
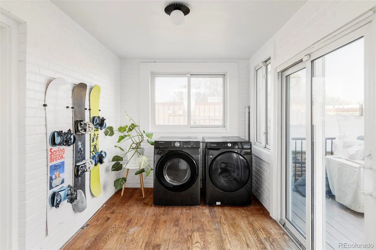
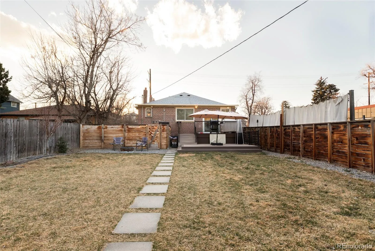
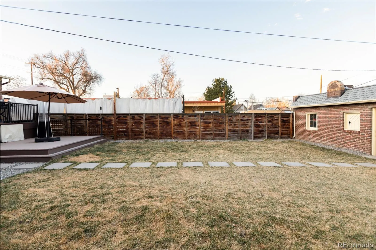
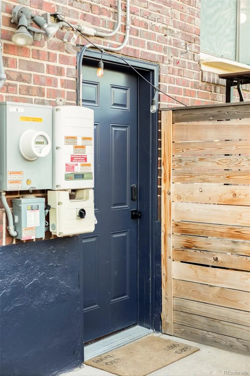
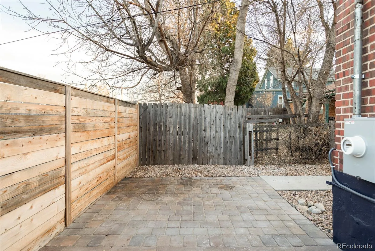
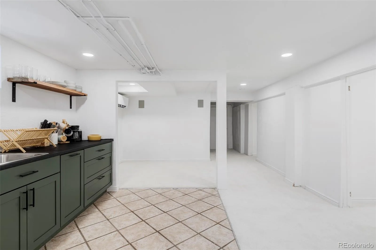
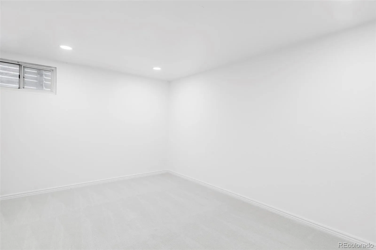
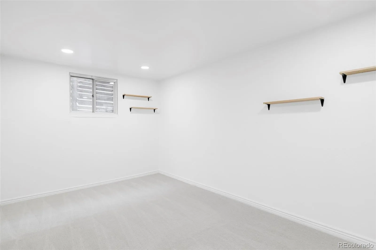
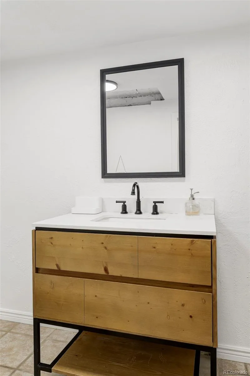
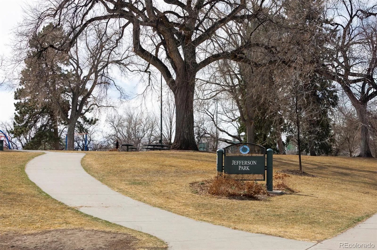
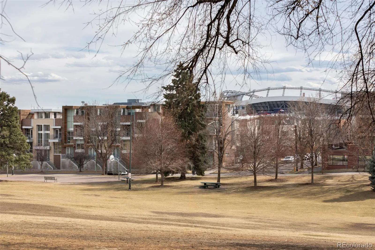
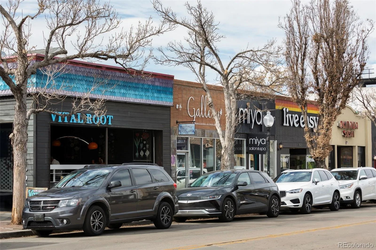

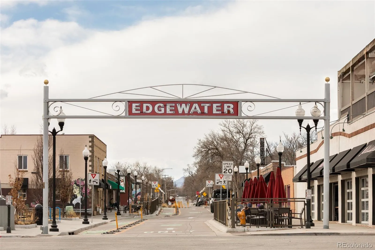
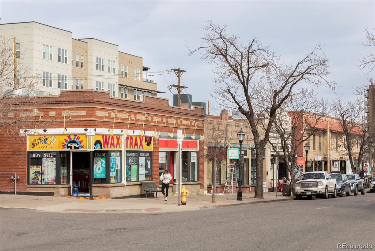
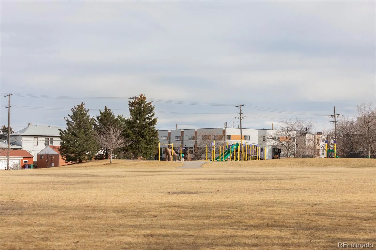
Home appraised at $1.3M in July of 2026 meaning you get instant equity at closing. Fully reimagined to modern standards while preserving its old-school charm, this thoughtfully updated home blends character with contemporary comfort. The classic brick exterior and front porch, both covered and uncovered, welcome residents into a light-filled layout. Upgraded lighting and an unobstructed view through the home elevate the open main areas, where a remodeled kitchen showcases 2-tone cabinetry, black stainless Café appliances, a spacious pantry, abundant counter space and bar seating for four. Every bedroom is a sunlit retreat, including a newly added primary suite with walk-in closet (2025) and matching Kingston Brass plumbing fixtures. The finished basement features new carpet, a wet bar that can be converted to a small kitchen, new overhead LED lighting, a separate exterior entrance, private yard and independent climate control — ideal for entertaining or as guest quarters. Major system updates include a new roof (2025), 200-amp electrical panel (2025), sewer line (2024), water line (2025), AC/furnace (2021) and water heater (2020). Outside, enjoy new landscaping with smart sprinkler and drip systems, a deck (2019) and four off-street parking spaces — all just a 20-minute stroll to Broncos Stadium. Ideally located less than 10 minutes from Sloan’s Lake, West Highlands, LoHi, Jefferson Park and Berkeley, this home offers both convenience and lifestyle appeal. Completed plans, soil report, survey and engineering plans for an attached addition and new garage included in the sale.

Advanced Home Search
Search by square footage, location, price, bedrooms, bathrooms and more.Just Listed
These homes just hit the market. Be among the first to see them. Schedule a showing, too.New Construction
See brand new homes and homes under construction now and available soon.Features & Amenities
Find homes with views or pools, in gated communities & with other desirable features.Cities
Take a look at luxury homes in each city in Metro Denver.Neighborhoods
Find the ideal neighborhood and the home that best fits you.Counties
Have your eye on a specific county? Browse these listings.Zip Codes
Start here to find a luxury home in a particular zip code.Single-Family Homes
See photos of single-family homes, get prices, neighborhood information & more.Townhomes
Get all the details about luxury townhomes for sale now throughout Metro Denver.Condos
Are you drawn to the low-maintenance, luxury lifestyle of condo living? Start here.One-Story Homes
Looking for a main floor master? Ranch-style homes may be perfect for your lifestyle.Featured Price Ranges
We’ve done the searching for you. Find homes in popular luxury price ranges.55-Plus
Explore beautiful homes and enviable amenities available in 55-and-over communities.Your Free MLS Search Account
Create and manage saved searches and properties with the Property Organizer.Schedule a Personal Consultation
We’re happy to help any time! Schedule a no-obligation 15-minute call.


