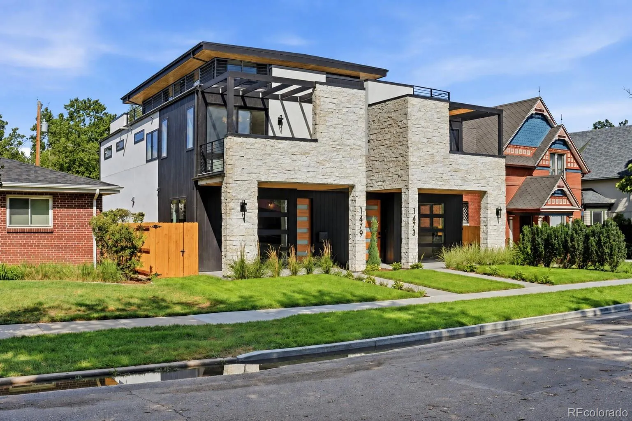
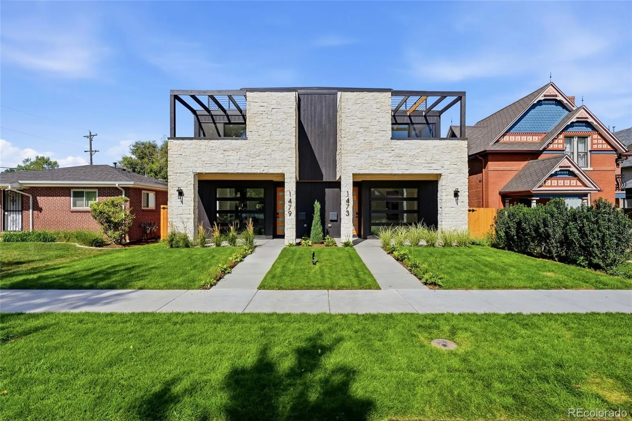
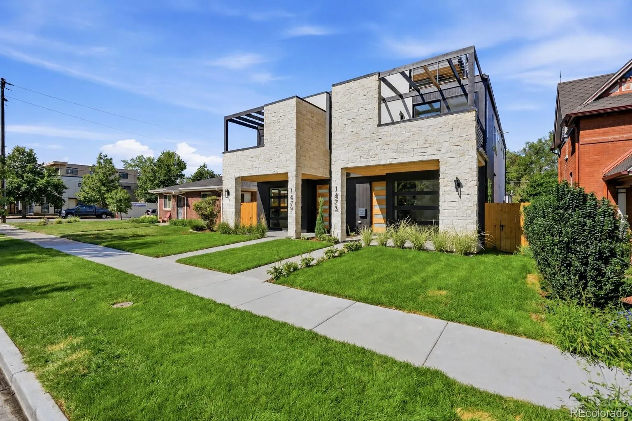
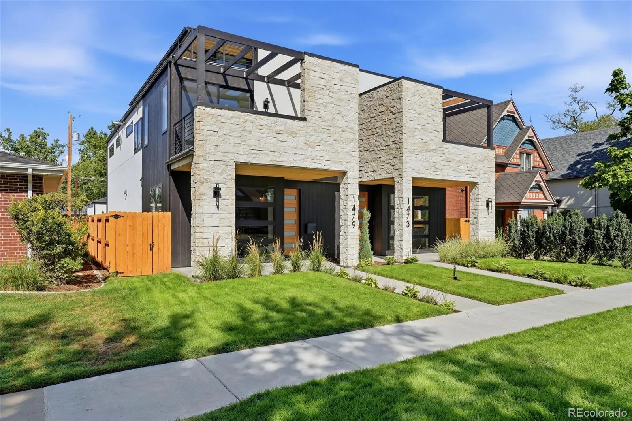
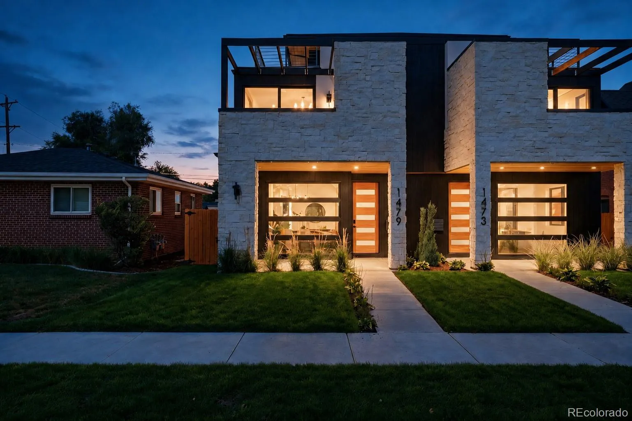
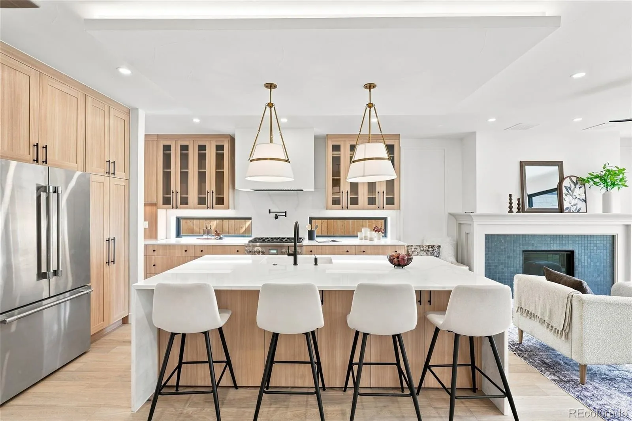
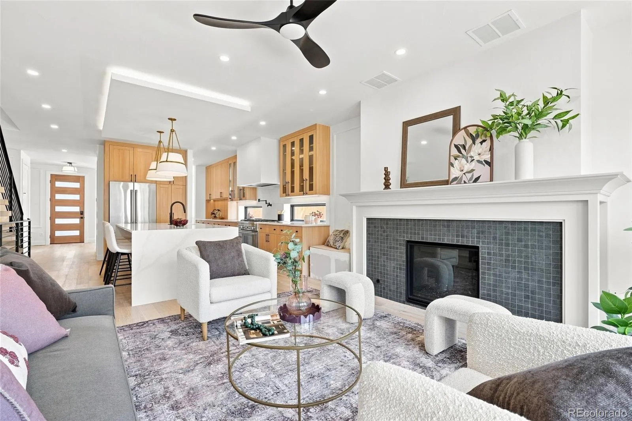
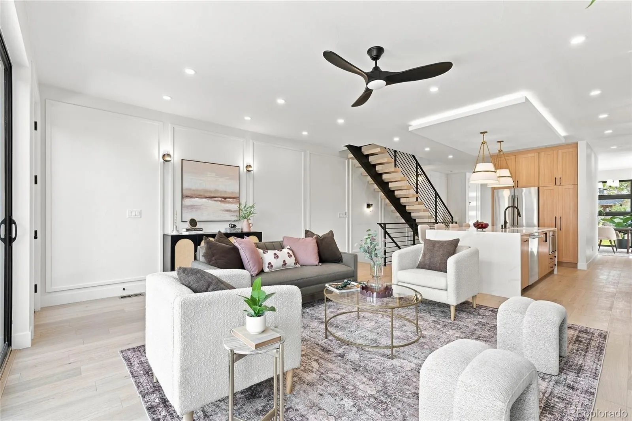
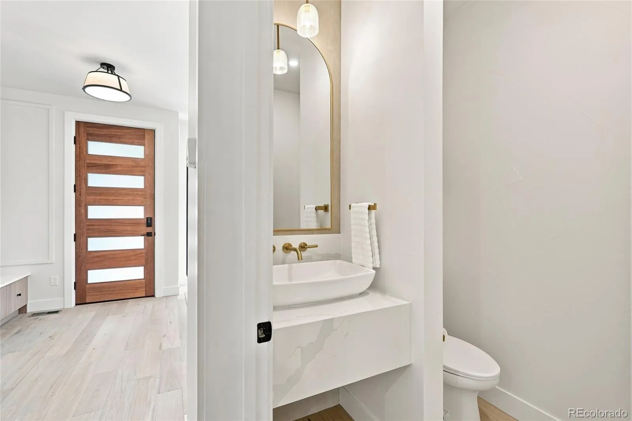
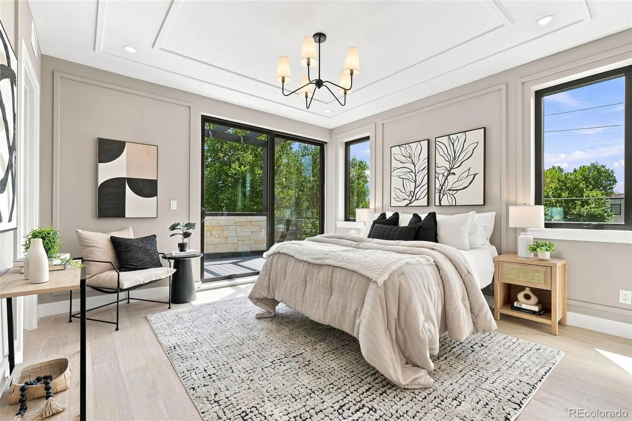
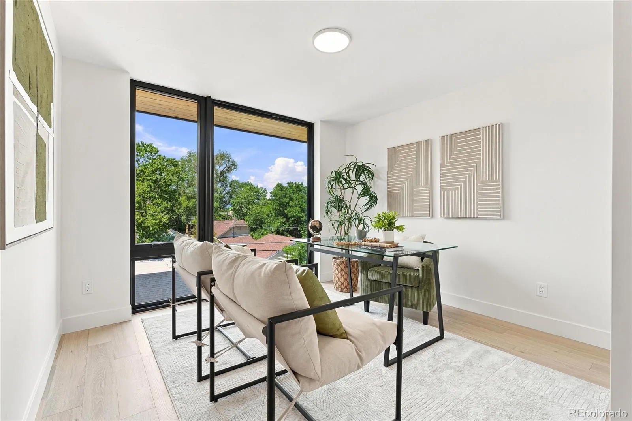
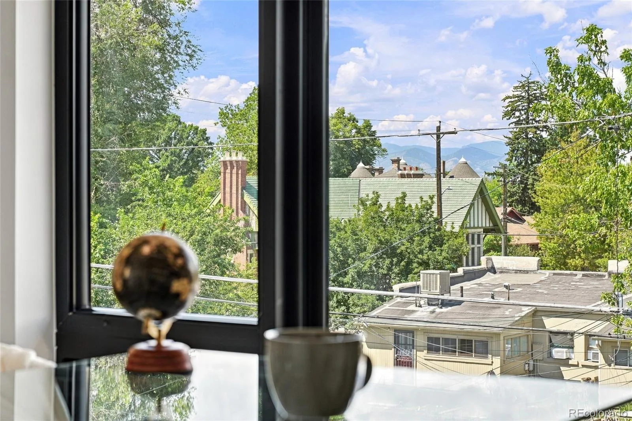
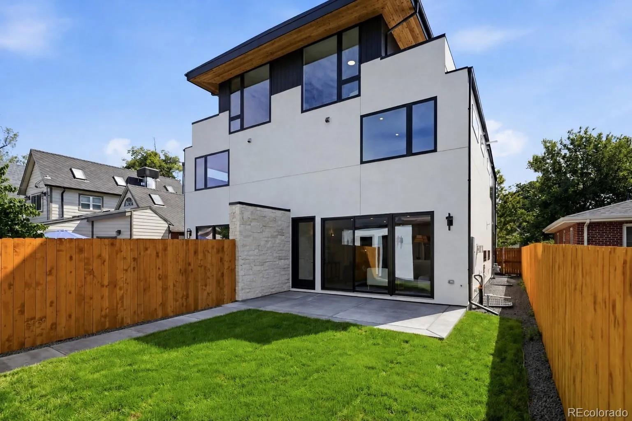
Just one block from Platte Park and Pearl Street’s sought-after boutiques and Michelin-recognized dining, this exceptional duplex brings together prime location, thoughtful design, and PBG’s signature craftsmanship. The 4-bedroom, 5-bath residence blends transitional and contemporary architecture.
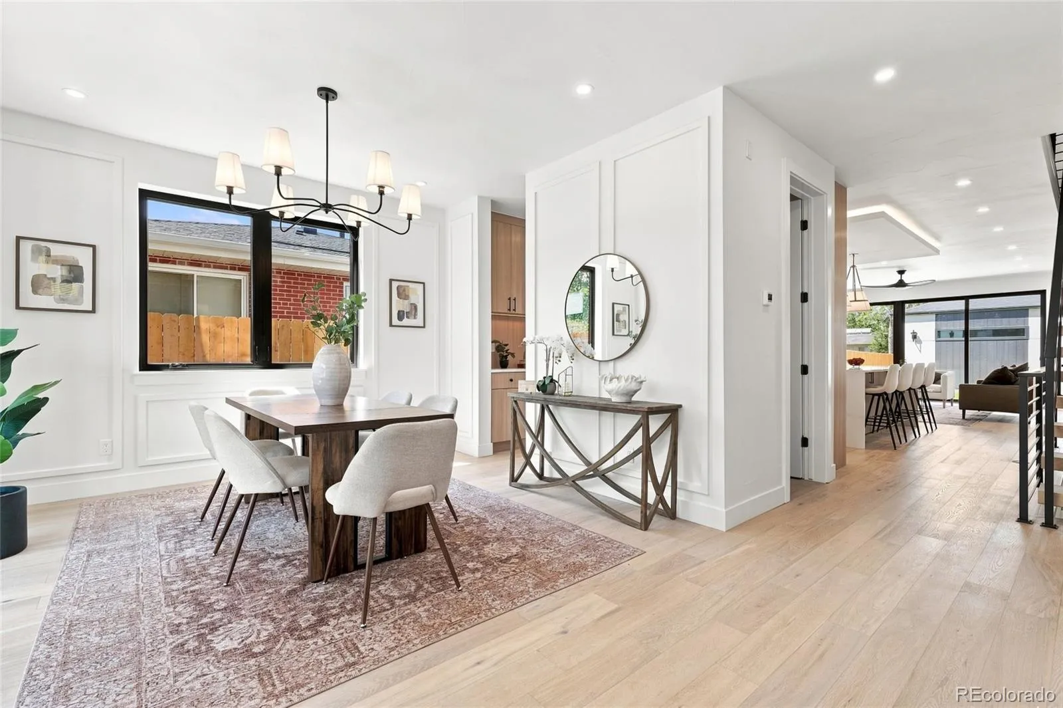
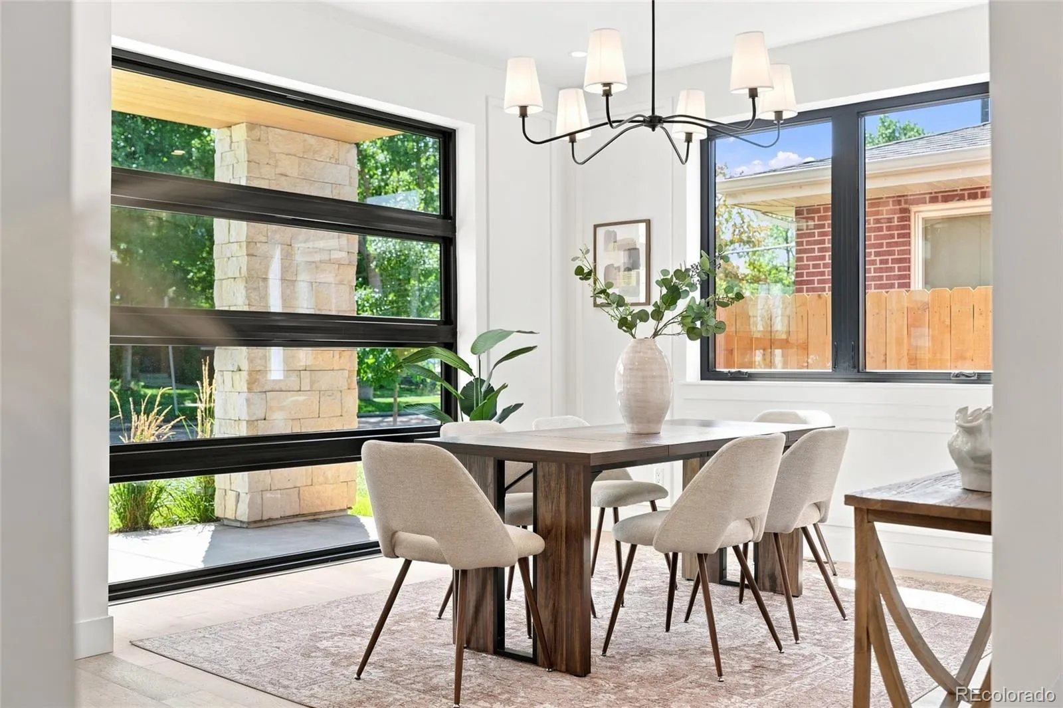
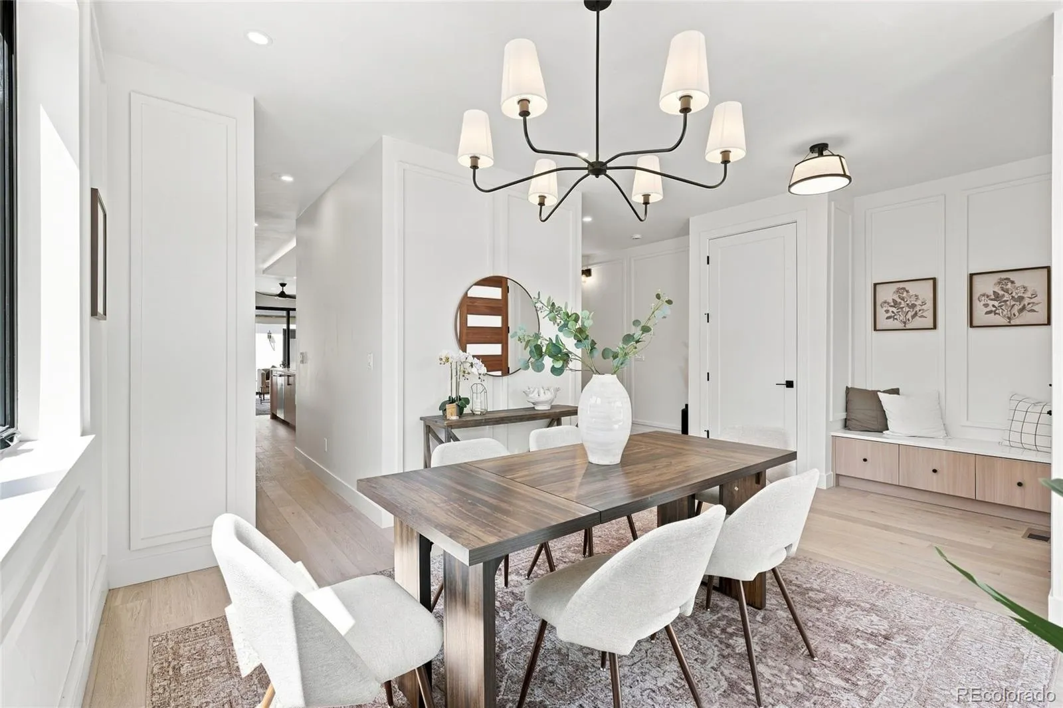
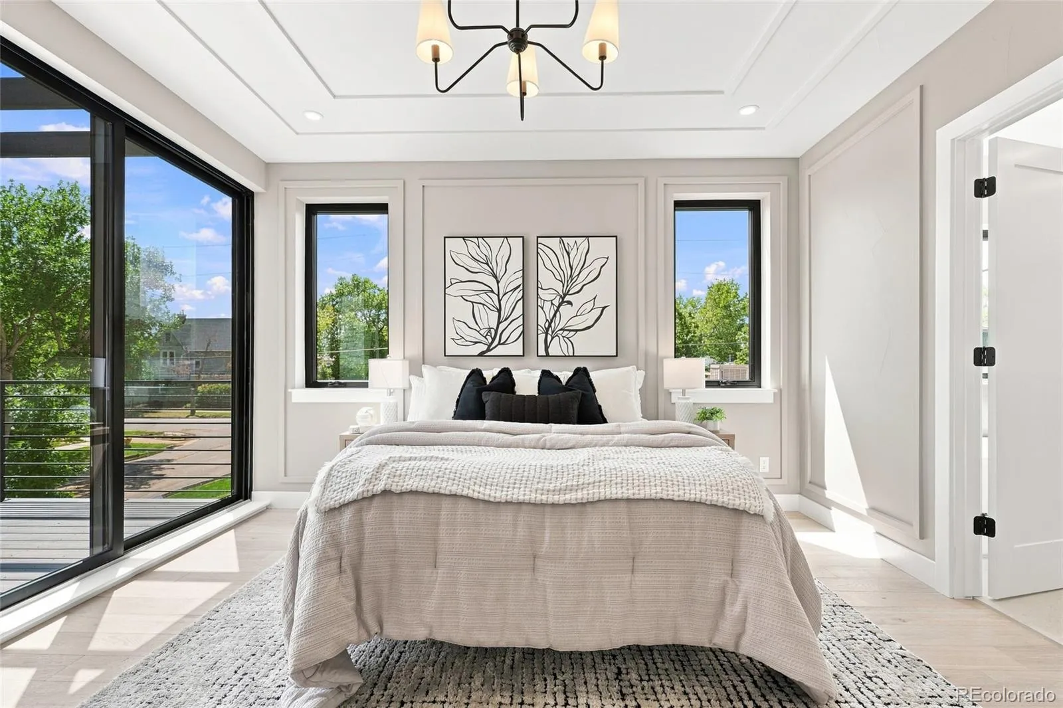
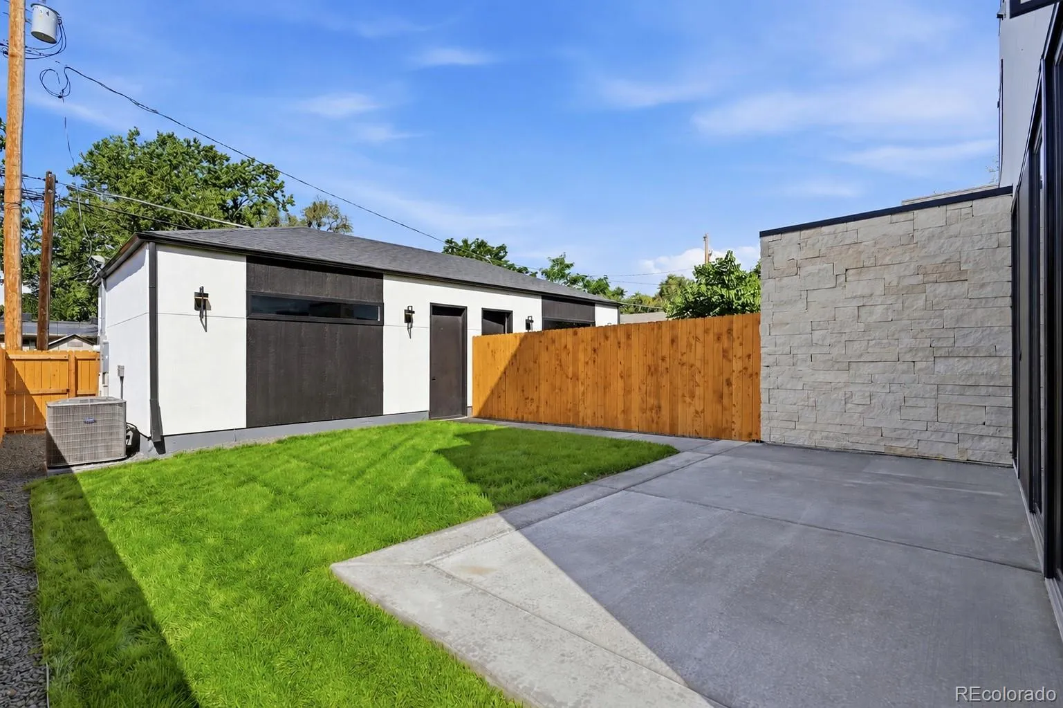
Natural limestone, sleek stucco, and modified wood accents come together in an architecturally balanced exterior. Inside, wide-plank engineered white oak flooring and expansive Andersen windows create a bright, inviting backdrop for the home’s cottage-transitional design with custom wall molding.
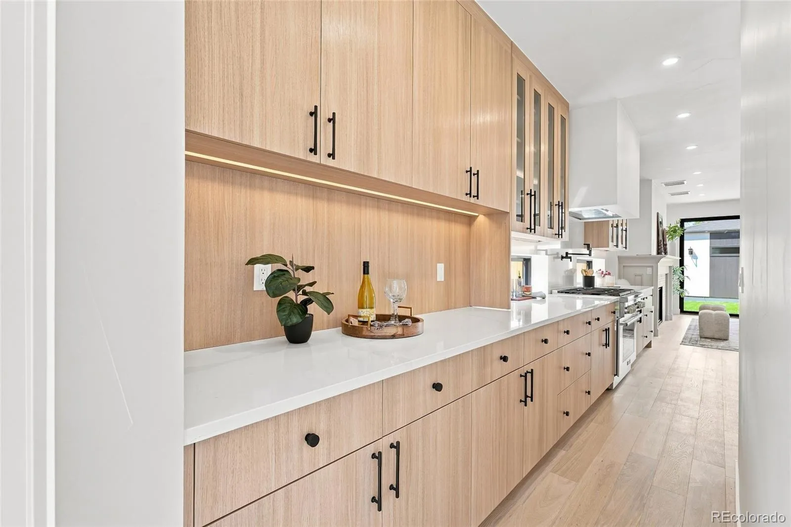
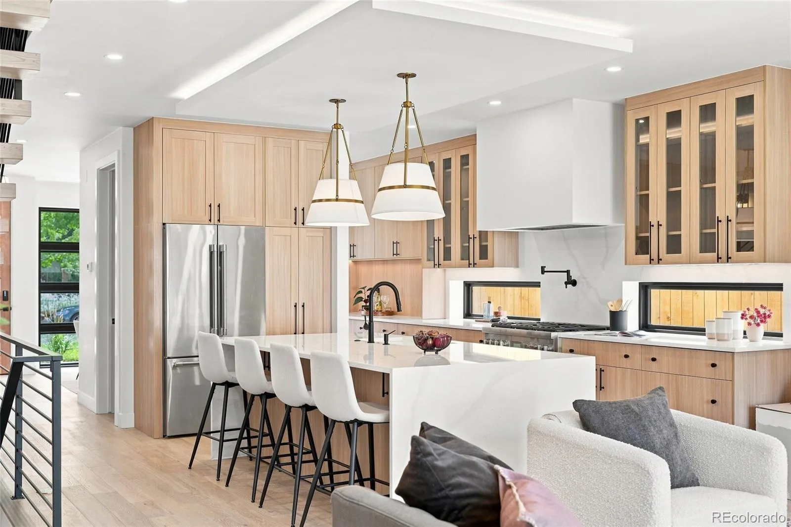
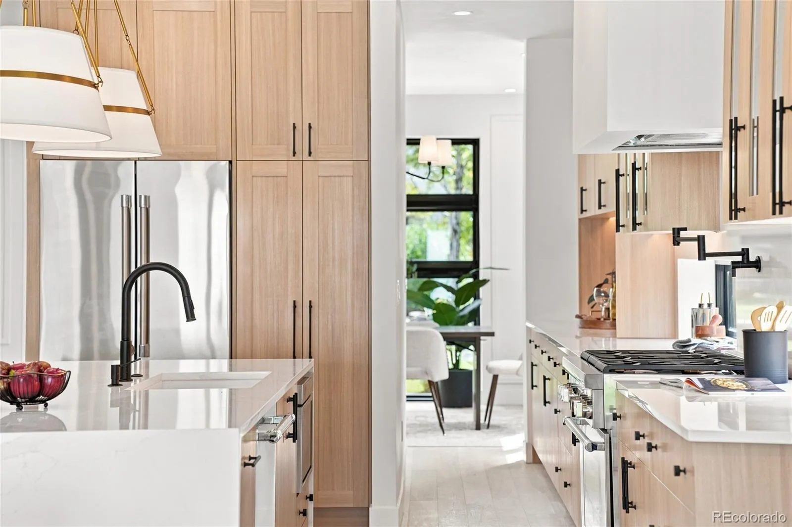
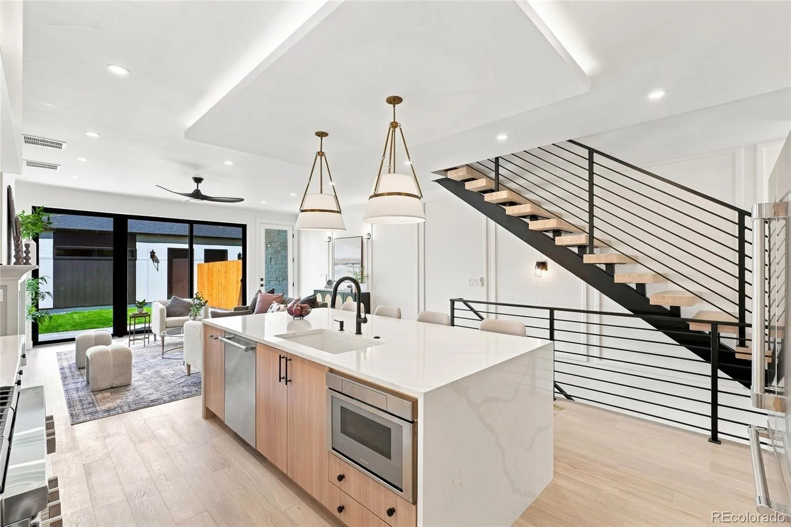
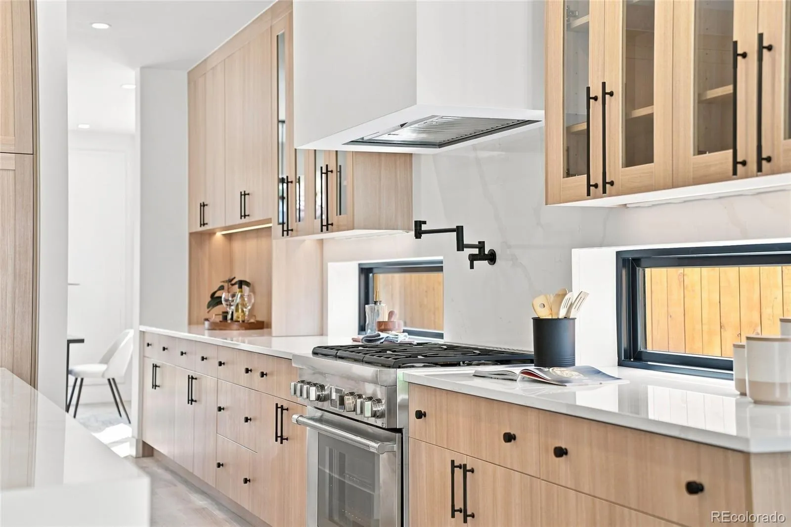
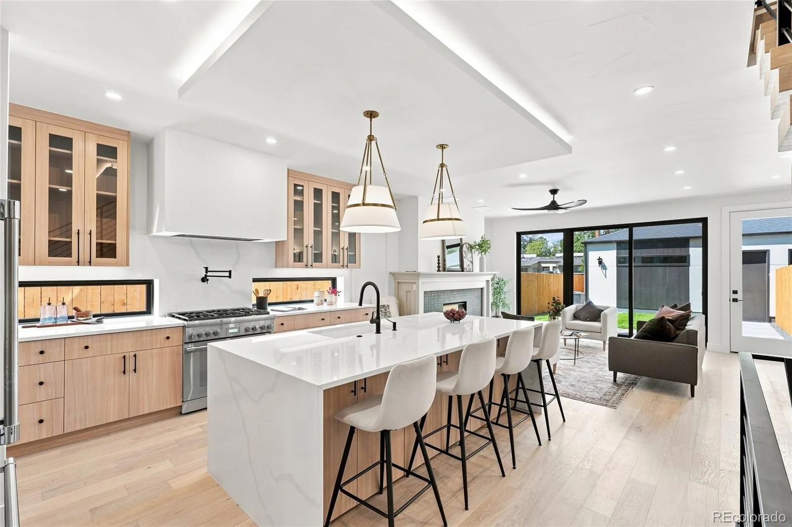
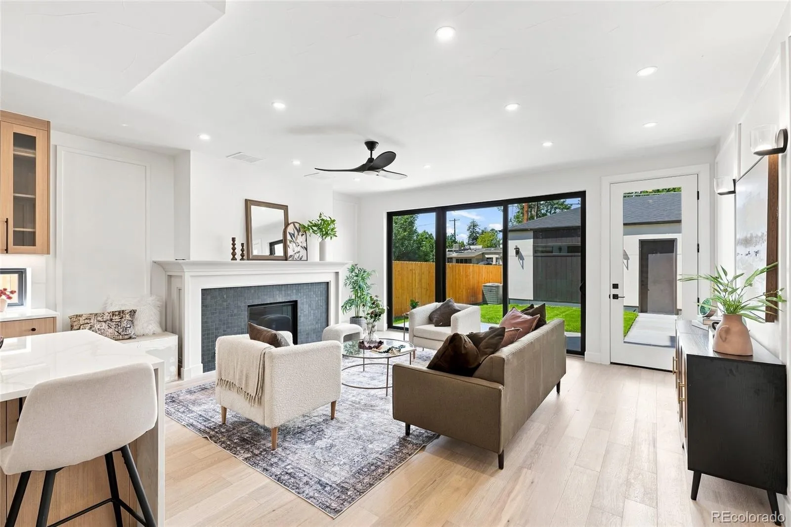
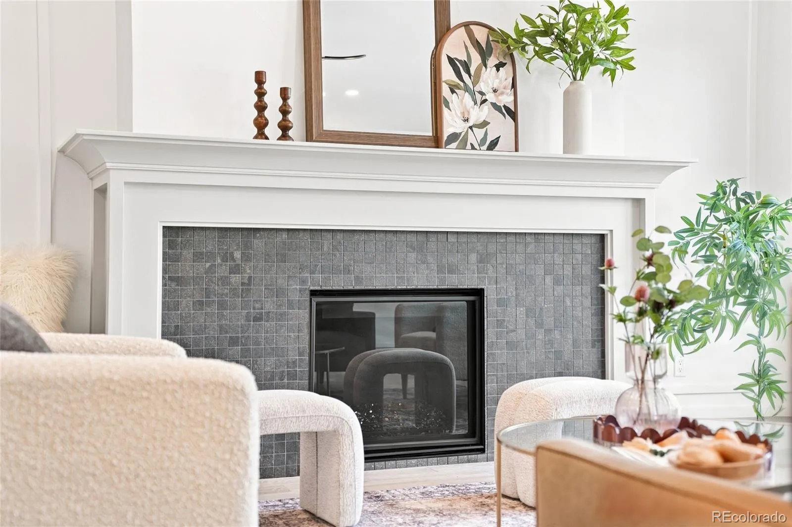
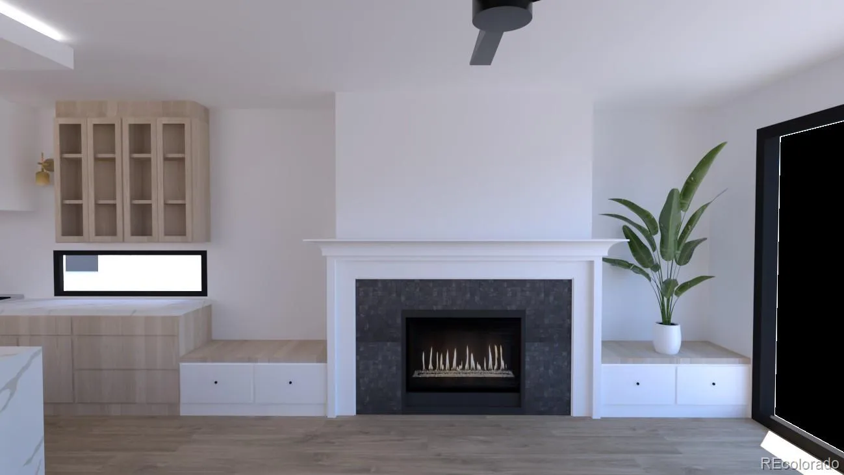
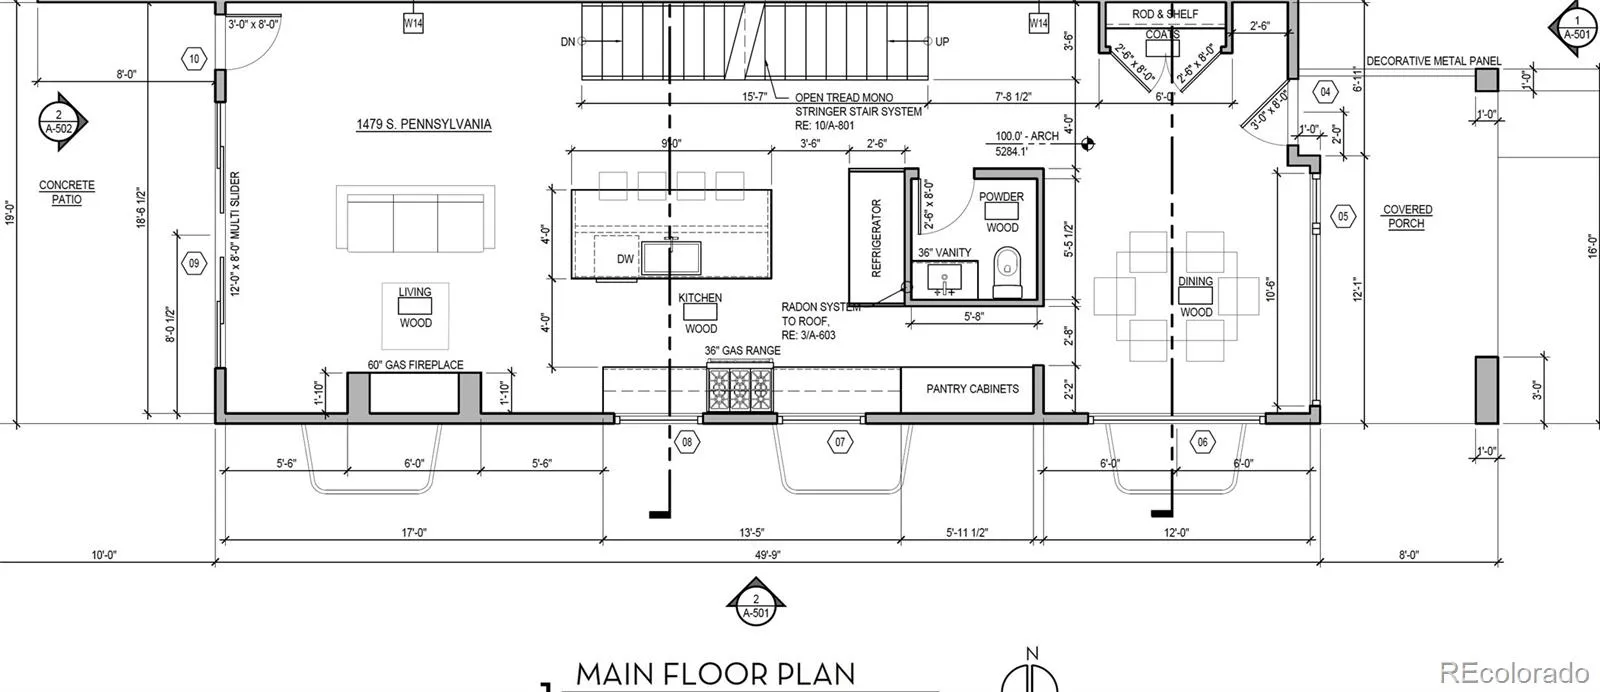
The main living space is anchored by an elegant tile gas fireplace framed with custom millwork. At the heart of the home, the chef’s kitchen blends style and function with quartz countertops/backsplash, custom American cabinetry, a Thermador appliance suite, island with storage, LED ceiling, and a dedicated butler’s pantry.
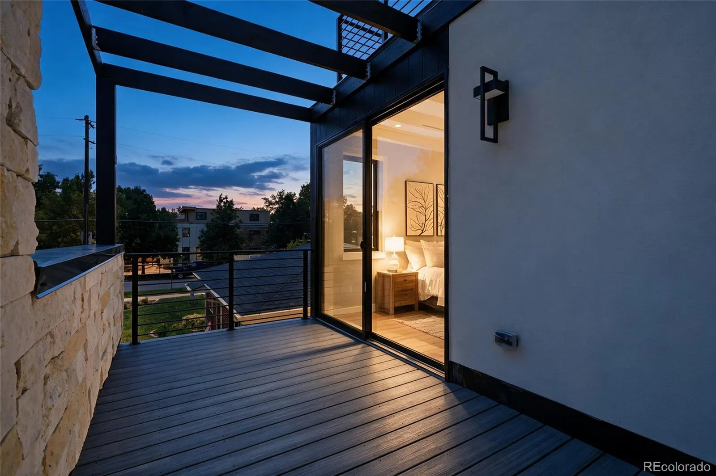
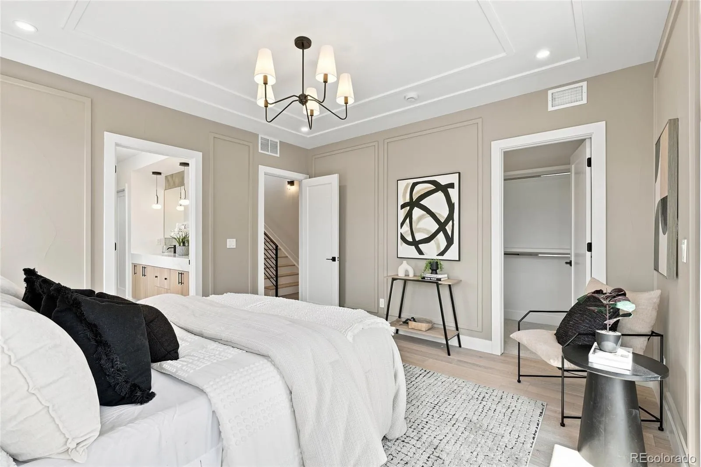
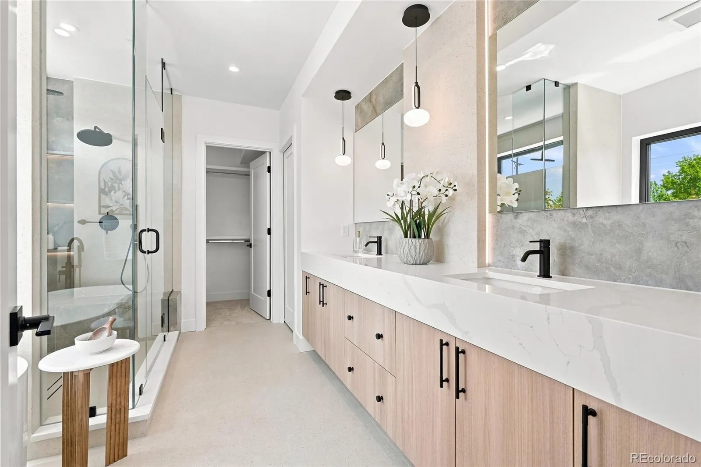
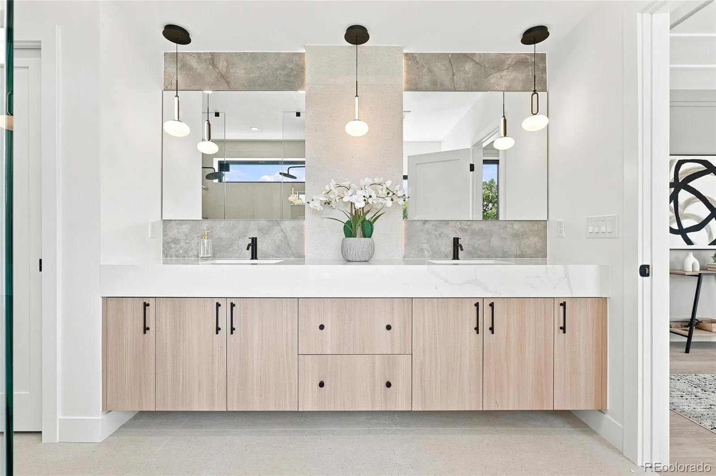
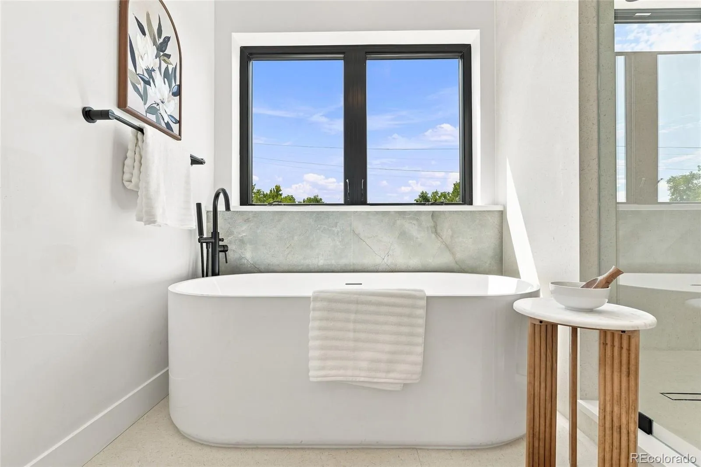
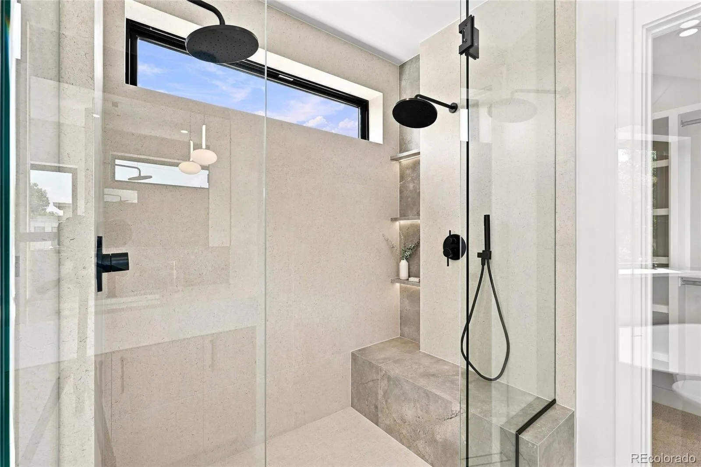
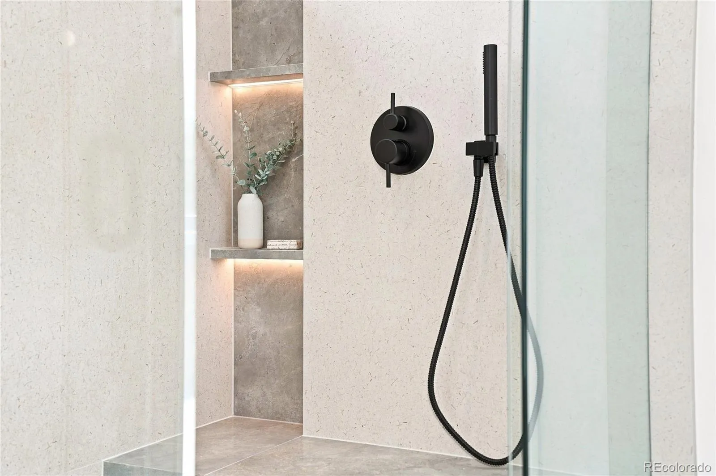
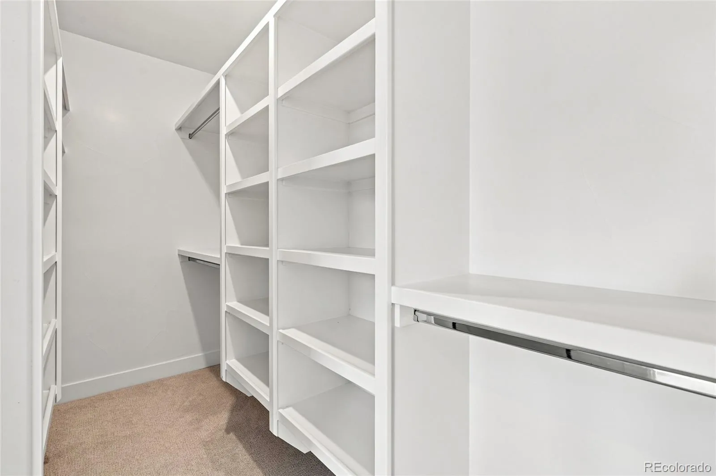
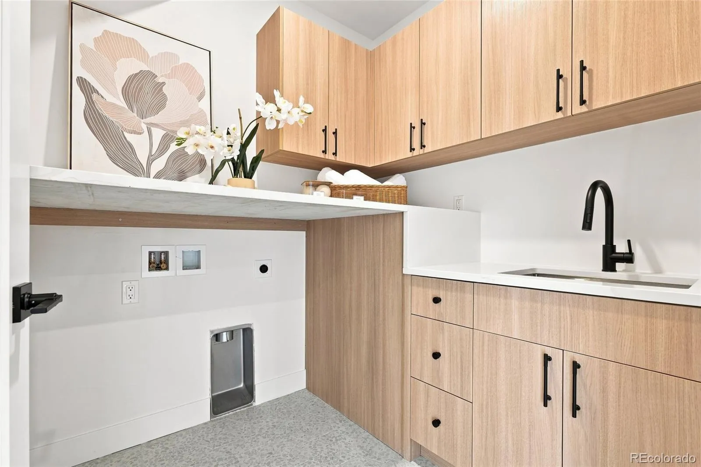
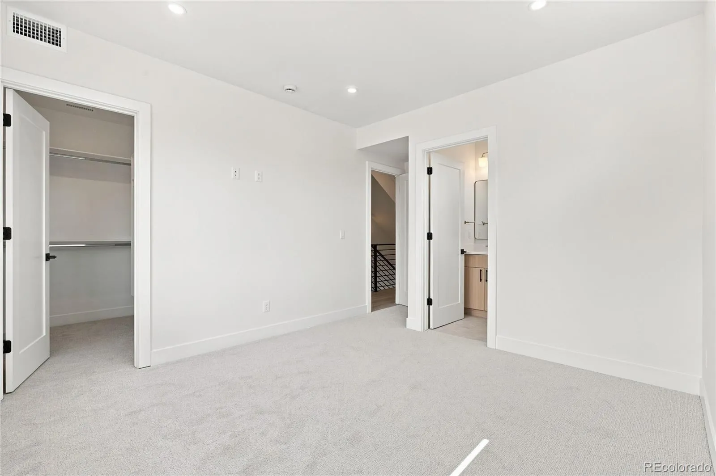
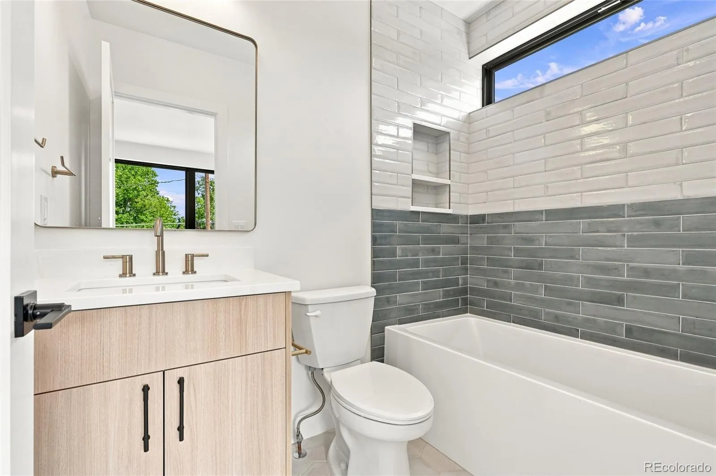
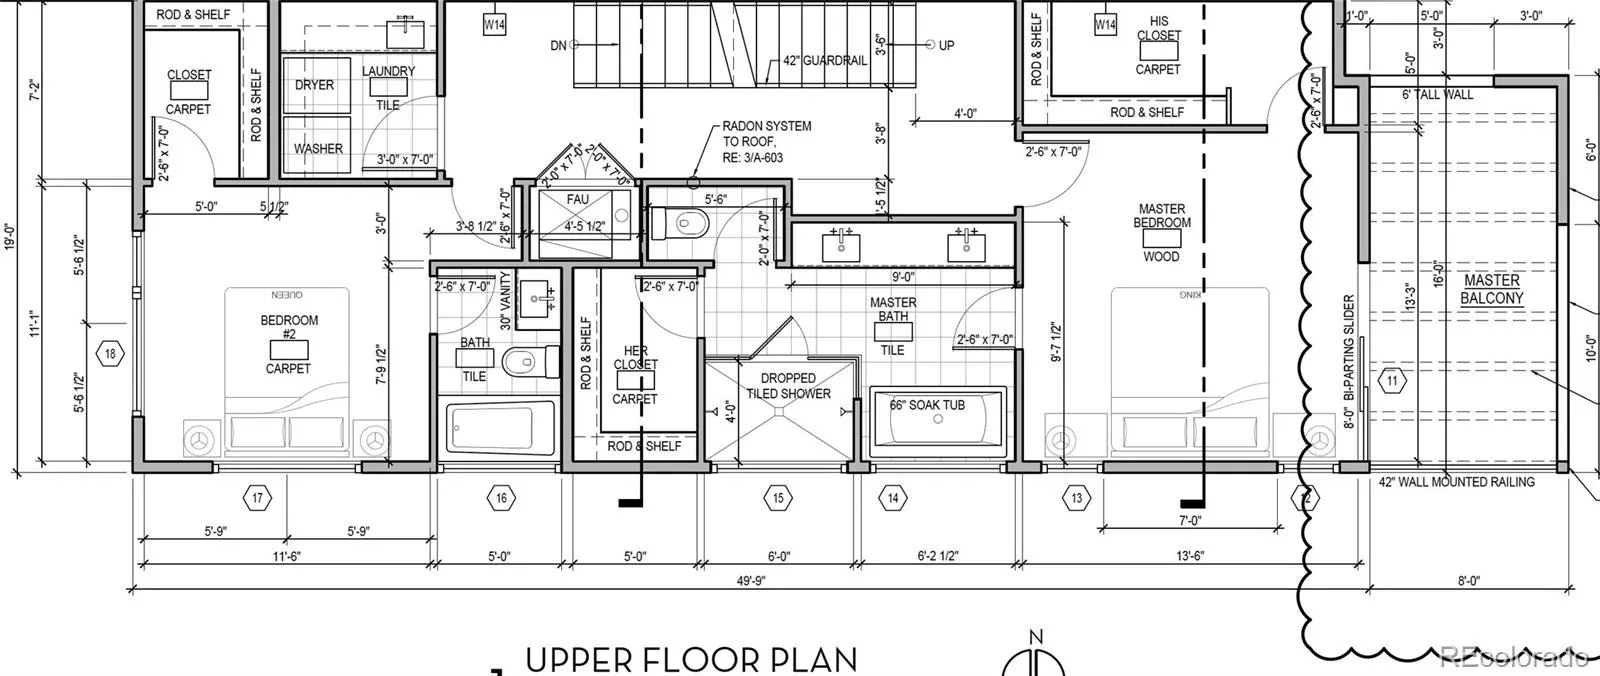
Upstairs, the primary suite is surrounded by custom wall molding trim featuring a private balcony and sophisticated bath with a freestanding soaking tub, glass-enclosed dual-head shower with LED shelves, private WC, his/hers closets, and heated floors. A secondary en-suite bedroom and spacious laundry room complete the upper level.
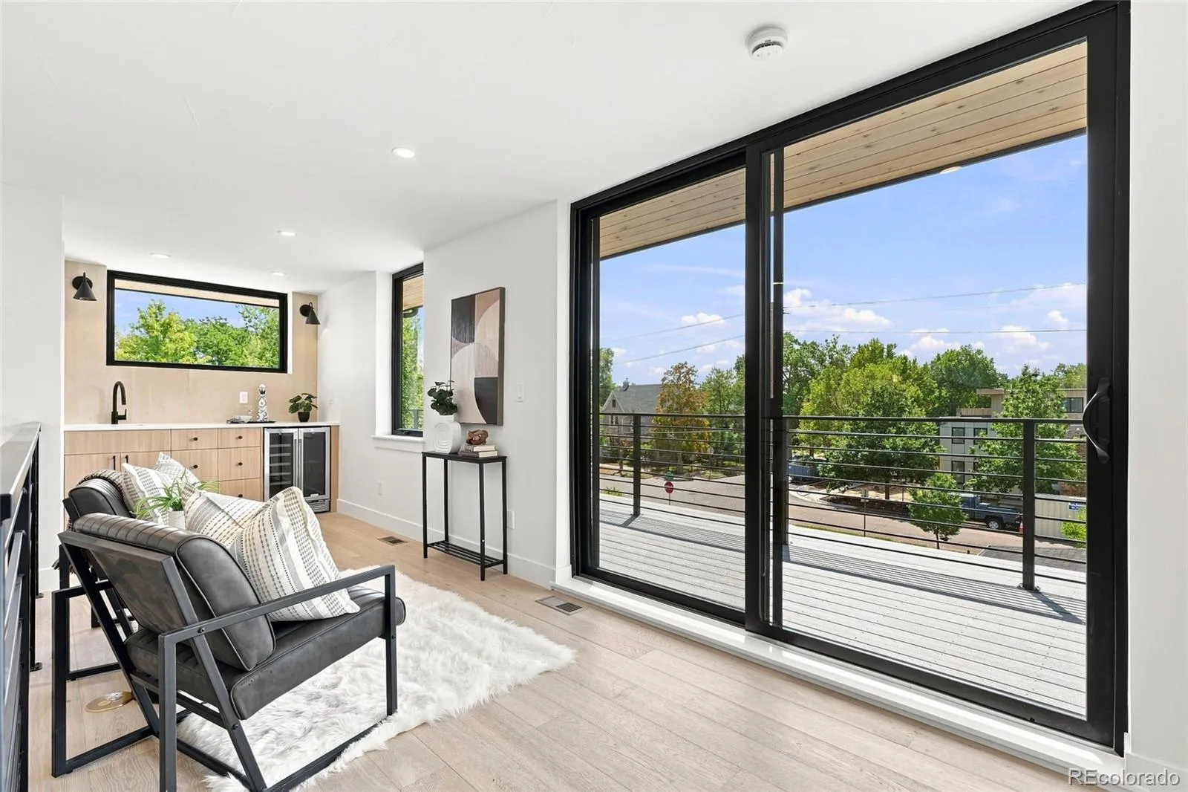
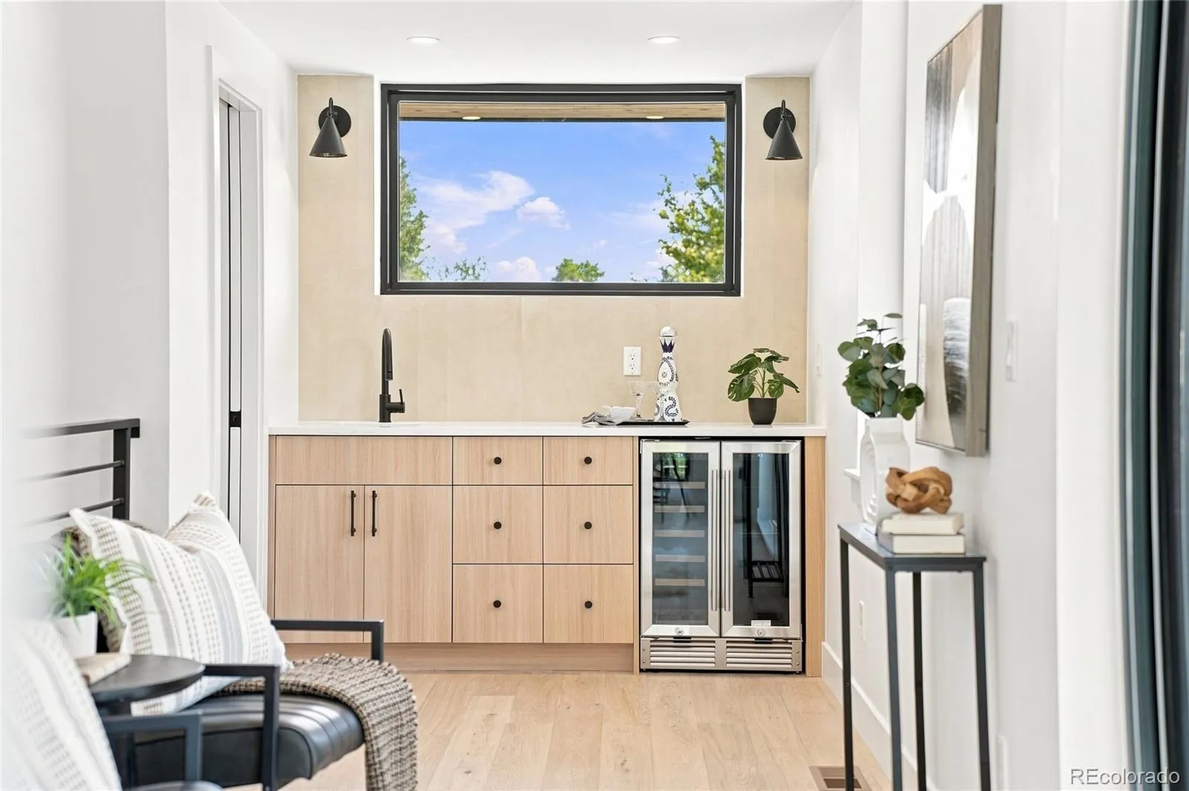
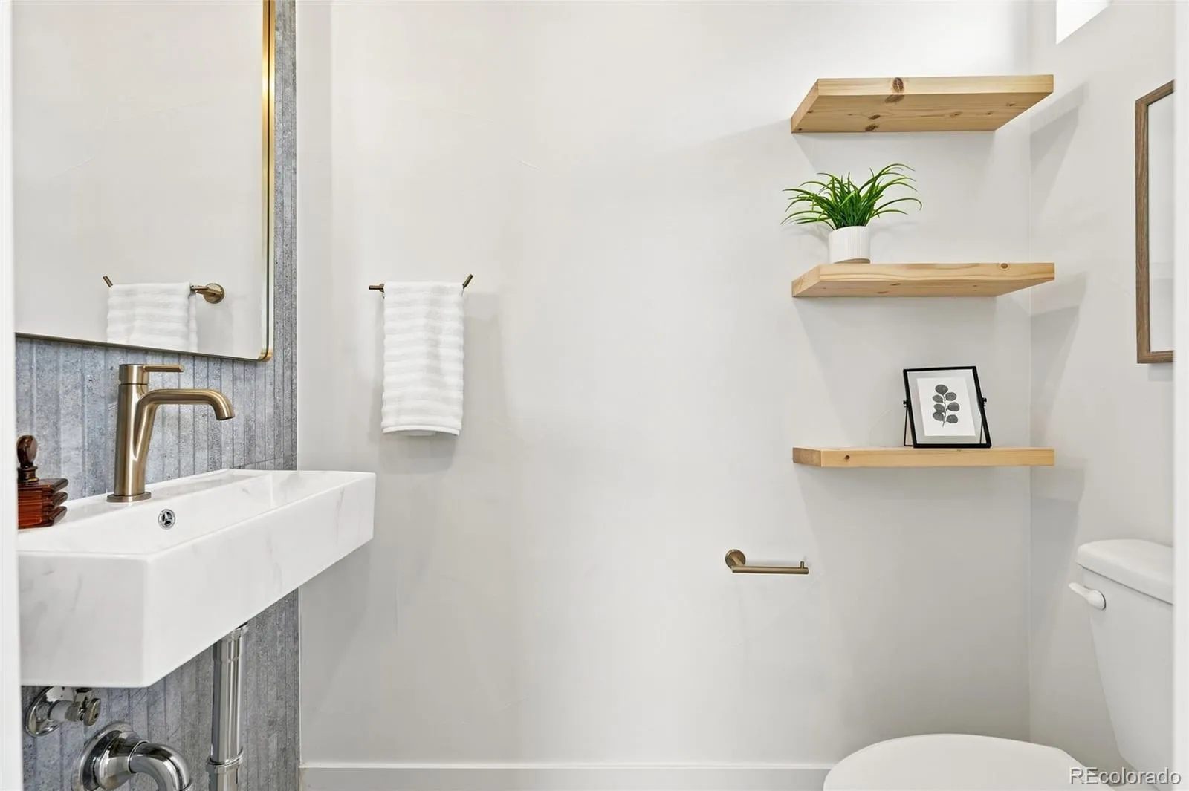
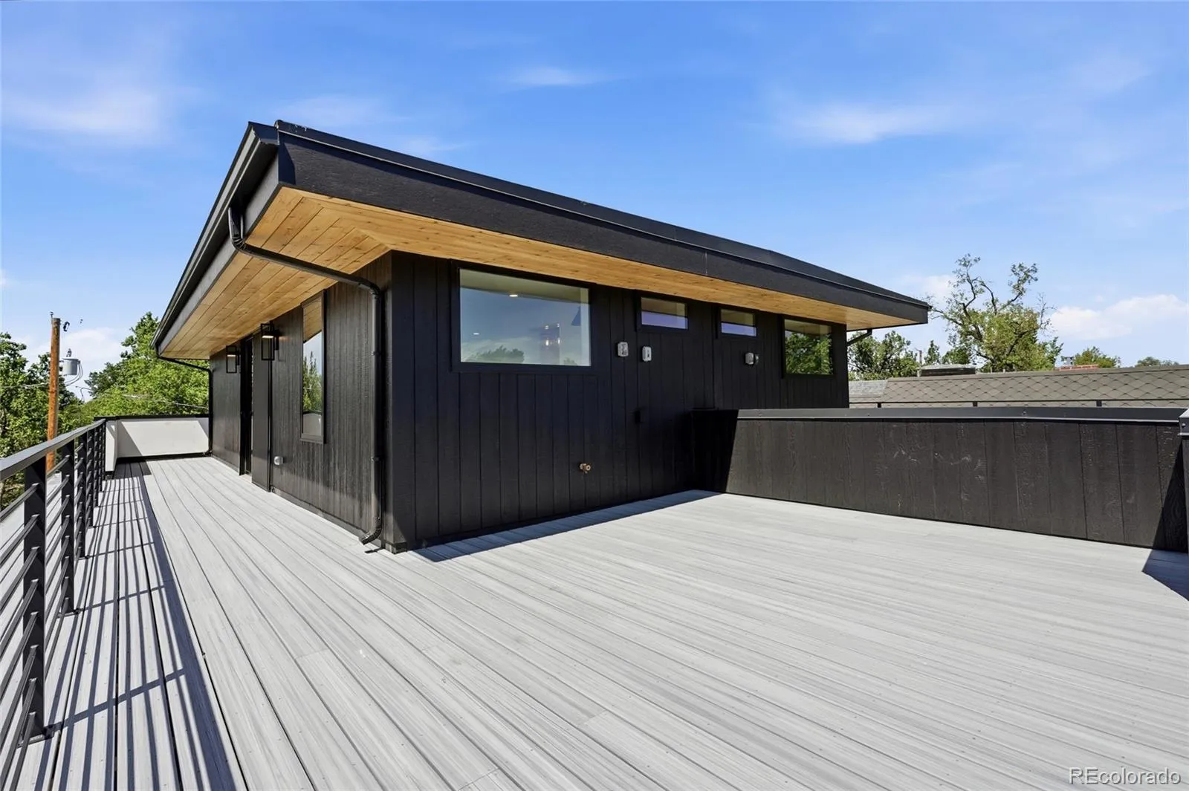
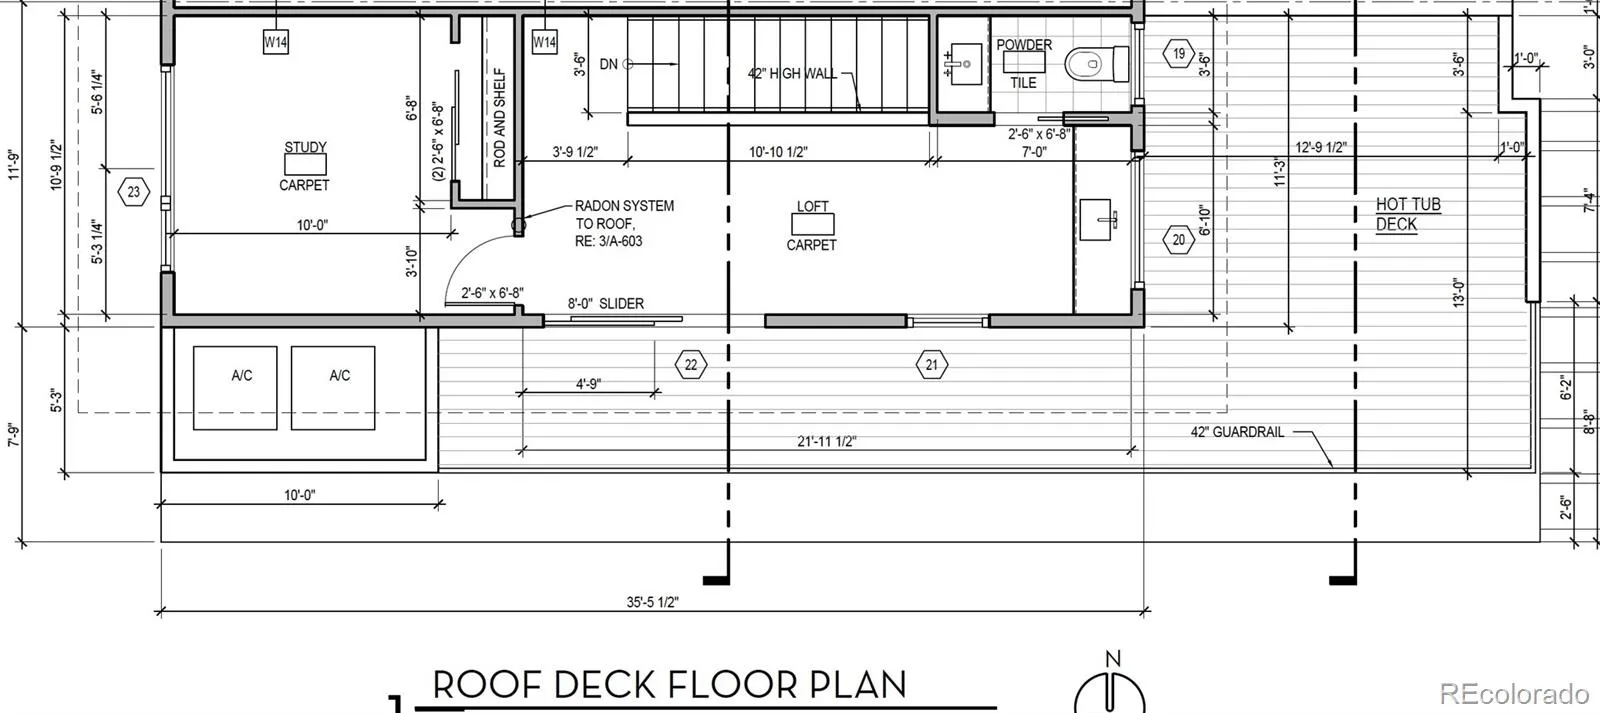
The rooftop level offers flexibility with a bedroom that can double as an office, an office, ¾ bath, wet bar, and expansive deck ideal for entertaining that supports a jacuzzi.
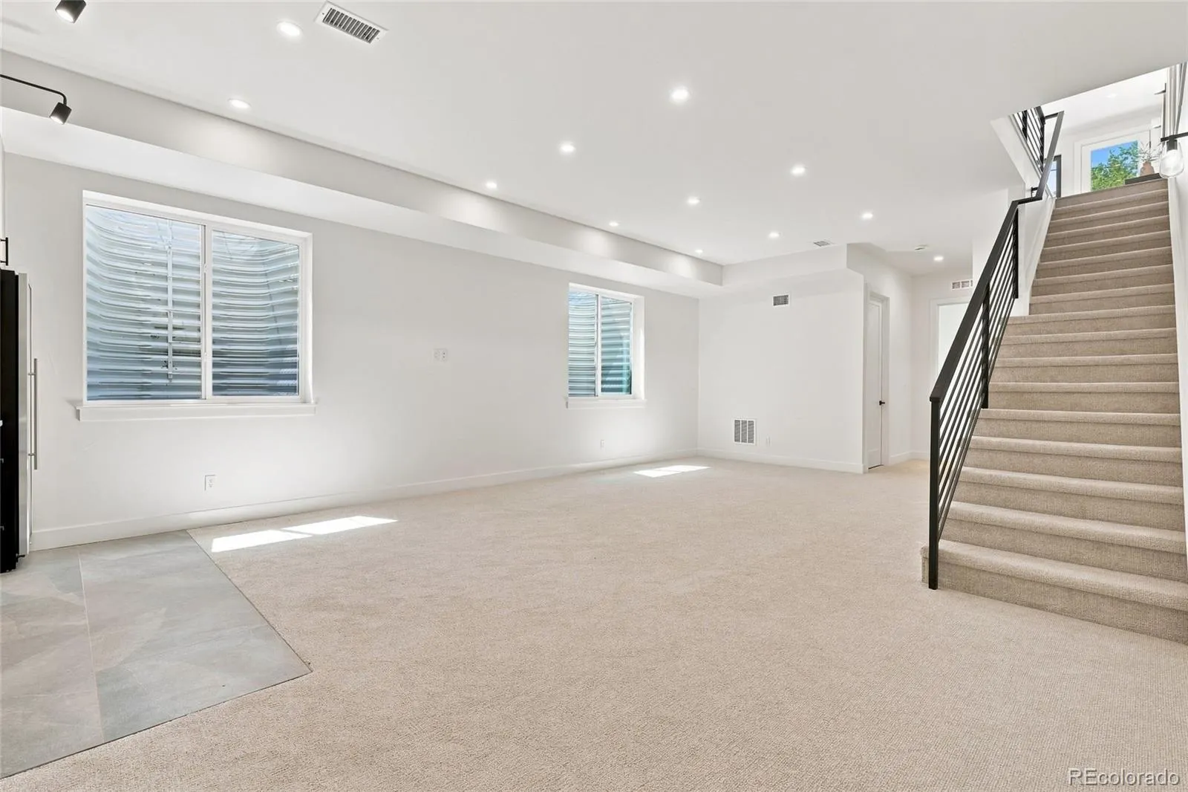
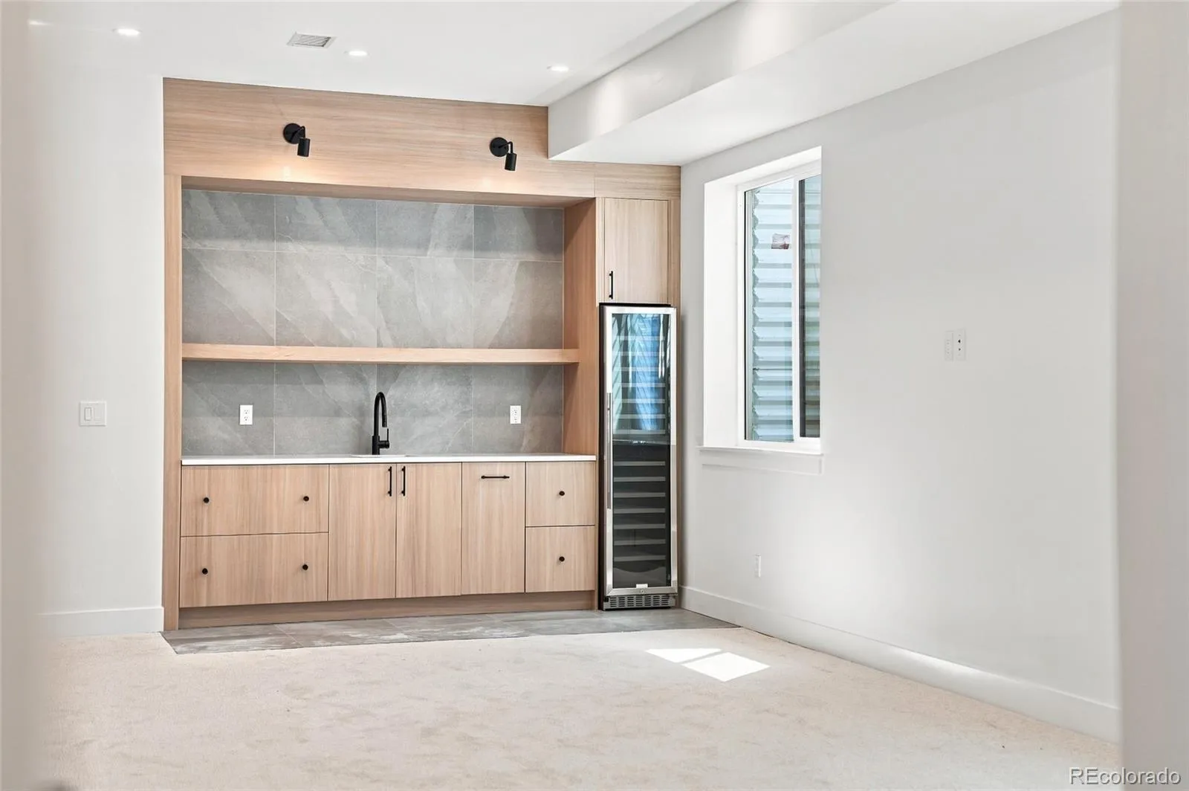
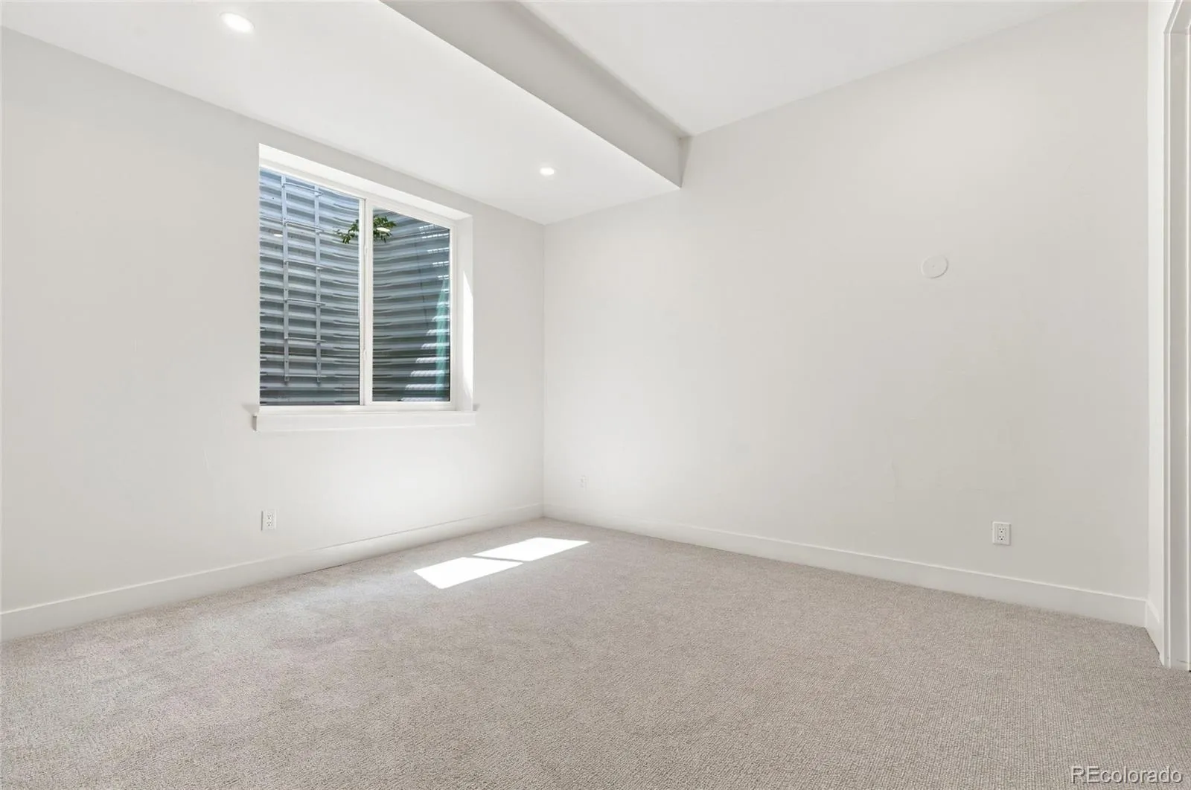
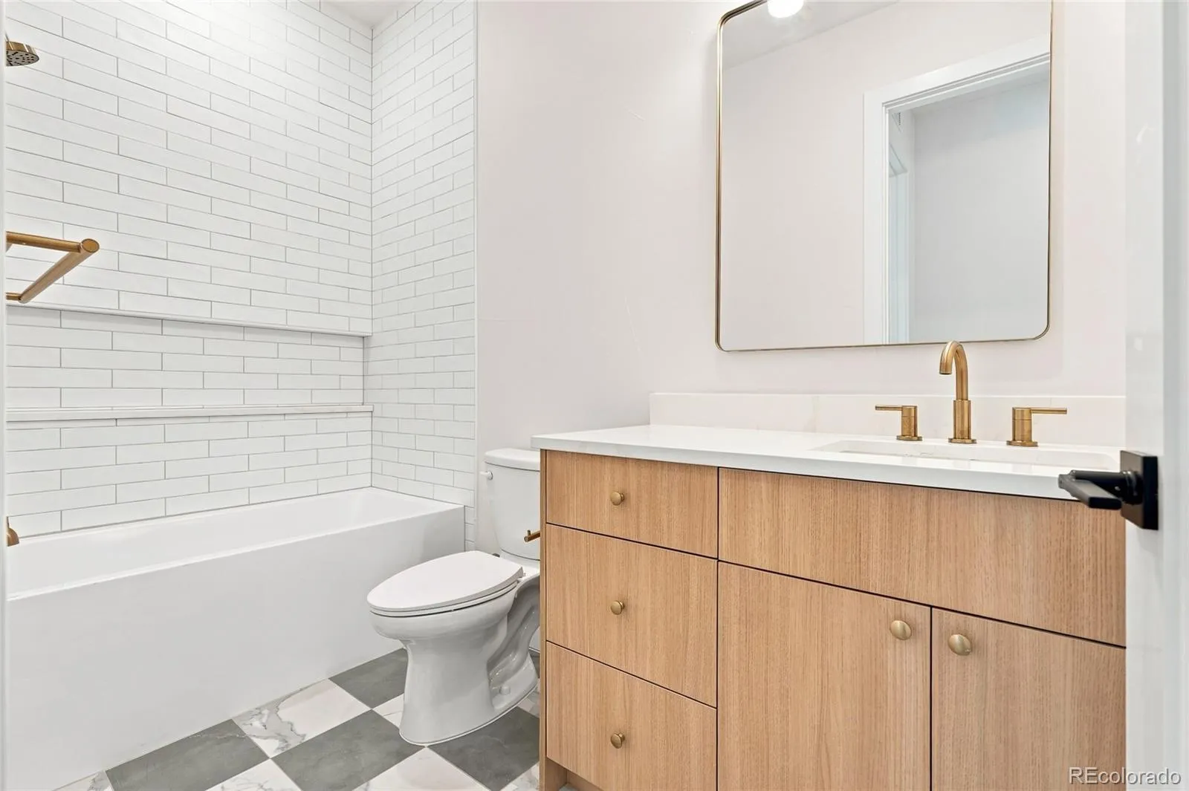
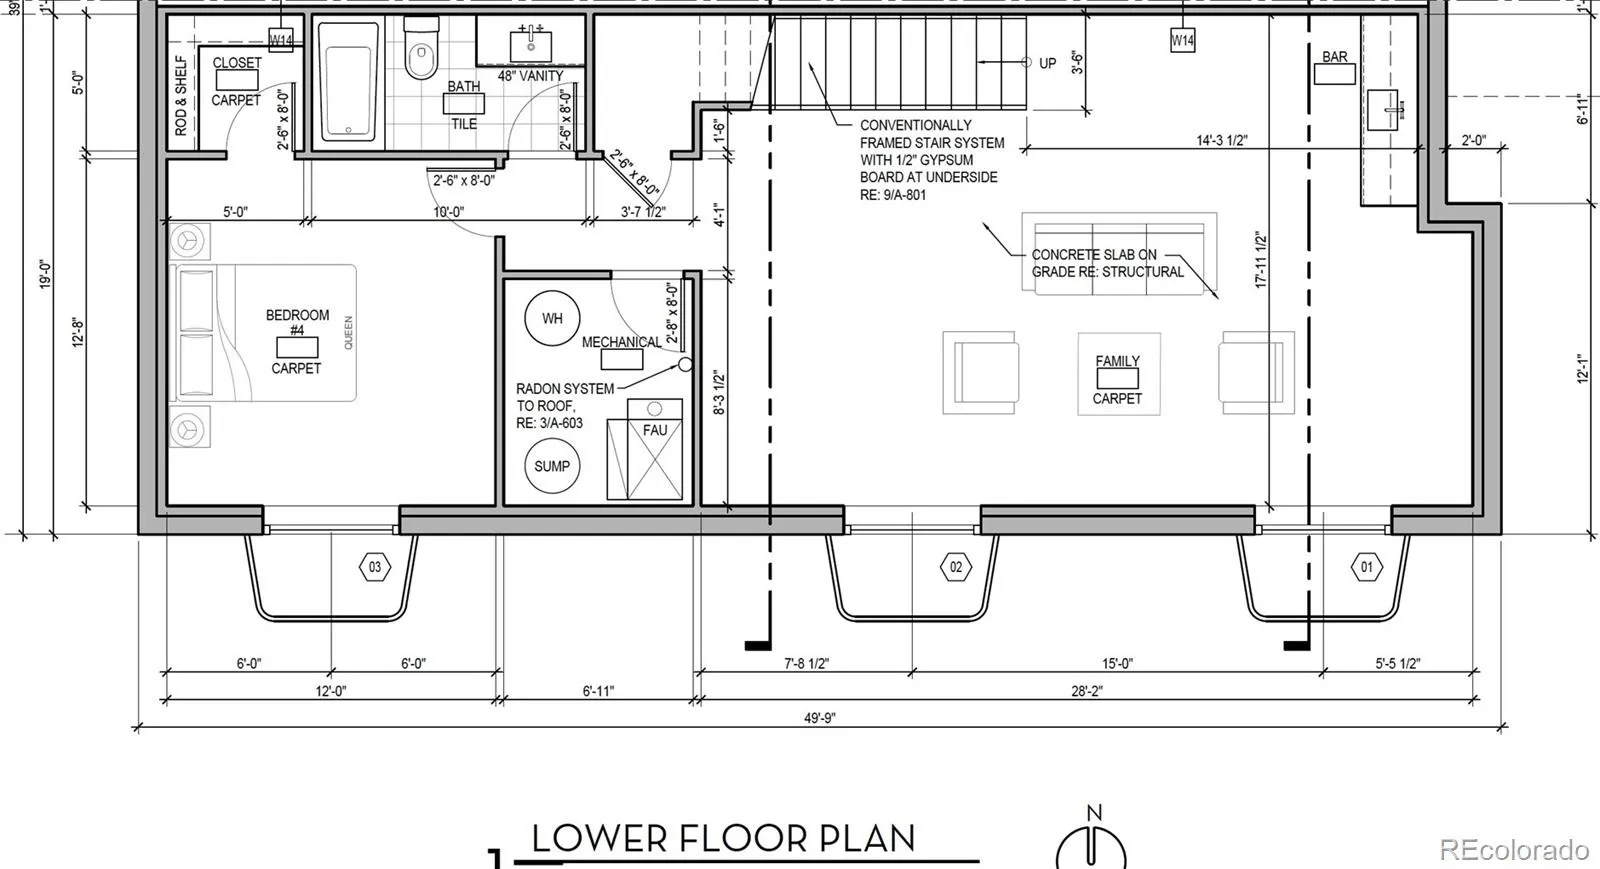
The finished basement with soaring 10-foot ceilings expand the home with a recreation area, wet bar, full bath, and additional bedroom.
Private backyard with gas hookup. Benches near the living room to be added (see rendering). Home features extra insulation in party and exterior walls, an ERV system, dual HVAC systems, a high-performance electric water heater, and a detached two-car garage with 220V capability and overhead storage. PBG industry leading 2-year builder’s warranty/8-year structural warranty. | No HOA |Buyer to Verify All Details

Advanced Home Search
Search by square footage, location, price, bedrooms, bathrooms and more.Just Listed
These homes just hit the market. Be among the first to see them. Schedule a showing, too.New Construction
See brand new homes and homes under construction now and available soon.Features & Amenities
Find homes with views or pools, in gated communities & with other desirable features.Cities
Take a look at luxury homes in each city in Metro Denver.Neighborhoods
Find the ideal neighborhood and the home that best fits you.Counties
Have your eye on a specific county? Browse these listings.Zip Codes
Start here to find a luxury home in a particular zip code.Single-Family Homes
See photos of single-family homes, get prices, neighborhood information & more.Townhomes
Get all the details about luxury townhomes for sale now throughout Metro Denver.Condos
Are you drawn to the low-maintenance, luxury lifestyle of condo living? Start here.One-Story Homes
Looking for a main floor master? Ranch-style homes may be perfect for your lifestyle.Featured Price Ranges
We’ve done the searching for you. Find homes in popular luxury price ranges.55-Plus
Explore beautiful homes and enviable amenities available in 55-and-over communities.Your Free MLS Search Account
Create and manage saved searches and properties with the Property Organizer.Schedule a Personal Consultation
We’re happy to help any time! Schedule a no-obligation 15-minute call.


