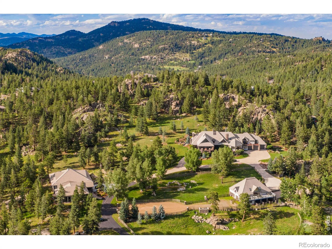
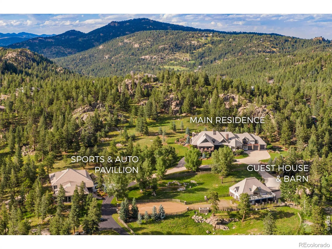
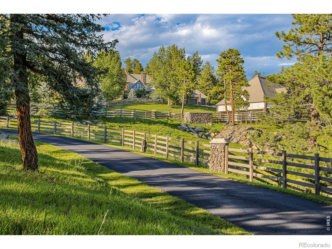
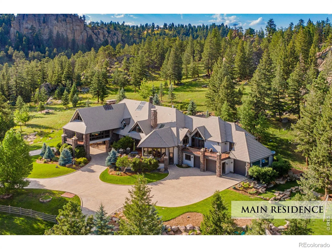
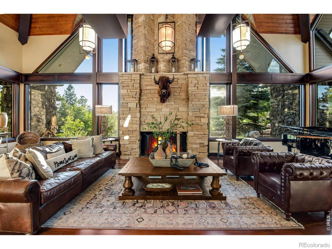
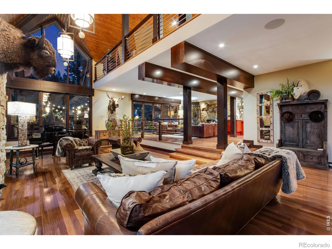
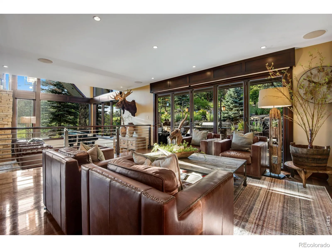
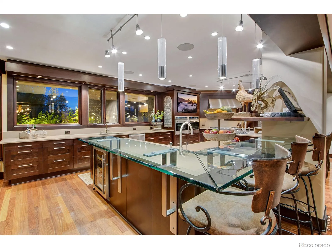
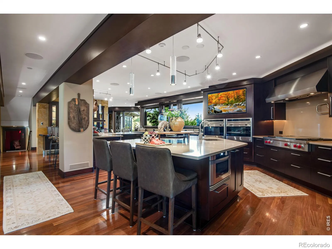
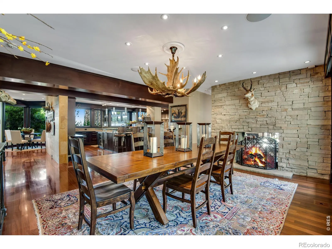
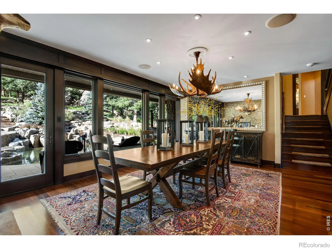
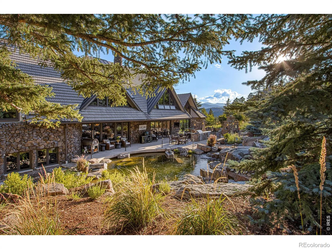
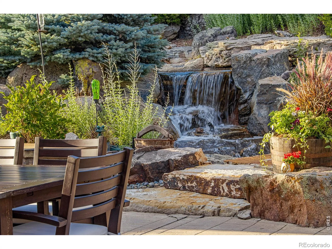
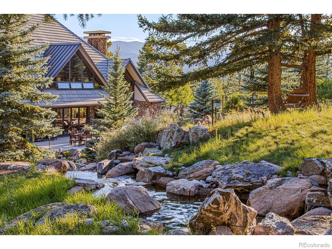
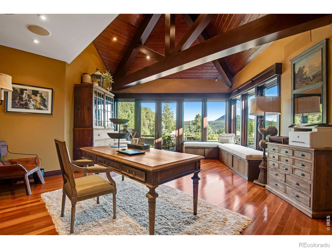
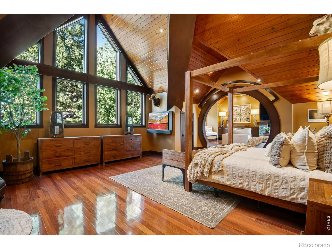
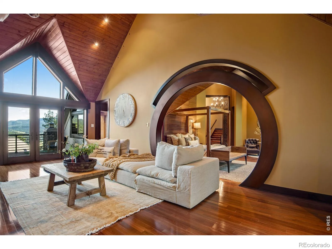
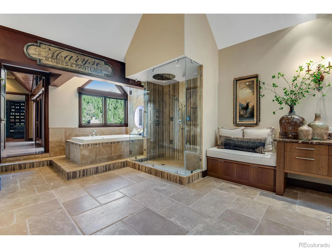
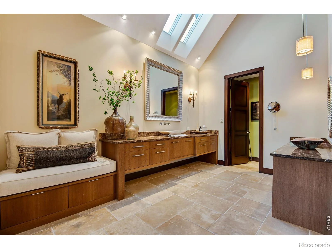
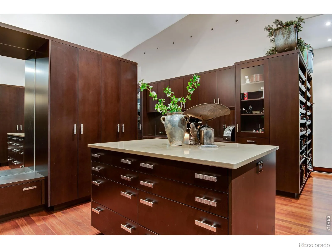
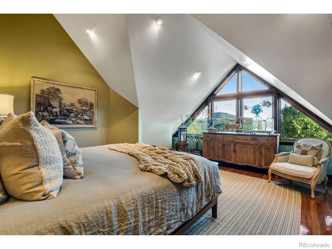
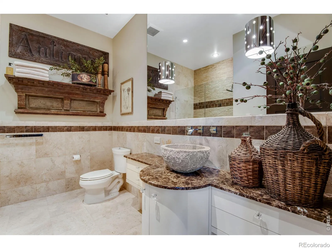
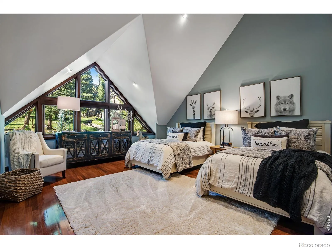
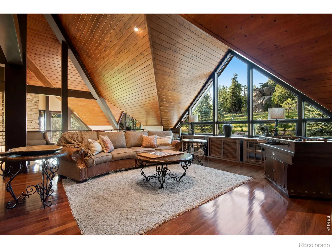
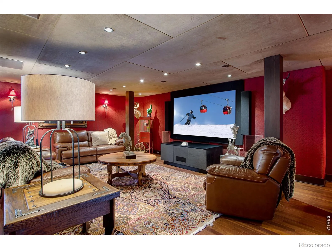
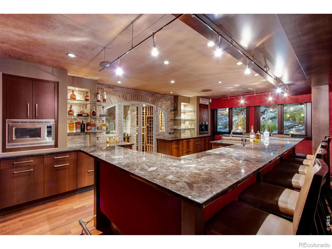
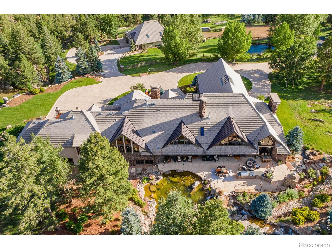
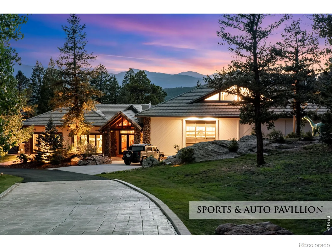
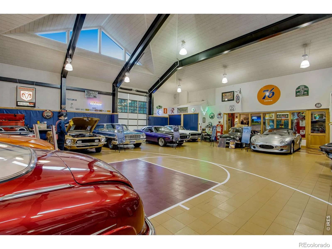
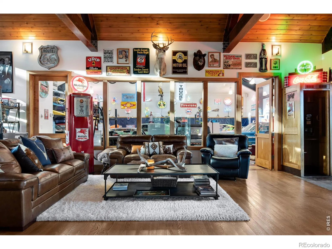
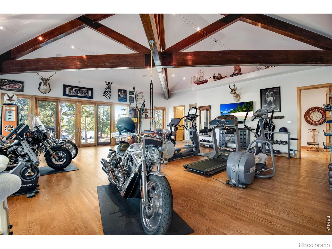
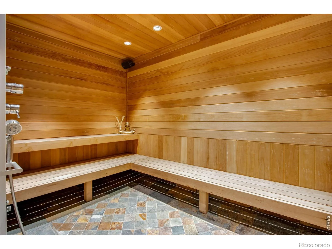
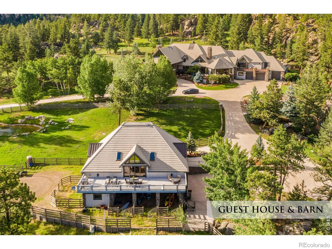
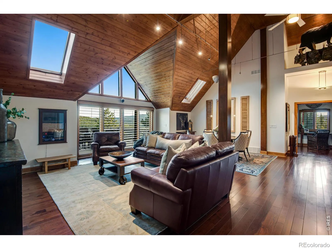
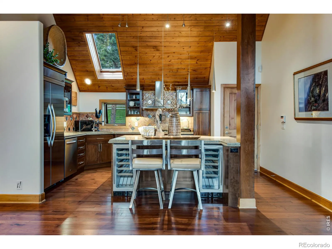
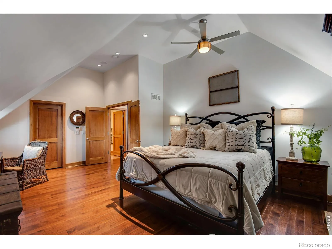
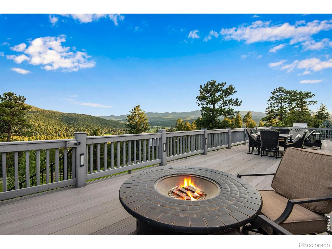
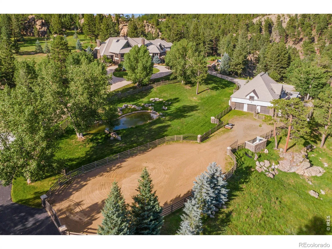
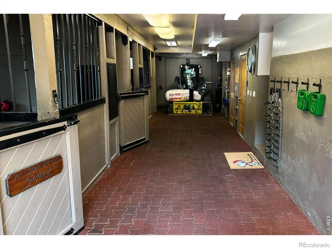
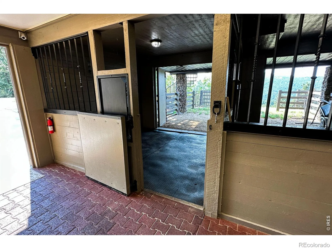
AUCTION – Seller offering property via online auction. Bid online beginning Monday, September 28th, with a starting bid of $3M. Preview weekend begins Friday, Sep. 25th to view this private compound across 30 pristine acres in the Rockies, accessed exclusively through a gated community plus a privately gated entrance. The estate includes 3 buildings: The Main Residence, Guest House & Barn, and The Sports/Auto Pavilion. The primary residence is a masterpiece of craftsmanship and architectural design, featuring vaulted beam-lined ceilings and expansive living spaces with panoramic windows framing breathtaking mountain vistas. Tranquil water features, including a dramatic 30′ waterfall, enhance the serene setting. In Fall 2024, three state-of-the-art AC chillers were installed, ensuring year-round comfort in this high-altitude environment. The gourmet kitchen is appointed with custom Ipina cabinetry, a Sub-Zero Pro package, dual Wolf ovens with gas cooktops, dual warming drawers, and two Miele dishwashers. The primary suite is a true retreat with a spa-inspired bath, oversized walk-in closet, wet bar, beverage station, private laundry and private balcony. Three additional bedrooms each feature en-suite 3/4 baths and walk-in closets. Two executive offices offer stunning views and abundant natural light, while a theater room with a spacious wet bar and temperature-controlled wine cellar creates the perfect setting for entertaining. The guest house overlooks an integrated equestrian center and offers 2 bedrooms. Equestrian amenities include six stables, a heated tack room, and an outdoor corral. A 6, 254 sq. ft. sports and auto pavilion includes a full gym, professional half-court basketball or pickleball court (currently used as a 20-car capacity garage with lifts), steam room bath, hot tub, and wet bar, delivering a complete luxury lifestyle experience. Contact agent or Interluxe.com for full terms and conditions of the sale and to schedule a preview.

Advanced Home Search
Search by square footage, location, price, bedrooms, bathrooms and more.Just Listed
These homes just hit the market. Be among the first to see them. Schedule a showing, too.New Construction
See brand new homes and homes under construction now and available soon.Features & Amenities
Find homes with views or pools, in gated communities & with other desirable features.Cities
Take a look at luxury homes in each city in Metro Denver.Neighborhoods
Find the ideal neighborhood and the home that best fits you.Counties
Have your eye on a specific county? Browse these listings.Zip Codes
Start here to find a luxury home in a particular zip code.Single-Family Homes
See photos of single-family homes, get prices, neighborhood information & more.Townhomes
Get all the details about luxury townhomes for sale now throughout Metro Denver.Condos
Are you drawn to the low-maintenance, luxury lifestyle of condo living? Start here.One-Story Homes
Looking for a main floor master? Ranch-style homes may be perfect for your lifestyle.Featured Price Ranges
We’ve done the searching for you. Find homes in popular luxury price ranges.55-Plus
Explore beautiful homes and enviable amenities available in 55-and-over communities.Your Free MLS Search Account
Create and manage saved searches and properties with the Property Organizer.Schedule a Personal Consultation
We’re happy to help any time! Schedule a no-obligation 15-minute call.


