
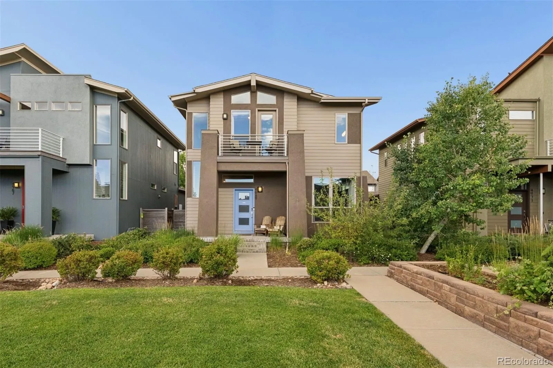
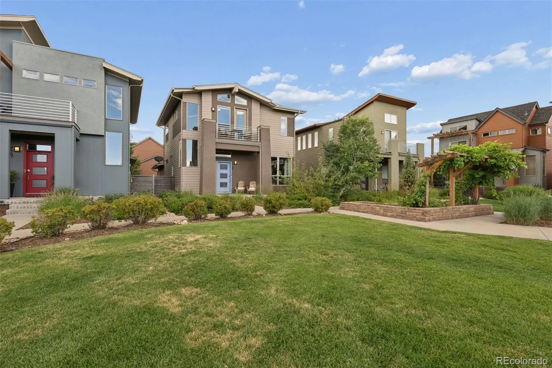
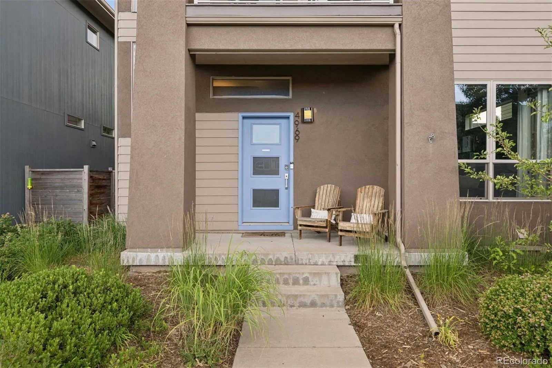
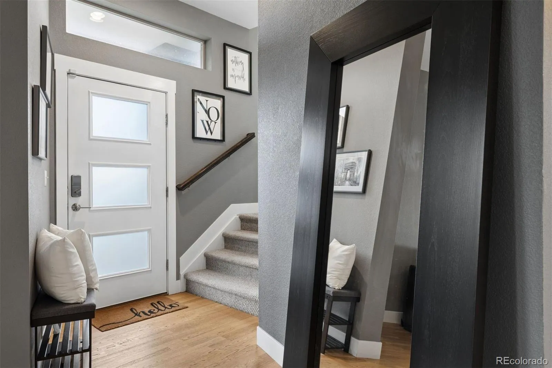
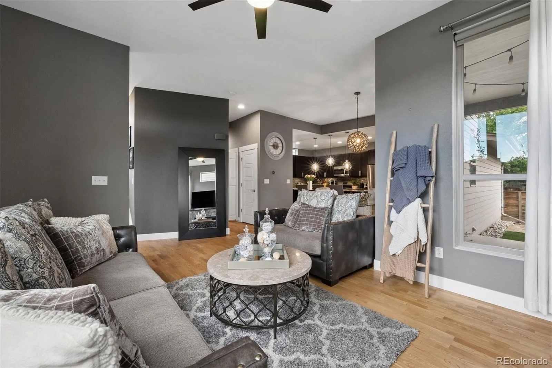
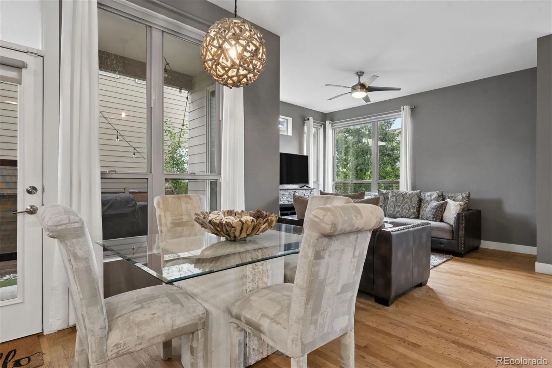
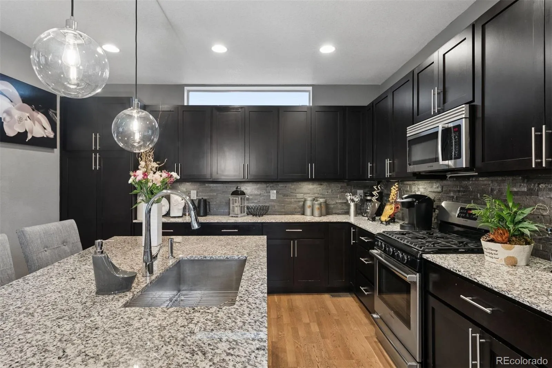
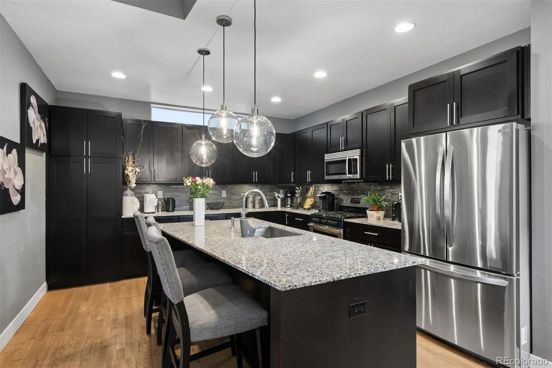
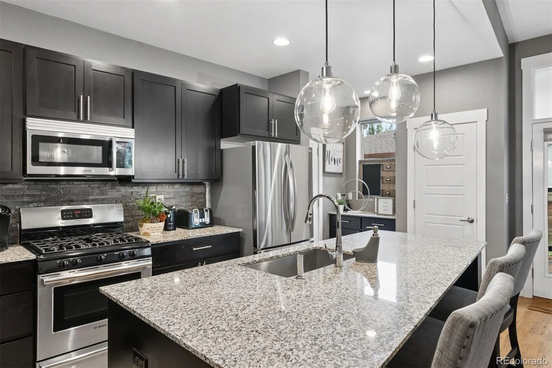
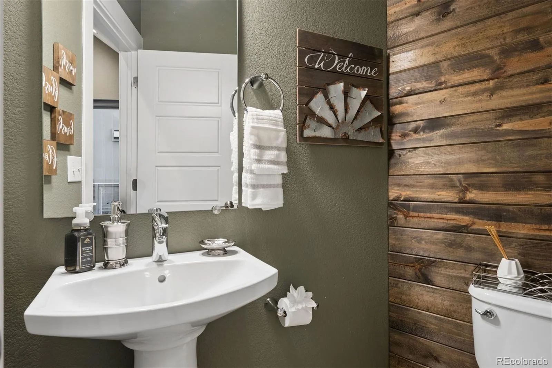
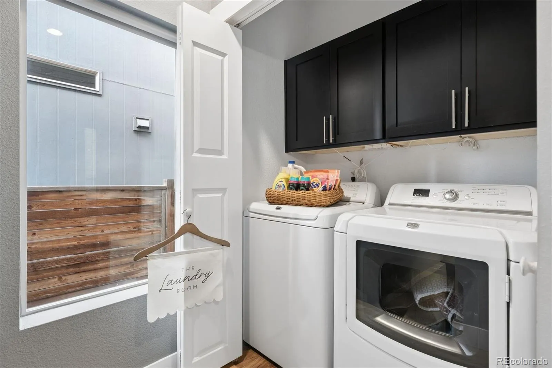
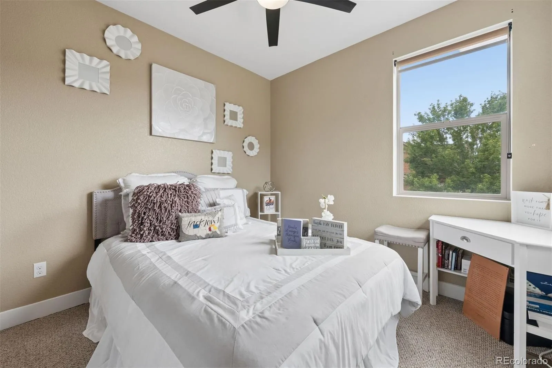
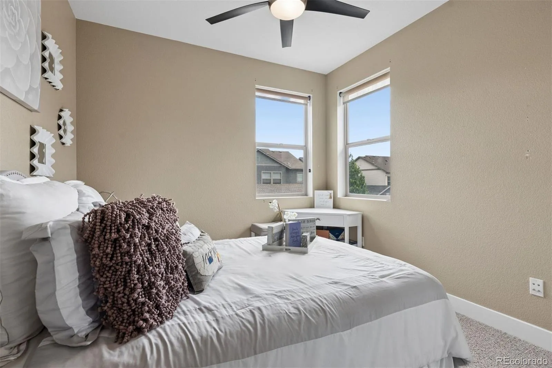
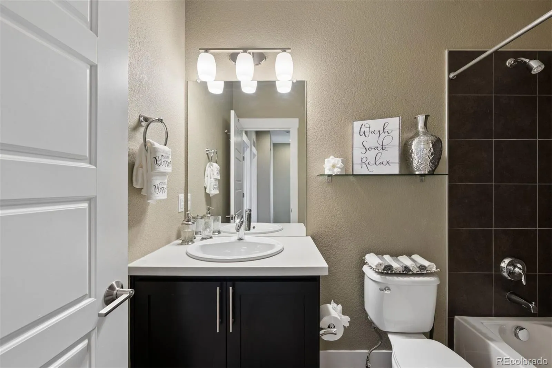
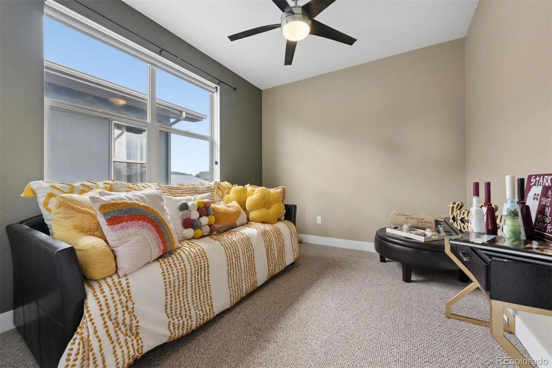
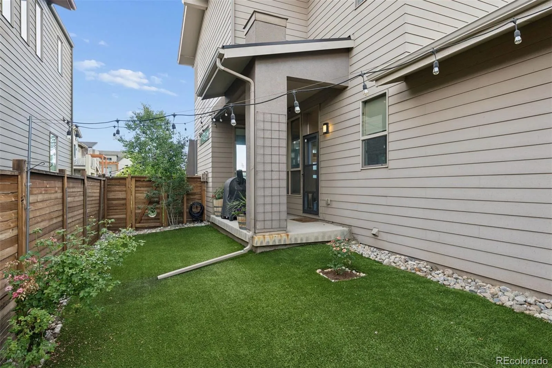
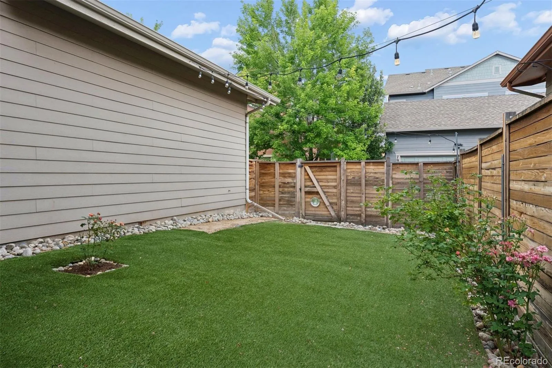
Welcome to this beautifully updated contemporary home in the heart of Central Park, where modern design, functional living, and an exceptional location come together. Featuring 4 bedrooms, 4 bathrooms and an open-concept floor plan, this home offers the perfect balance of style, comfort, and flexibility.
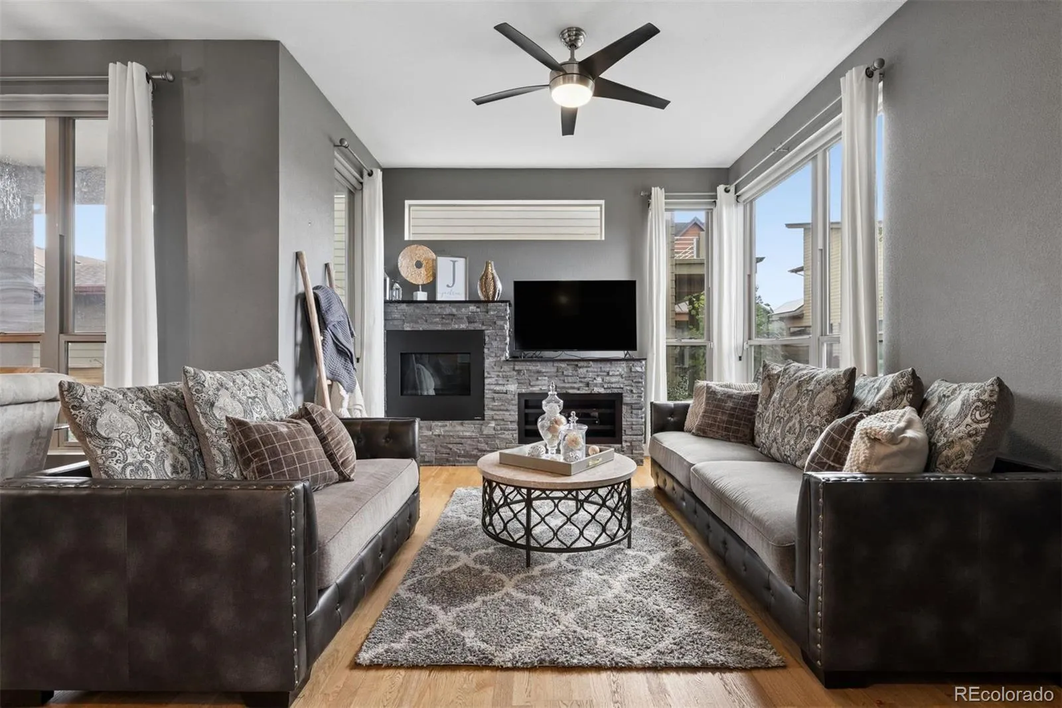
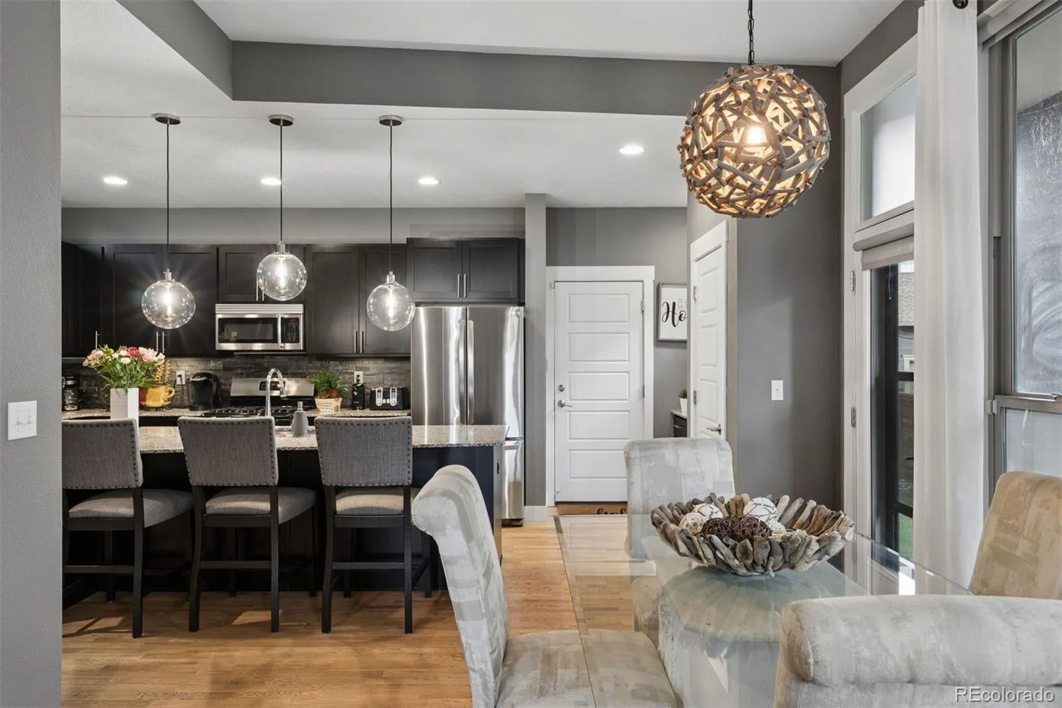
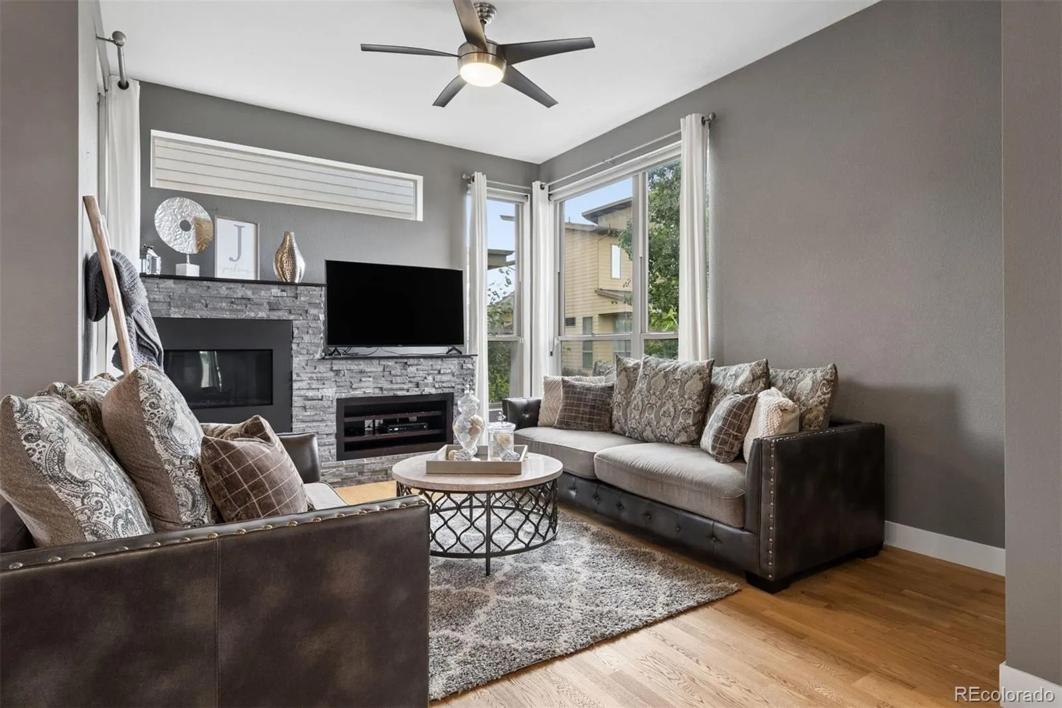
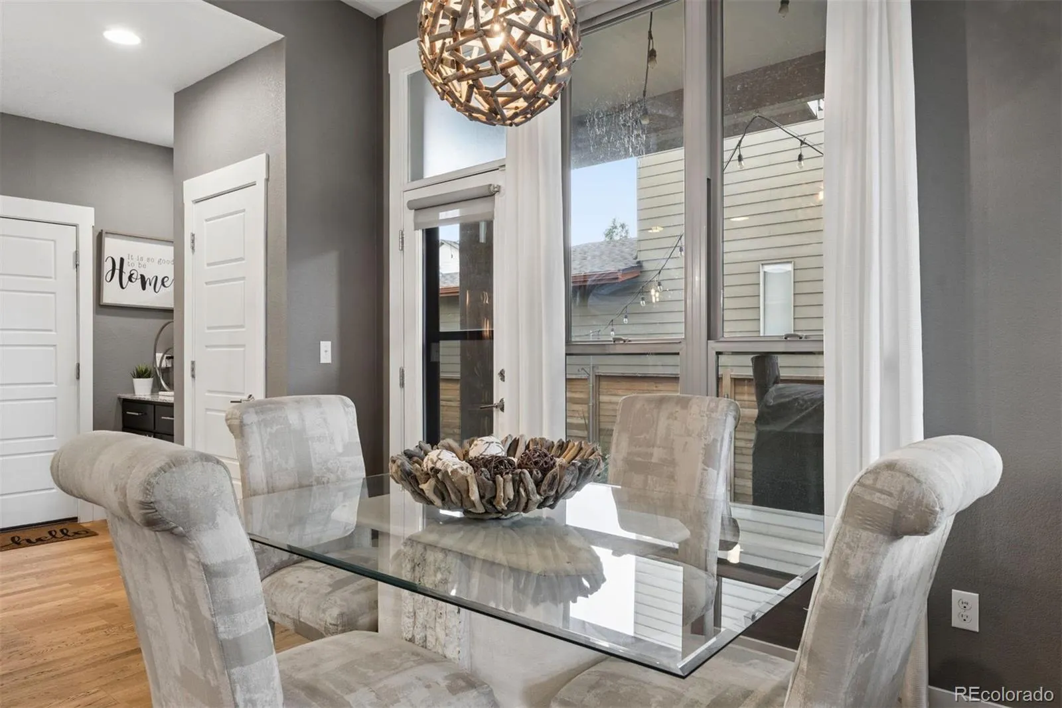
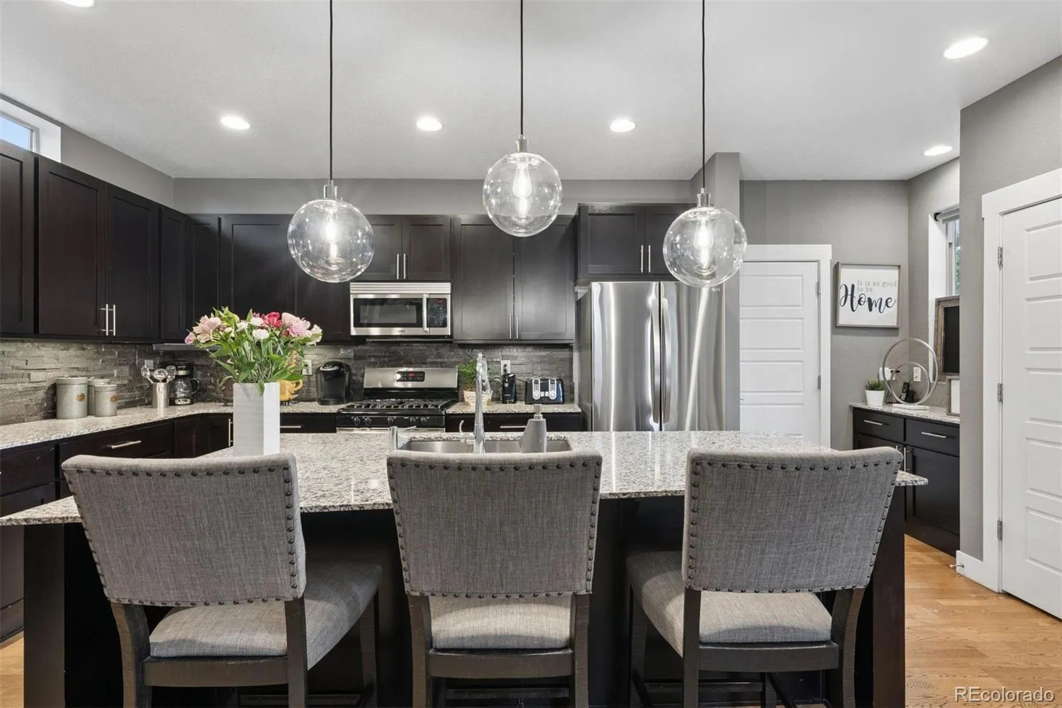
Bathed in natural light, the spacious main level seamlessly connects the living, dining and kitchen areas, creating an inviting space for both everyday living and entertaining. At the heart of the home is a beautifully designed kitchen that combines thoughtful functionality with timeless style, making it the perfect place to gather. Contemporary finishes and warm architectural details create an atmosphere that feels both sophisticated and welcoming.
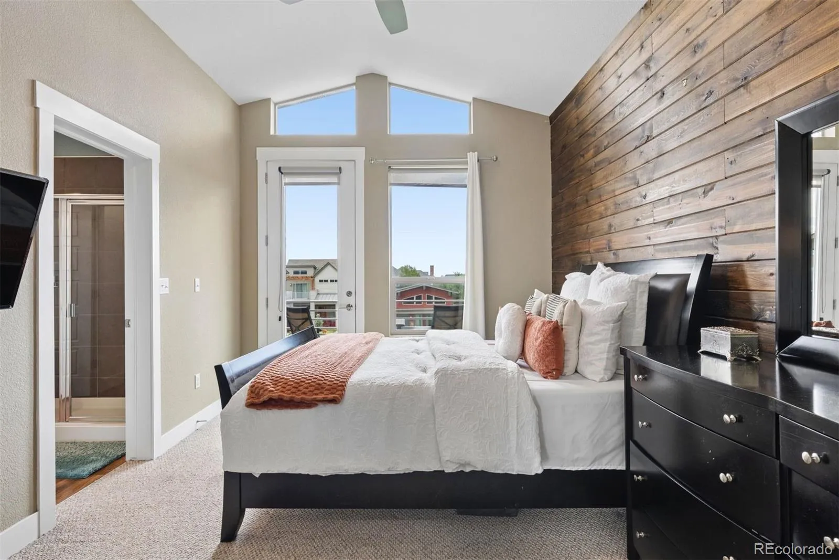
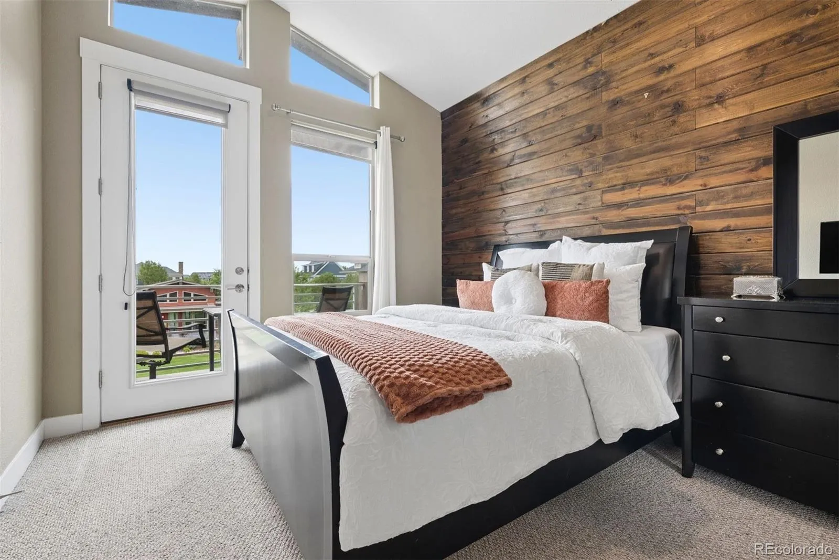
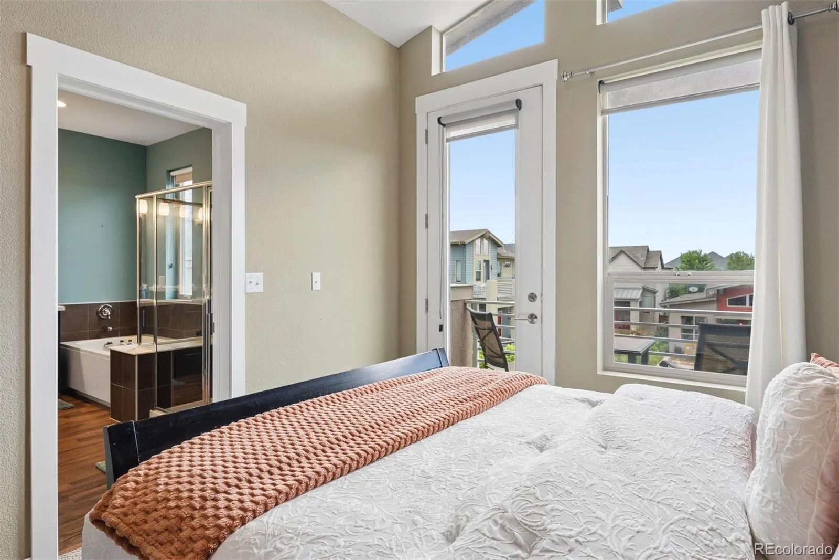
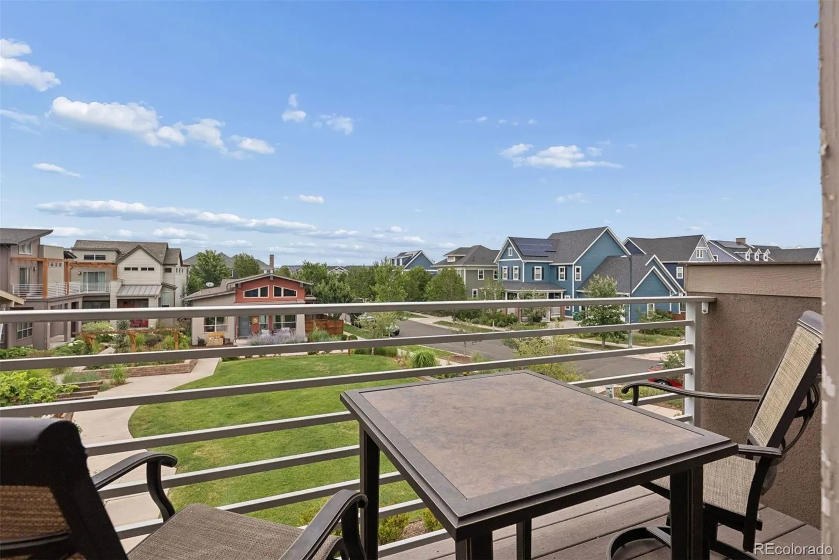
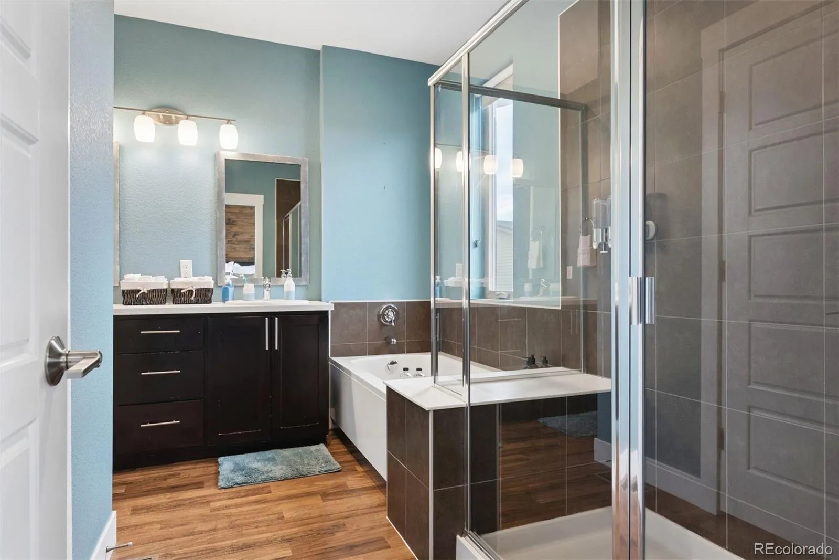
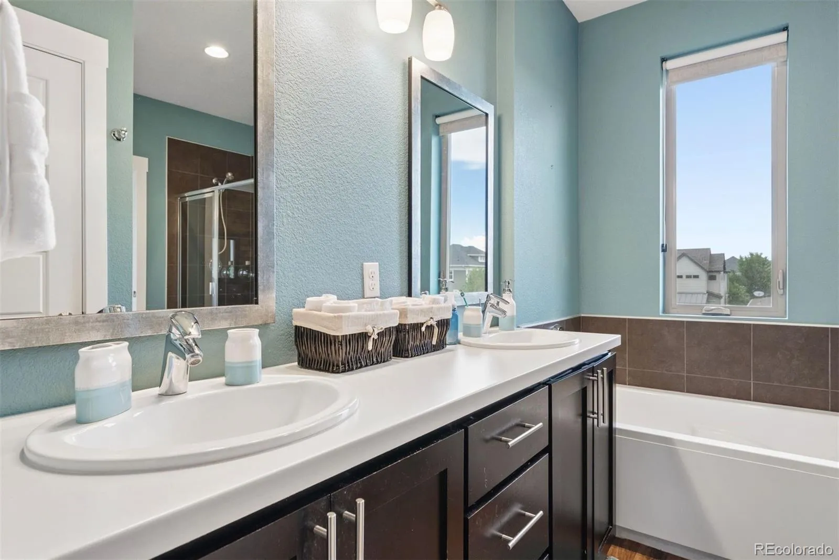
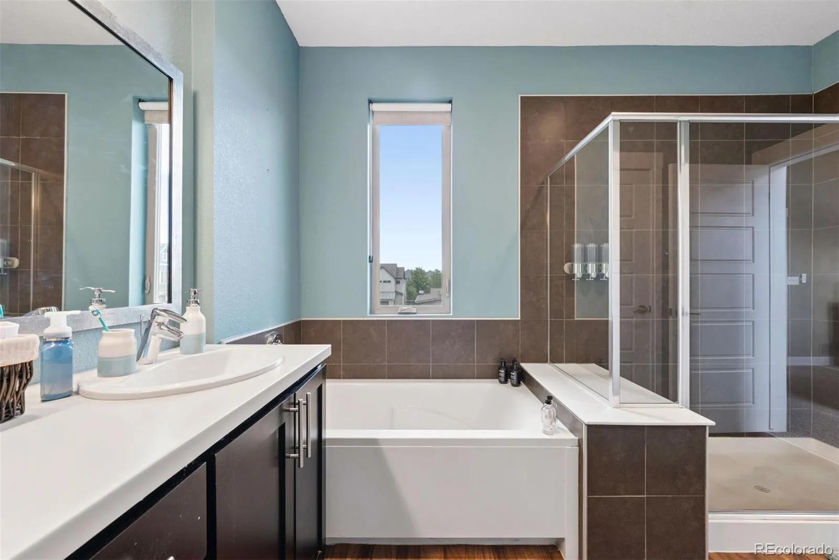
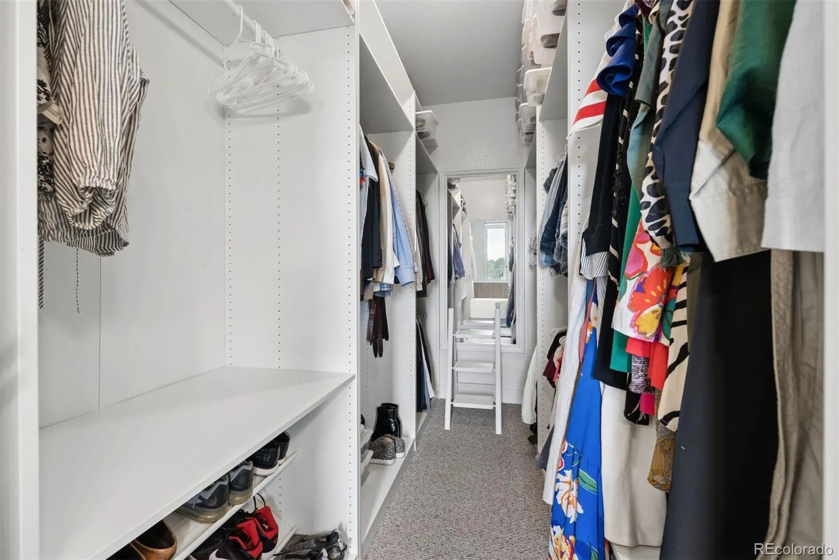
The primary suite is a true retreat, with a private balcony overlooking the neighborhood park, it’s the perfect place to enjoy your morning coffee or unwind at the end of the day. The ensuite bathroom features dual vanities, a large walk-in shower, generous storage and a walk-in closet, creating a spa-like escape within your own home.
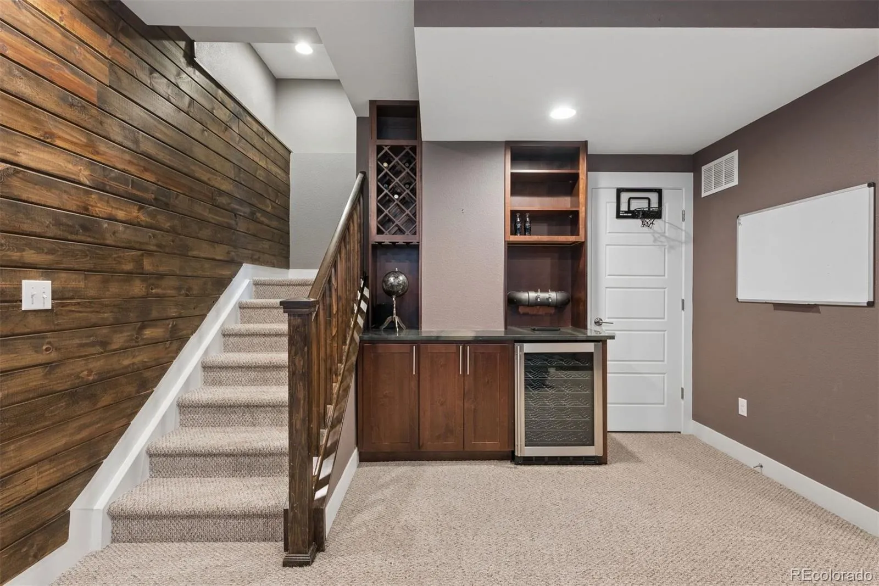
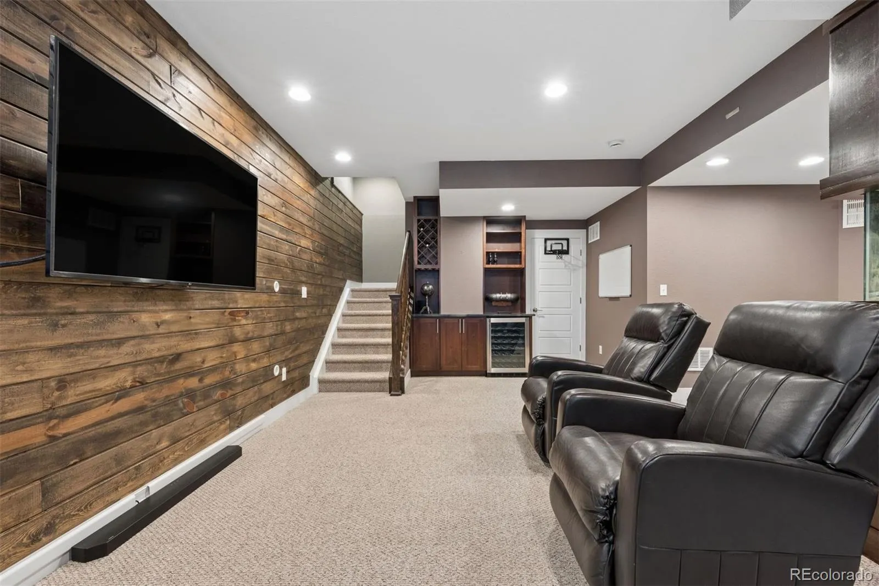
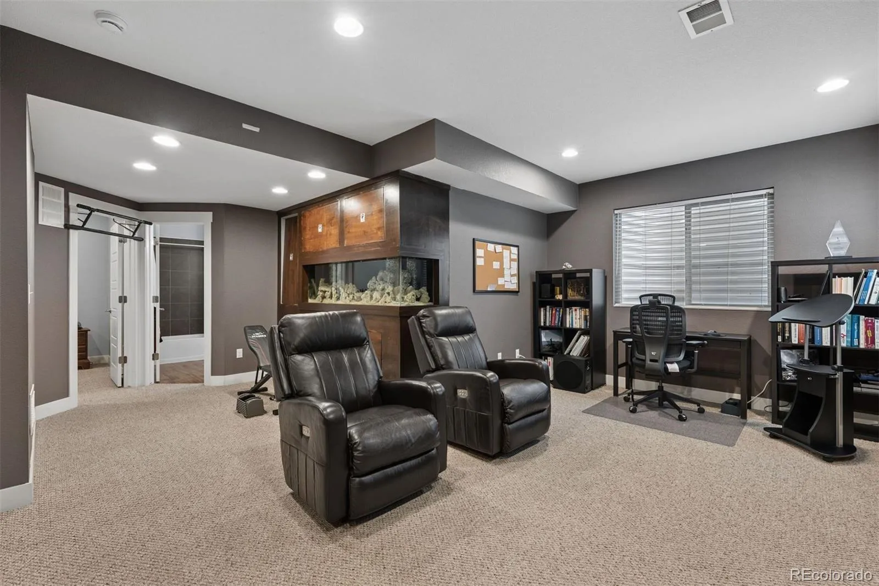
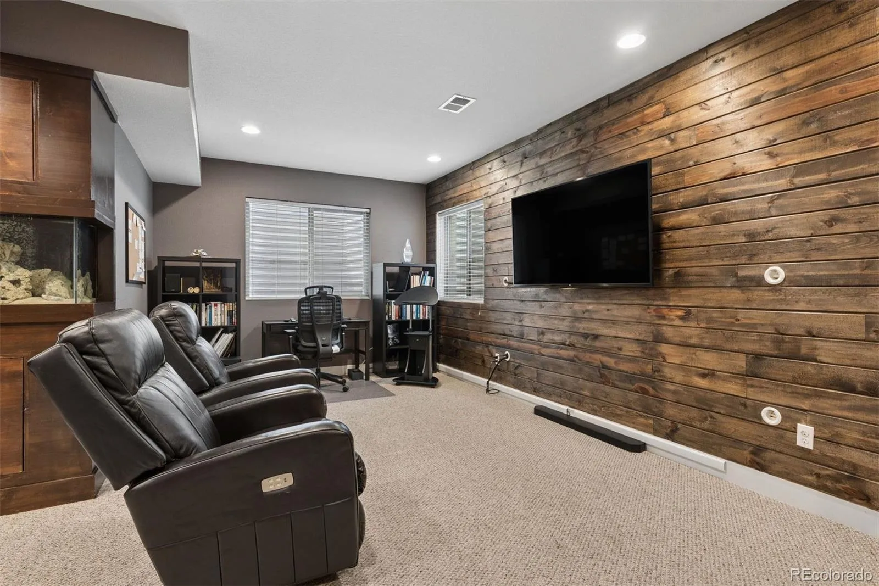
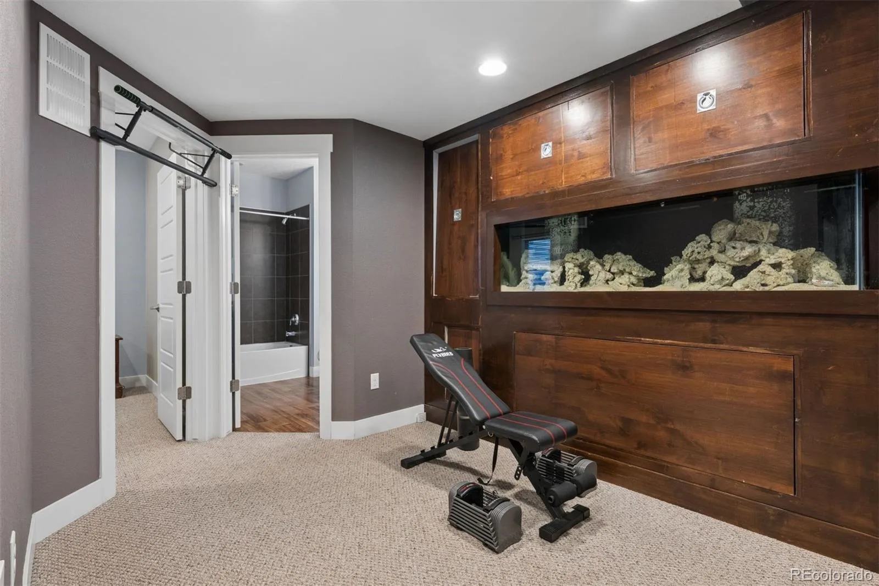
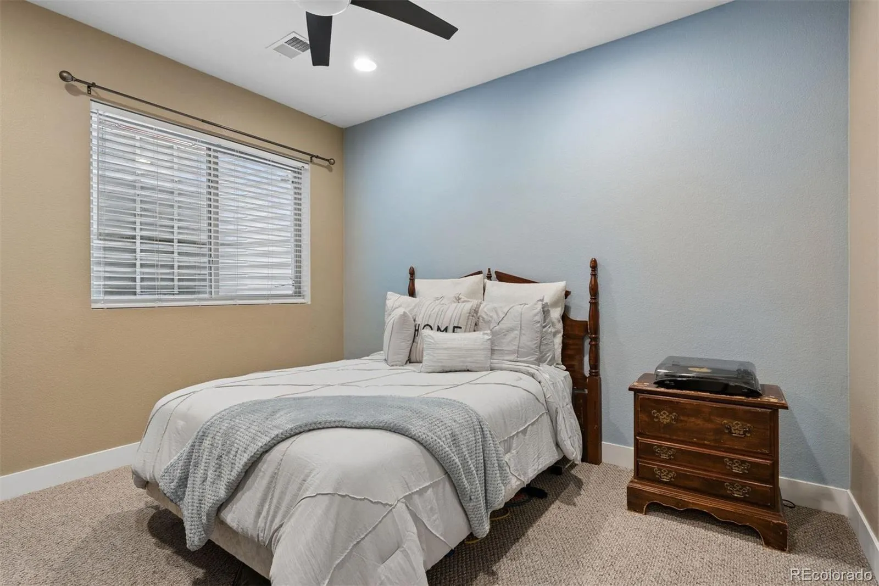
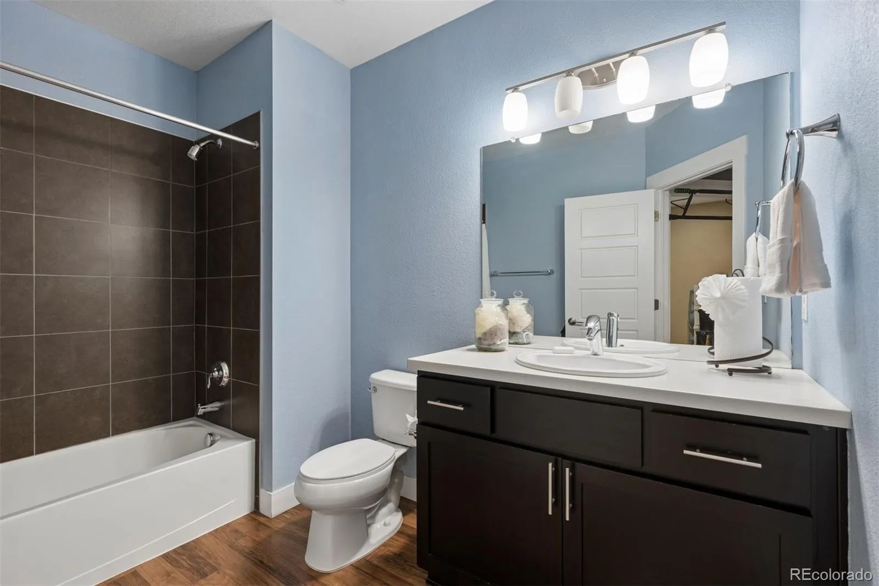
Downstairs, the finished basement expands the home’s versatility with an additional bedroom, full bathroom, wet bar and spacious recreation area, ideal for movie nights, game days, guests, multigenerational living, or a private work-from-home retreat.
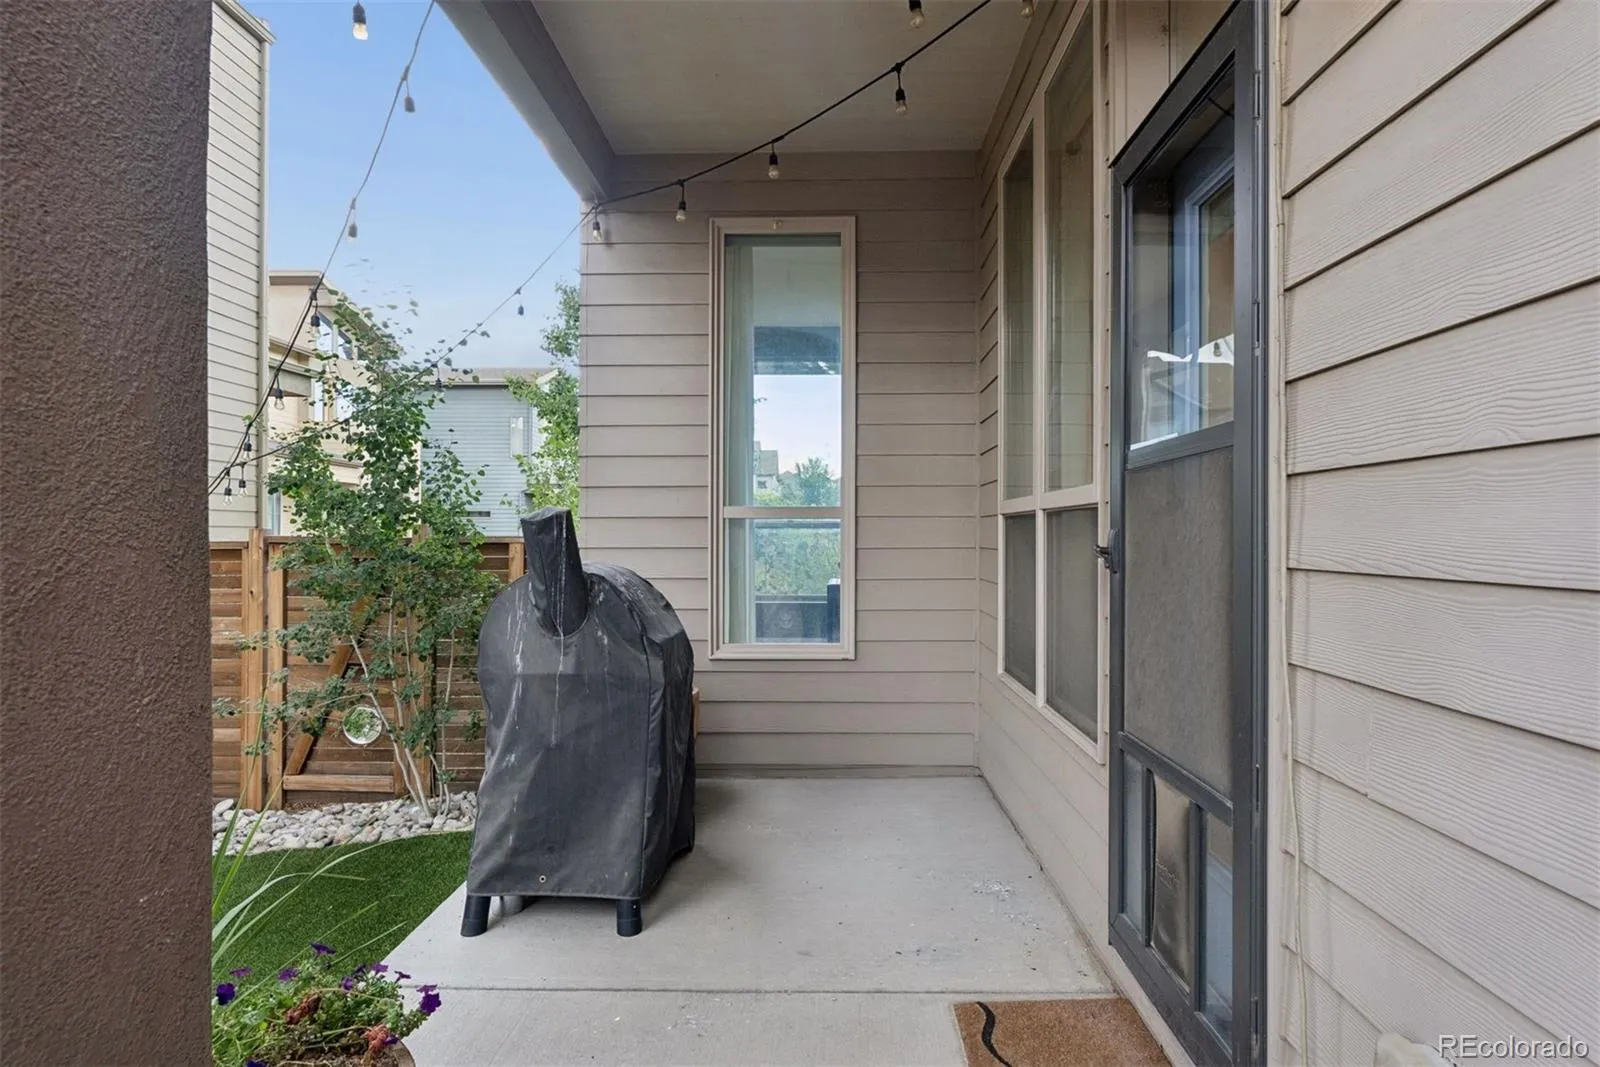
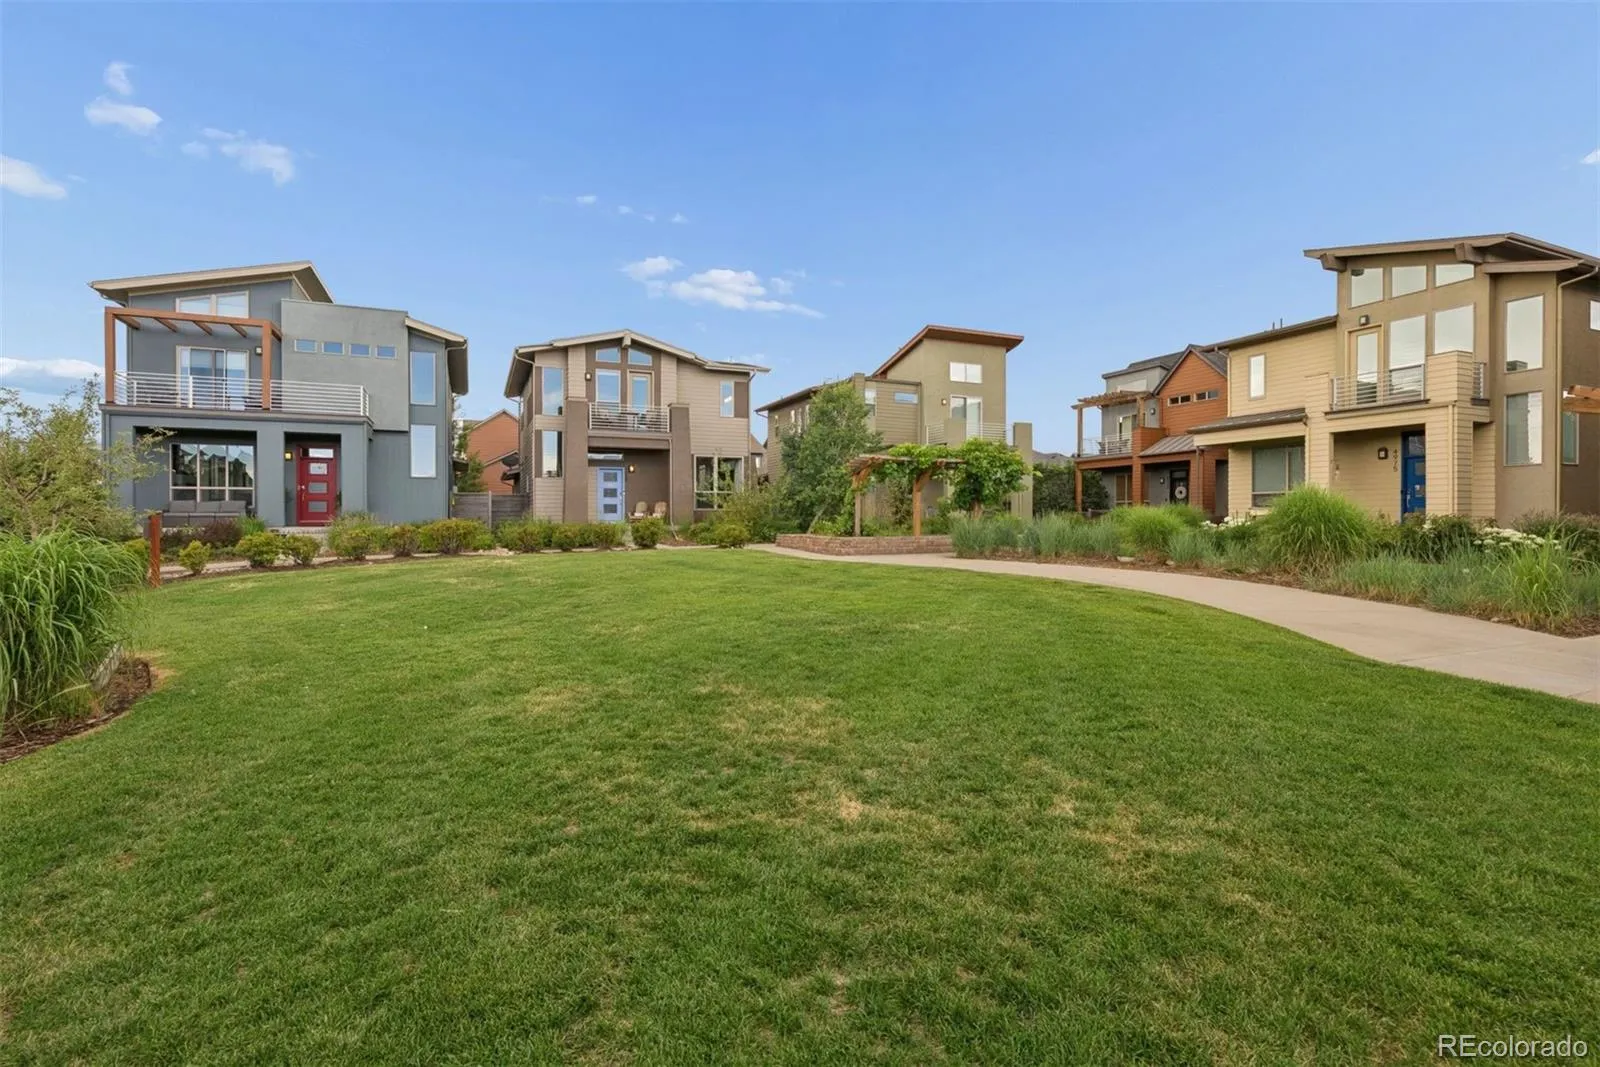
Overlooking a private neighborhood park, this home offers peaceful views, low-maintenance living and the welcoming atmosphere that has made Central Park one of Denver’s most sought-after communities. Enjoy the best of a true “CityBurb” lifestyle, where parks, trails, shopping, dining, schools and everyday conveniences are all just moments away, while downtown Denver, I-70, and DIA remain easily accessible. The perfect blend of urban energy and suburban tranquility.
Contemporary style, thoughtful design, and an unbeatable Central Park location, this home truly has it all.


