Metro Denver Luxury Homes For Sale

Property Description

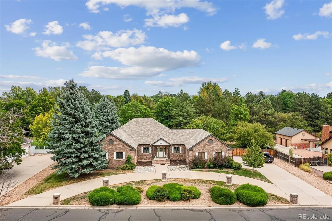
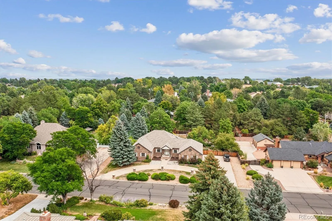
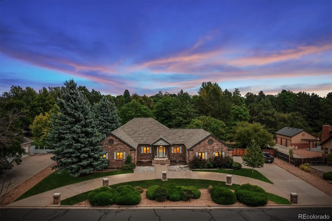
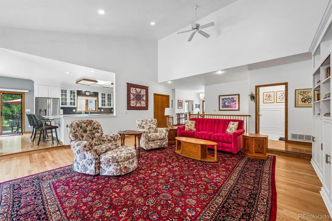
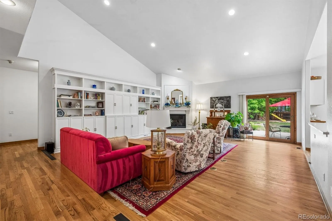
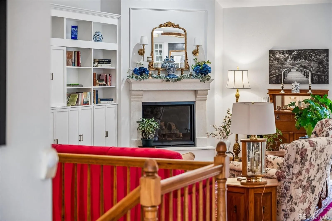
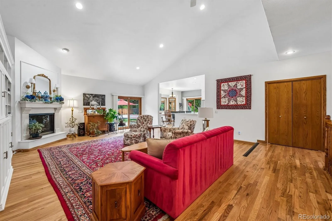
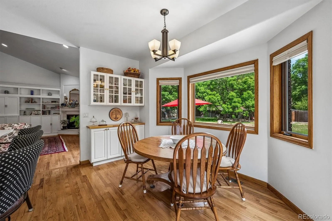
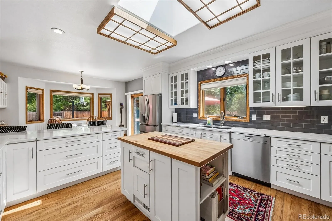
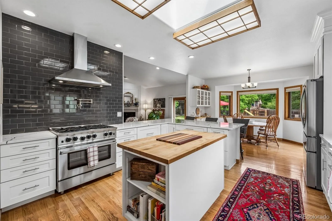
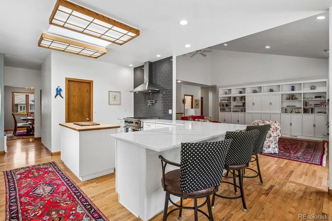
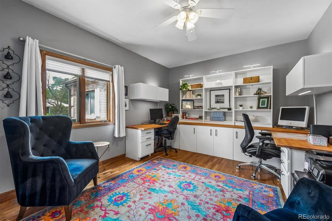
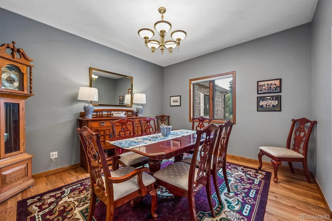
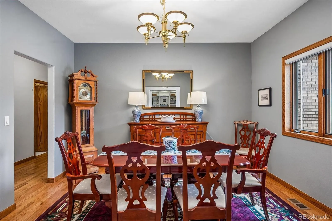
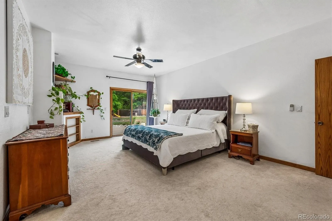
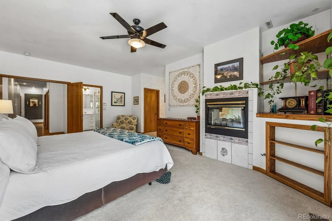
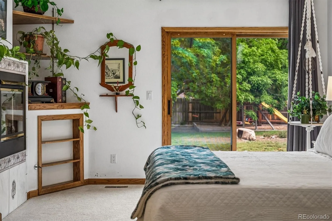
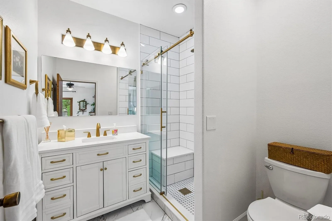
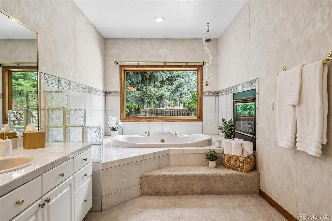
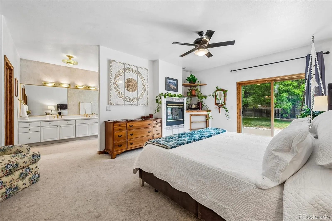
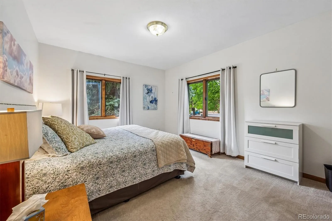
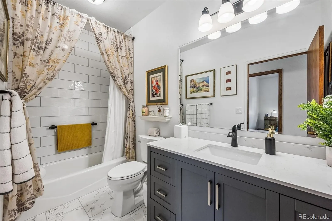
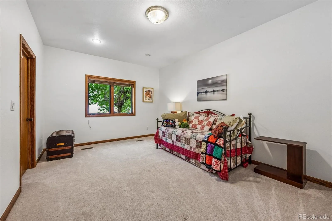
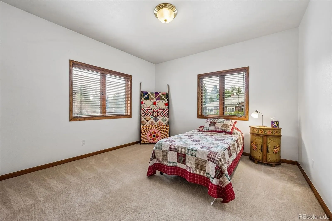
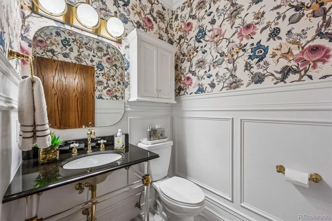
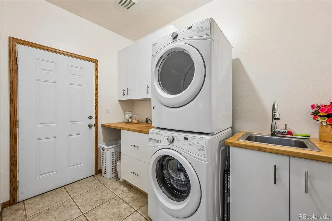
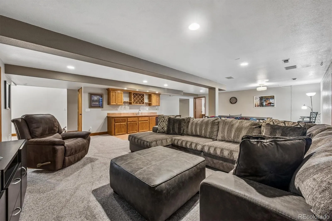
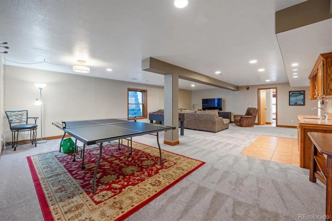
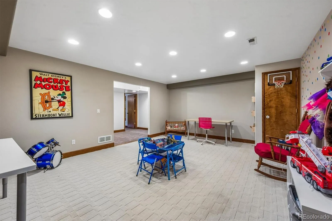
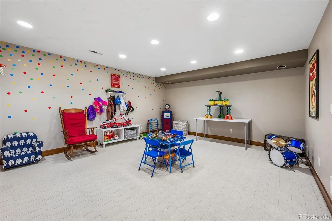
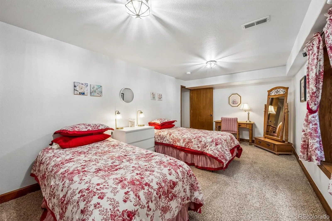
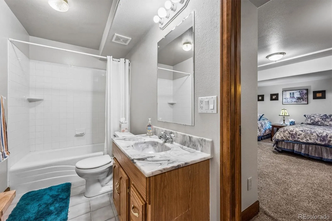
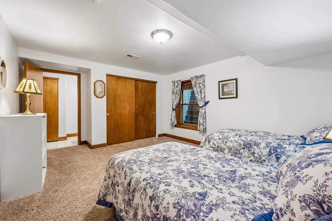
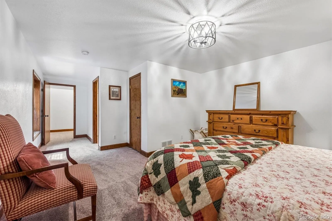
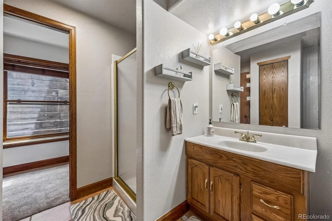
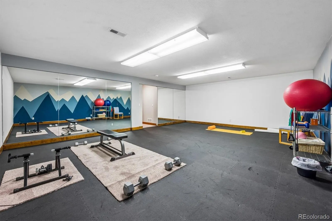
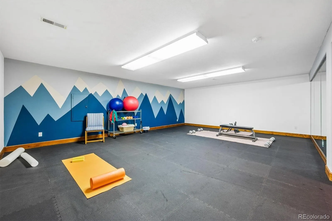
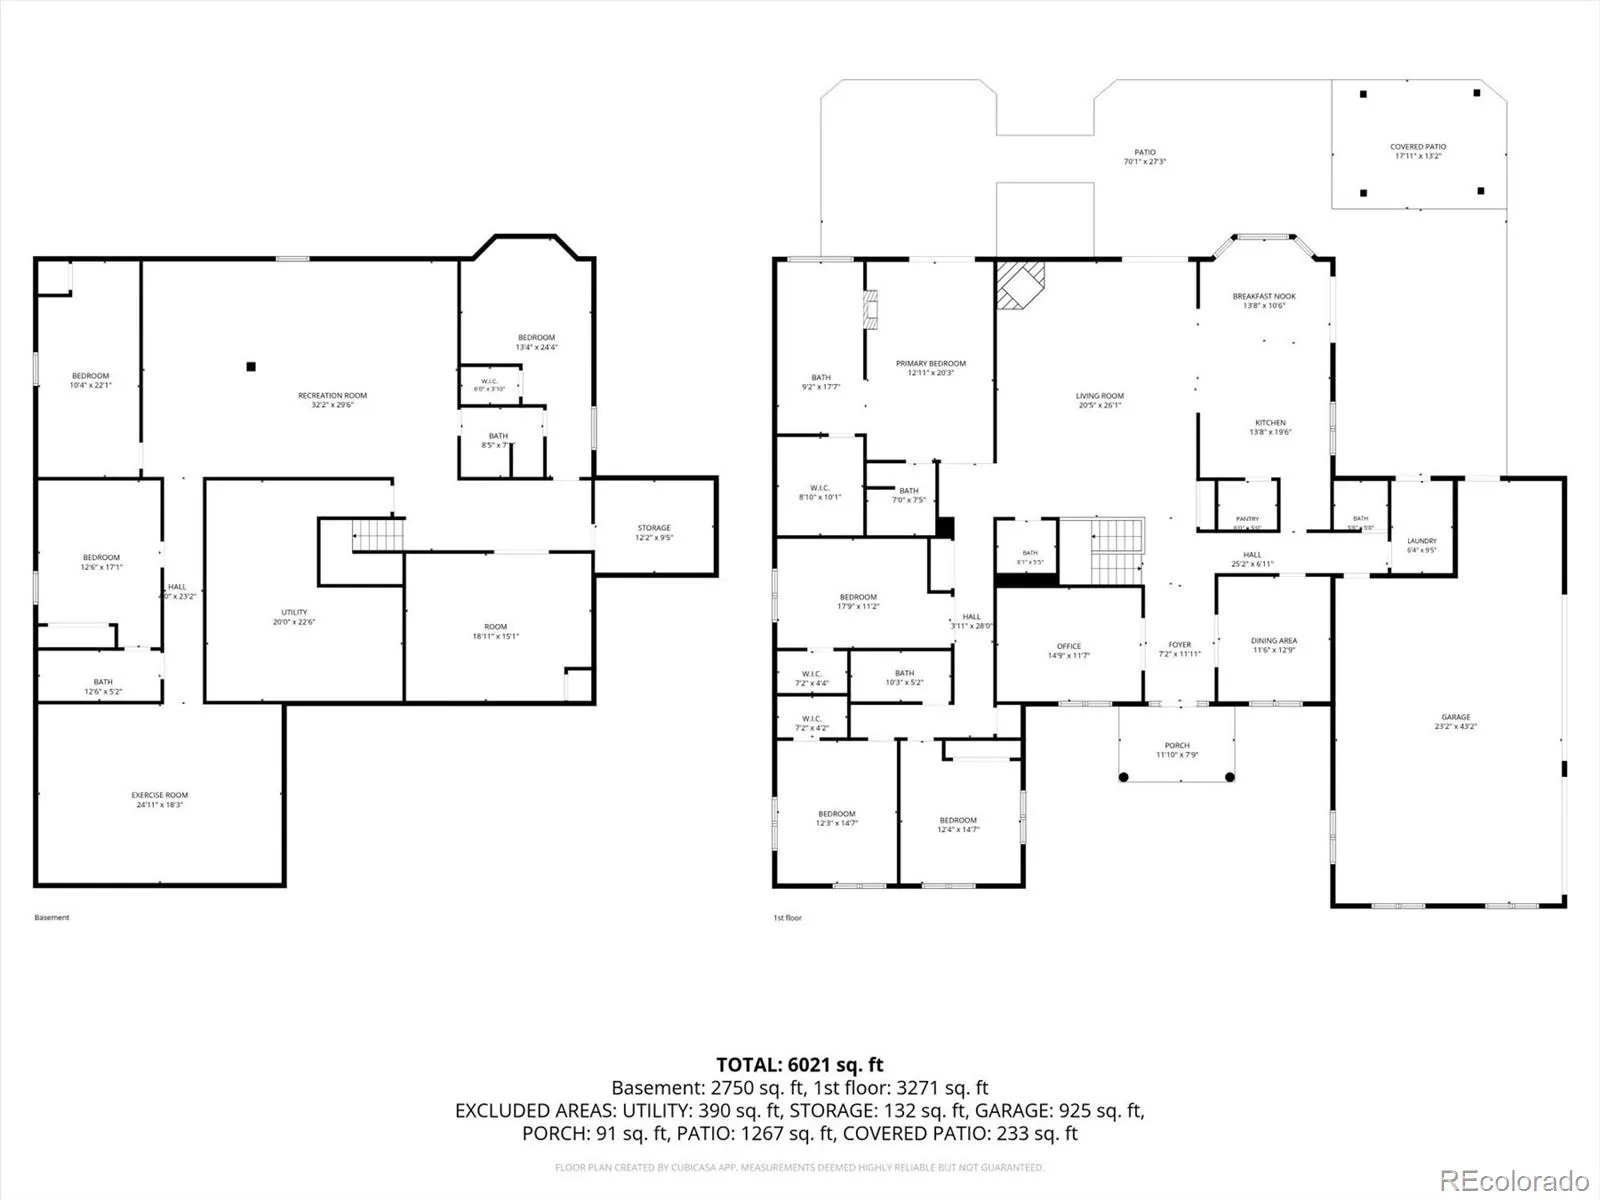
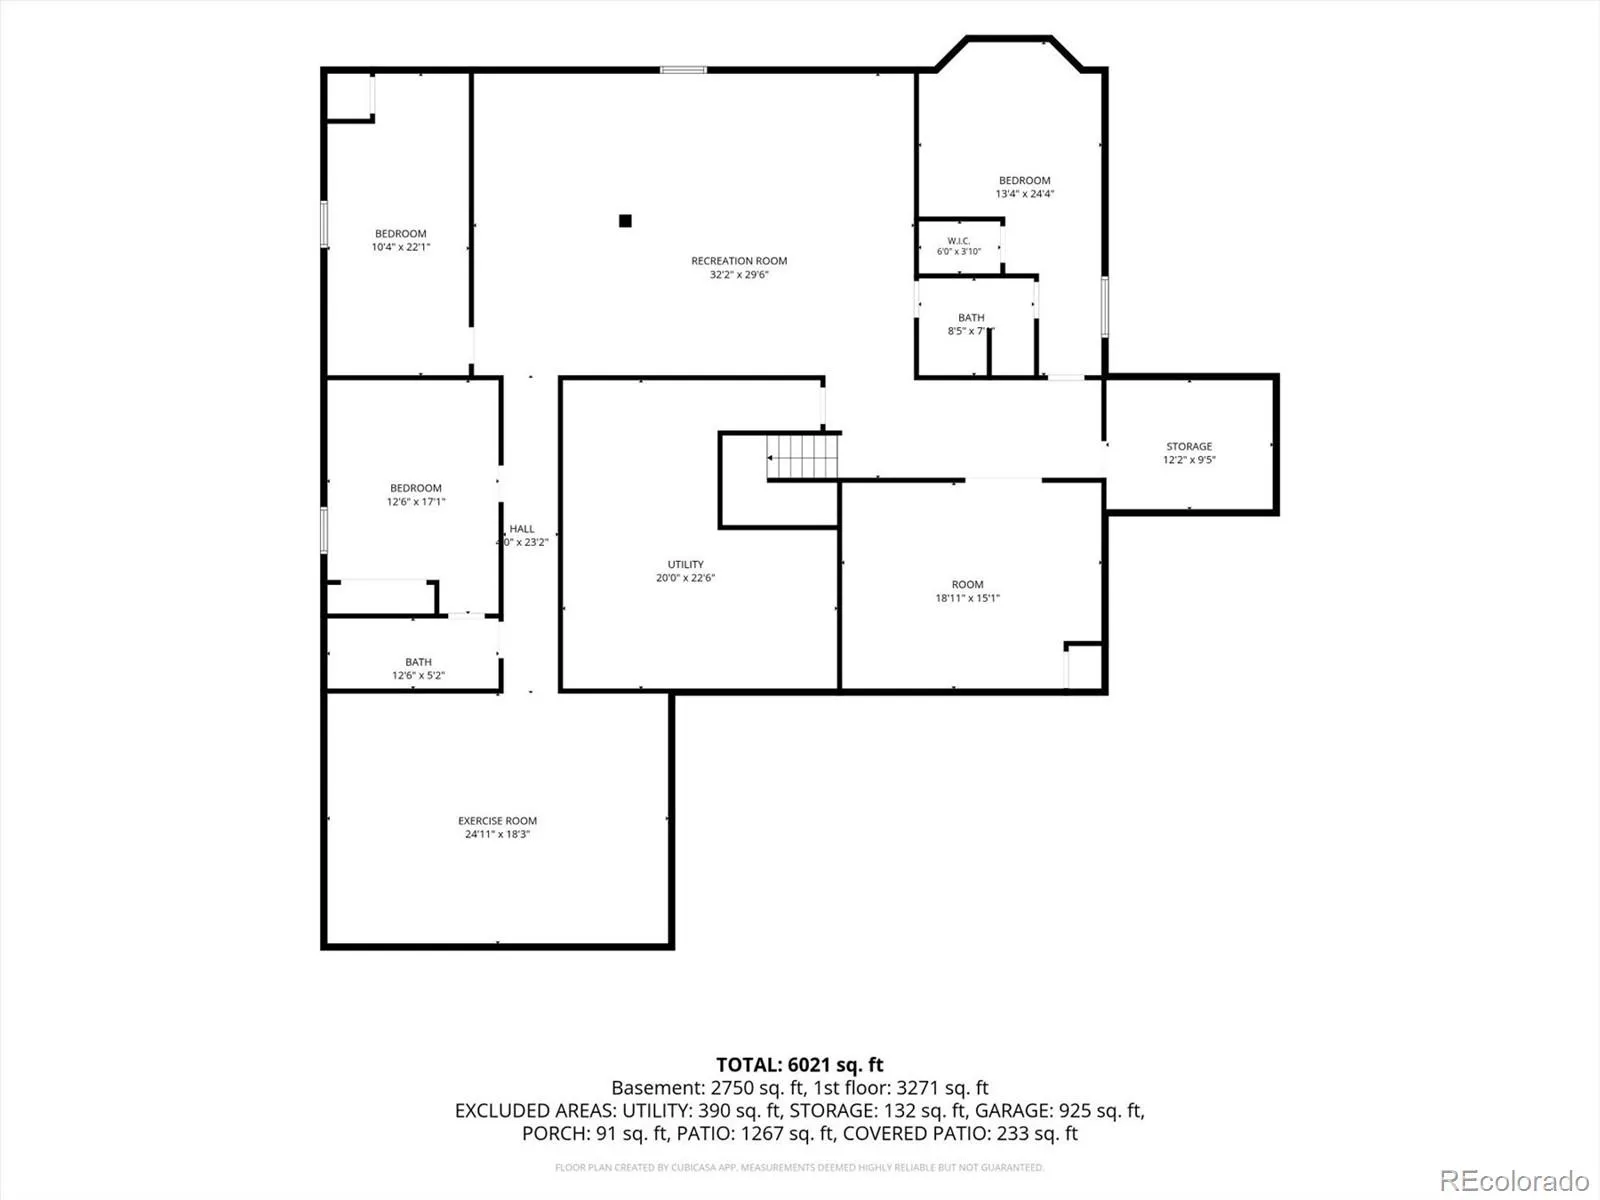
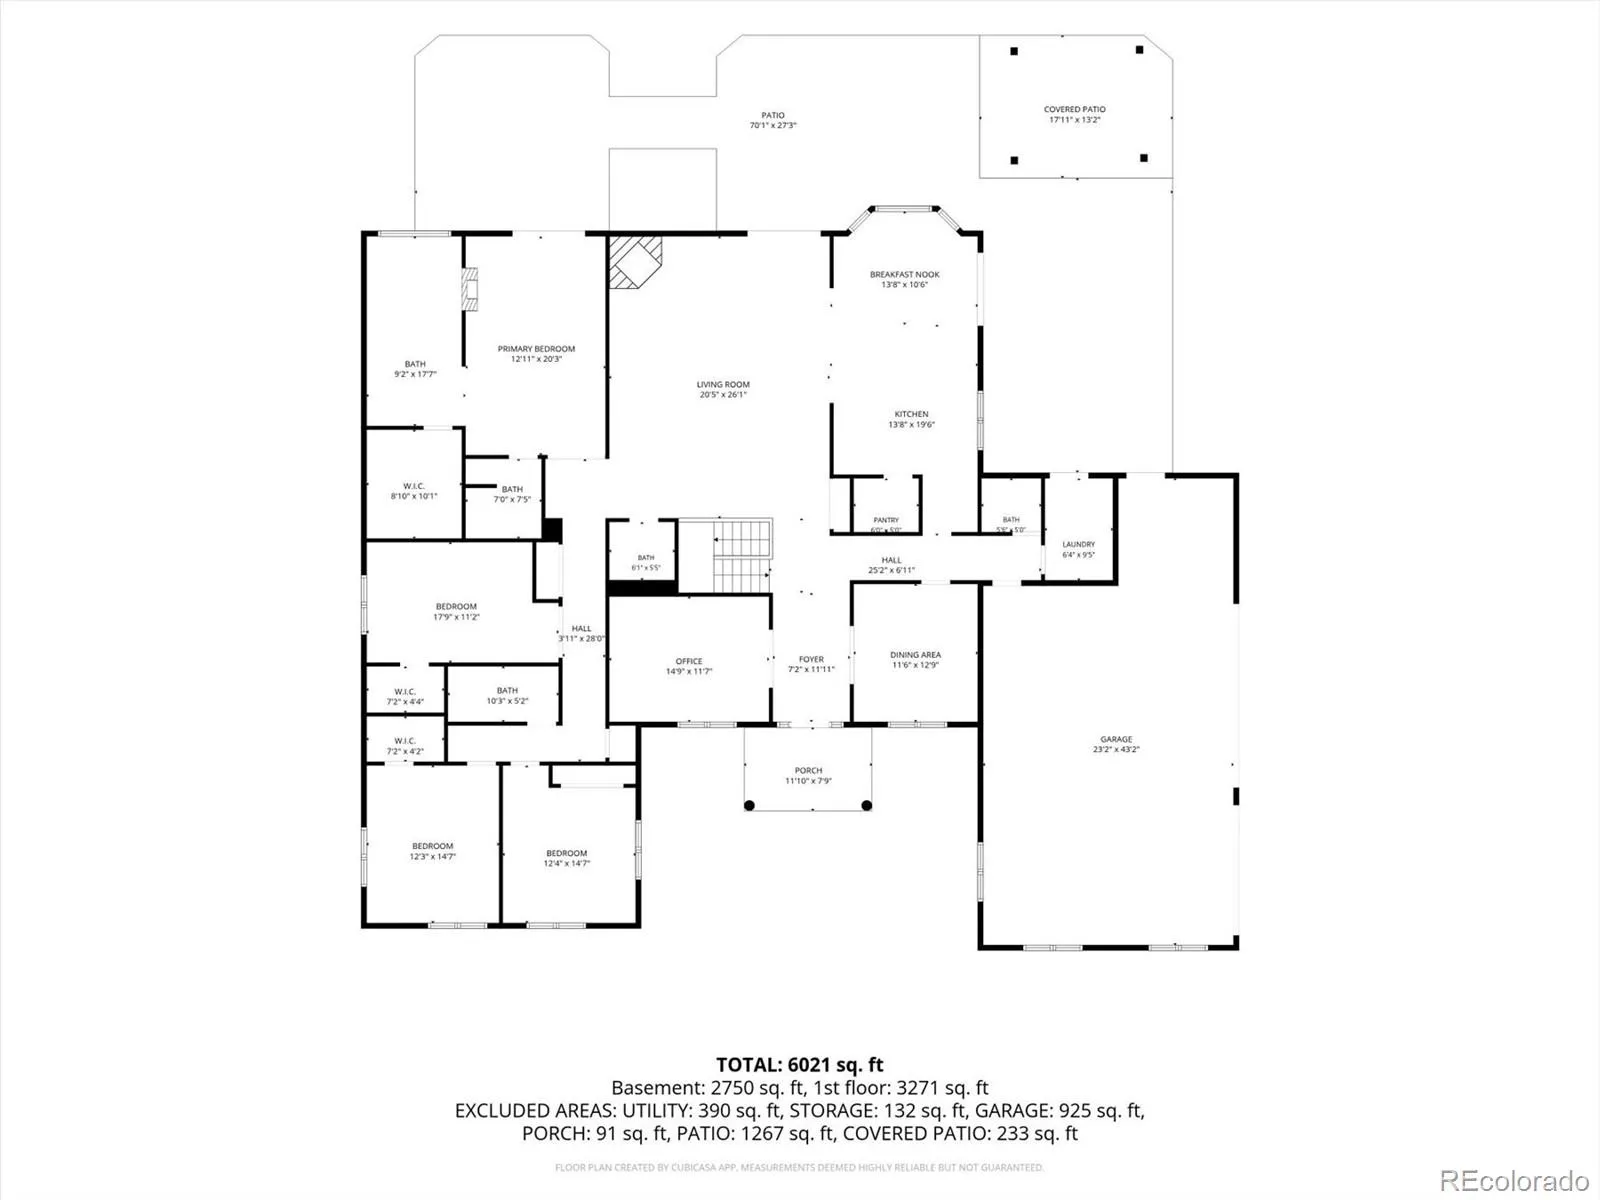
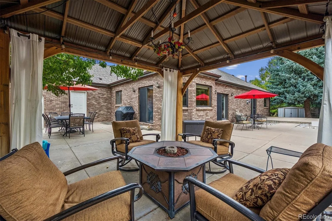
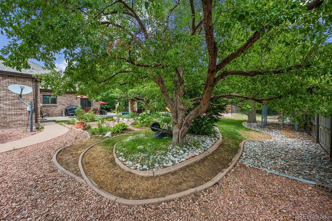
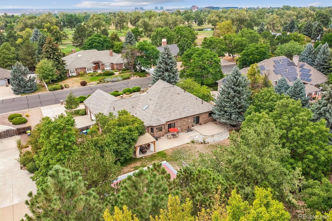
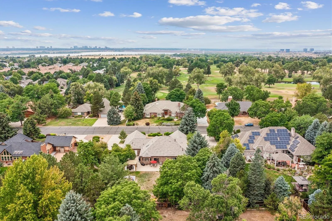
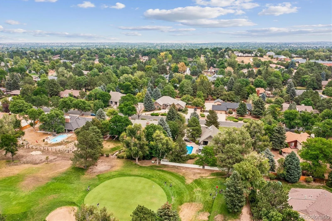
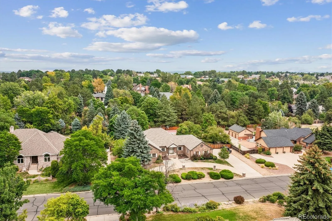
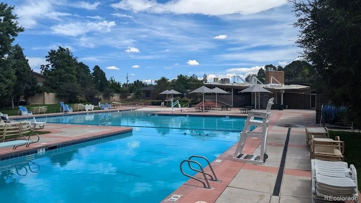
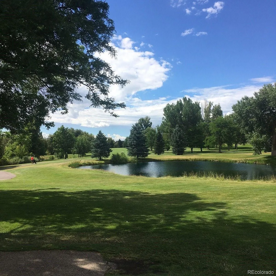
JUST LISTED, OPEN HOUSE AUGUST 22 & 23. Nestled on over a half-acre lot in sought-after Meadow Hills Estates, this custom-designed brick ranch offers exceptional living inside and out. The main floor features 4 spacious bedrooms, each with walk-in closets, plus expansive hardwood floors, a large remodeled kitchen, a formal dining room, and a private office. The floor plan is ideal for multi-generational living, with 2 laundry areas. The 3-car garage offers room for 3 cars or trucks, a workshop, and storage for motorcycles/golf carts and bikes. The finished basement adds 2 additional bedrooms, 2 baths, a game area for entertaining, a gym/studio, and a bonus playroom or theater room. Outside, enjoy a private retreat with a large patio, garden area, half-court sports court, circular drive, and additional concrete pad, perfect for play, gatherings, or relaxation. Set in an established neighborhood of 125 custom homes, the property is steps from Meadow Hills Golf Course (18 holes, tennis, pool, clubhouse) and close to Cherry Creek State Park. Zoned for the highly rated Cherry Creek School District, with quick access to shopping, dining, the Nine Mile Light Rail Station, and major highways to the Denver Tech Center, downtown Denver, and an easy commute to DIA. This home checks every box: comfort, quality, and an unbeatable location. Thoughtful upgrades throughout offer peace of mind, including French drains with wall curtains, newer HVAC, a radon mitigation system, a new roof and skylight, and a newly updated living room fireplace.

Features
: Forced Air
: Central Air
: Sump Pump, Full
: Full
: Gas, Great Room, Primary Bedroom
: Carbon Monoxide Detector(s), Smoke Detector(s)
: Covered, Front Porch, Patio
: 3
: Unfurnished
: Dishwasher, Disposal, Microwave, Range, Refrigerator, Range Hood, Self Cleaning Oven, Gas Water Heater, Oven, Double Oven, Sump Pump
: Traditional
: Oversized, Insulated Garage, Circular Driveway
: Composition
: Public Sewer
: Bath
Address Map
CO
Arapahoe
Aurora
80014
Dawson
3896
Street
W105° 10' 54.3''
N39° 38' 43.6''
S
Additional Information
$200
Annually
: Frame, Brick
Parker Road: travel east on Hampden Avenue for approximately 1/2 mile to South Dawson St. Turn right (south). Drive .7 miles to the property on the left.
Polton
: Barbecue, Private Yard, Garden
2
: Carpet, Tile, Wood
3
Overland
: Pantry, High Ceilings, Open Floorplan, Kitchen Island, Eat-in Kitchen, Wet Bar, High Speed Internet, Ceiling Fan(s), Entrance Foyer, Built-in Features, Primary Suite, Five Piece Bath, Jack & Jill Bathroom, Block Counters, Walk-In Closet(s), Breakfast Bar, In-Law Floorplan
Yes
Yes
Cash, Conventional, Jumbo
: Level
Prairie
Equity Colorado Real Estate
031659477
: None
: House
Meadow Hills
$6,090
2025
: Cable Available, Phone Available, Electricity Connected, Natural Gas Connected
08/16/2026
7052
Active
Yes
1
Cherry Creek 5
Slab
Cherry Creek 5
Sink, Laundry Closet
Cherry Creek 5
08/16/2026
08/16/2026
Public
: One

Meadow Hills

3896 S Dawson Street, Aurora, CO 80014

7 Bedrooms
6 Total Baths
6,392 Square Feet
$1,100,000
Listing ID #4254928
Basic Details
Property Type : Residential
Listing Type : For Sale
Listing ID : 4254928
Price : $1,100,000
Bedrooms : 7
Rooms : 22
Total Baths : 6
Full Bathrooms : 3
3/4 Bathrooms : 1
1/2 Bathrooms : 2
Square Footage : 6,392 Square Feet
Year Built : 1993
Lot Area : 0.65 Acres
Lot Acres : 0.65
Property Sub Type : Single Family Residence
Status : Active
Originating System Name : REcolorado
Mortgage Calculator
$
$ %
years
%
$ %per year
$ %per year

$
Contact Agent
Open Dates
  • 1. 2026-08-22 (Start time: 2026-08-22T16:00:00Z - End time: 2026-08-22T20:00:00Z)

