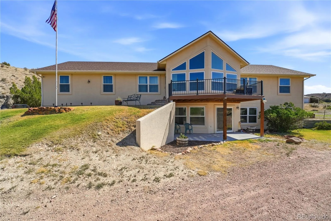
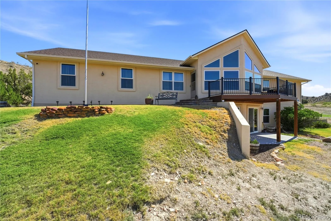
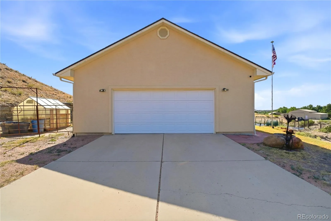
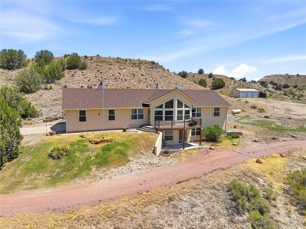
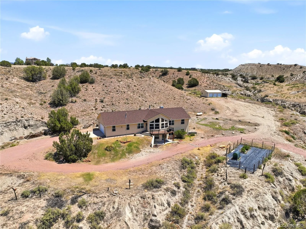
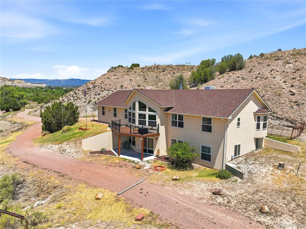
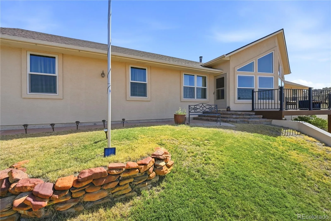
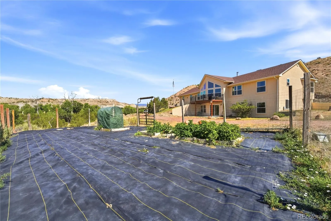
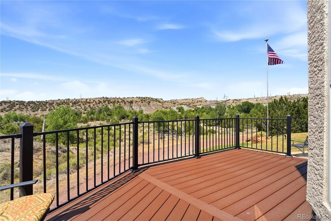
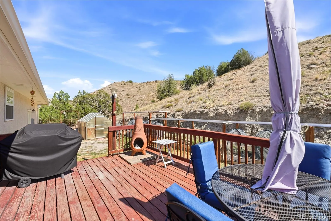
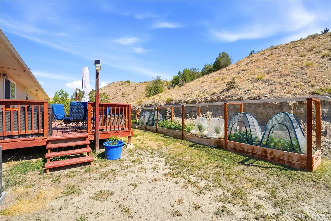
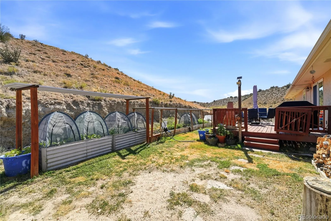
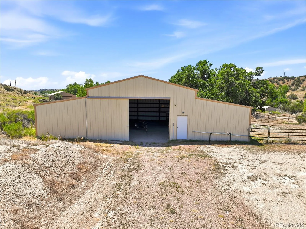
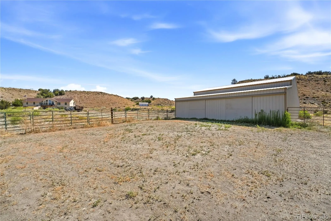
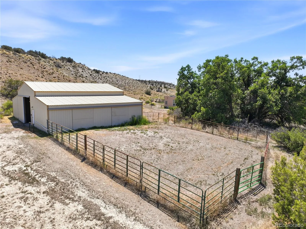
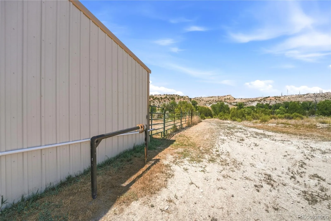
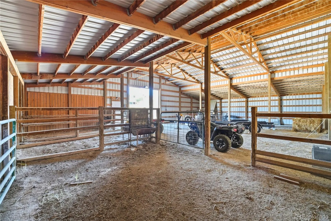
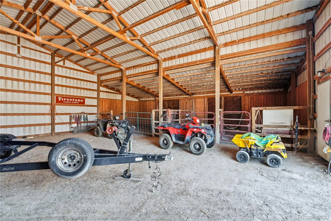
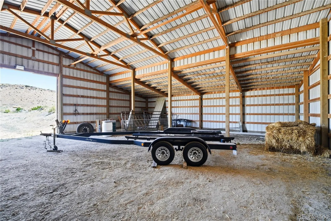
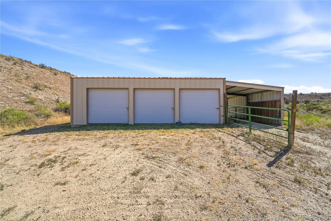
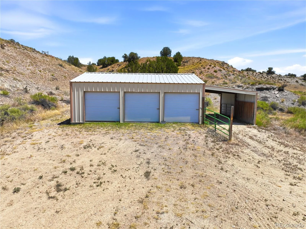
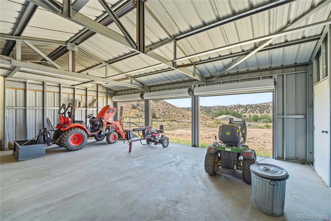
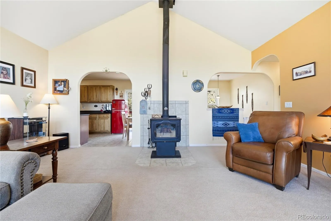
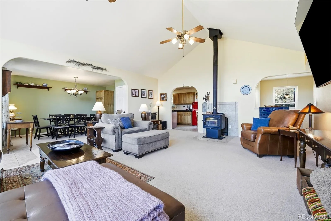
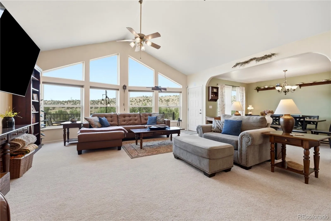
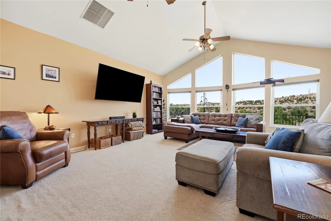
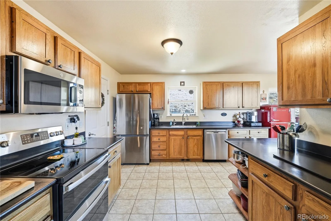
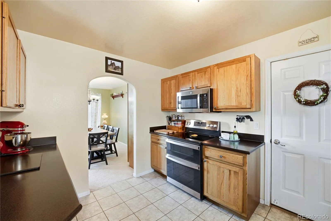
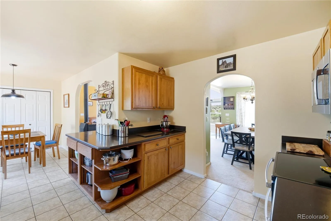
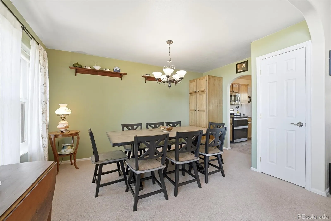
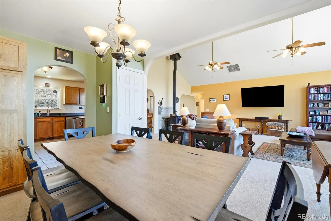
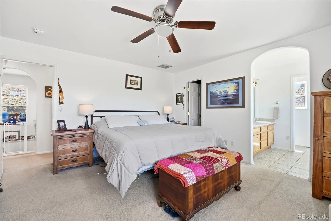
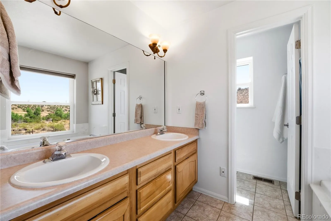
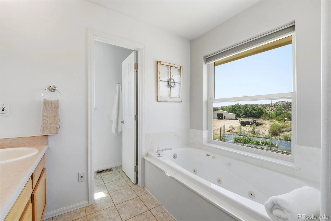
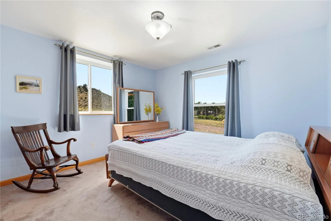
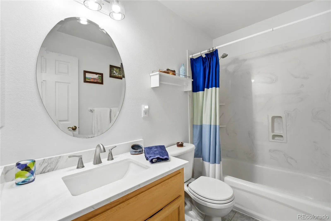
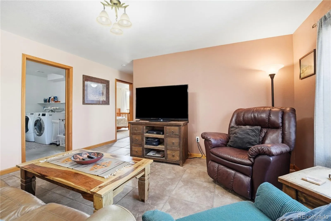
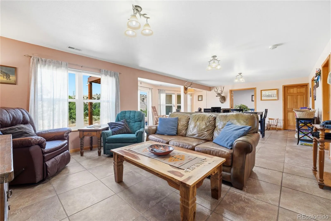
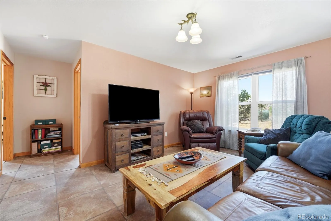
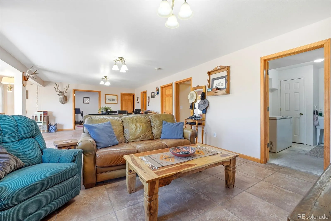
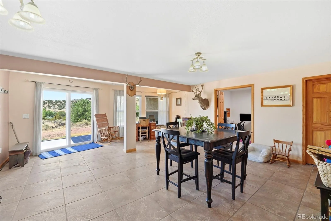
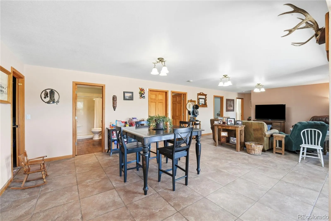
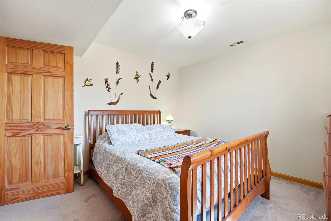
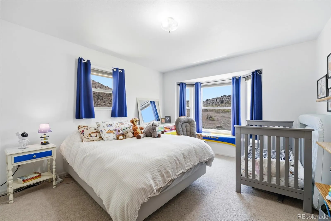
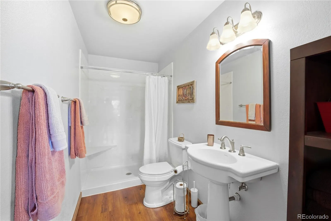
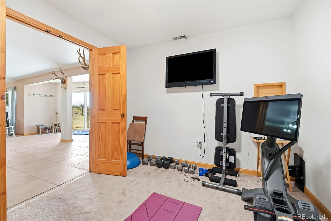
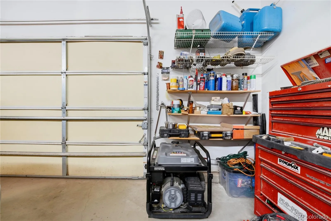
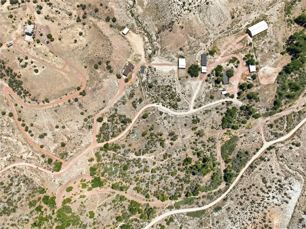
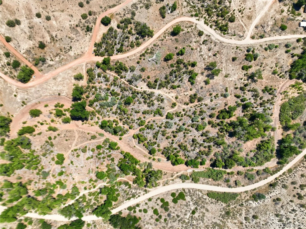
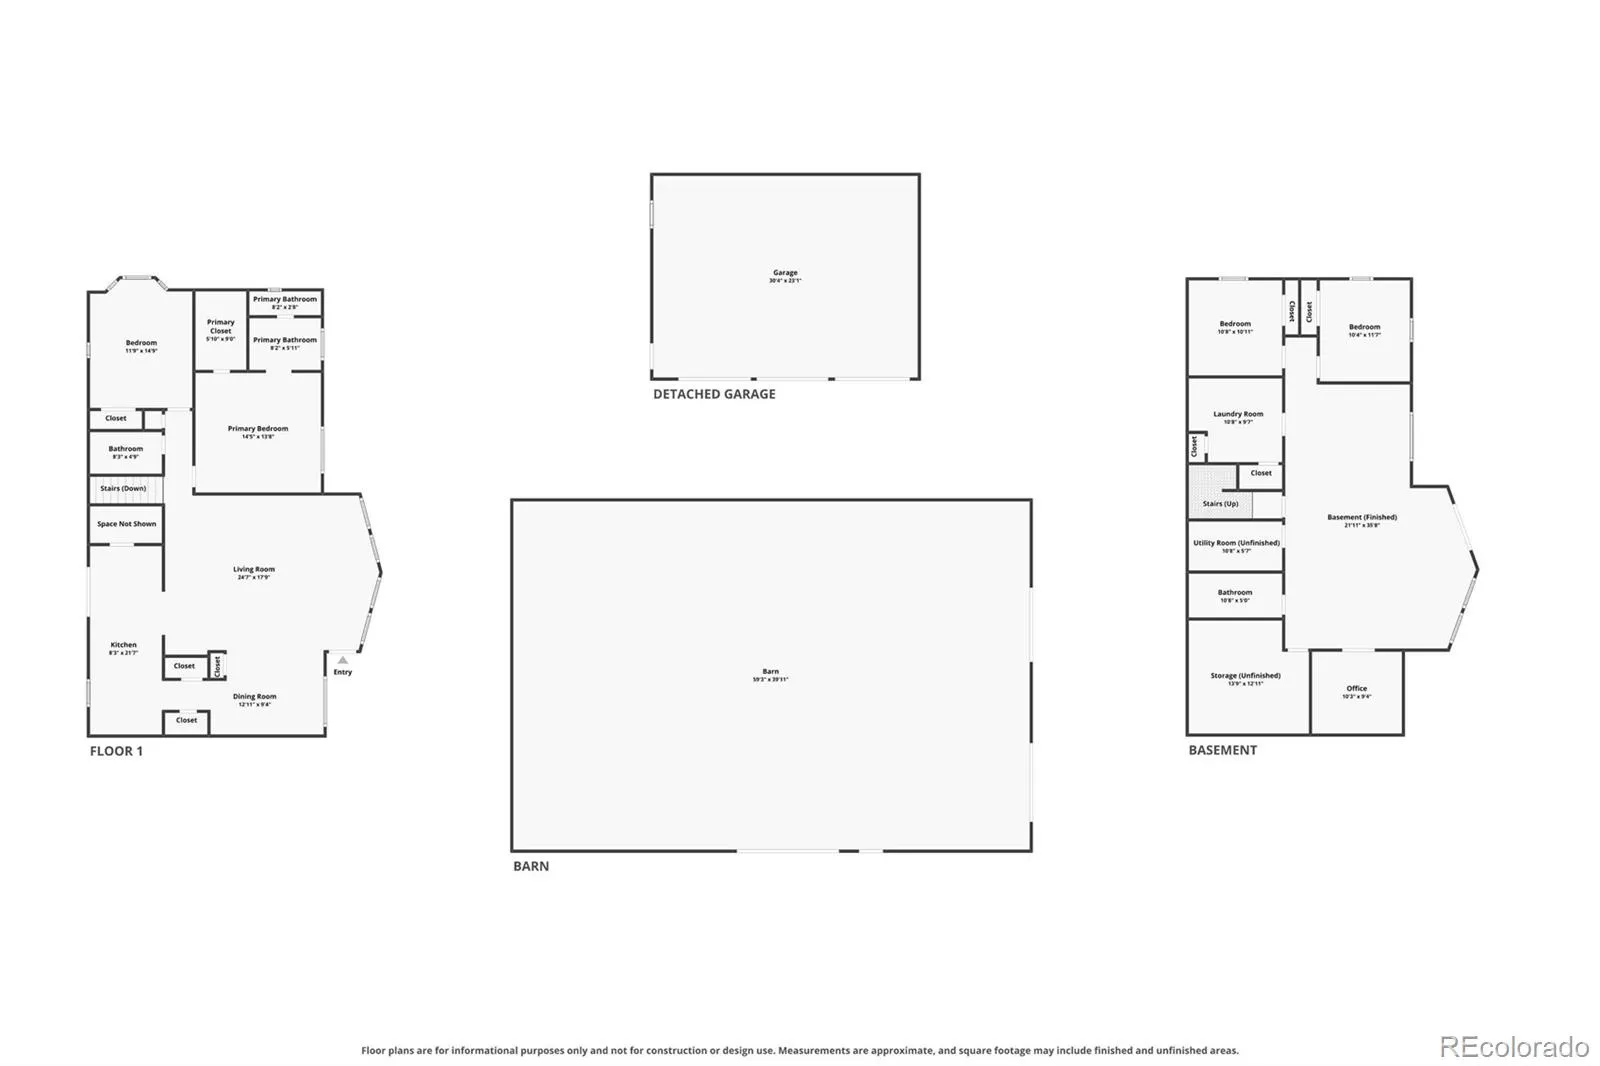
Experience the best of country living in Penrose, where breathtaking mountain views & over 35 acres create an extraordinary place to call home. This custom ranch-style home offers 3, 400 square feet, featuring 4 bedrooms, 3 bathrooms, and a thoughtfully designed floor plan ideal for everyday living, entertaining, or multigenerational households. The main living area showcases expansive windows that frame the surrounding landscape while filling the main living spaces and 2 bedrooms, 2 baths, and kitchen with custom hickory cabinets with tons of light. Enjoy the wood-burning stove on a cozy winter day. The finished walk-out basement expands the living space with 2 additional bedrooms and bath, a spacious family room, an exercise room/office flex space, and generous storage space. Designed for comfortable country living, the property features a high-producing 25+ GPM well, a reverse osmosis drinking water system, and whole-house water treatment equipment, providing exceptional water quality & peace of mind. Horse and animal lovers will appreciate the 3-stall barn with electricity and water, ample storage for toys and equipment AND an RV hookup just outside, while the detached three-car garage offers abundant room for vehicles, equipment, hobbies, or a workshop. This immaculately maintained property features new windows, new front trex deck, 2026 furnace, 2021 AC, and recent exterior paint. Multiple gardening spaces add to the country charm and independence. A seasonal creek winds through the property, attracting wildlife and enhancing the peaceful setting. Spend evenings watching spectacular sunsets, deer, & wild turkeys while enjoying the serenity of Colorado’s wide-open skies. Located just minutes from Penrose & within easy reach of Cañon City, Florence, Pueblo and Colorado Springs, this property offers the perfect balance of seclusion and convenience. Whether you’re searching for a horse property, hobby ranch, or simply a private retreat this home delivers it all!

Advanced Home Search
Search by square footage, location, price, bedrooms, bathrooms and more.Just Listed
These homes just hit the market. Be among the first to see them. Schedule a showing, too.New Construction
See brand new homes and homes under construction now and available soon.Features & Amenities
Find homes with views or pools, in gated communities & with other desirable features.Cities
Take a look at luxury homes in each city in Metro Denver.Neighborhoods
Find the ideal neighborhood and the home that best fits you.Counties
Have your eye on a specific county? Browse these listings.Zip Codes
Start here to find a luxury home in a particular zip code.Single-Family Homes
See photos of single-family homes, get prices, neighborhood information & more.Townhomes
Get all the details about luxury townhomes for sale now throughout Metro Denver.Condos
Are you drawn to the low-maintenance, luxury lifestyle of condo living? Start here.One-Story Homes
Looking for a main floor master? Ranch-style homes may be perfect for your lifestyle.Featured Price Ranges
We’ve done the searching for you. Find homes in popular luxury price ranges.55-Plus
Explore beautiful homes and enviable amenities available in 55-and-over communities.Your Free MLS Search Account
Create and manage saved searches and properties with the Property Organizer.Schedule a Personal Consultation
We’re happy to help any time! Schedule a no-obligation 15-minute call.


