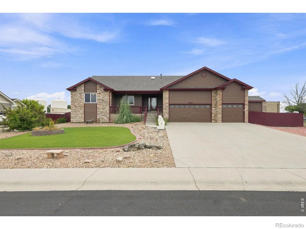
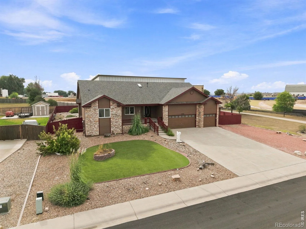
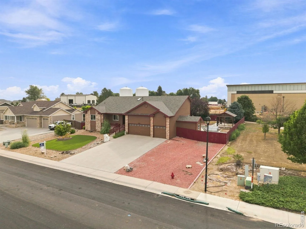
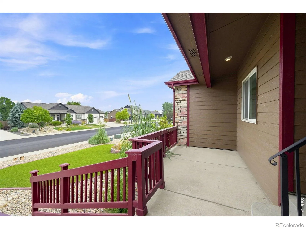
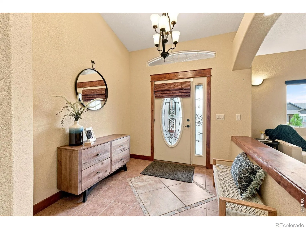
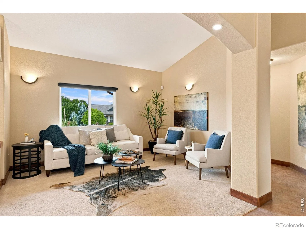
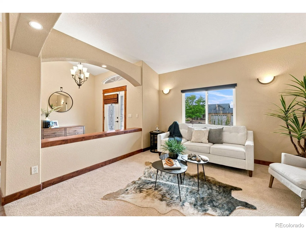
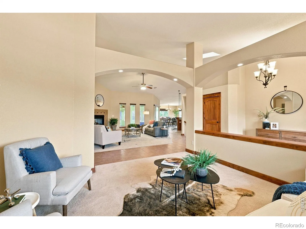
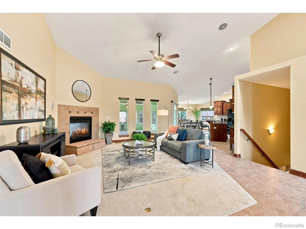
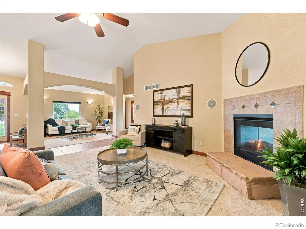
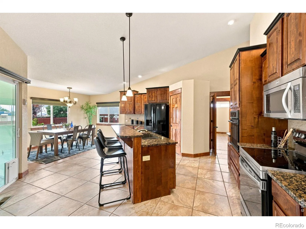
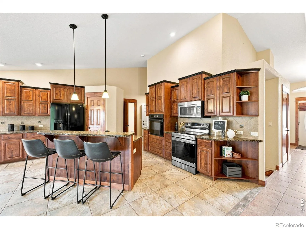
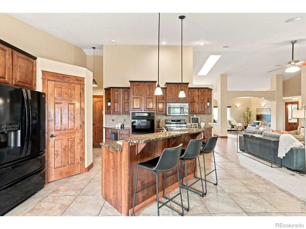
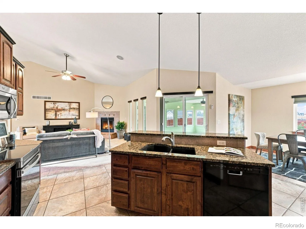
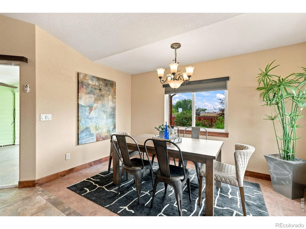
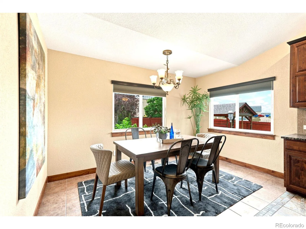
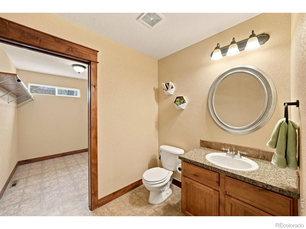
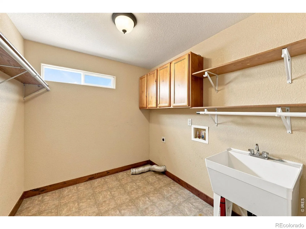
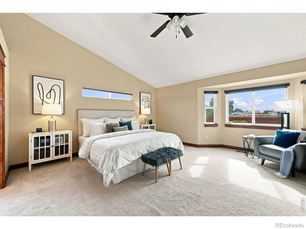
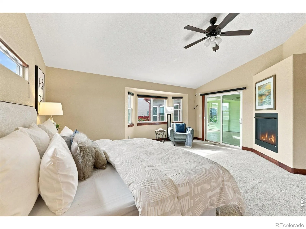
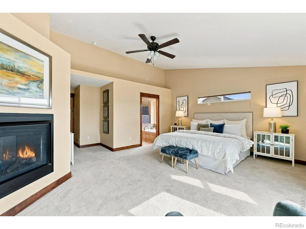
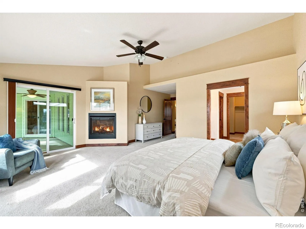
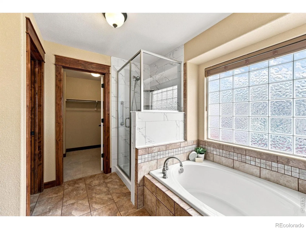
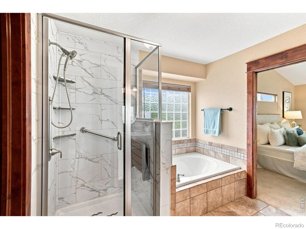
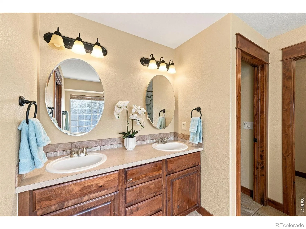
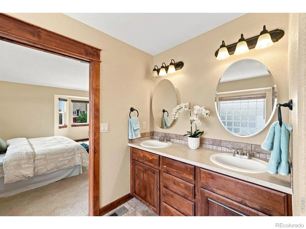
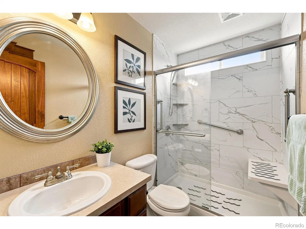
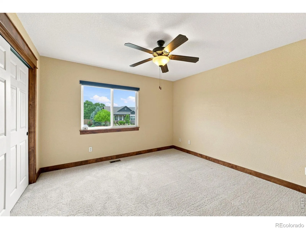
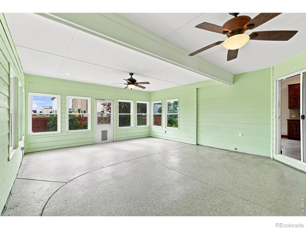
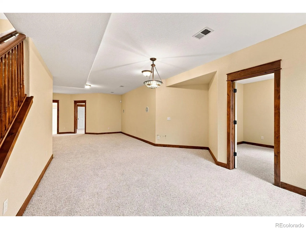
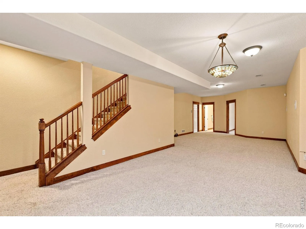
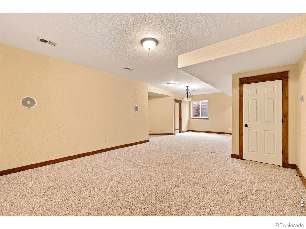
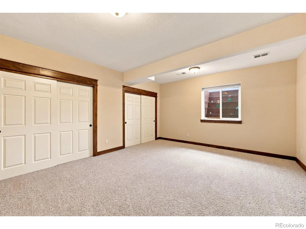
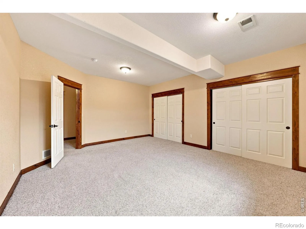
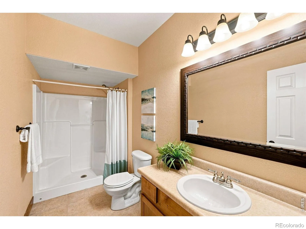
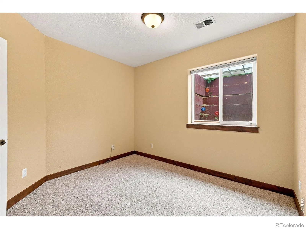
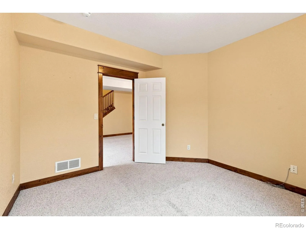
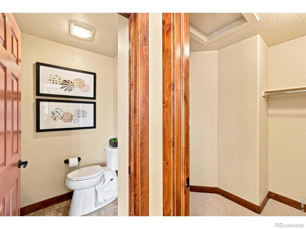
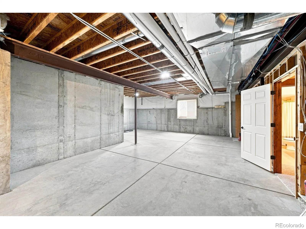
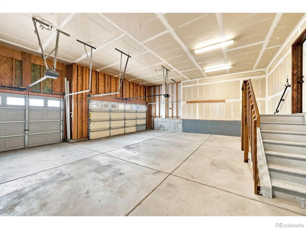
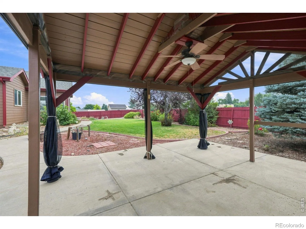
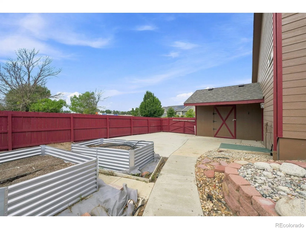
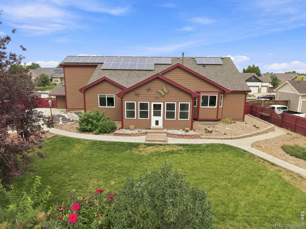
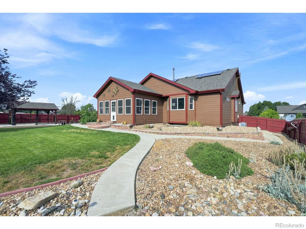
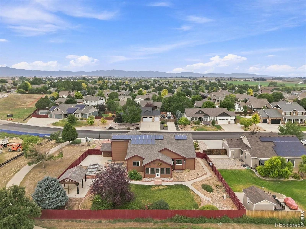
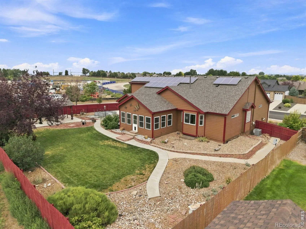
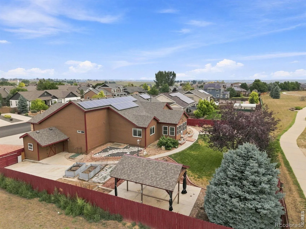
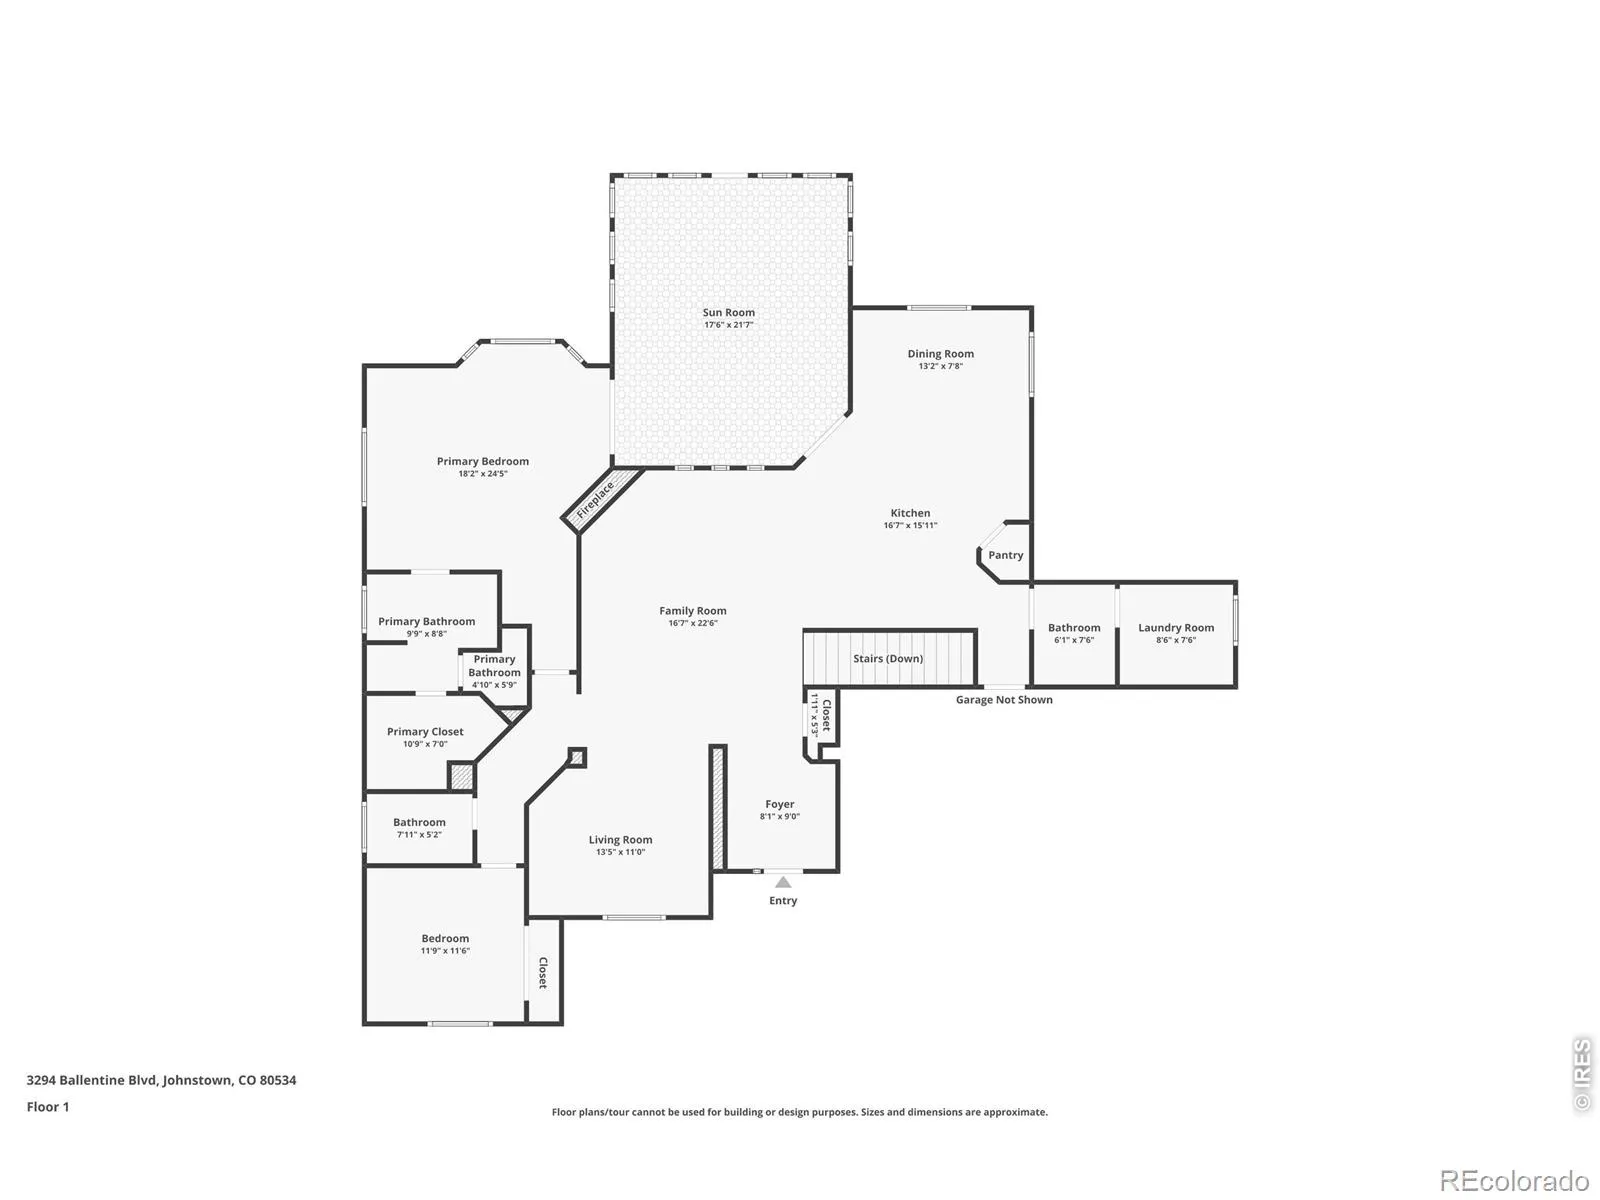
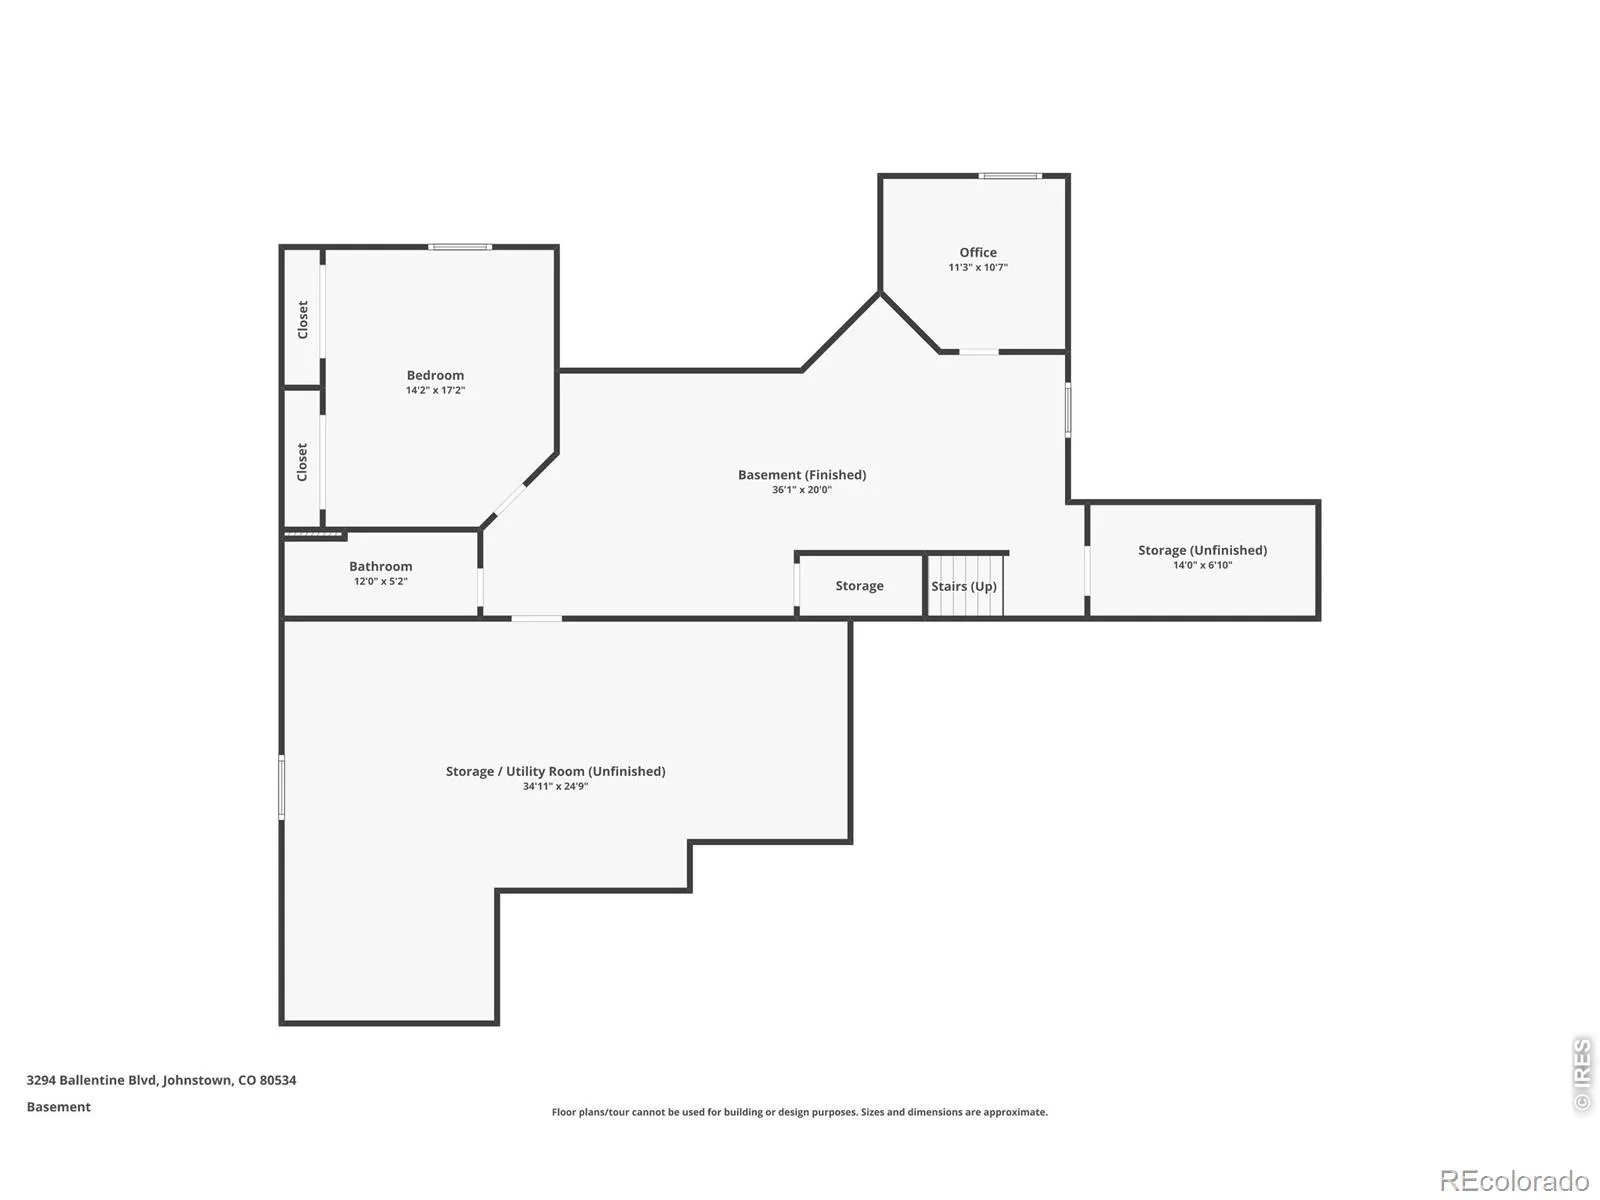
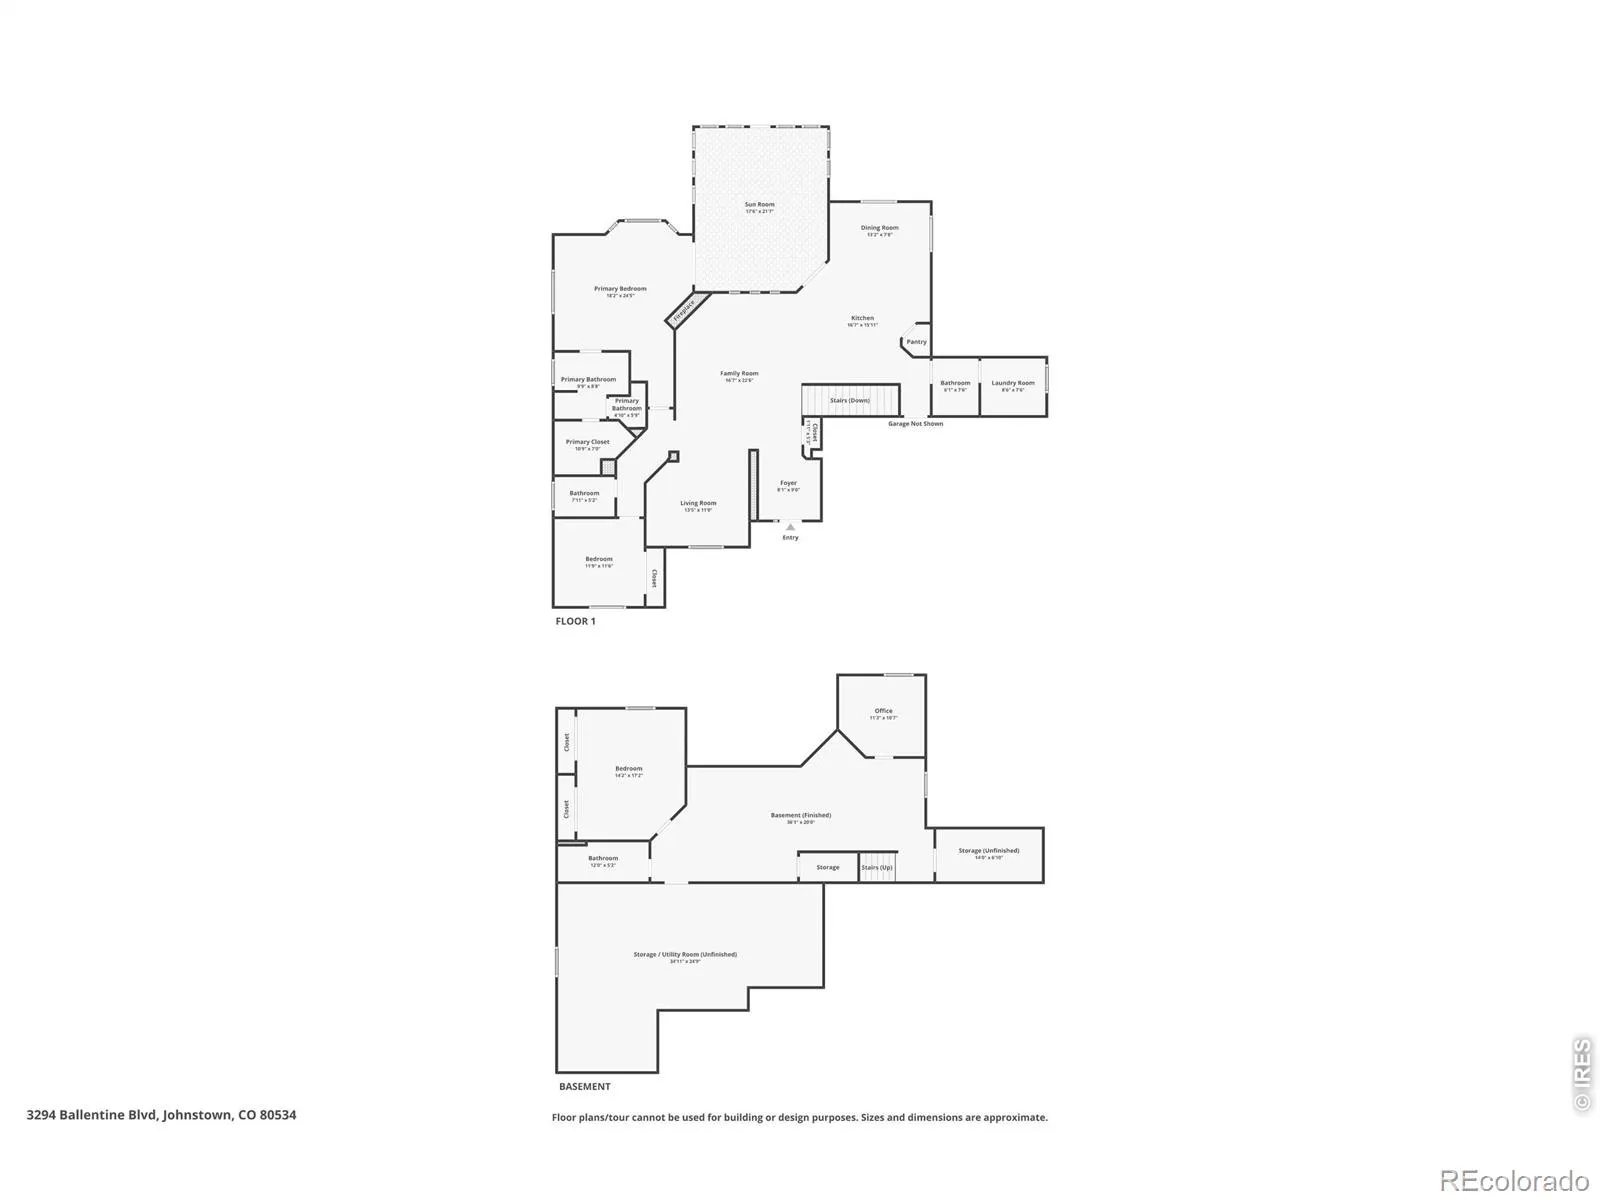
Discover the ultimate blend of craftsmanship, comfort, and modern energy efficiency in this stunning Bruce Gillam, ranch-style home. Step inside to an inviting entryway featuring a striking skylight and magnificently high ceilings that flood the open living spaces with natural light. Designed for both daily living and seamless entertaining, the home features solid core doors on the main level, Pella windows complete with custom window coverings and blackout shades, and a gorgeous sunroom that lets you enjoy Colorado sunshine year-round. At the heart of the home, the kitchen includes a refrigerator, a brand-new electric range, and dual ovens for ultimate culinary convenience. Accommodation abounds with three total bedrooms and three baths, including two spacious bedrooms upstairs and one bedroom downstairs, plus a finished lower level boasting soaring 9-foot high ceilings that offer endless potential for a media room, home office, or guest retreat. Step outside into your private backyard oasis, complete with a lush grassy lawn, a charming gazebo, a convenient storage shed, and fully automated front and rear sprinkler systems, while the low-maintenance front yard features sophisticated xeriscaping, artificial turf, and targeted plant watering. Parking, projects, and storage are a breeze with an oversized 3-car garage, and you will love the peace of mind that comes with paid-off Tesla solar panels ensuring incredible energy efficiency. New roof and fresh exterior paint in 2024, a new Carrier furnace in 2024, a new air conditioning system in 2025, a newly installed Rheem hot water heater in 2026, upgraded R60 ceiling insulation, a built-in radon mitigation system, and a freshly painted fence in 2024. Nestled in a prime location just down the road from central Johnstown, this home offers the perfect balance of small-town charm and everyday convenience with top-rated schools nearby and quick access to I-25 for an effortless commute anywhere along the Front Range.

Advanced Home Search
Search by square footage, location, price, bedrooms, bathrooms and more.Just Listed
These homes just hit the market. Be among the first to see them. Schedule a showing, too.New Construction
See brand new homes and homes under construction now and available soon.Features & Amenities
Find homes with views or pools, in gated communities & with other desirable features.Cities
Take a look at luxury homes in each city in Metro Denver.Neighborhoods
Find the ideal neighborhood and the home that best fits you.Counties
Have your eye on a specific county? Browse these listings.Zip Codes
Start here to find a luxury home in a particular zip code.Single-Family Homes
See photos of single-family homes, get prices, neighborhood information & more.Townhomes
Get all the details about luxury townhomes for sale now throughout Metro Denver.Condos
Are you drawn to the low-maintenance, luxury lifestyle of condo living? Start here.One-Story Homes
Looking for a main floor master? Ranch-style homes may be perfect for your lifestyle.Featured Price Ranges
We’ve done the searching for you. Find homes in popular luxury price ranges.55-Plus
Explore beautiful homes and enviable amenities available in 55-and-over communities.Your Free MLS Search Account
Create and manage saved searches and properties with the Property Organizer.Schedule a Personal Consultation
We’re happy to help any time! Schedule a no-obligation 15-minute call.


