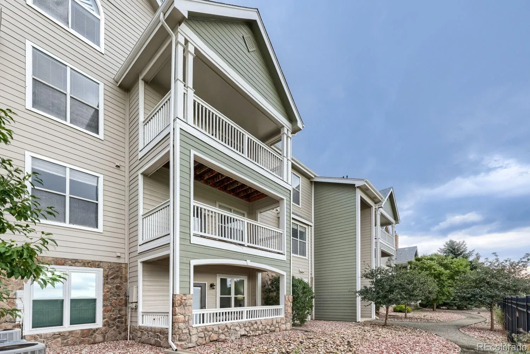
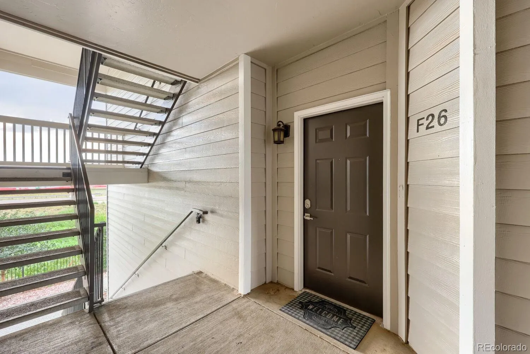
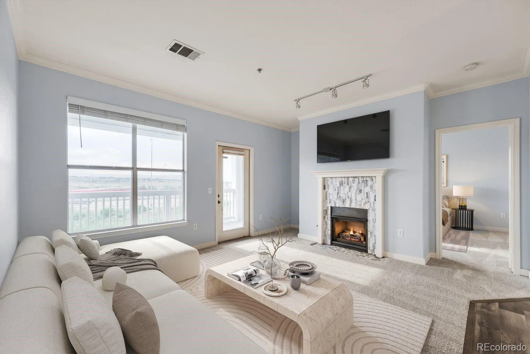
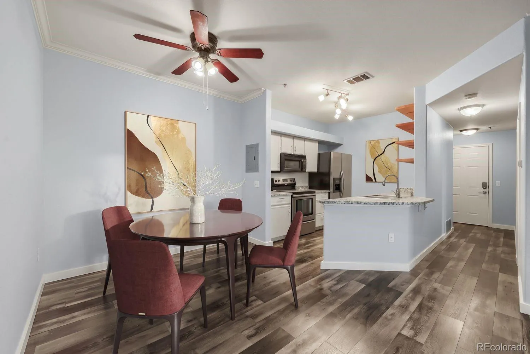
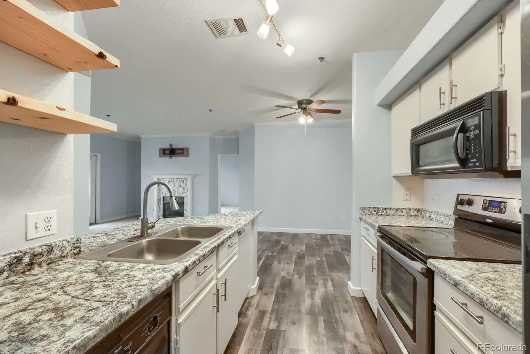
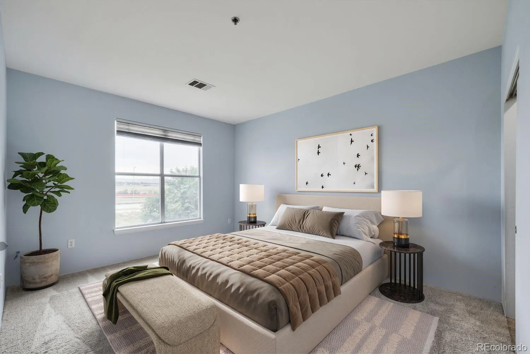
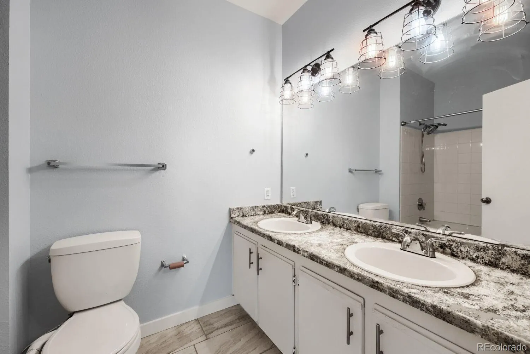
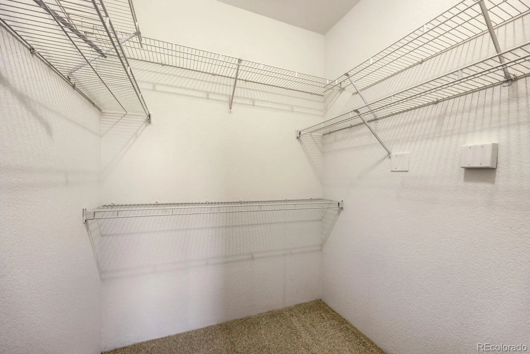
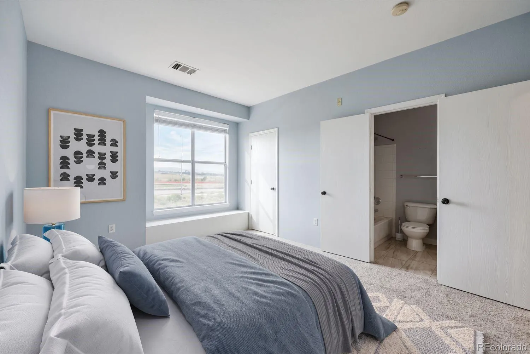
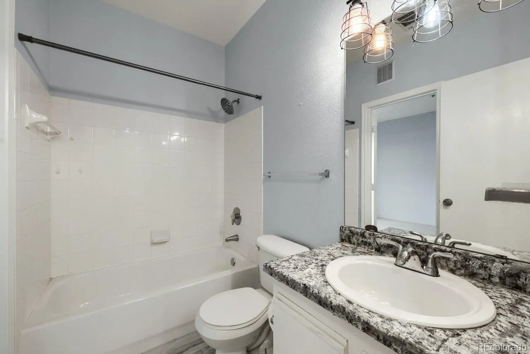
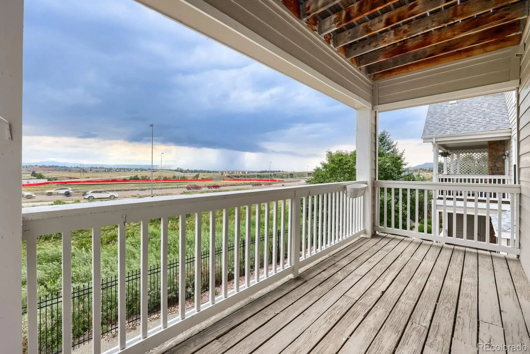
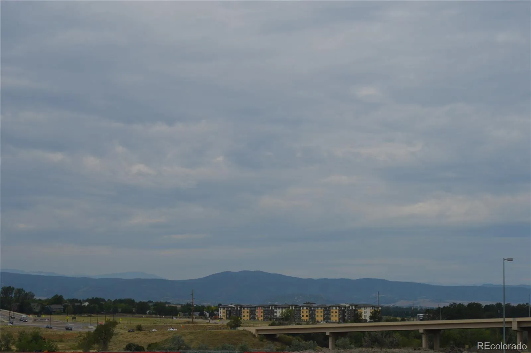
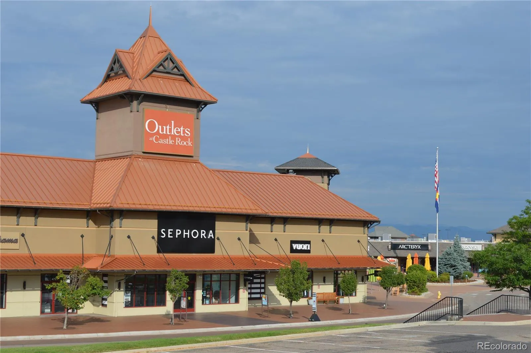
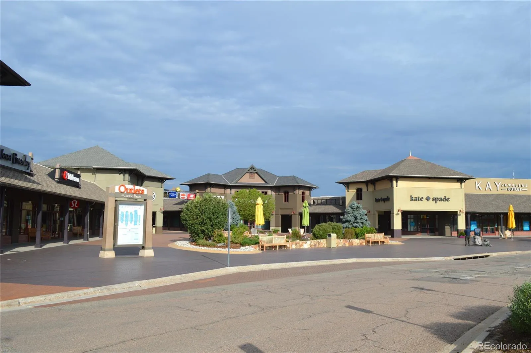
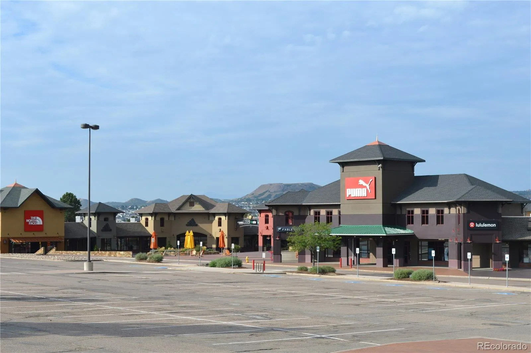
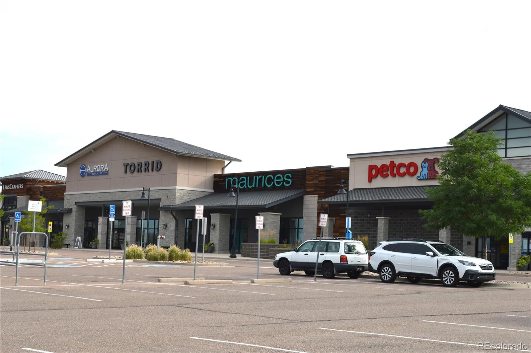
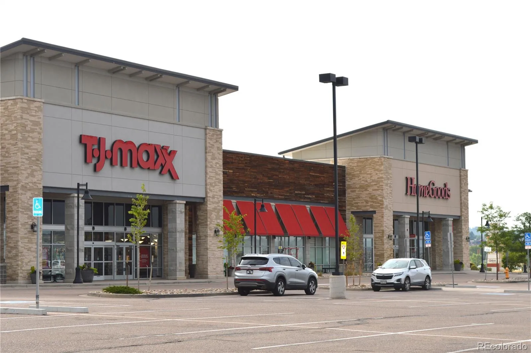
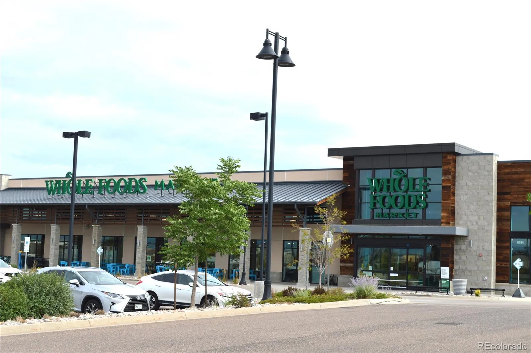
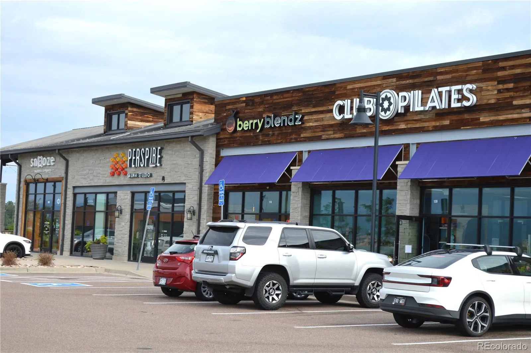
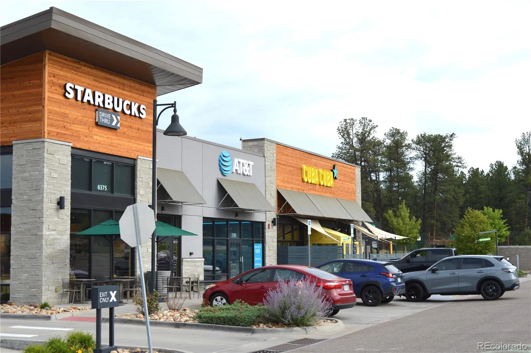
Welcome to this beautiful sunlit second-floor Castle Villas condo in Castle Rock featuring 2 bedrooms and 2 bathrooms. Step inside and find beautiful laminate flooring, fresh interior paint and new carpet throughout! The 1st bedroom is to your left with a nice walk-in closet and optional private access to the hall bathroom. Just inside the door to the right is the laundry room with included washer and dryer and extra storage. The living room is open and cozy with a nice fireplace and access to the sunny, covered patio with amazing mountain views. The dining room and kitchen are adjacent to the living room making this a great space to entertain guests, and the kitchen appliances are all included! The owner’s suite boasts mountain views, large walk-in closet and an en-suite bathroom with large oval tub and dual sinks for added convenience. Relax on the deck and soak in the breathtaking sunsets right from the comfort of your own home. You’ll also love the amenities that come with living in this community, including plenty of parking for you and your guests. With proximity to the Promenade and Outlets at Castle Rock, King Soopers, 24 Hour Fitness, Whole Foods as well as a variety of coffee shops, restaurants, and bars, this condo offers a prime location. Residents appreciate this low-maintenance lifestyle… HOA includes grounds and structure maintenance, trash/recycling, snow removal, water/sewer and building insurance. To top it off, the seller will provide concessions toward buyer closing costs/prepaids or a rate buydown. Don’t miss the opportunity to make this turnkey home yours and start enjoying the vibrant community and amenities just steps away from your front door.

Advanced Home Search
Search by square footage, location, price, bedrooms, bathrooms and more.Just Listed
These homes just hit the market. Be among the first to see them. Schedule a showing, too.New Construction
See brand new homes and homes under construction now and available soon.Features & Amenities
Find homes with views or pools, in gated communities & with other desirable features.Cities
Take a look at luxury homes in each city in Metro Denver.Neighborhoods
Find the ideal neighborhood and the home that best fits you.Counties
Have your eye on a specific county? Browse these listings.Zip Codes
Start here to find a luxury home in a particular zip code.Single-Family Homes
See photos of single-family homes, get prices, neighborhood information & more.Townhomes
Get all the details about luxury townhomes for sale now throughout Metro Denver.Condos
Are you drawn to the low-maintenance, luxury lifestyle of condo living? Start here.One-Story Homes
Looking for a main floor master? Ranch-style homes may be perfect for your lifestyle.Featured Price Ranges
We’ve done the searching for you. Find homes in popular luxury price ranges.55-Plus
Explore beautiful homes and enviable amenities available in 55-and-over communities.Your Free MLS Search Account
Create and manage saved searches and properties with the Property Organizer.Schedule a Personal Consultation
We’re happy to help any time! Schedule a no-obligation 15-minute call.


