


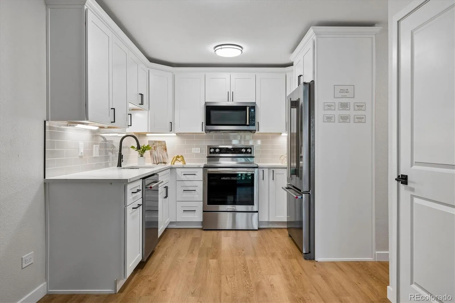
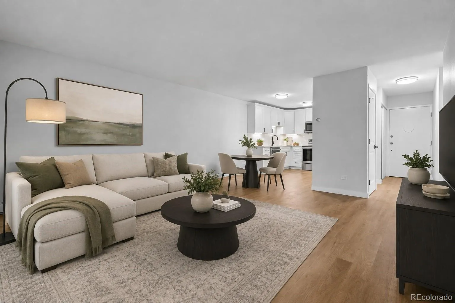
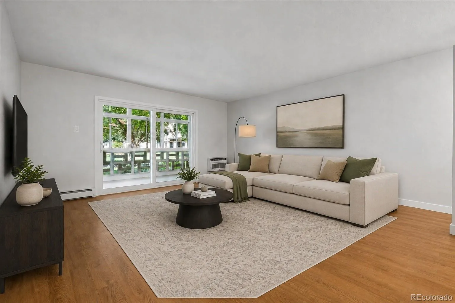
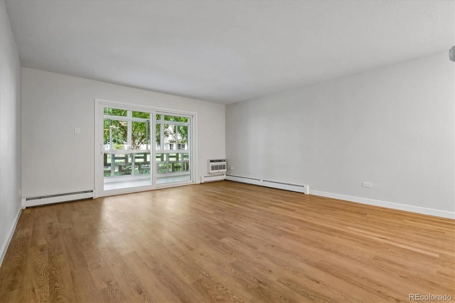
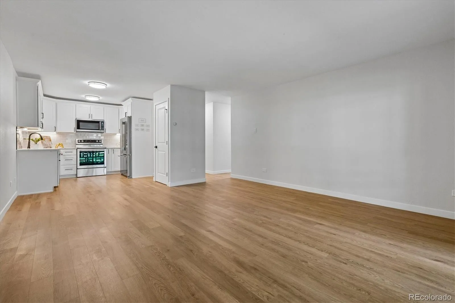


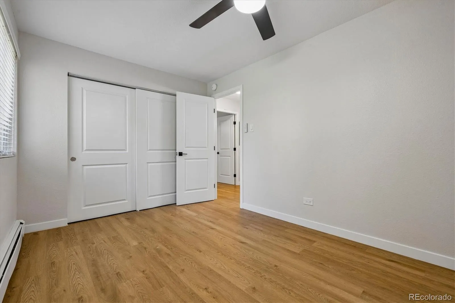
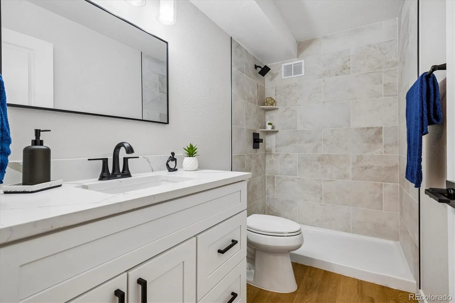


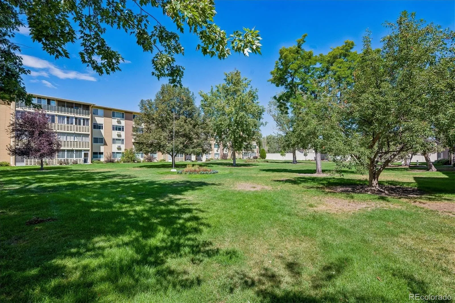
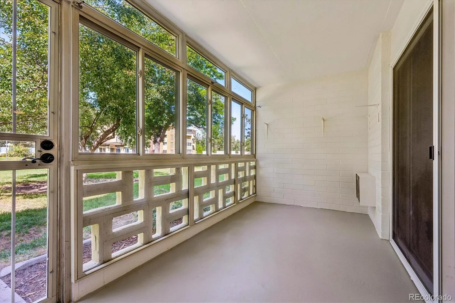
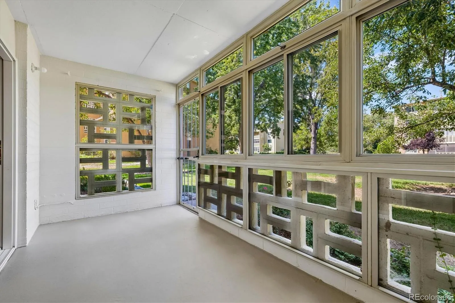
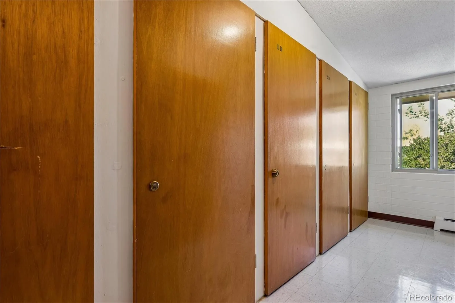
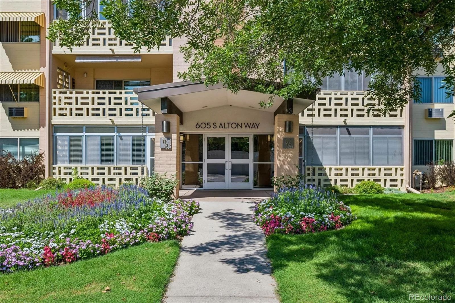
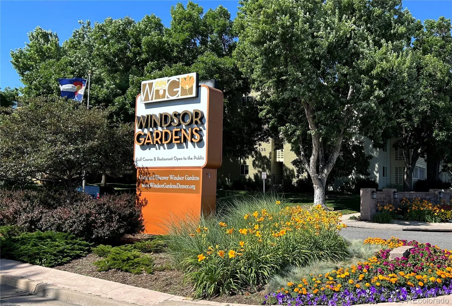
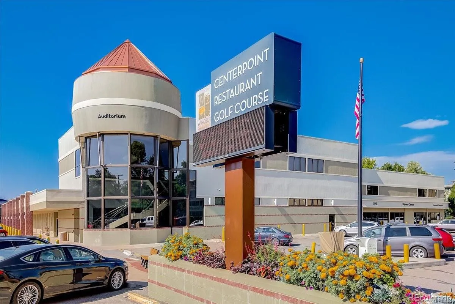
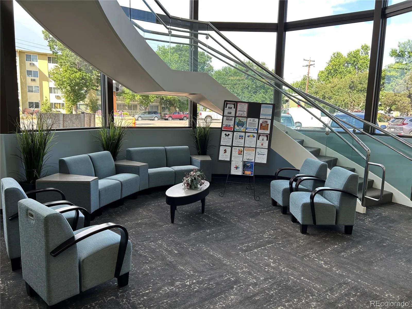

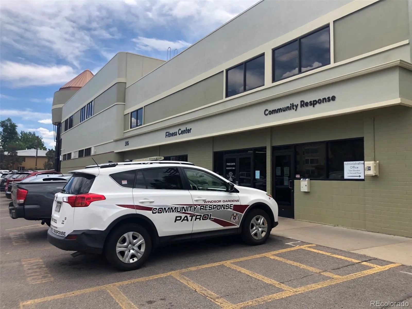
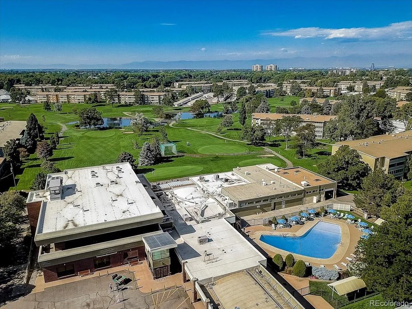
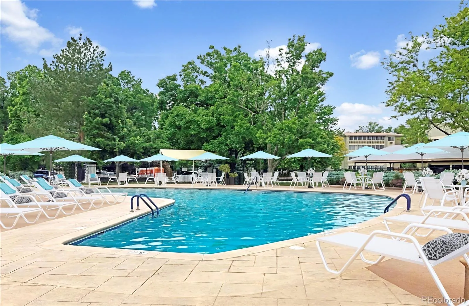

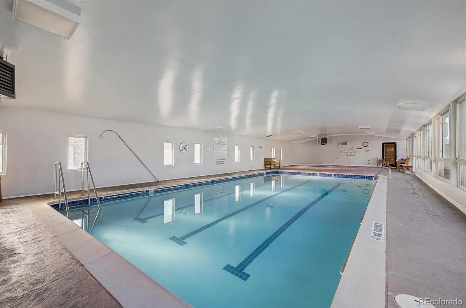


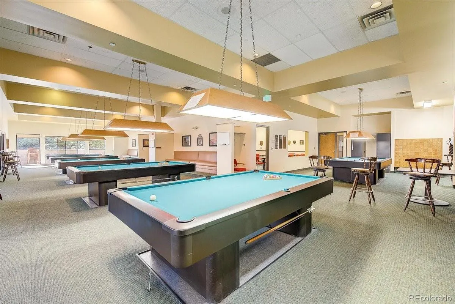
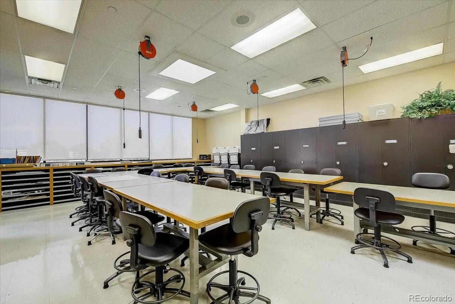
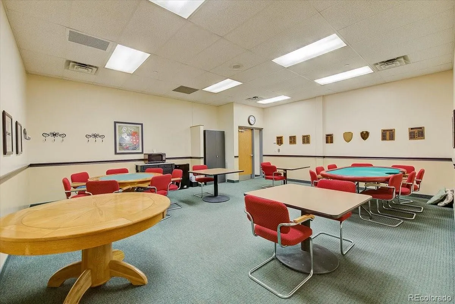
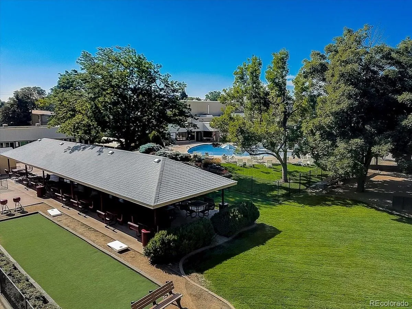
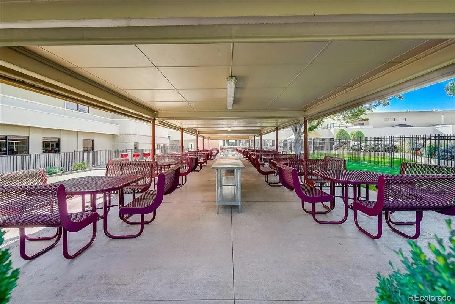

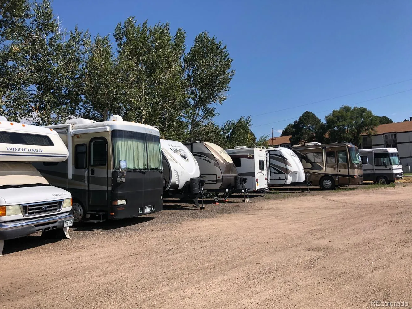
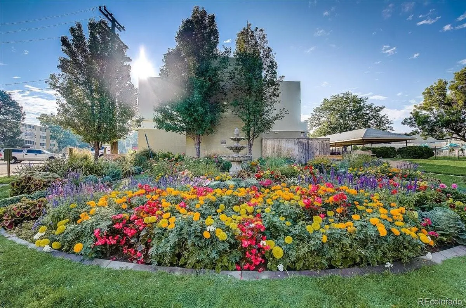

No unit for sale compare to this level of updates/remodel in Windsor Gardens! Top-to-bottom 1st floor- 945 sf floorplan remodeled w/over $60k in upgrades. This special end unit has 2-bdrms/1-bath, & walks out to a beautiful, expansive courtyard! ALL NEW: drywall & texture- no popcorn ceilings, neutral taupe color palette, 8mm LVT flooring, 2-panel doors, fixtures/lighting, electrical panel & wiring, plumbing valves/fixtures, 2 digital ac units… Kitchen w/new white shaker cabinetry w/under-cab lighting, quartz slab countertops, large pantry, & stainless steel appliances. Bathroom offers NEW tiled walk-in shower & tall vanity w/quartz top. Bedrooms include upgraded closets & ceiling fans w/remotes. Lanai w/new slider door, & updated double pane vinyl glass/screen enclosure. Steps to Windsor West & short walk to High Line Canal. Bonus building storage & 1-car detached garage w/opener. **Windsor Gardens is Colorado’s Largest Age 55+ Active Adult Living Condo Community. Did you know? Monthly HOA Dues include annual property taxes! And heat, water, sewer, trash, round-the-clock patrolling community responders, full time onsite association management, grounds/building maintenance, and activities department. Enjoy clubhouse amenities such as fitness center, indoor/outdoor pools, hot tub, sauna, billiards, library, craft rooms for ceramics, sewing, woodworking, and 9 hole par 3 golf course and onsite restaurant both open to the public. Stay engaged with a wide array of activities, clubs, and events scheduled every month. Additional features include garden plot program, private walking trail and nature preserve, and RV/Boat storage. The High Line Canal runs full length along south side of the complex. RTD Bus Stops located thru-out the community. FHA/VA approved. Close to restaurants, stores, shopping…Minutes to Lowry, Hwy 225, Cherry Creek…Easy access to DIA and downtown. Come see for yourself what Windsor Gardens has to offer. ©2021**

Advanced Home Search
Search by square footage, location, price, bedrooms, bathrooms and more.Just Listed
These homes just hit the market. Be among the first to see them. Schedule a showing, too.New Construction
See brand new homes and homes under construction now and available soon.Features & Amenities
Find homes with views or pools, in gated communities & with other desirable features.Cities
Take a look at luxury homes in each city in Metro Denver.Neighborhoods
Find the ideal neighborhood and the home that best fits you.Counties
Have your eye on a specific county? Browse these listings.Zip Codes
Start here to find a luxury home in a particular zip code.Single-Family Homes
See photos of single-family homes, get prices, neighborhood information & more.Townhomes
Get all the details about luxury townhomes for sale now throughout Metro Denver.Condos
Are you drawn to the low-maintenance, luxury lifestyle of condo living? Start here.One-Story Homes
Looking for a main floor master? Ranch-style homes may be perfect for your lifestyle.Featured Price Ranges
We’ve done the searching for you. Find homes in popular luxury price ranges.55-Plus
Explore beautiful homes and enviable amenities available in 55-and-over communities.Your Free MLS Search Account
Create and manage saved searches and properties with the Property Organizer.Schedule a Personal Consultation
We’re happy to help any time! Schedule a no-obligation 15-minute call.


