
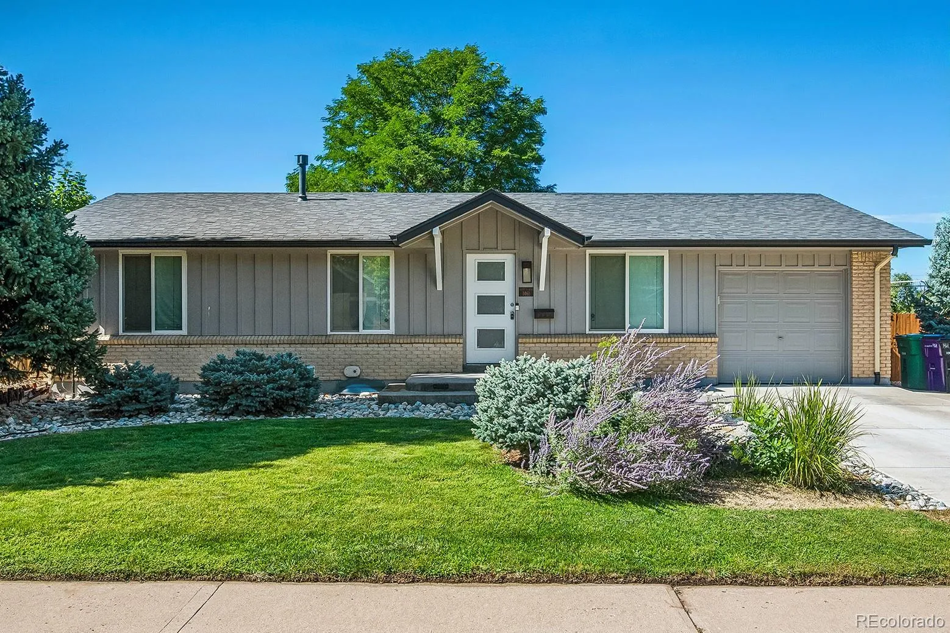
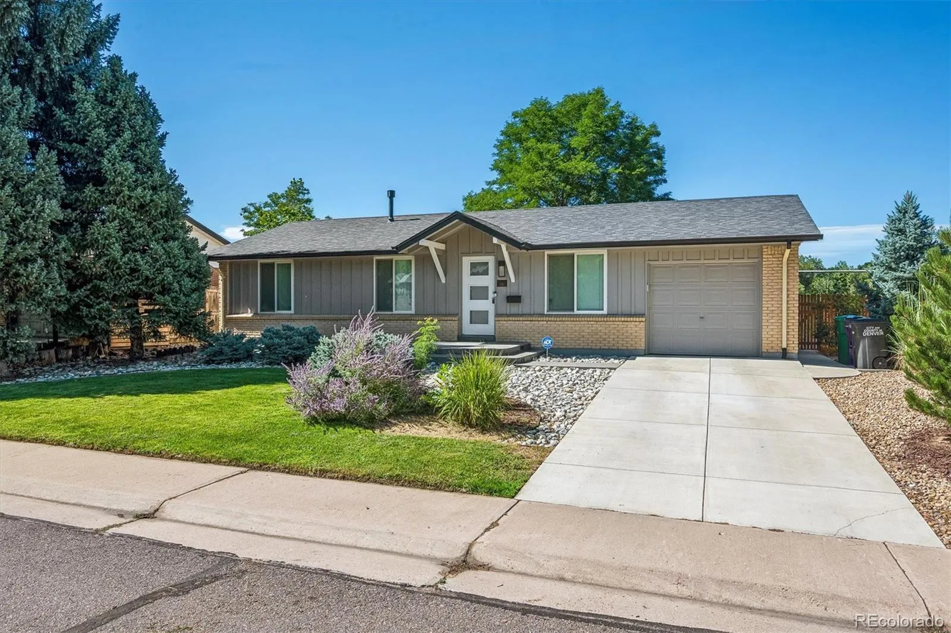
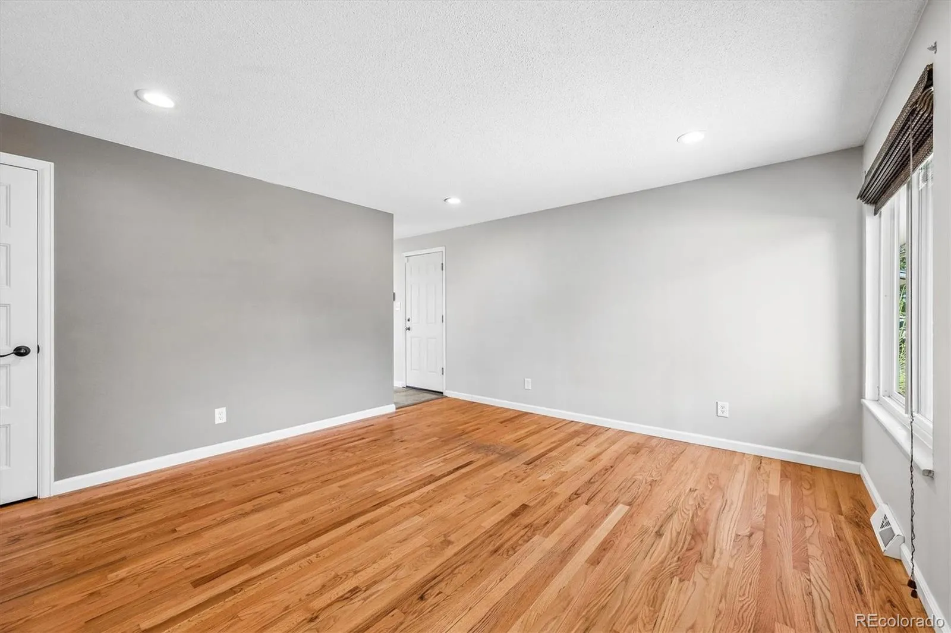
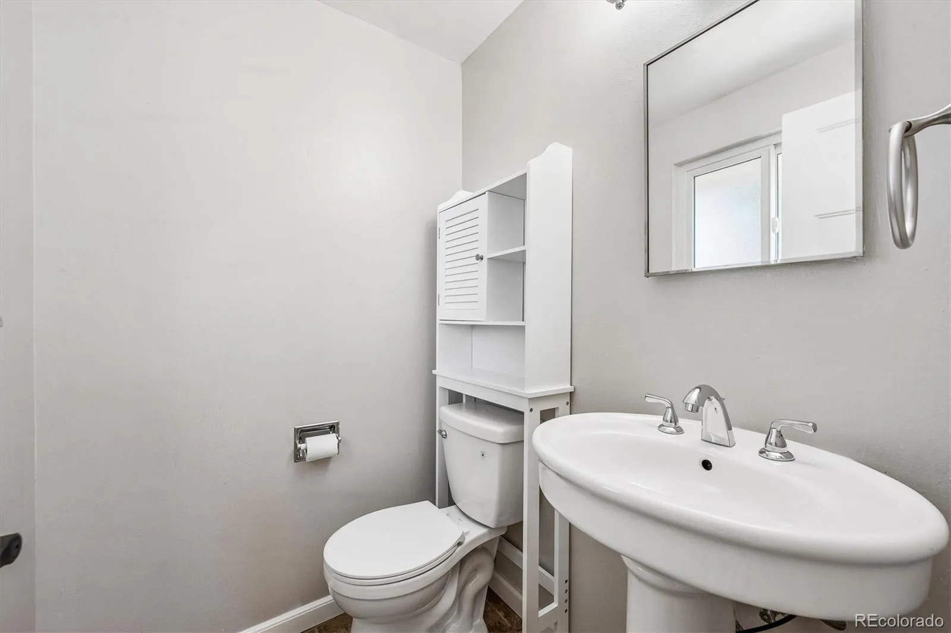
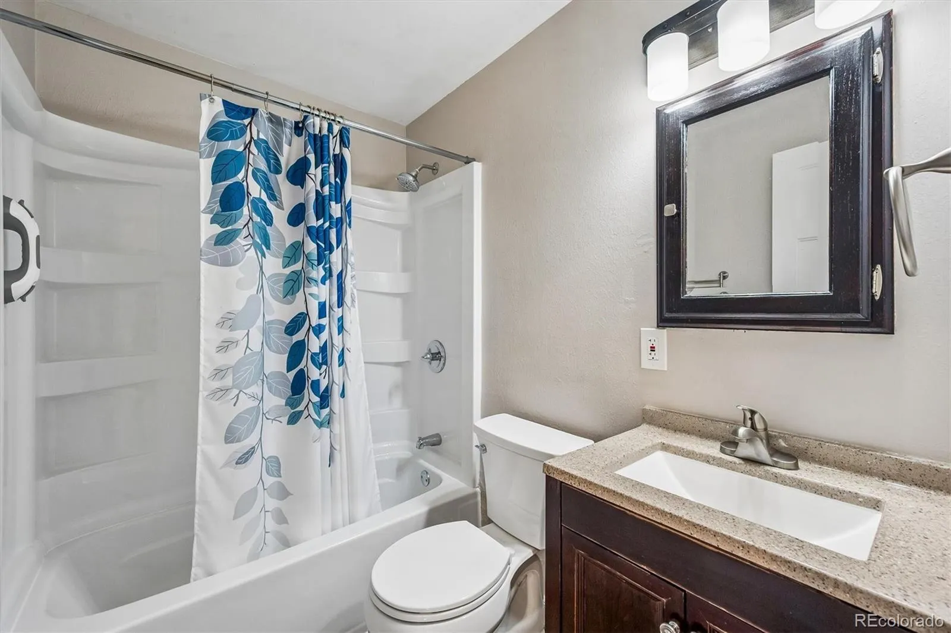
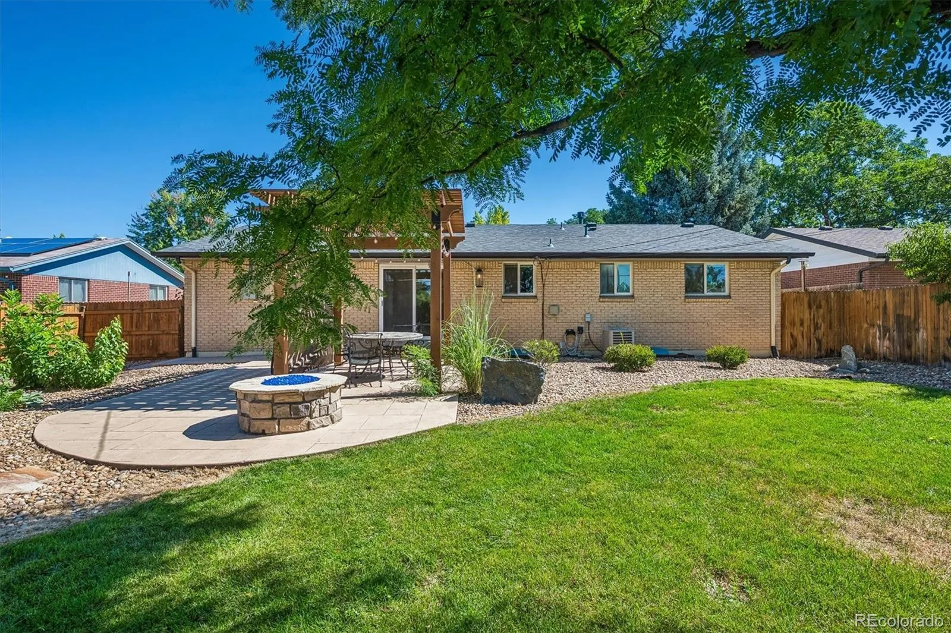
Welcome to this meticulously maintained home sits on an oversized lot backing to open space, on a quiet block with a professionally landscaped yard. Every detail has been thoughtfully updated inside and out.
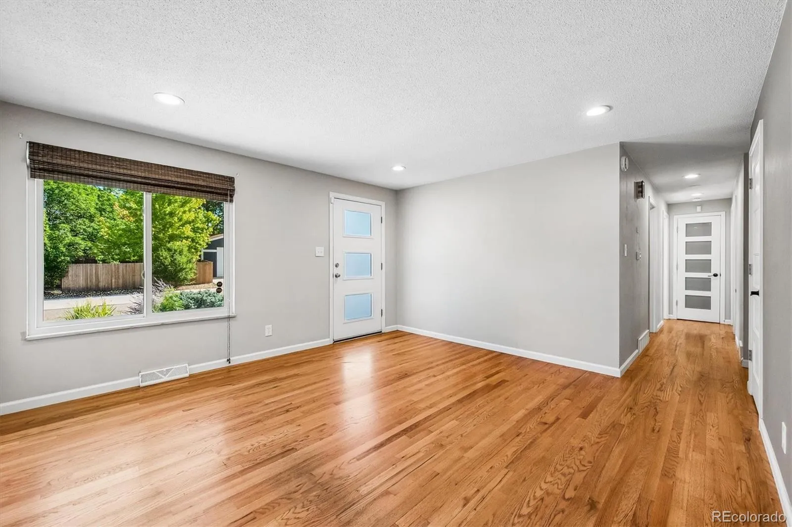
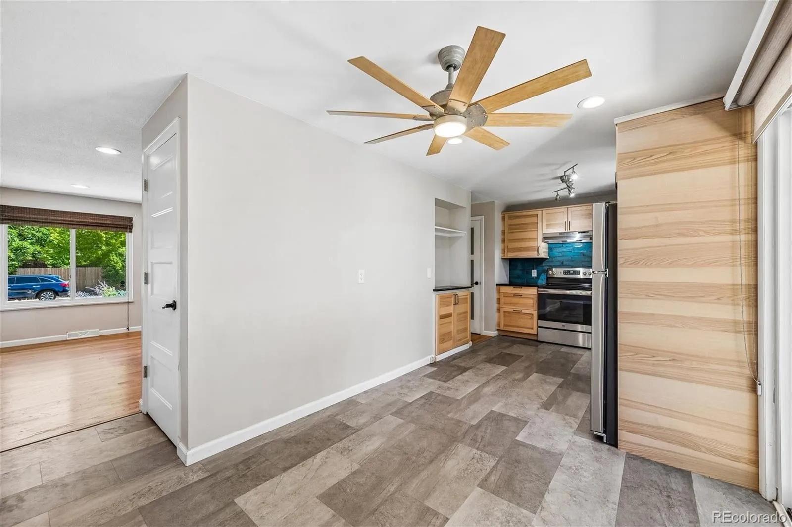
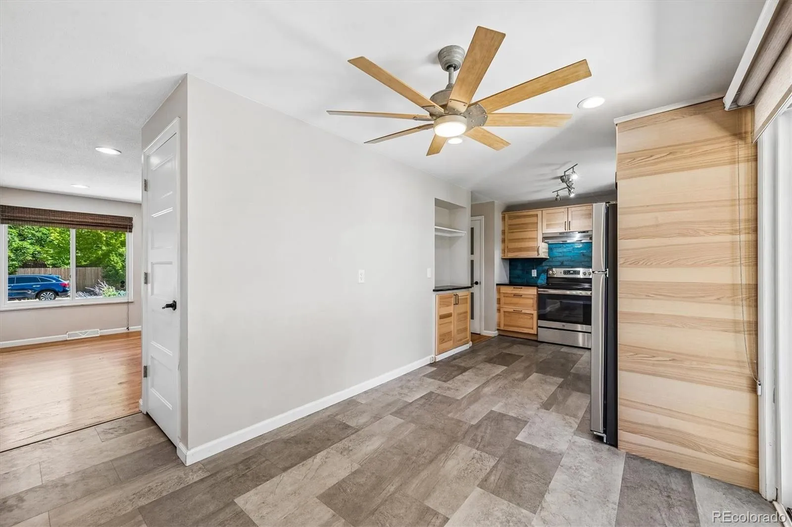
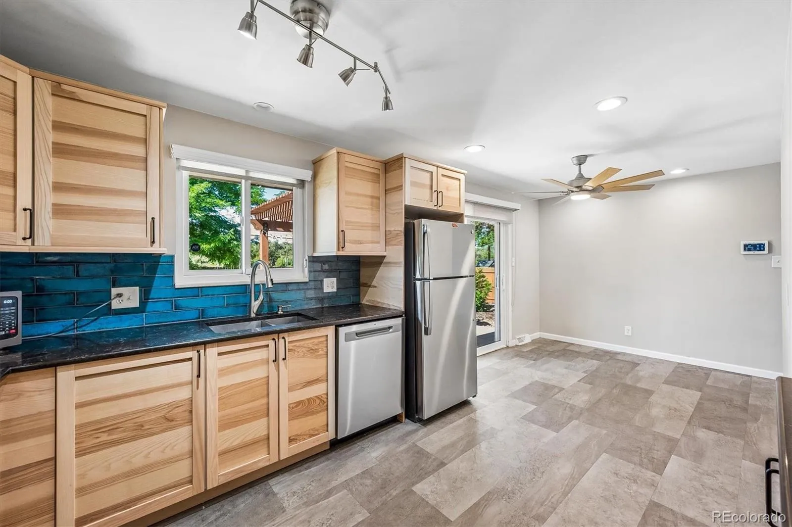
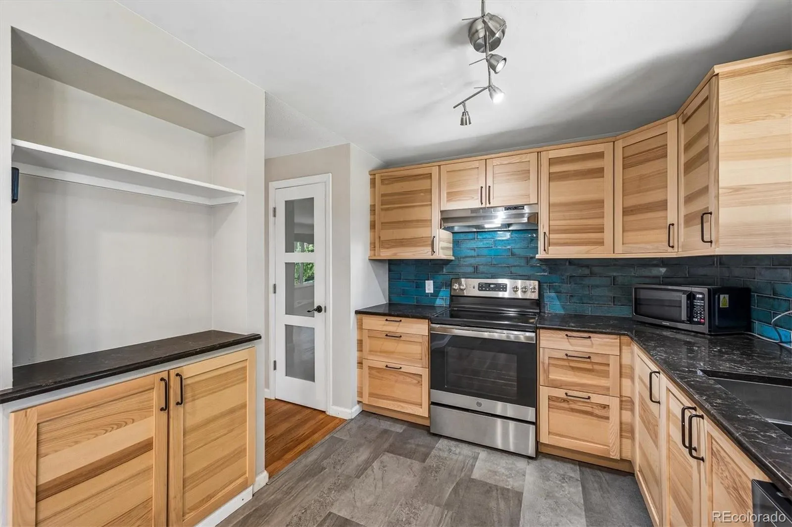
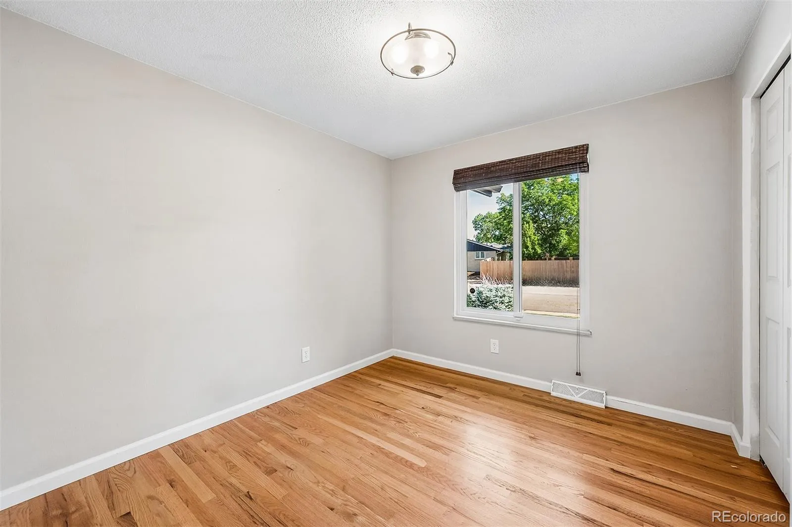
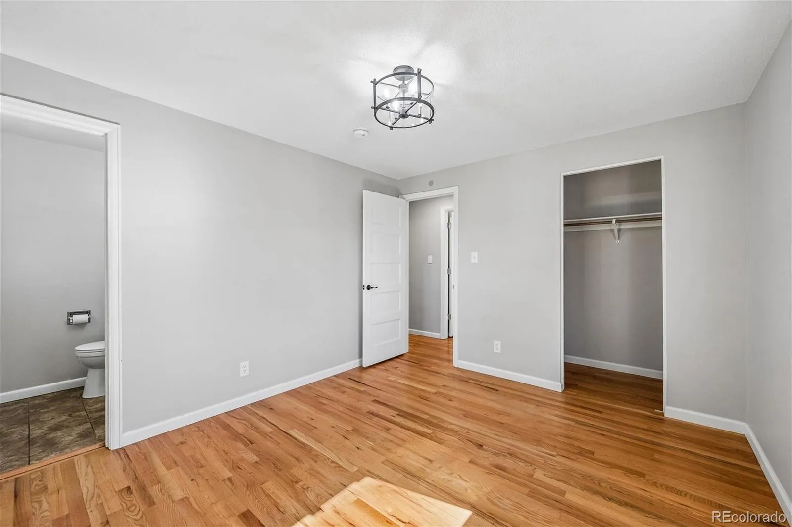
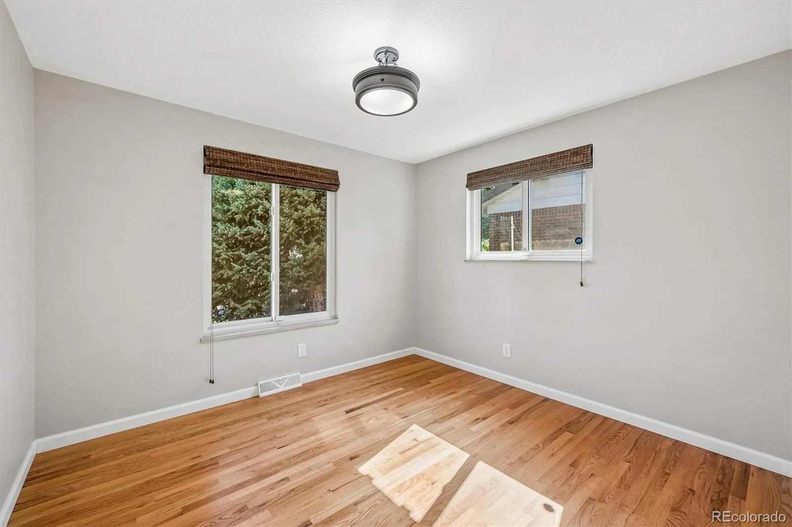
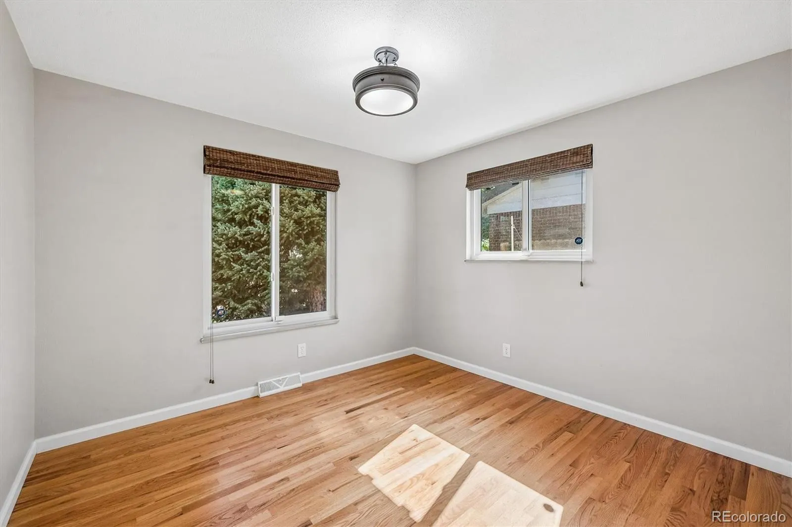
The main level has hardwood floors, updated, energy-efficient windows, high-end blinds, and recessed lighting. The kitchen has been completely renovated with slab granite counters, an undermount double sink, soft-close cabinetry and drawers, a breathtaking tile backsplash, stainless-steel appliances, and high-end vinyl flooring. Glass-panel doors adorn the pantry and linen closet.
Roof, furnace, water heater, central air, electrical panel, garage door are all newer. Updated hardware and hinges add polish throughout. The extra-deep garage includes a built-in workbench with pegboard.
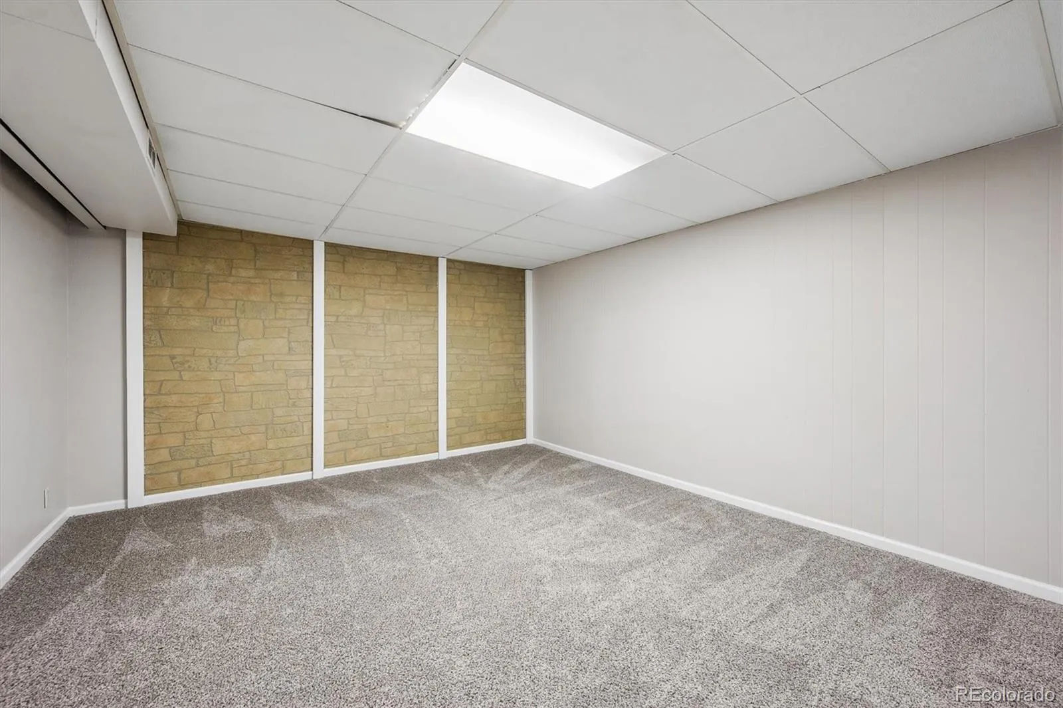
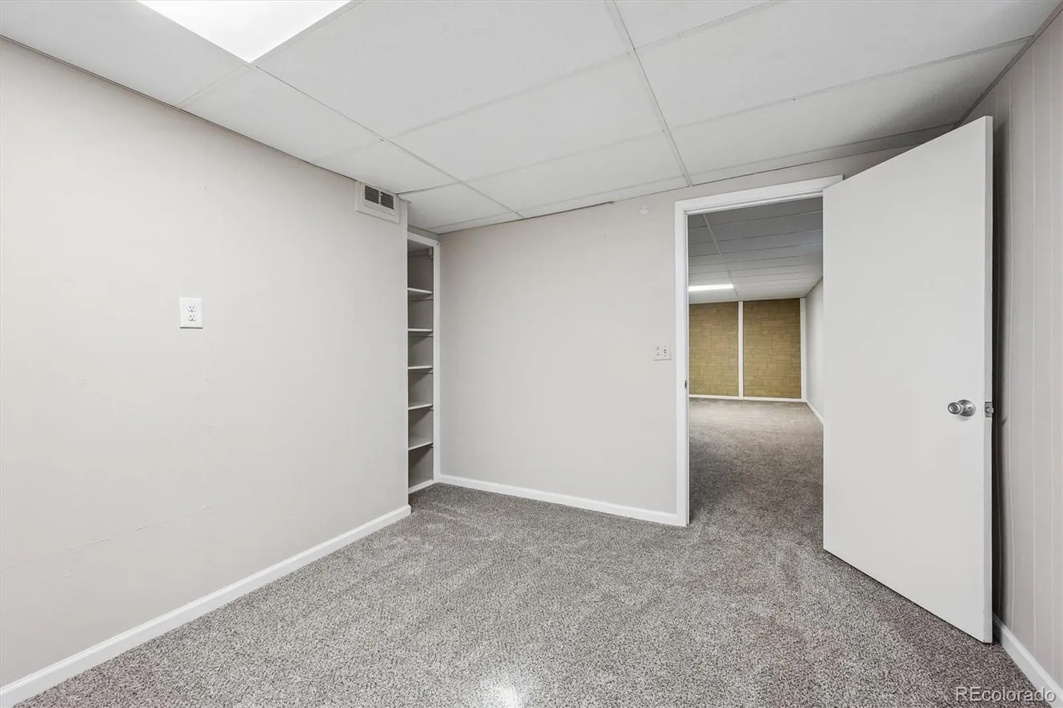
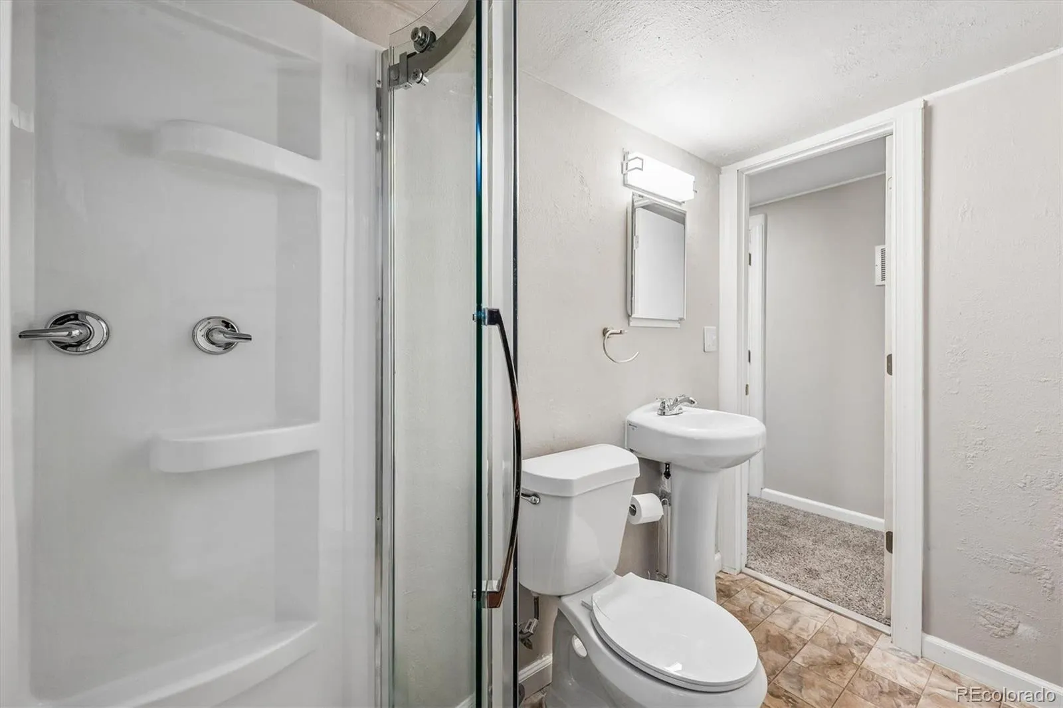
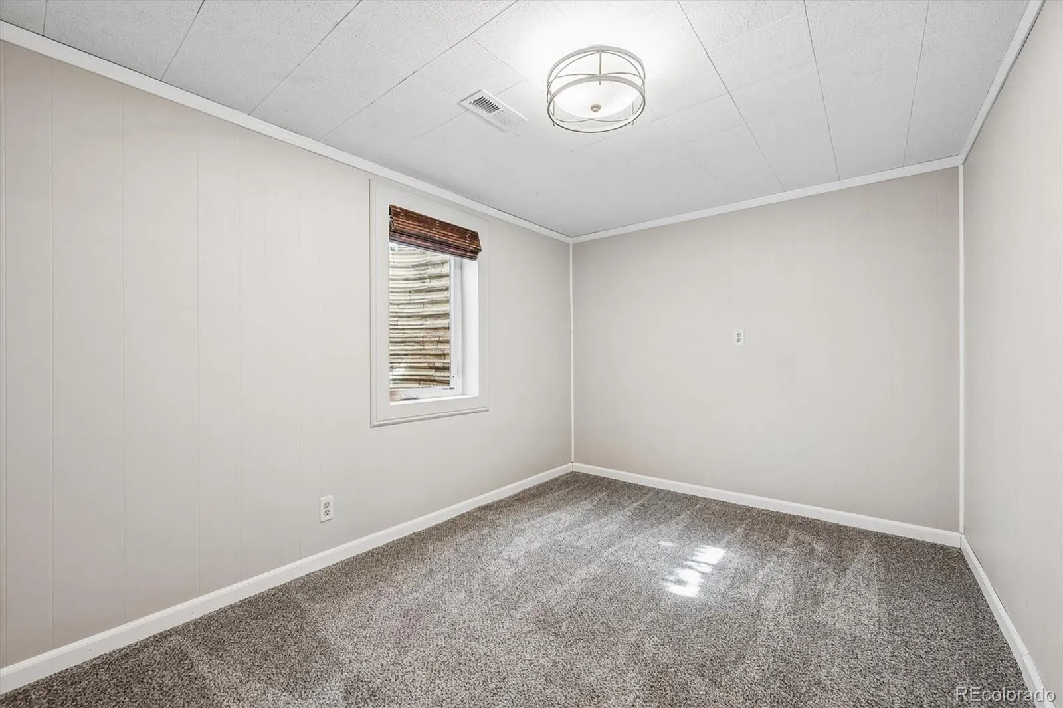
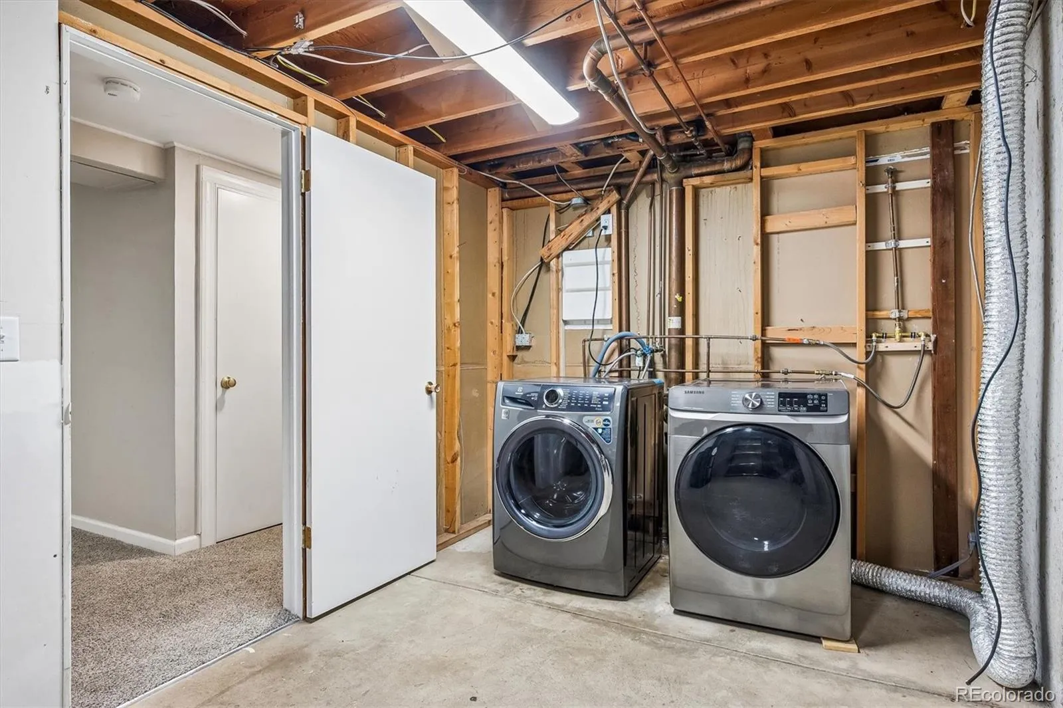
Finished basement has high ceilings, updated windows, a large laundry room with washer dryer, 2 bedrooms (1 non-conforming), ¾ bathroom, abundant storage, plus a spacious rec room built for movie nights or game days.
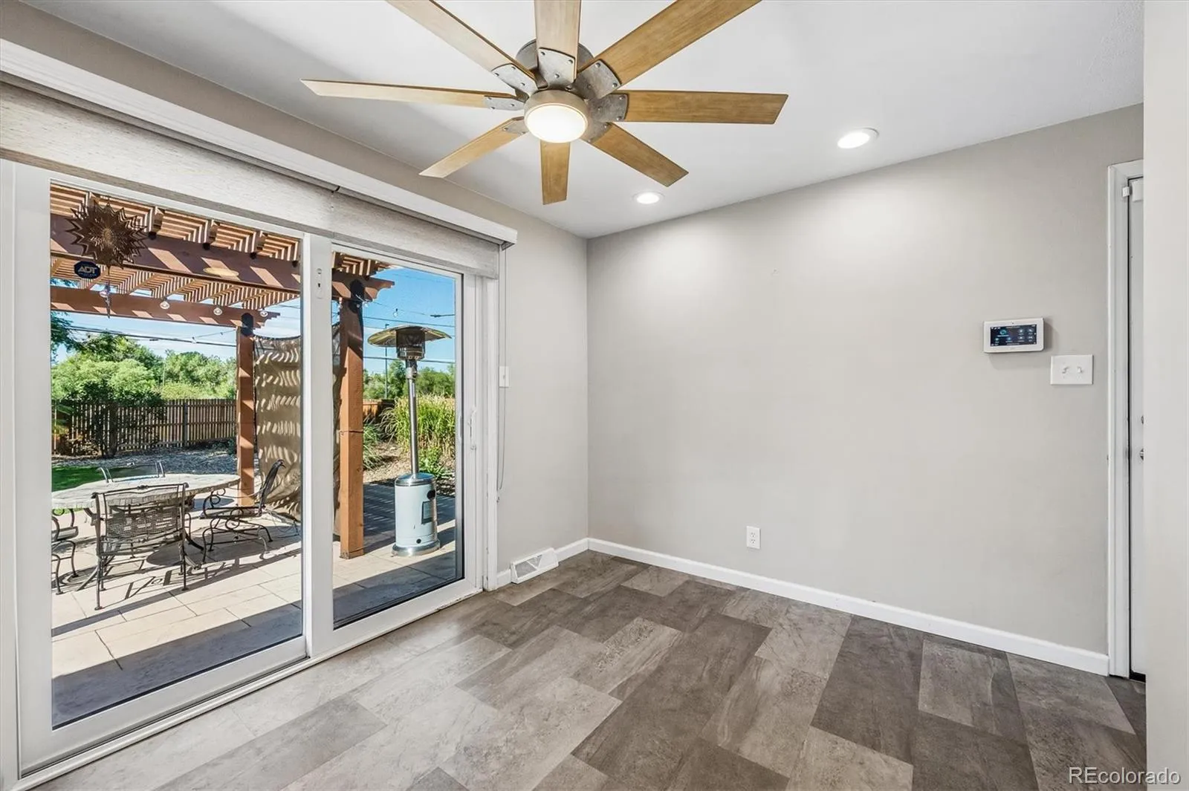
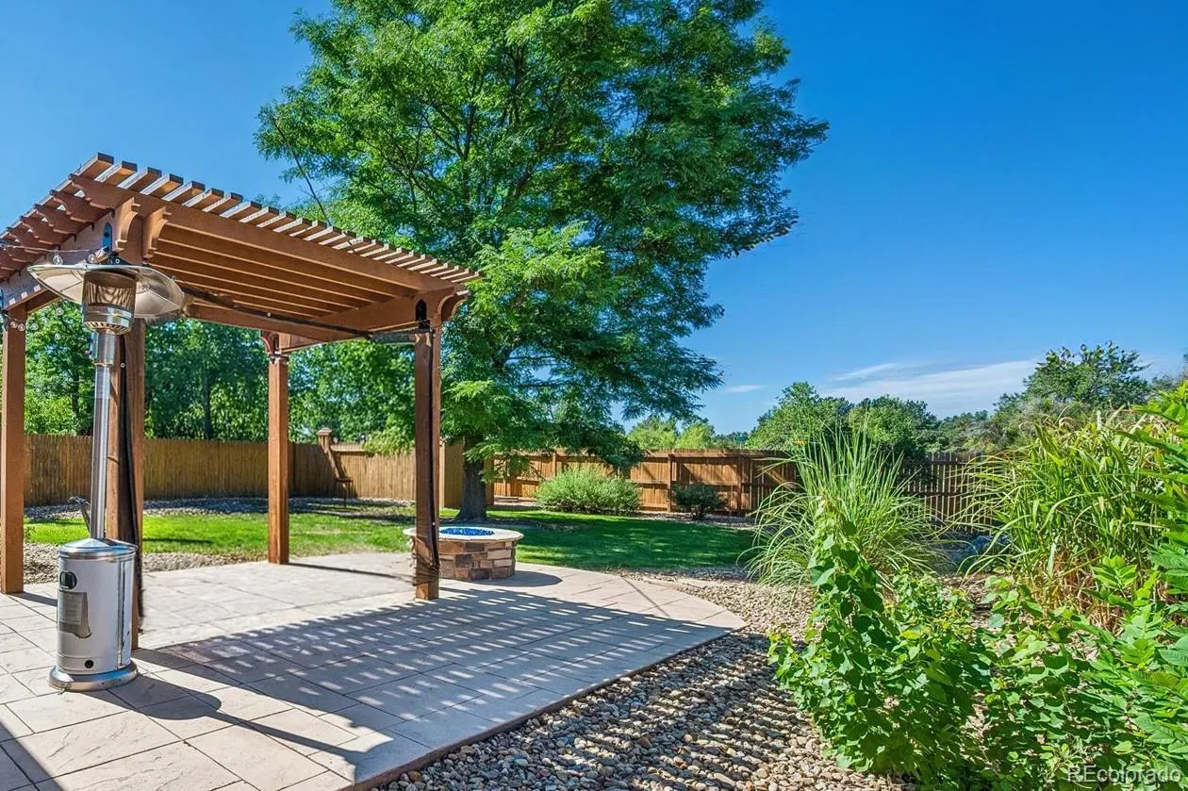
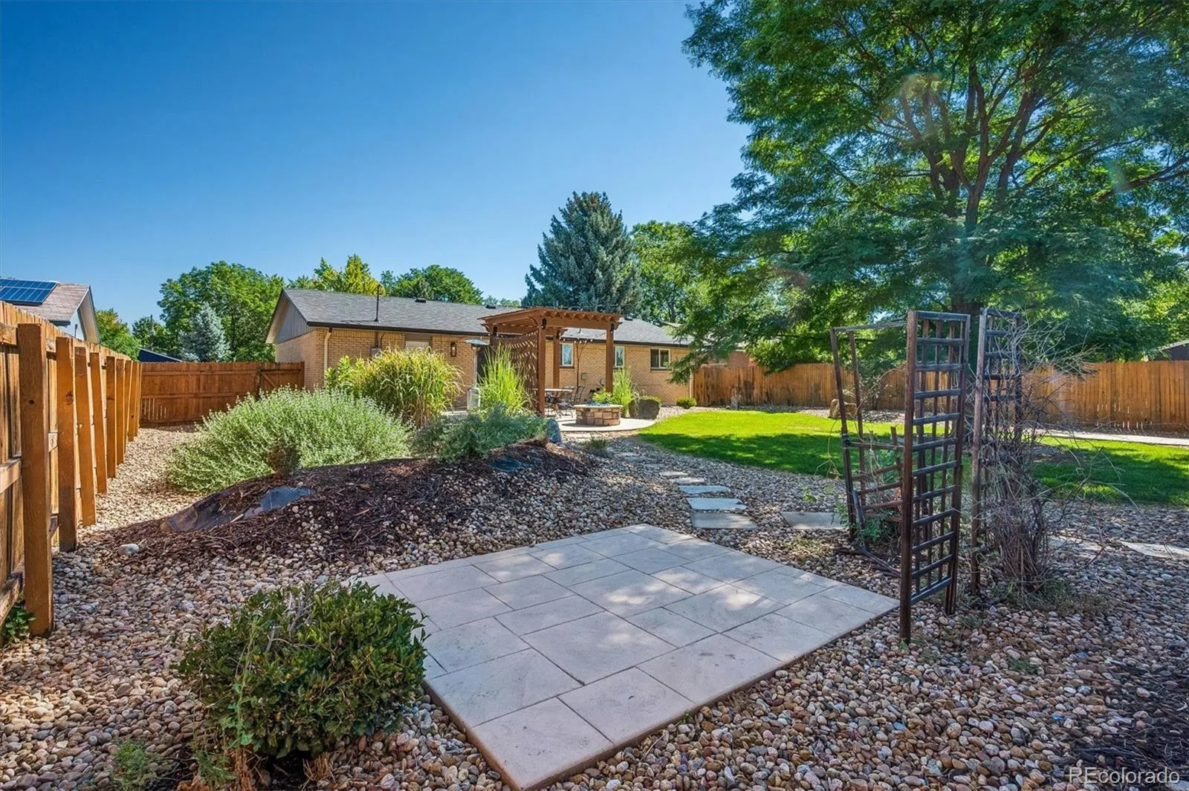
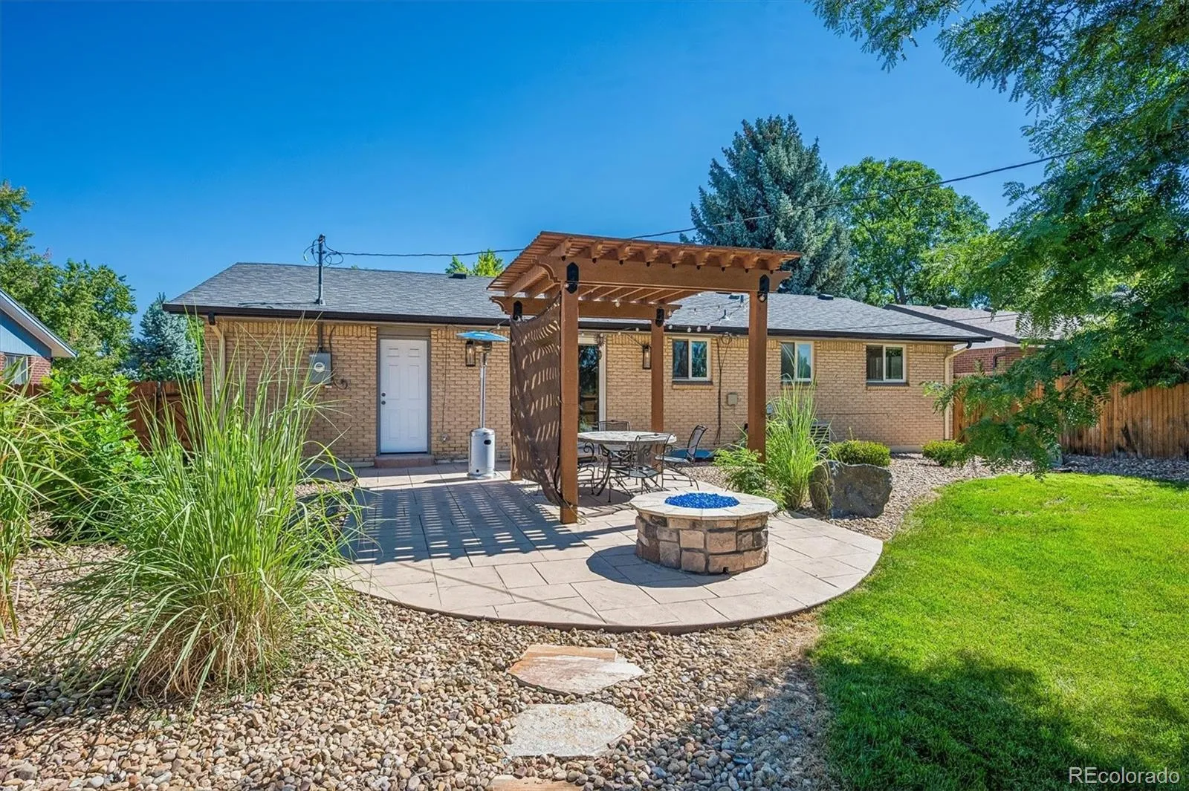
Step outside to a backyard retreat featuring an extra-large 26.5×16.5 stamped concrete patio, a pergola, a 2nd stamped concrete pad, a gas fire pit with cobalt blue fire glass, and premium exterior lighting. A storage shed and 6 ft privacy fence round out this rare, oversized lot.
Curb appeal carries the same attention to detail, with a professionally designed yard, a frosted glass front door and a newly poured driveway, walkway, and front porch welcoming you home.
An automatic sprinkler system supports the yard, which balances lawn with drought-friendly rock beds, plantings, trees, and bushes.
Location adds another reason to love it here. Minutes from the Cherry Creek Bike Trail and several neighborhood parks, with The Shops at Virginia Village close by for daily errands. Quick access to I-25 puts Cherry Creek, Downtown Denver, and DTC within easy reach.
This is a rare opportunity to own a move-in-ready home from a proud original owner.
Lynwood
1461 S Magnolia Way, Denver, CO 80224


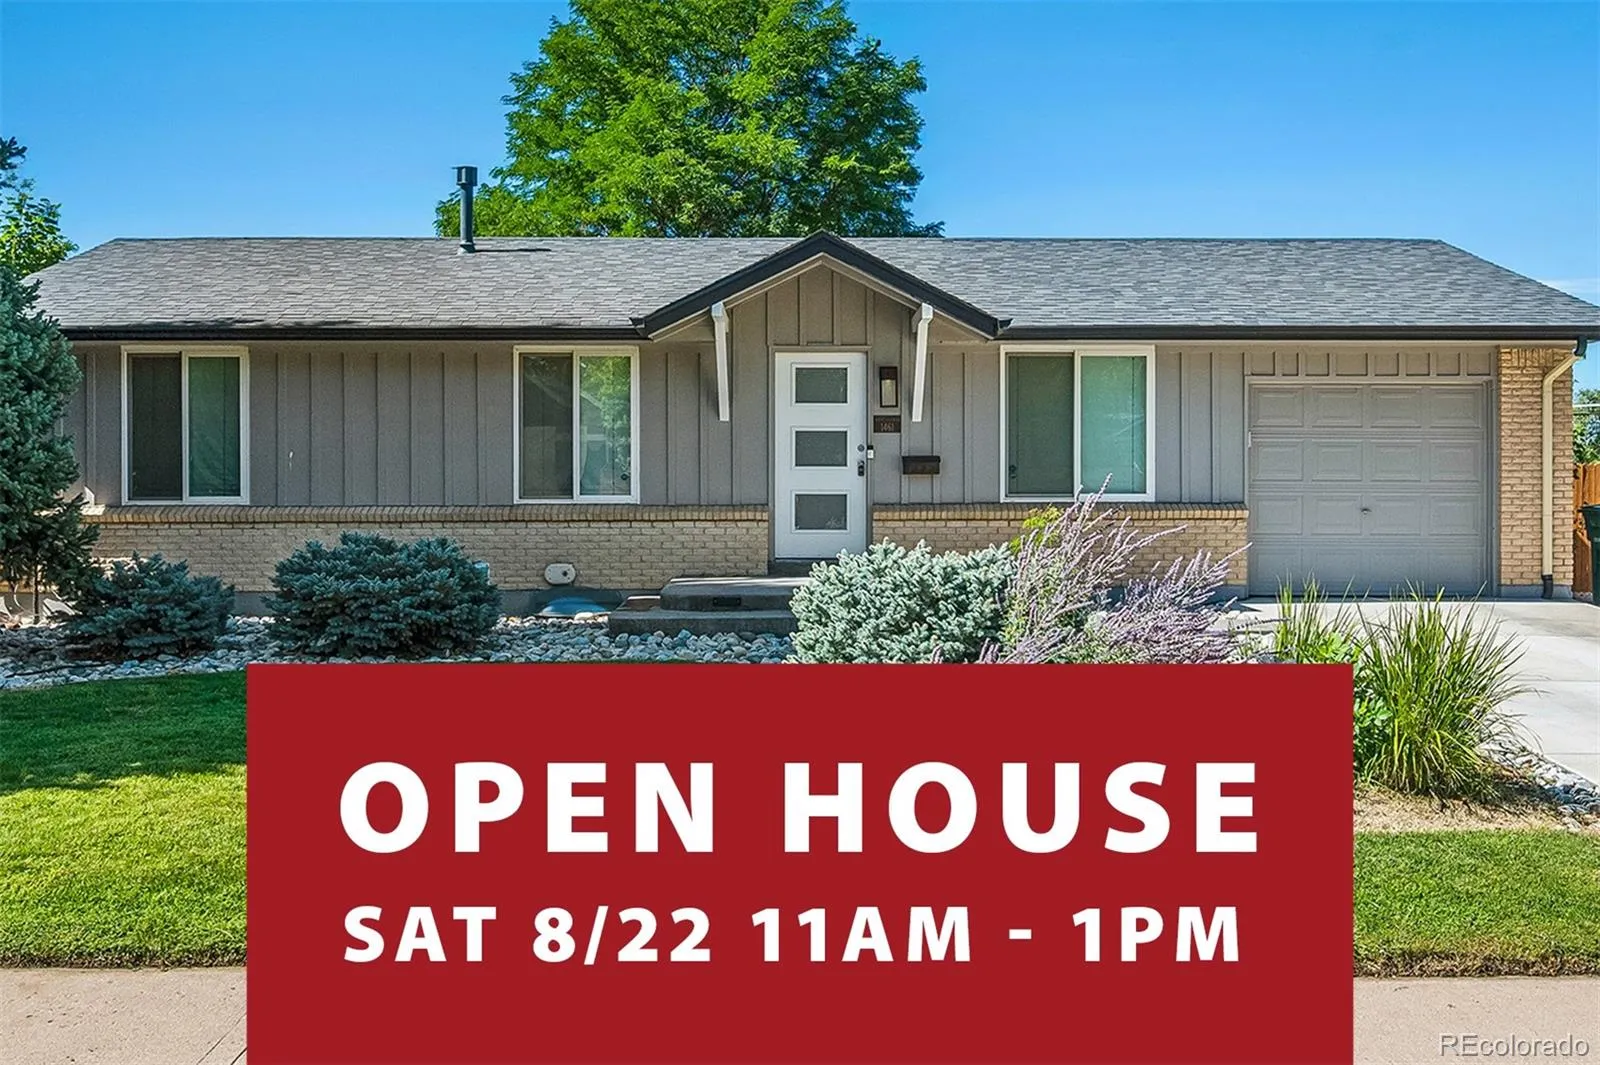
- 1. 2026-08-22 (Start time: 2026-08-22T17:00:00Z - End time: 2026-08-22T19:00:00Z)
