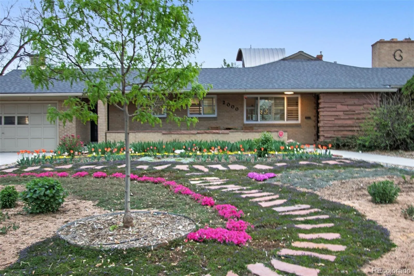
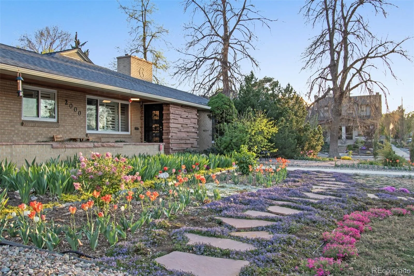
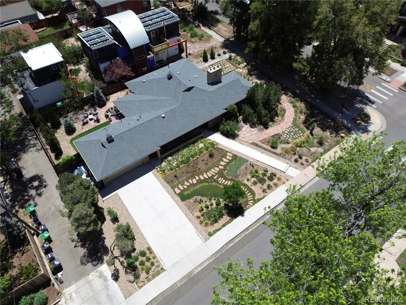
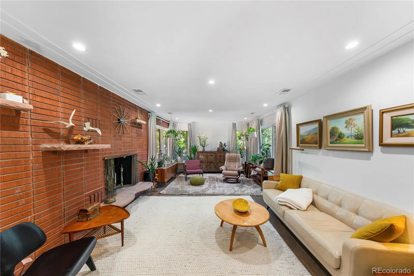
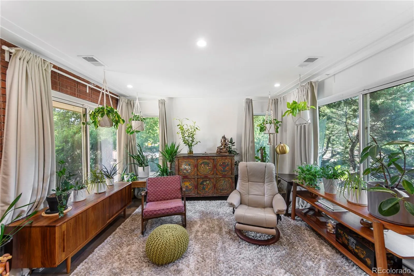
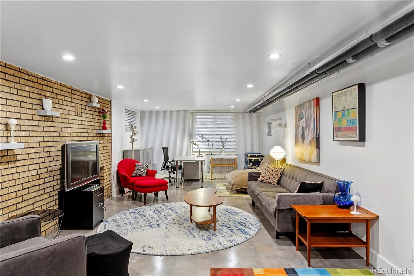
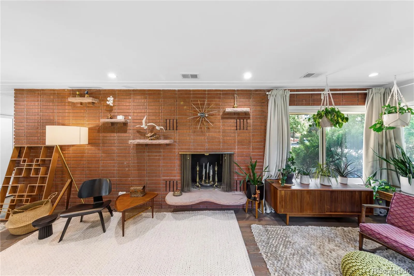
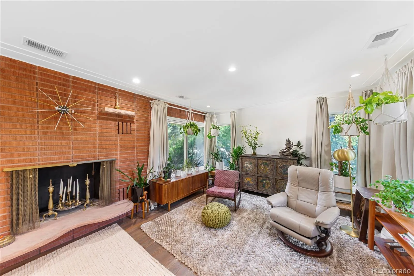
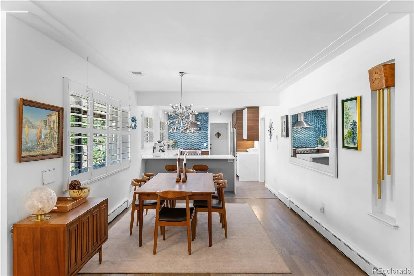
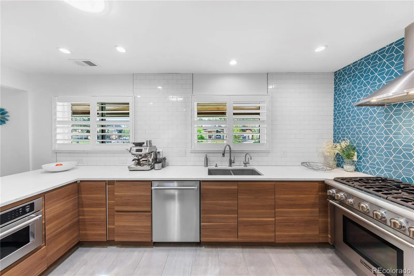
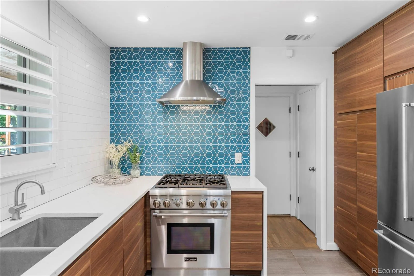
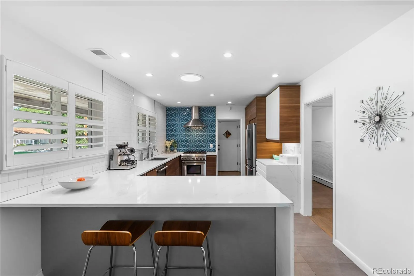
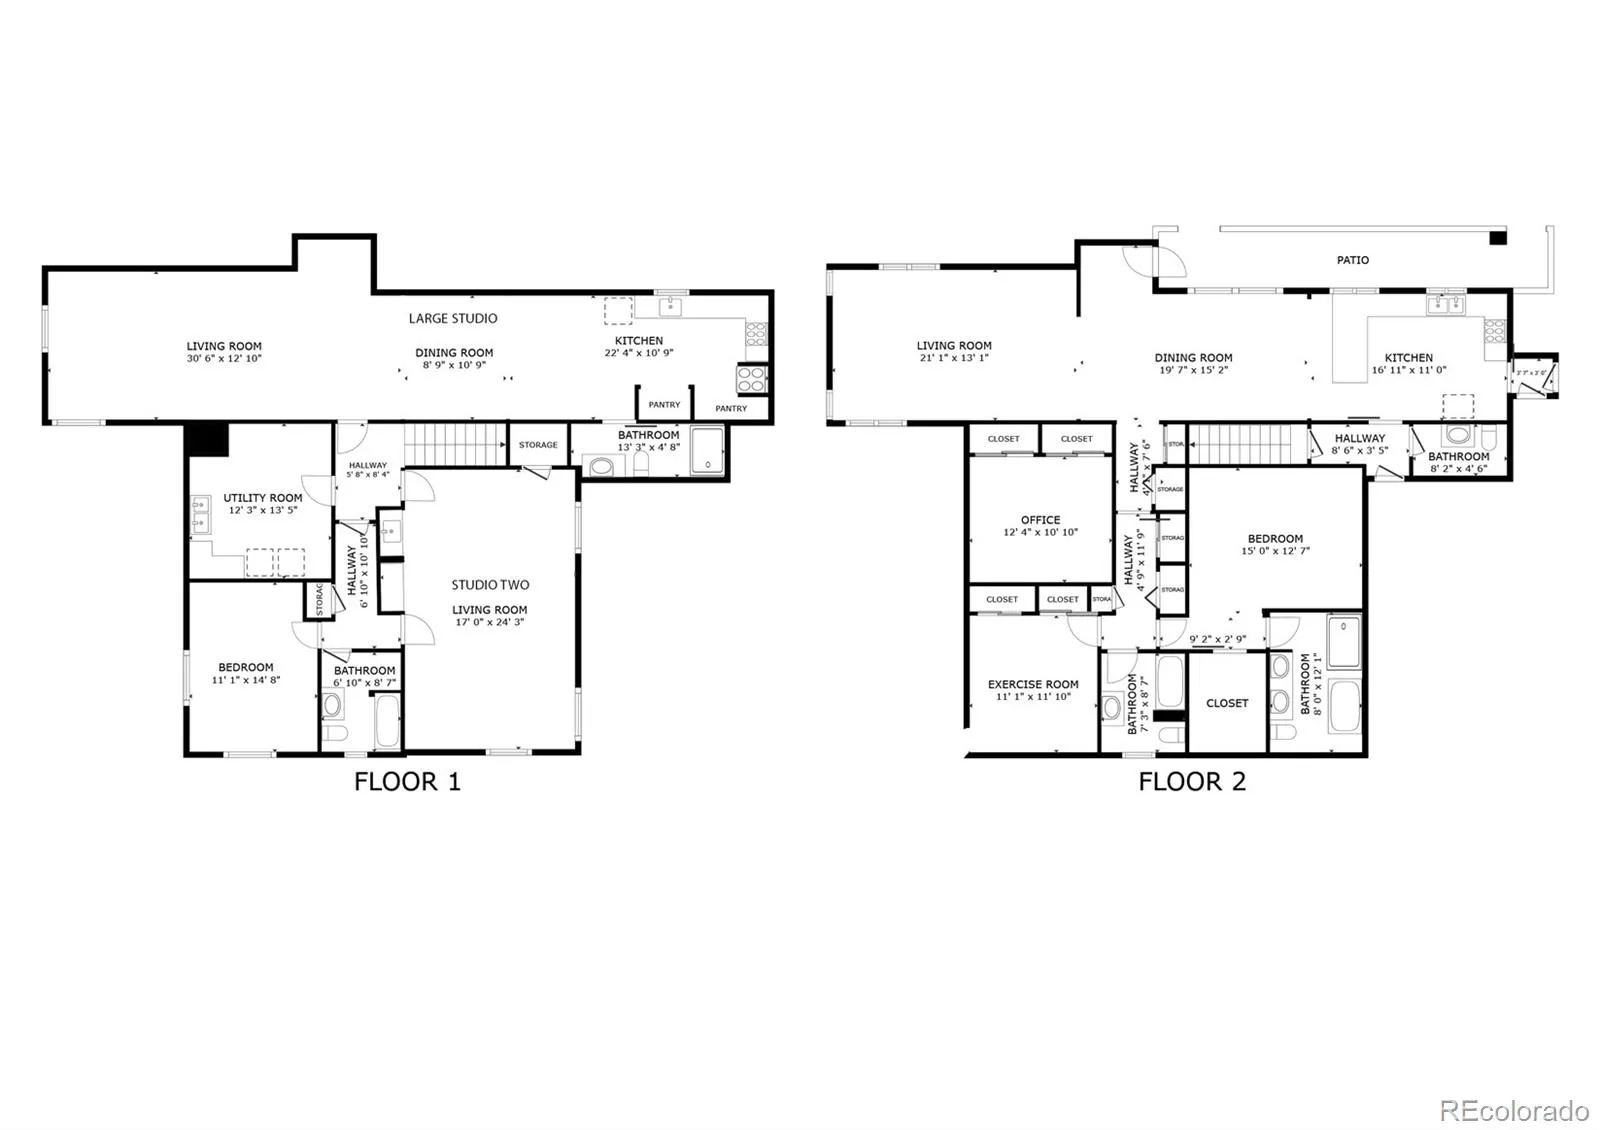
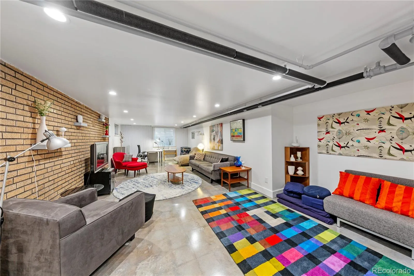
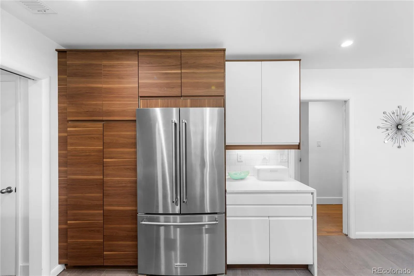
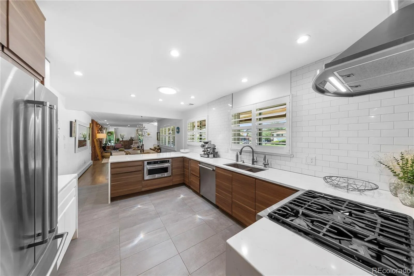
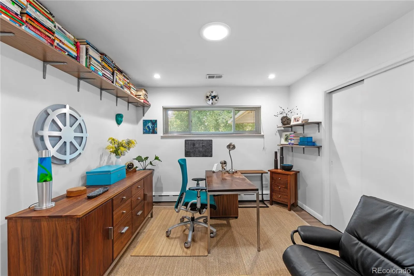
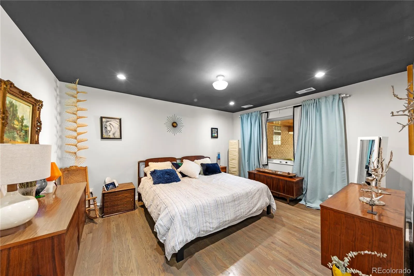
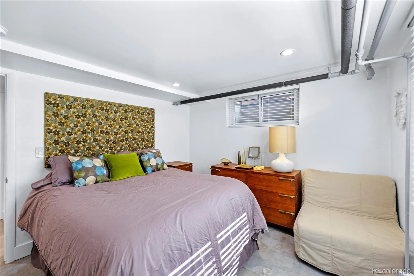
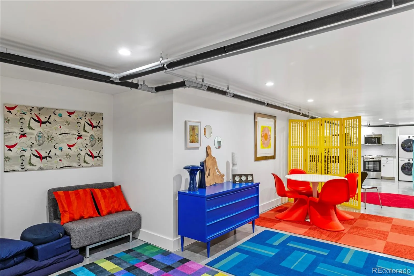
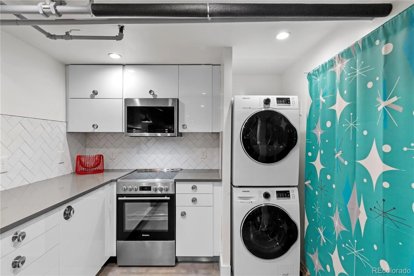
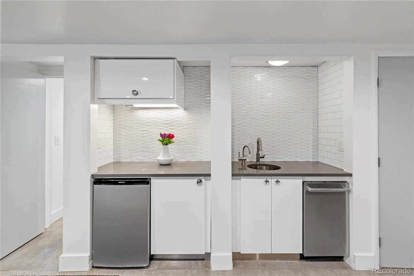
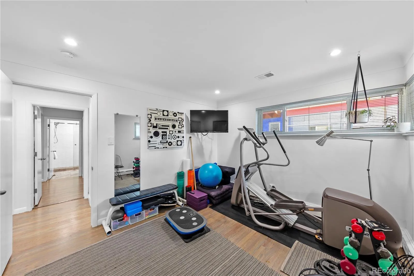
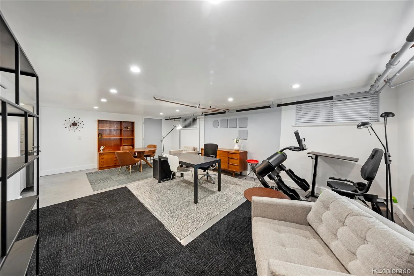
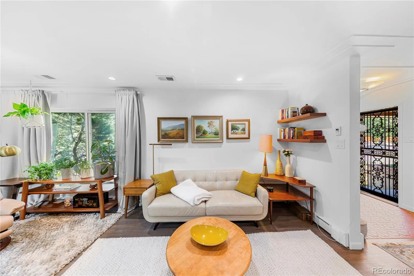
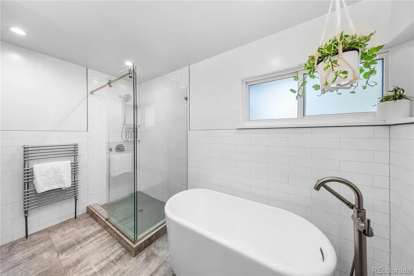
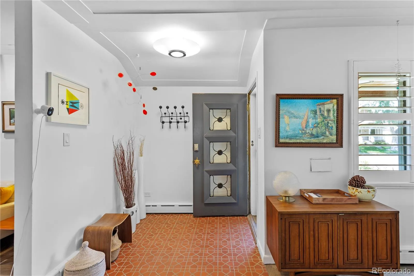
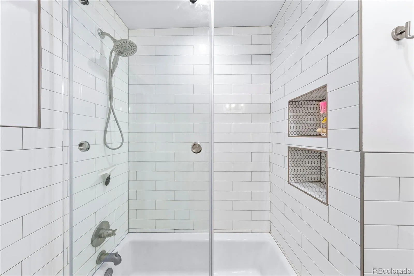
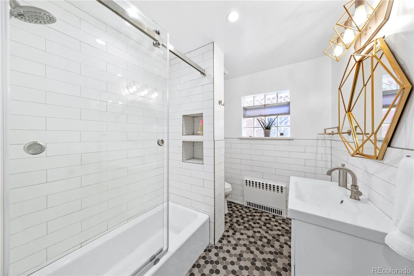
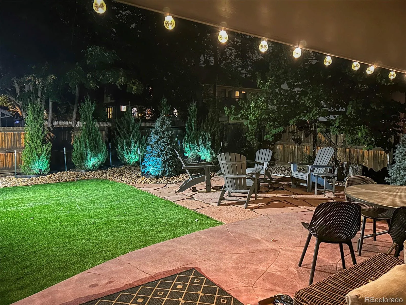
Soon to be featured on HGTV’s “Living the Denver Lifestyle, ” this rare Mid-Century Modern residence offering a combo almost impossible to replicate in central Denver: approximately 4k sqft, a 10.5k sqft corner lot, 3 kitchens, 2 laundry areas, multiple distinct living environments, extensive system updates, and a location just 2 blocks from City Park. Built in 1953 and thoughtfully reimagined for modern living, the home preserves its Mid-Century character while delivering exceptional flexibility. The main level offers true single-floor living with 3 bedrooms. Spacious primary suite has a spa-inspired bath and walk-in closet. The kitchen is designed for serious cooking and entertaining, with premium appliances and easy connection to living and dining spaces. The lower level dramatically expands the possibilities. An approximately 900 sqft living suite includes its own kitchen, bath, and laundry, while additional flexible areas can serve extended family, guests, caregivers, home offices or private living quarters. Few homes offer this level of multigenerational functionality while still feeling like one cohesive residence. Major systems have been extensively updated, including plumbing, electrical, insulation, heating, and cooling. Outside, the oversized corner lot is equally distinctive. Mature xeriscaping creates a lower-maintenance landscape suited to Colorado’s climate, while the private backyard includes covered seating, a gas fire feature, fountain, and generous space for outdoor dining and entertaining. The value is in the combination: authentic Mid-Century design, substantial square footage, single-level primary living, multiple living environments, a large lot, mature landscaping, modernized systems, and immediate access to City Park. Just moments from dining, recreation, culture, and central Denver, this is a home for the buyer who values design, flexibility, sustainability, and a property with no obvious substitute.

Advanced Home Search
Search by square footage, location, price, bedrooms, bathrooms and more.Just Listed
These homes just hit the market. Be among the first to see them. Schedule a showing, too.New Construction
See brand new homes and homes under construction now and available soon.Features & Amenities
Find homes with views or pools, in gated communities & with other desirable features.Cities
Take a look at luxury homes in each city in Metro Denver.Neighborhoods
Find the ideal neighborhood and the home that best fits you.Counties
Have your eye on a specific county? Browse these listings.Zip Codes
Start here to find a luxury home in a particular zip code.Single-Family Homes
See photos of single-family homes, get prices, neighborhood information & more.Townhomes
Get all the details about luxury townhomes for sale now throughout Metro Denver.Condos
Are you drawn to the low-maintenance, luxury lifestyle of condo living? Start here.One-Story Homes
Looking for a main floor master? Ranch-style homes may be perfect for your lifestyle.Featured Price Ranges
We’ve done the searching for you. Find homes in popular luxury price ranges.55-Plus
Explore beautiful homes and enviable amenities available in 55-and-over communities.Your Free MLS Search Account
Create and manage saved searches and properties with the Property Organizer.Schedule a Personal Consultation
We’re happy to help any time! Schedule a no-obligation 15-minute call.


