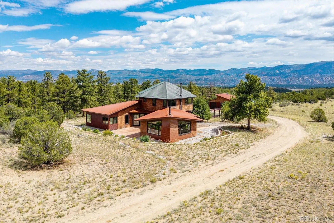
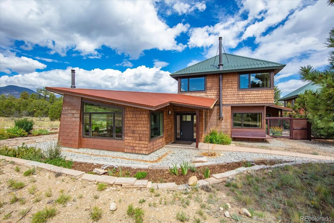
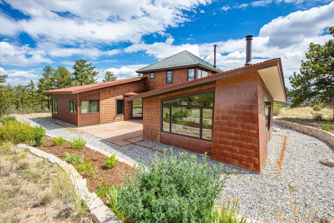
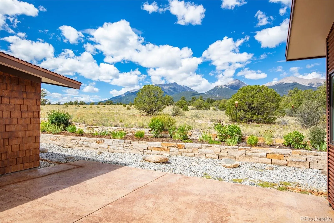
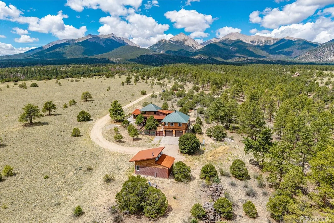
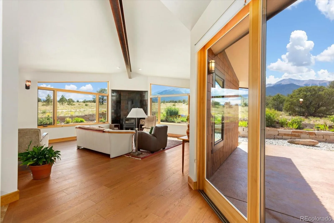
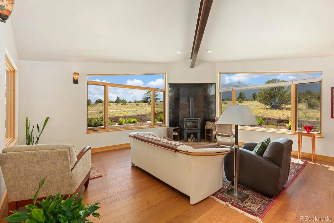
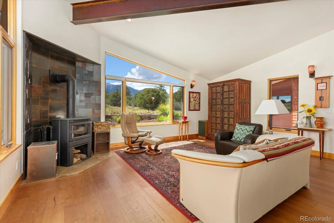
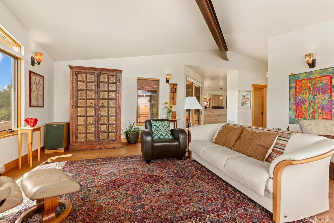
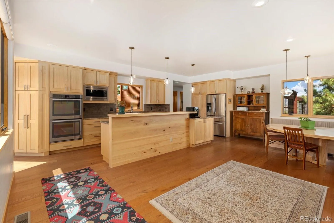
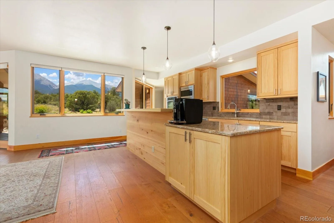
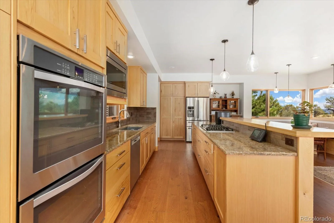
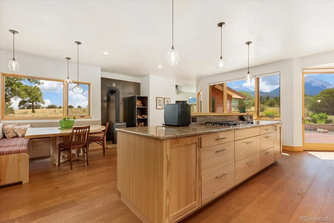
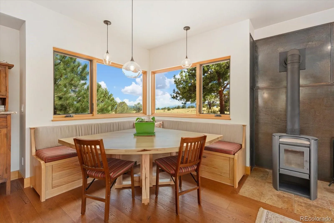
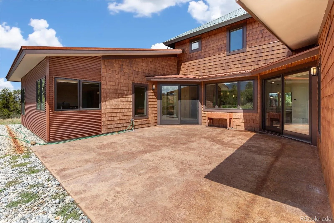
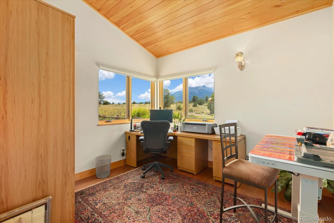
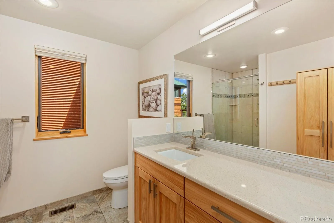
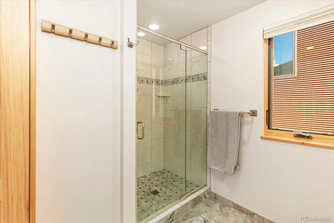
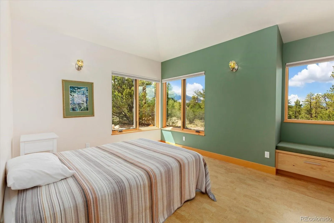
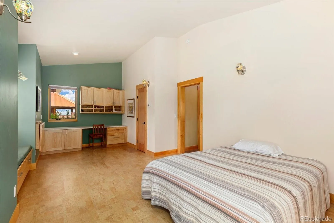
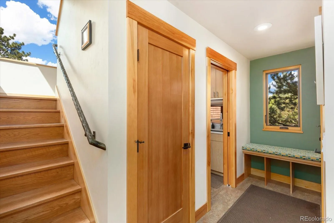
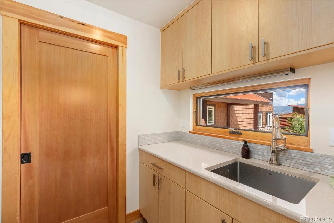
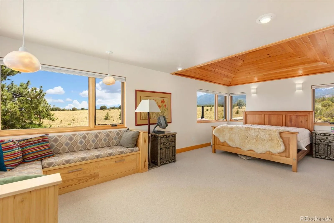
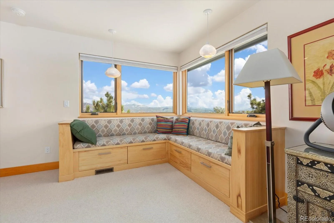
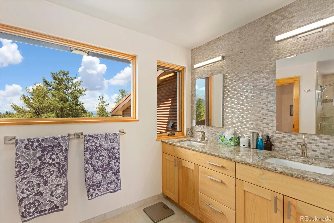
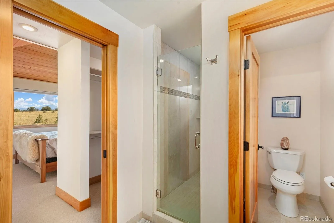
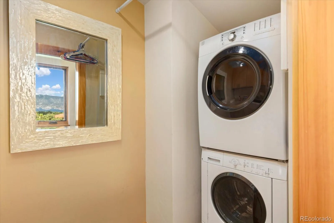
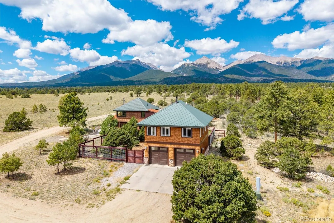
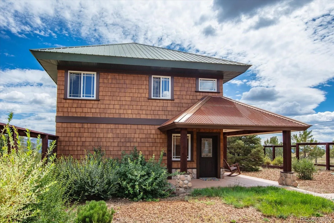
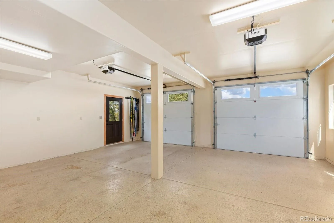
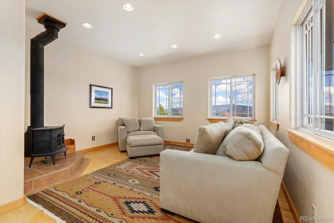
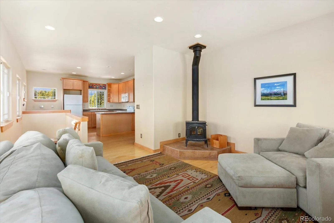
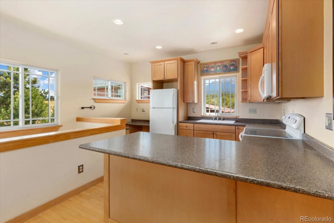
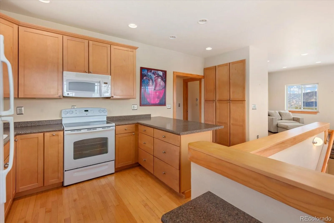
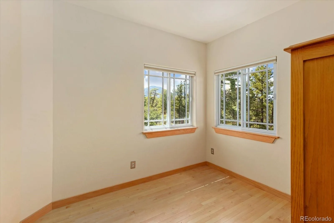
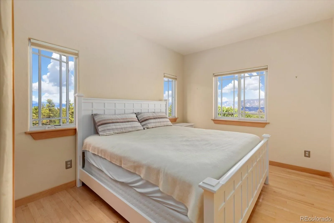
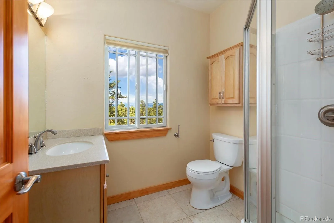
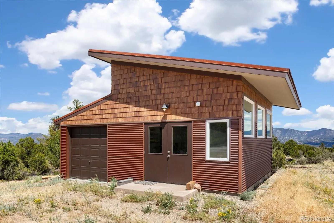
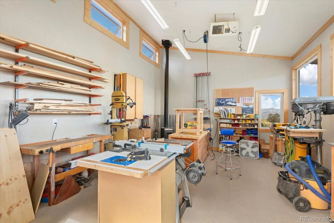
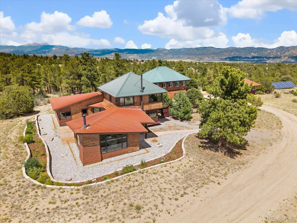
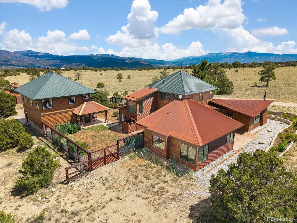
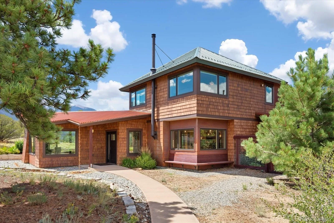
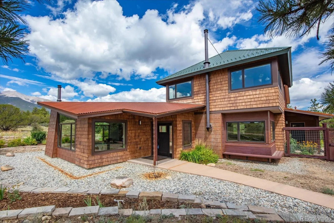
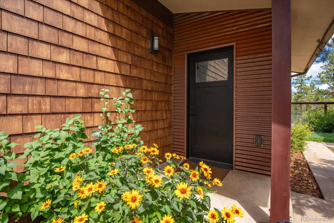
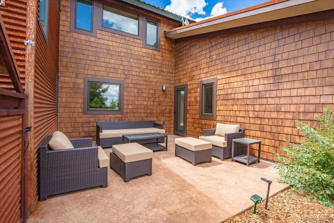
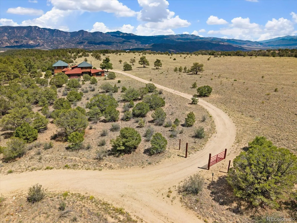
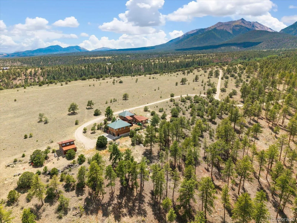
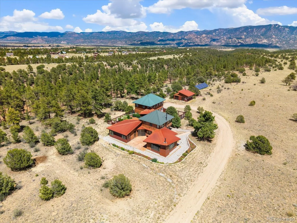
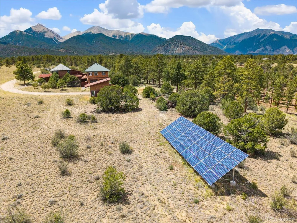
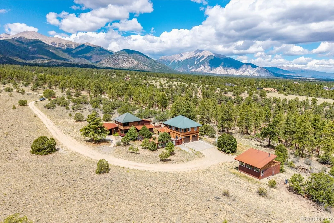
Set on 35.34 private acres in Mesa Antero Estates, this extraordinary custom mountain residence was designed by Barrett Studio Architects to embrace its remarkable setting, with unobstructed views spanning the Collegiate Peaks, Sawatch Range, Arkansas Hills, Mosquito Range, Buffalo Peaks, and Arkansas River Valley. Thoughtful passive solar design and energy efficient Structural Insulated Panel construction complement a home where expansive windows bring mountain scenery and abundant natural light into nearly every room. The dramatic living room features vaulted ceilings, hardwood floors, several wood stoves, and walls of glass. Designed for gathering and entertaining, the spacious kitchen offers custom hickory cabinetry, quartz countertops, abundant storage and workspace, double ovens, gas cooktop, stainless appliances, and generous custom window seating overlooking the surrounding landscape. The private upper level primary suite captures 360 degree views and features vaulted tongue and groove ceiling detail, dual walk-in closets, built in window seating, and an ensuite bath with radiant floor heat. Outdoor living is equally exceptional with multiple patios, a private fenced courtyard, custom stonework, and extensive forest health and fire mitigation work throughout the property. A detached oversized two car garage is topped by a 1, 025 square foot guest house with bedroom, office, kitchen, living room, 3/4 bath, and wood stove. A separate heated 520 square foot workshop provides additional space for projects and equipment. A seller owned 10 kW solar array, generator with transfer switch, private well, septic, standing seam metal roofing, Hardie board siding, and stone accents complete this exceptional Colorado retreat. For those seeking additional acreage and privacy, the contiguous 42.24 acre parcel is also offered separately, creating the opportunity to assemble nearly 78 acres.

Advanced Home Search
Search by square footage, location, price, bedrooms, bathrooms and more.Just Listed
These homes just hit the market. Be among the first to see them. Schedule a showing, too.New Construction
See brand new homes and homes under construction now and available soon.Features & Amenities
Find homes with views or pools, in gated communities & with other desirable features.Cities
Take a look at luxury homes in each city in Metro Denver.Neighborhoods
Find the ideal neighborhood and the home that best fits you.Counties
Have your eye on a specific county? Browse these listings.Zip Codes
Start here to find a luxury home in a particular zip code.Single-Family Homes
See photos of single-family homes, get prices, neighborhood information & more.Townhomes
Get all the details about luxury townhomes for sale now throughout Metro Denver.Condos
Are you drawn to the low-maintenance, luxury lifestyle of condo living? Start here.One-Story Homes
Looking for a main floor master? Ranch-style homes may be perfect for your lifestyle.Featured Price Ranges
We’ve done the searching for you. Find homes in popular luxury price ranges.55-Plus
Explore beautiful homes and enviable amenities available in 55-and-over communities.Your Free MLS Search Account
Create and manage saved searches and properties with the Property Organizer.Schedule a Personal Consultation
We’re happy to help any time! Schedule a no-obligation 15-minute call.


