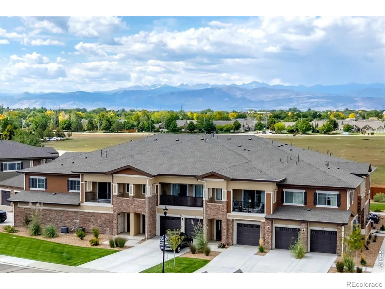
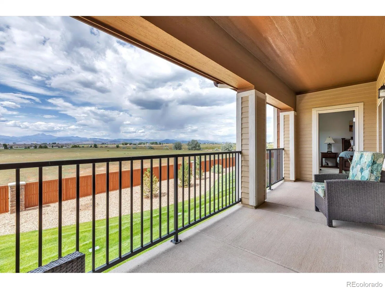
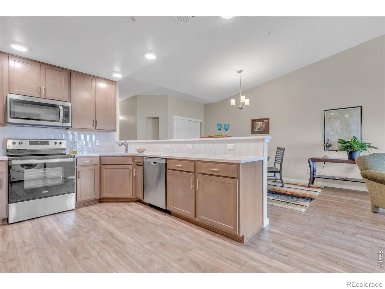
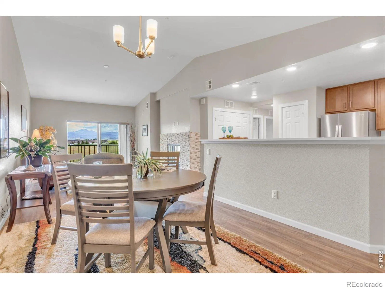
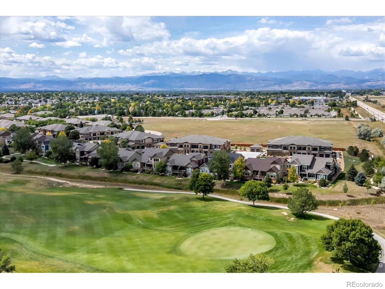
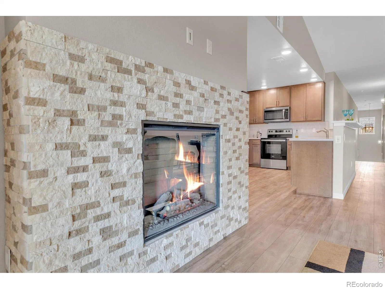
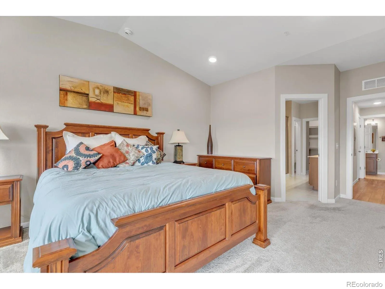
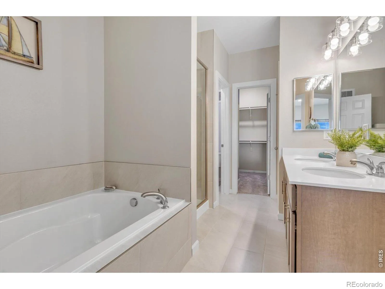
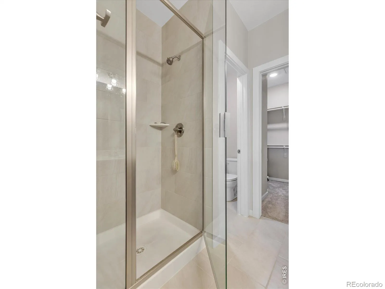
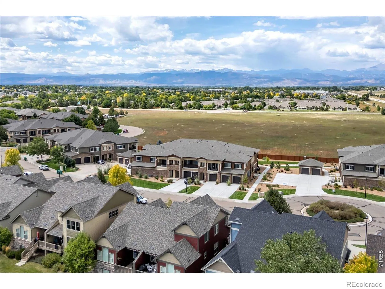
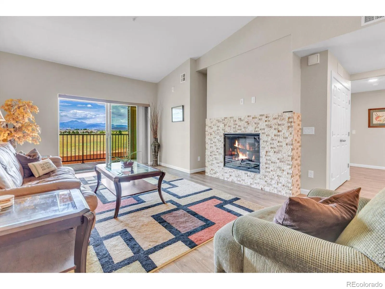
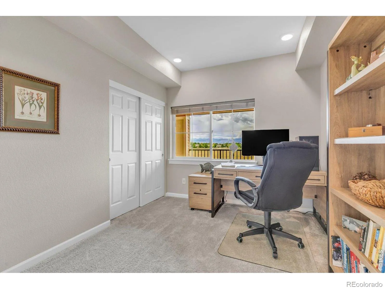
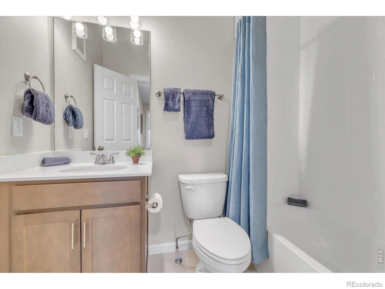
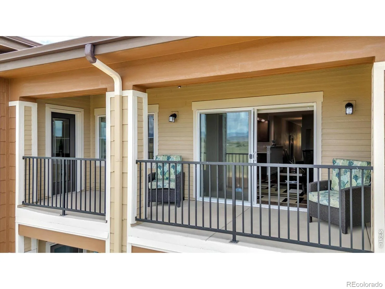
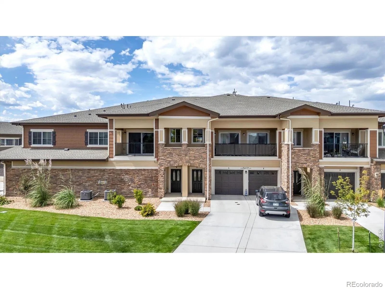
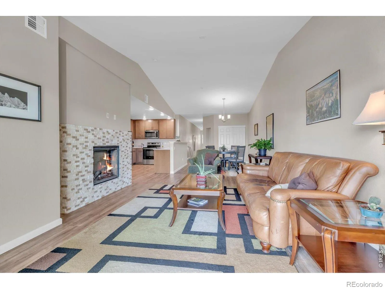
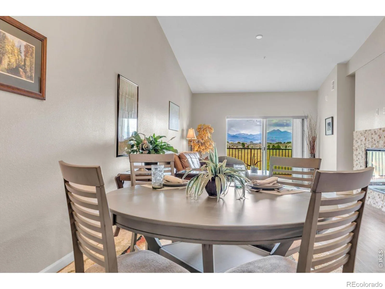
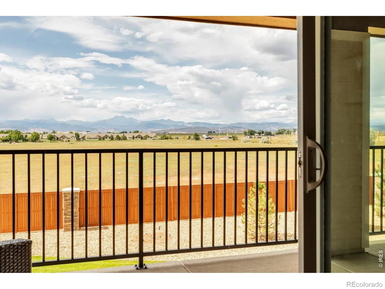
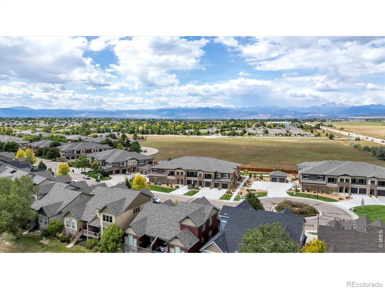
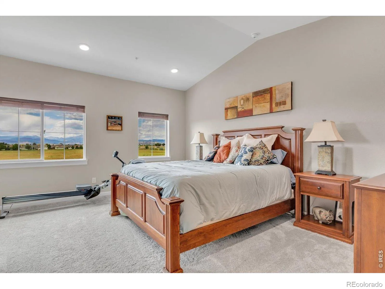
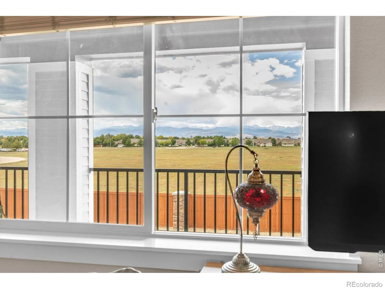
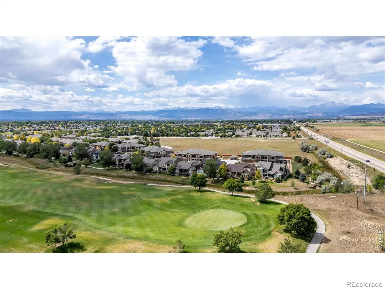
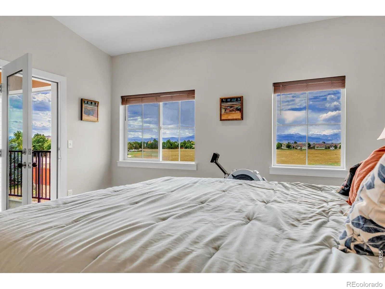
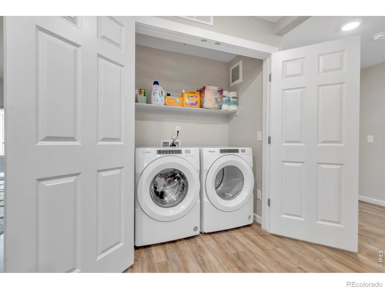
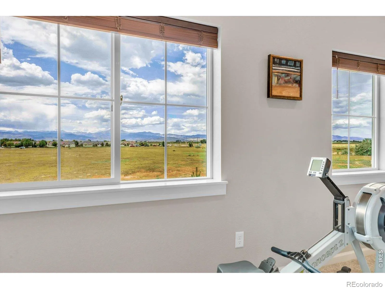
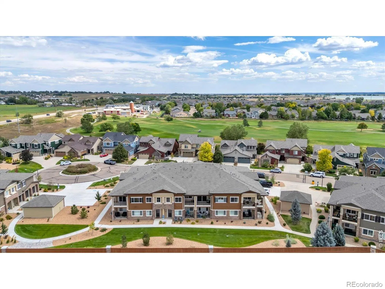
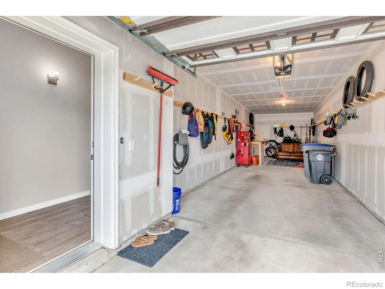
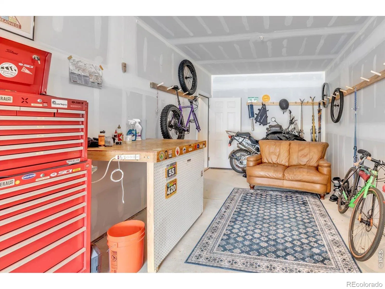
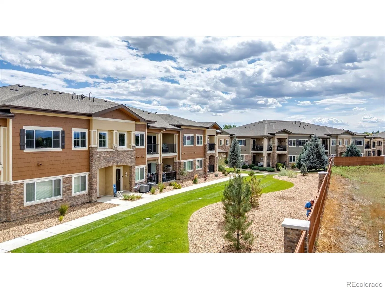
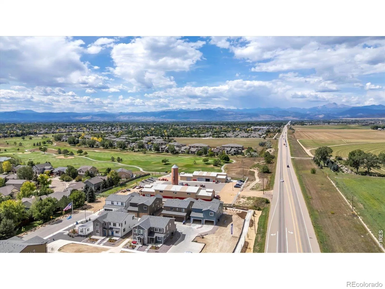
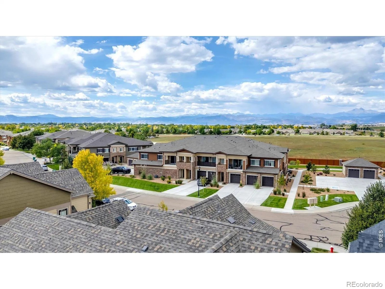
Significant price improvement on these breathtaking views at this luxurious Sonoma Village Condo-18 at Ute Creek. Built in 2024, this fresh, modern 2 bed/2 bath home boasts million dollar mountain views without that price point! Imagine relaxing evenings on your West facing balcony watching the sun set behind the mountains. And wake to quiet mornings with coffee on the primary bedroom balcony as the sun rise reflects off the foothills. Inside, soaring ceilings & abundant windows drench this home w/natural light creating an open high end esthetic. While the stacked stone fireplace warms the spacious family room, flowing easily into the dining area & gourmet kitchen. Underfoot, the Luxury Vinyl Plank Flooring is both high end & low maintenance! Daily meal prep & entertaining are a delight in this well equipped kitchen featuring Quartz countertops, stainless appliances and 42″ Birch cabinets. Retreat from the day’s stresses into your spa like primary bedroom w/5 piece en suite bath. The deep soaking tub, shower, double sinks & roomy walk in closet make this a luxurious escape. Both bedrooms enjoy west facing windows & those incredible mountain views! Work from home while watching the seasons change from the window at your desk. Need a break? Step onto the balcony for a breath of fresh air or take to a nearby trail! A second full bath, linen closet & laundry (washer/dryer included) complete the main floor, but don’t miss the huge 2-car tandem garage w/excess storage space & room for a work shop, gym or a place to keep your Colorado gear handy: bikes, motorcycles, paddleboards, tools & more! Ideally situated near Hwy 66, Ute Creek Golf course, excellent schools, shopping, all types of dining, biking & walking trails, open space & Union Reservoir. Your home will be close to all you need & want! Water/sewer, trash & exterior maintenance are provided by the HOA. There’s nothing outside to do but enjoy, entertain & live your best life. This luxury lifestyle can be yours now!

Advanced Home Search
Search by square footage, location, price, bedrooms, bathrooms and more.Just Listed
These homes just hit the market. Be among the first to see them. Schedule a showing, too.New Construction
See brand new homes and homes under construction now and available soon.Features & Amenities
Find homes with views or pools, in gated communities & with other desirable features.Cities
Take a look at luxury homes in each city in Metro Denver.Neighborhoods
Find the ideal neighborhood and the home that best fits you.Counties
Have your eye on a specific county? Browse these listings.Zip Codes
Start here to find a luxury home in a particular zip code.Single-Family Homes
See photos of single-family homes, get prices, neighborhood information & more.Townhomes
Get all the details about luxury townhomes for sale now throughout Metro Denver.Condos
Are you drawn to the low-maintenance, luxury lifestyle of condo living? Start here.One-Story Homes
Looking for a main floor master? Ranch-style homes may be perfect for your lifestyle.Featured Price Ranges
We’ve done the searching for you. Find homes in popular luxury price ranges.55-Plus
Explore beautiful homes and enviable amenities available in 55-and-over communities.Your Free MLS Search Account
Create and manage saved searches and properties with the Property Organizer.Schedule a Personal Consultation
We’re happy to help any time! Schedule a no-obligation 15-minute call.


