Metro Denver Luxury Homes For Sale

Property Description

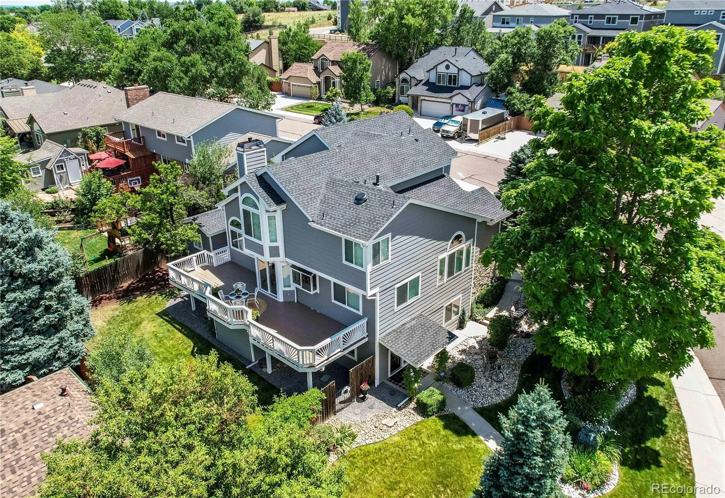
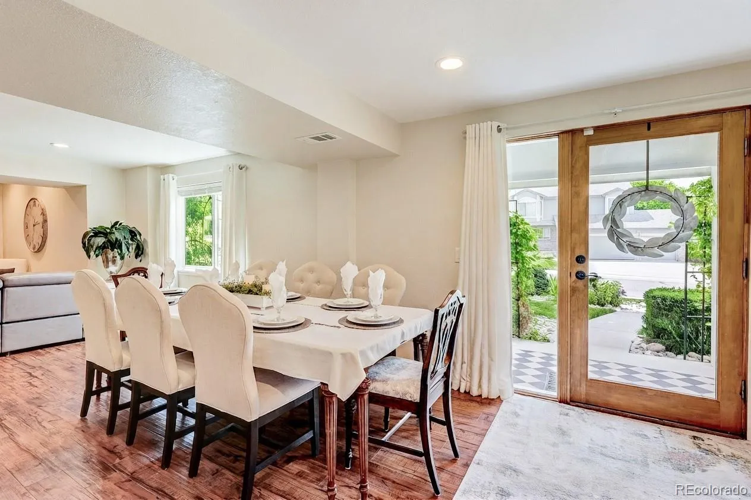
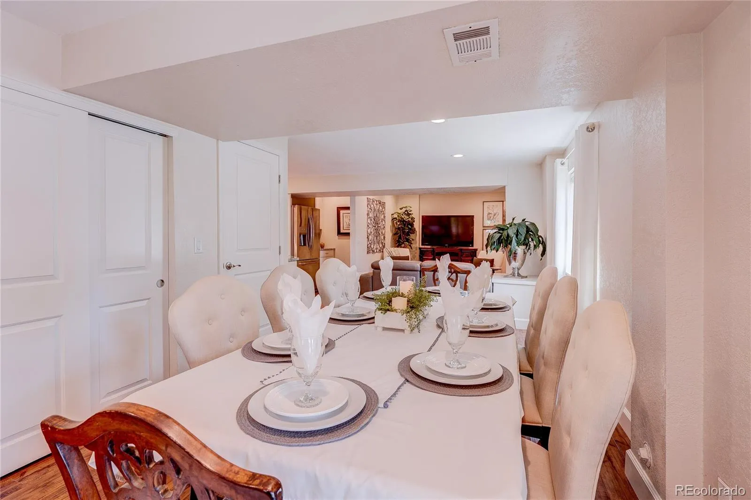
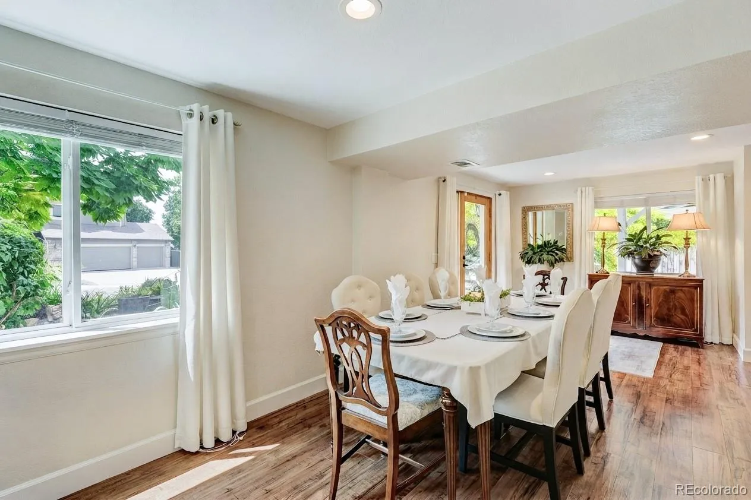
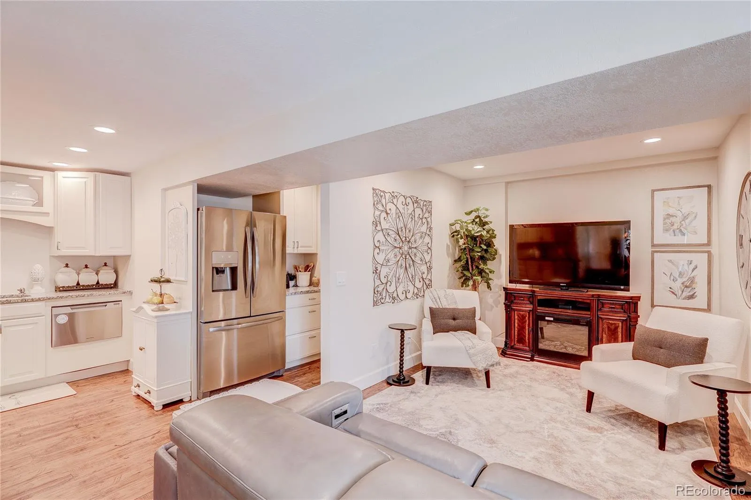
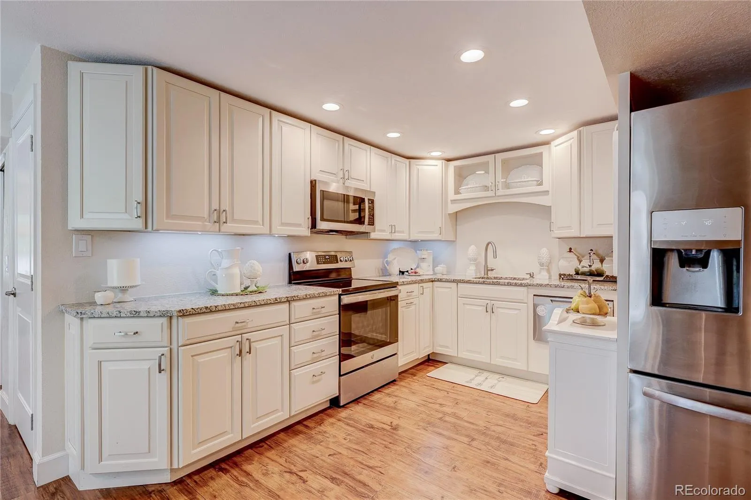
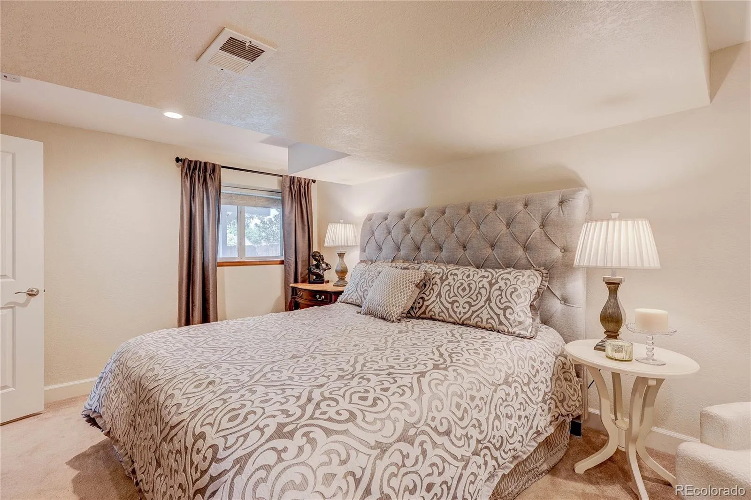
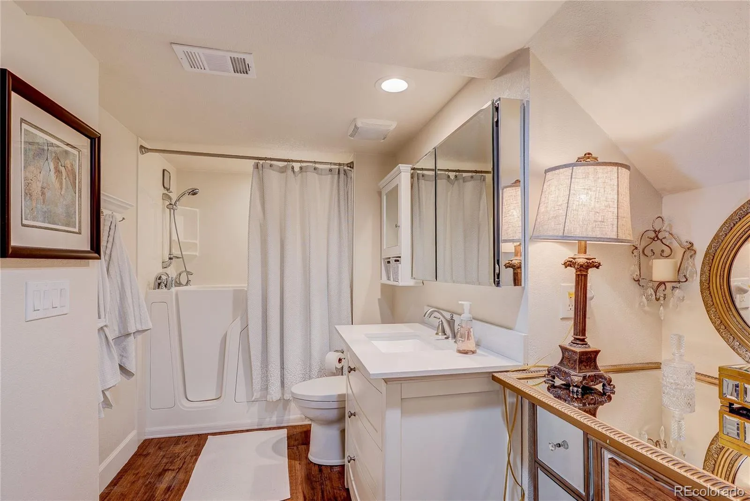
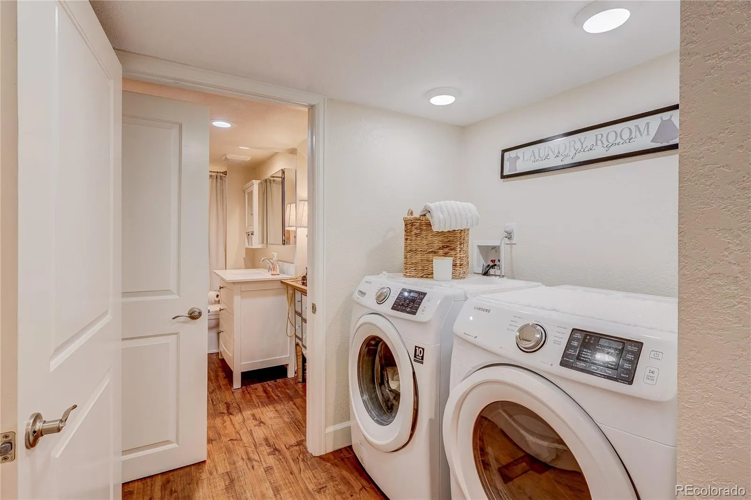
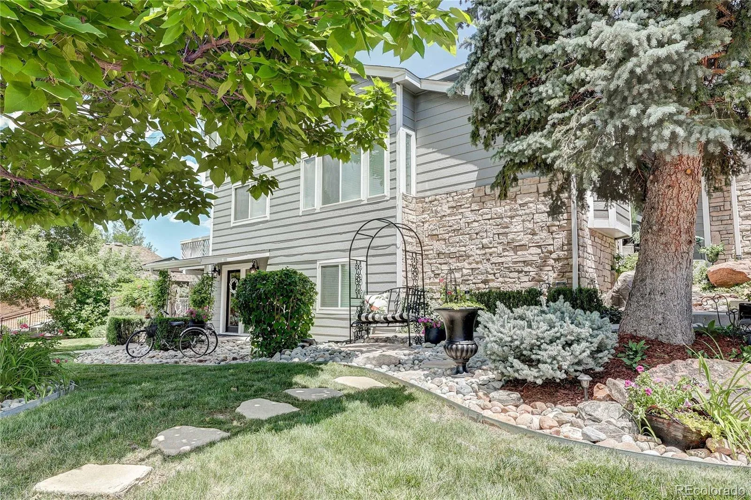
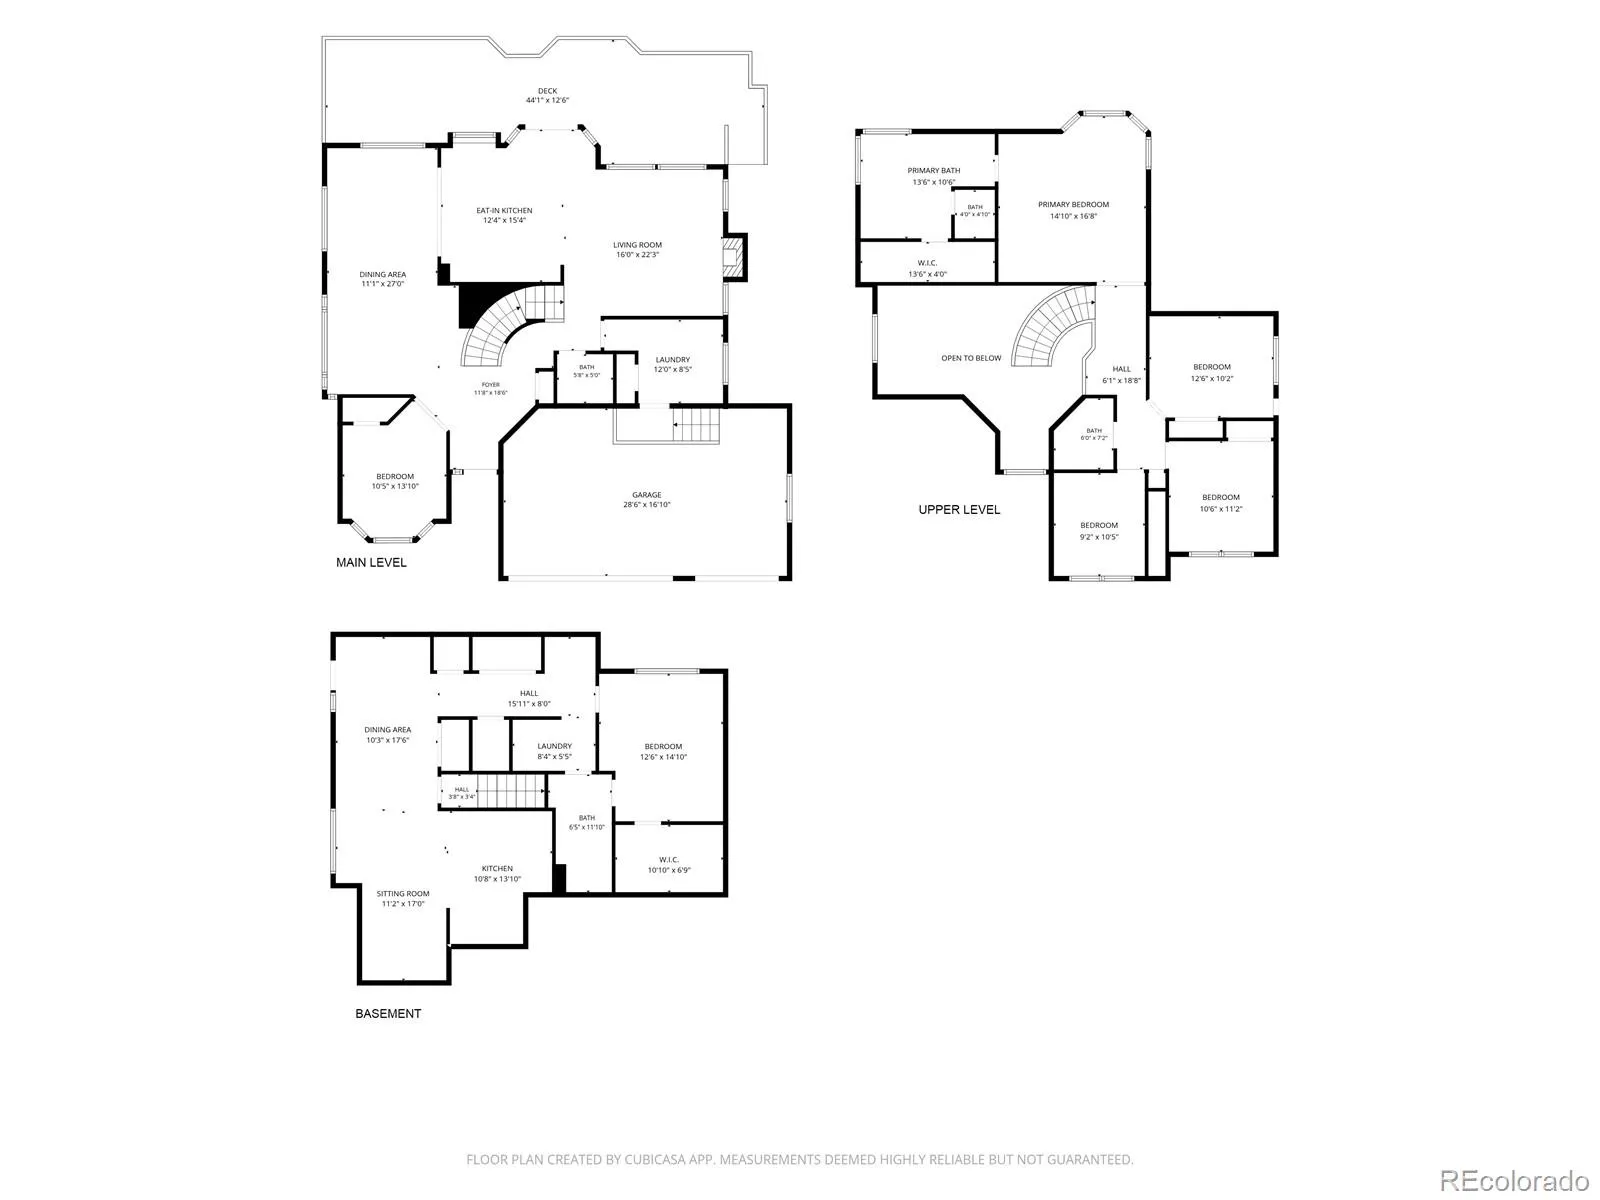
Beautifully remodeled, south-facing two-story home with a full walkout basement that lives like a third level, offering a private ground-level exterior entrance along with interior access for fully independent living quarters. The basement is ground level with the exception of the garden-level primary bedroom and includes its own kitchen, dining, living area, laundry, office nook, storage, a spacious bedroom with walk-in closet, and a full bath with a walk-in tub—ideal for multi-generational living or guest privacy. Basement level doors are wider to accommodate a wheelchair.

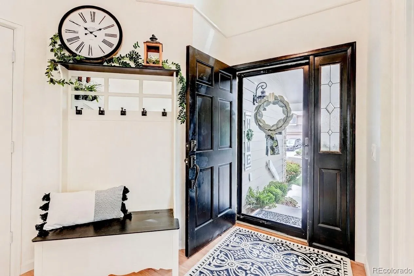
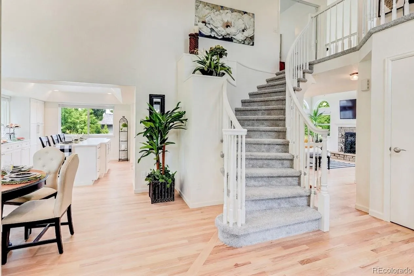
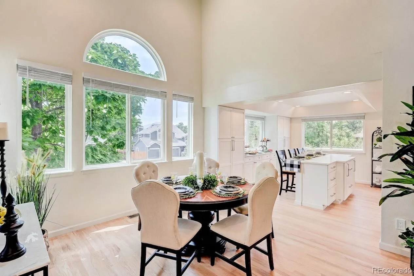
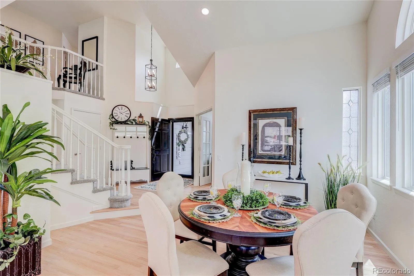
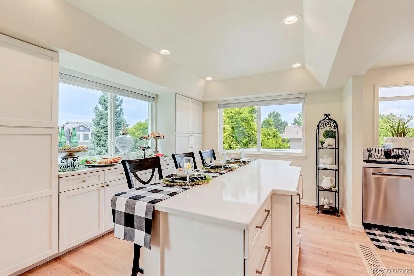
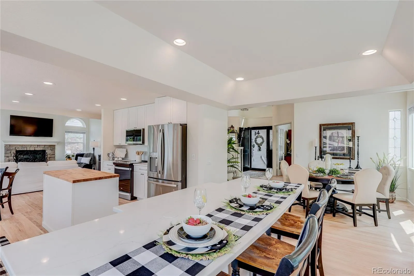
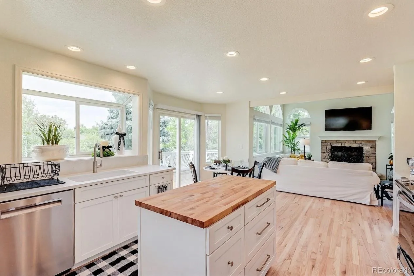
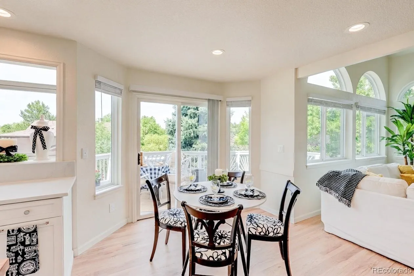
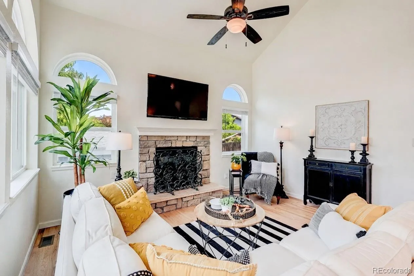
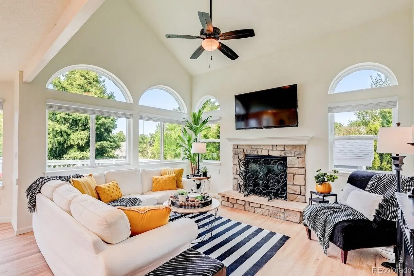
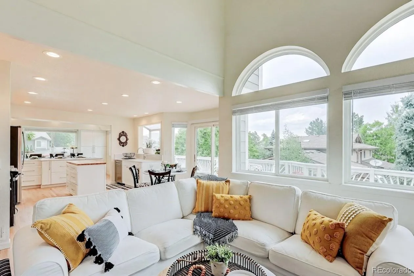
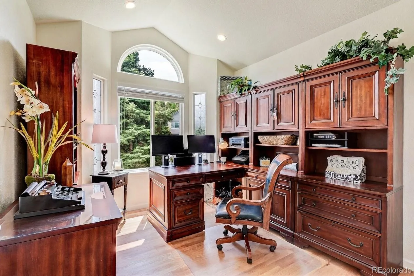
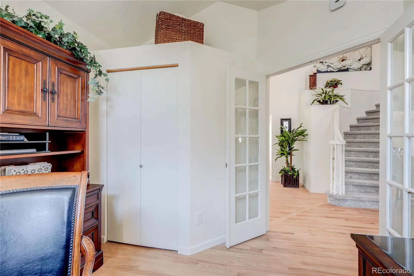
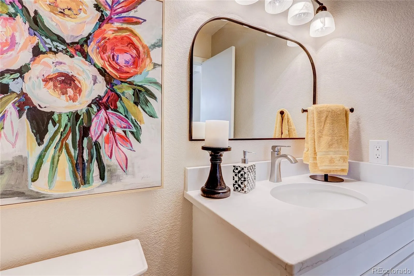
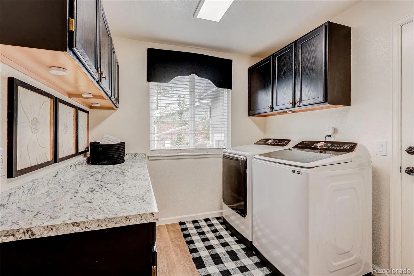
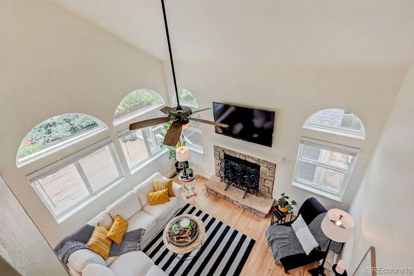
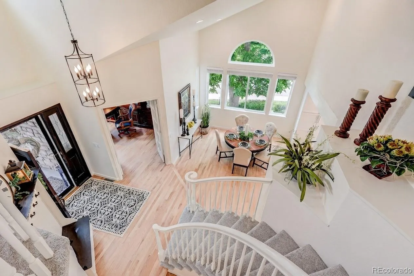
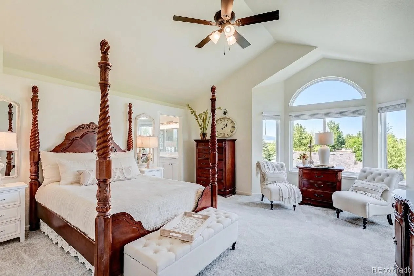
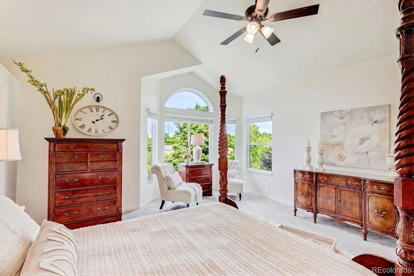
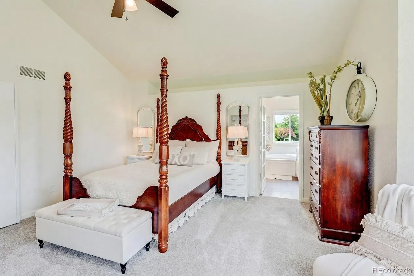
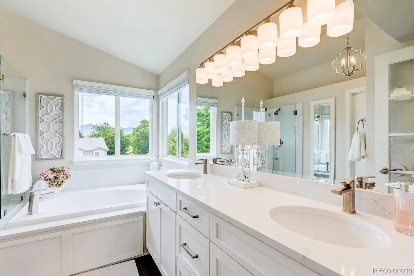
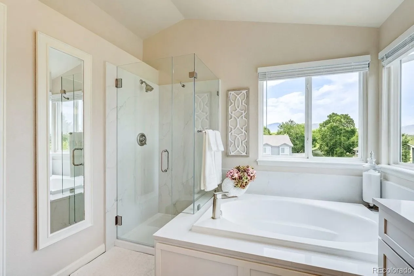
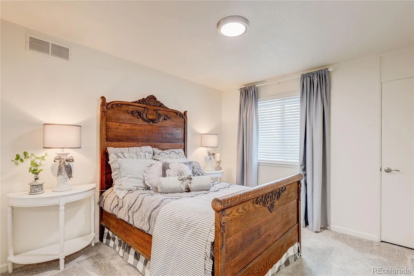
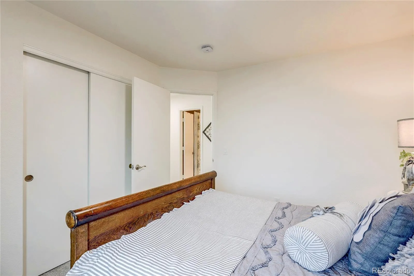
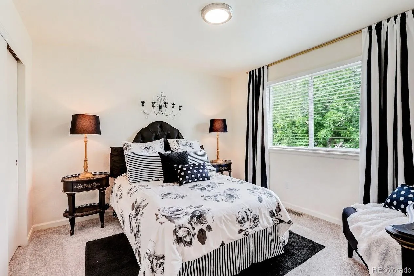
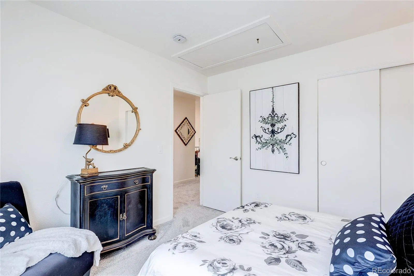
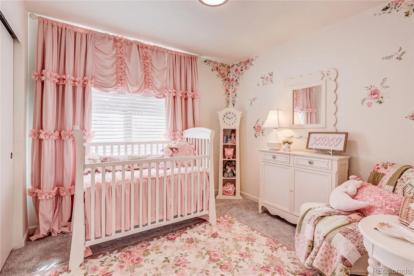
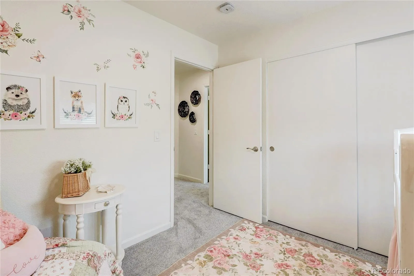
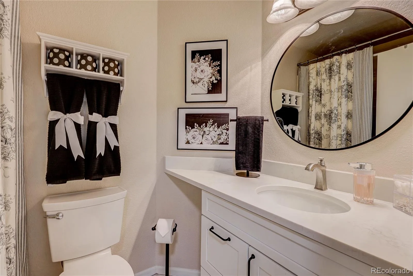
The main level features solid hardwood flooring, vaulted ceilings, a remodeled kitchen, bright main-floor office (or bedroom), living room, dining nook, formal dining, remodeled powder room, and main-level laundry with storage. Upstairs offers new carpet, a remodeled primary bath, plus three additional bedrooms and an updated full bath. With approximately 3,384 finished square feet, this home provides generous space across all three levels.

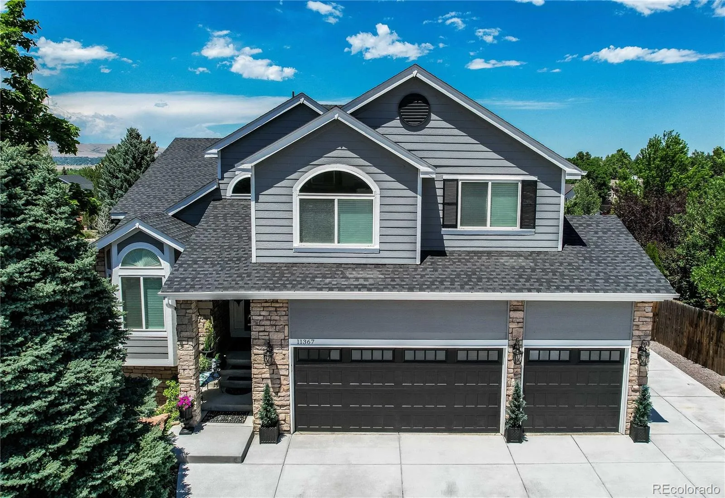
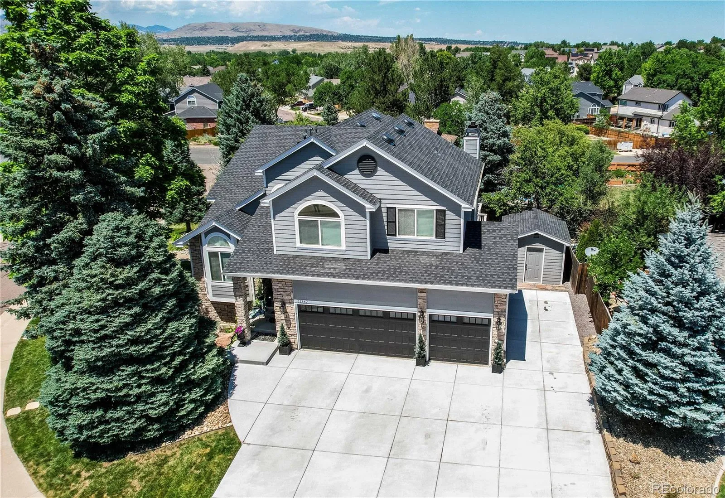
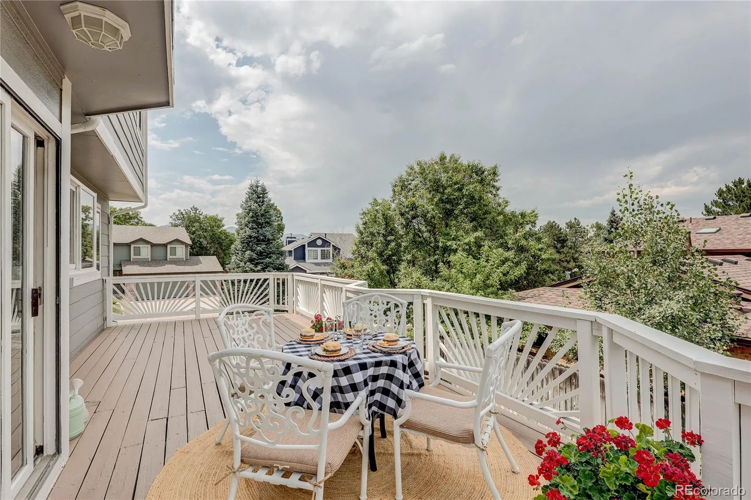
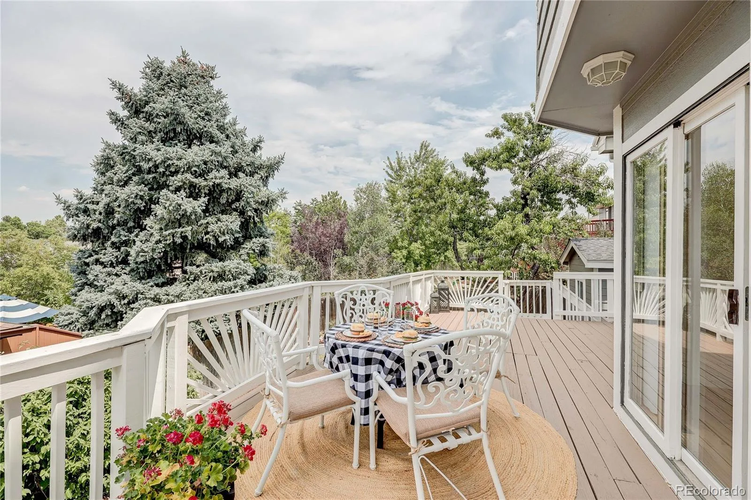
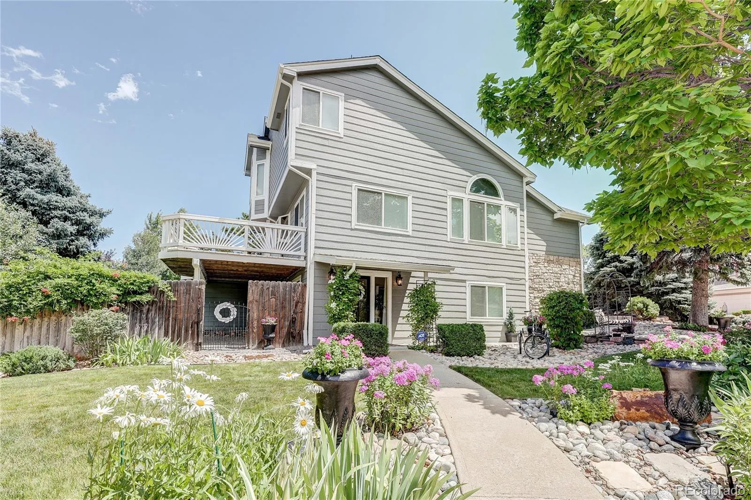
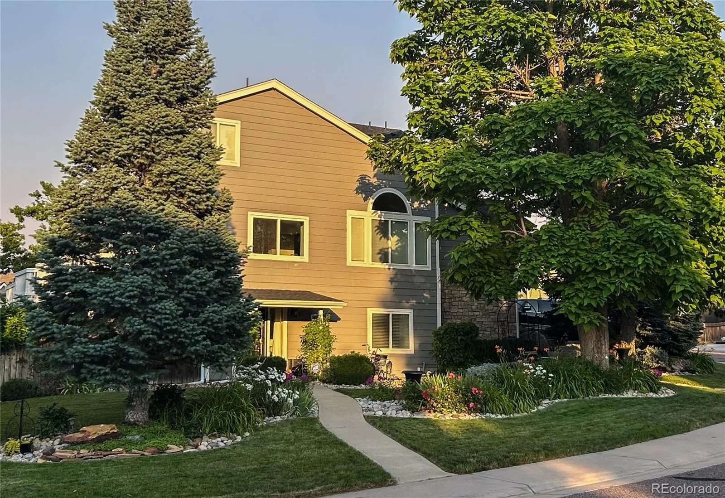
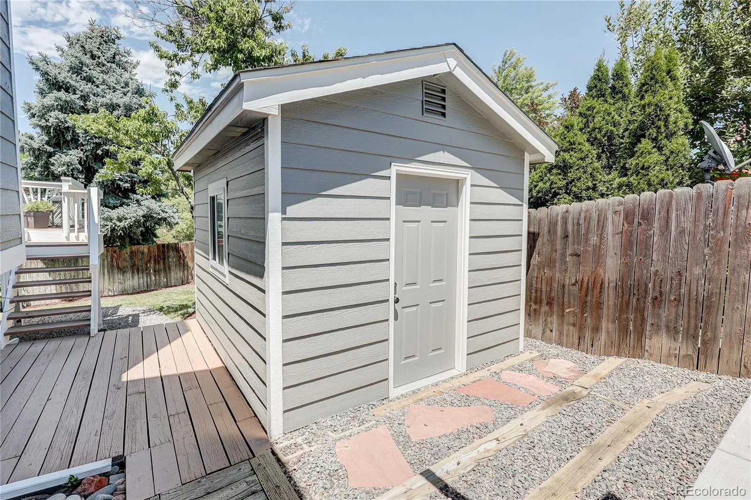
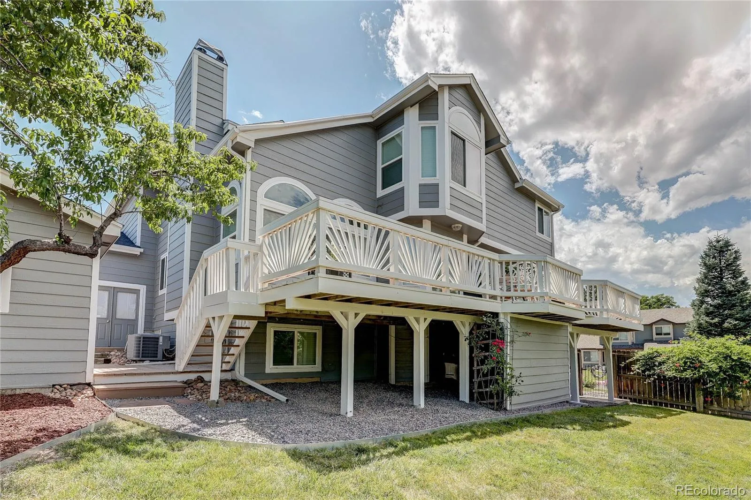
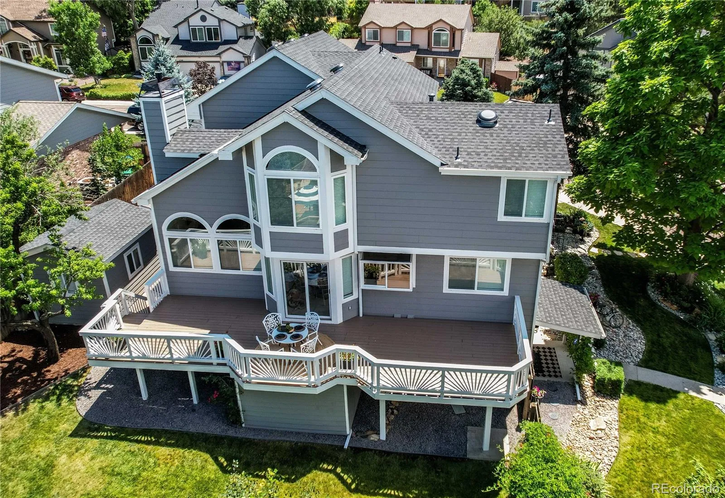
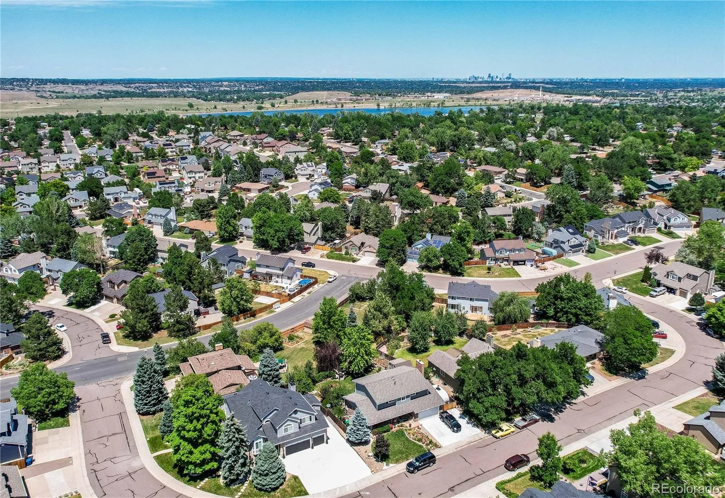
Enjoy mountain views from the west and northwest sides of the home and deck, including seasonal Red Rocks views. Exterior features include a full-width deck, mature trees, a curved .221-acre lot (9,627 SF), a 10×12 storage building with electrical, storage under the deck, and a 3-car garage with high ceilings, storage cabinets, and dedicated RV parking.

Located in Lakehurst West near Harriman Lake and within walking distance of the new neighborhood park. Handicap accessibility features noted in MLS apply only to the basement level and do not represent full ADA compliance. Newer roof and mechanicals. No mandatory HOA. There is a volunteer association. Buyer and buyer agent to verify square footage of spaces. 3D tour available — ask your agent for the link


Features
: Forced Air, Natural Gas
: Central Air
: Finished, Sump Pump, Full, Exterior Entry, Daylight, Interior Entry, Walk-Out Access
: Partial
: Mountain(s)
: Gas Log, Family Room
: Carbon Monoxide Detector(s), Smoke Detector(s)
: Covered, Deck, Front Porch
: 4
: Unfurnished
: Dryer, Dishwasher, Disposal, Microwave, Refrigerator, Self Cleaning Oven, Washer, Gas Water Heater, Convection Oven, Sump Pump
: Traditional
: Concrete, Finished Garage, Lighted, Storage, Exterior Access Door, 220 Volts, Dry Walled
: Composition
: Public Sewer
Address Map
CO
Jefferson
Littleton
80127
Dumbarton
11367
Drive
W106° 52' 27''
N39° 37' 37.8''
W
Additional Information
: Accessible Bedroom, Accessible Doors, Accessible Entrance, Accessible Hallway(s), Accessible Kitchen, Accessible Central Living Area, Accessible Bathroom, Accessible Washer/Dryer
: Frame, Wood Siding, Rock
South
From Simms, east on Chenango to Dumbarton Drive, turn right. Home is second home on the left.
: 220 Volts, 110V
Kendallvue
: Private Yard, Rain Gutters
1
: Carpet, Tile, Wood, Vinyl
3
Bear Creek
: Pantry, High Ceilings, Open Floorplan, Quartz Counters, Smoke Free, Solid Surface Counters, Vaulted Ceiling(s), Ceiling Fan(s), Entrance Foyer, Primary Suite, Five Piece Bath, Butcher Counters, Walk-In Closet(s), Breakfast Bar
Yes
Yes
Cash, Conventional, FHA, Jumbo, VA Loan
: Corner Lot, Sprinklers In Front, Landscaped, Many Trees, Sprinklers In Rear
Carmody
Brokers Guild Real Estate
158963
: None
: House
Lakehurst West
$5,249
2025
: Cable Available, Phone Available, Electricity Connected, Natural Gas Connected
: Double Pane Windows, Window Coverings, Bay Window(s)
P-D
08/15/2026
3453
Active
1
Jefferson County R-1
Slab
Jefferson County R-1
08/15/2026
08/15/2026
Public
: Two

Lakehurst West

11367 W Dumbarton Drive, Littleton, CO 80127

5 Bedrooms
4 Total Baths
3,393 Square Feet
$925,000
Listing ID #9138670
Basic Details
Property Type : Residential
Listing Type : For Sale
Listing ID : 9138670
Price : $925,000
Bedrooms : 5
Rooms : 19
Total Baths : 4
Full Bathrooms : 3
1/2 Bathrooms : 1
Square Footage : 3,393 Square Feet
Year Built : 1992
Lot Area : 0.22 Acres
Lot Acres : 0.22
Property Sub Type : Single Family Residence
Status : Active
Originating System Name : REcolorado
Mortgage Calculator
$
$ %
years
%
$ %per year
$ %per year

$
Contact Agent
