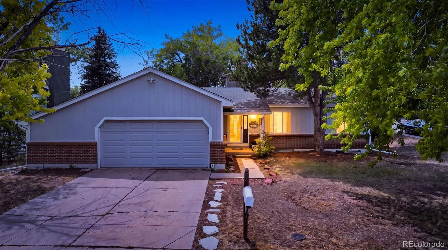
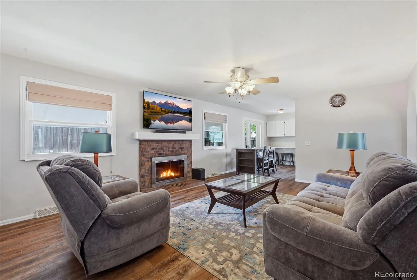
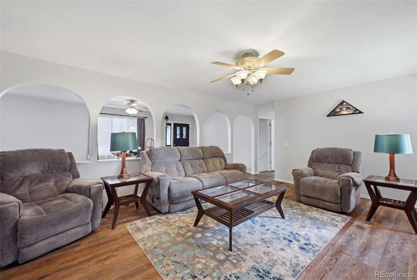
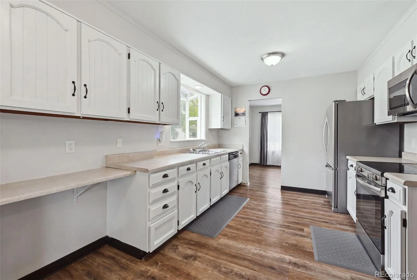
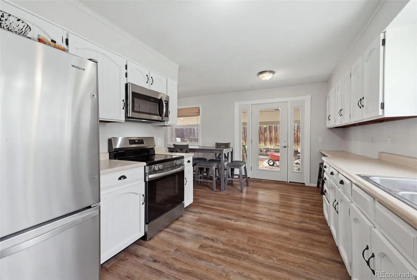
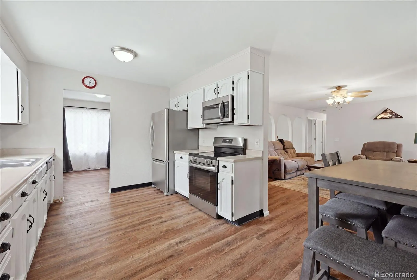
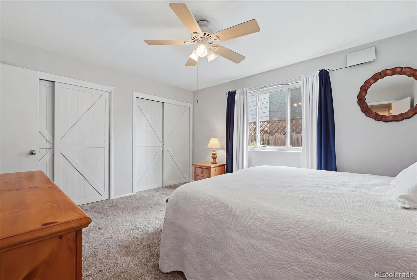
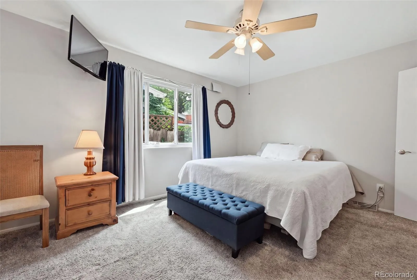
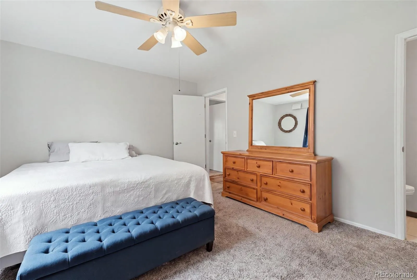
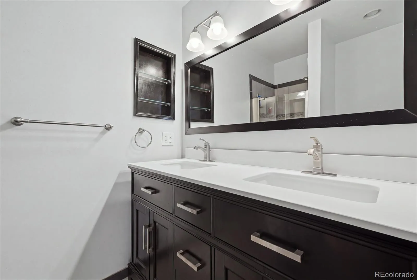
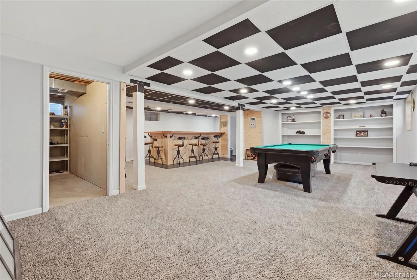
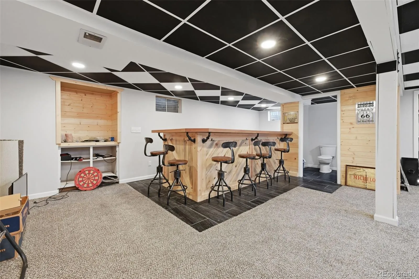
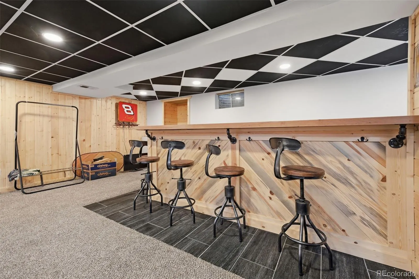
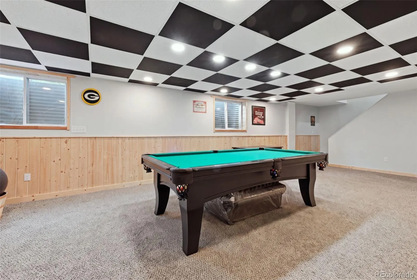
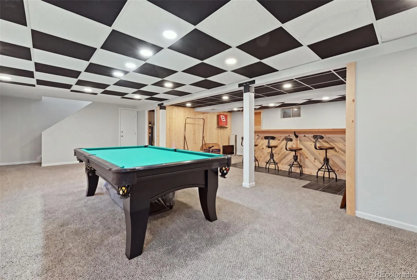
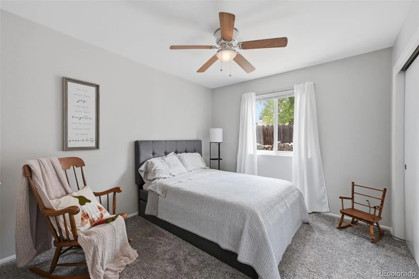
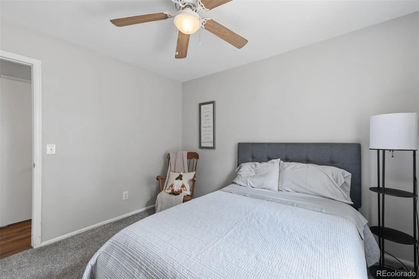
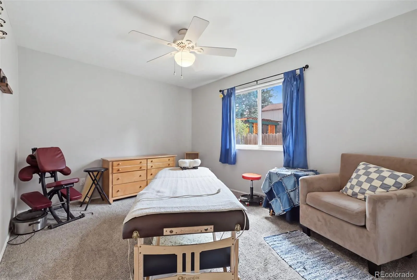
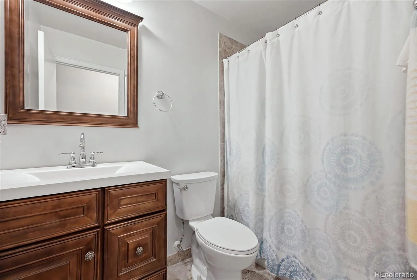
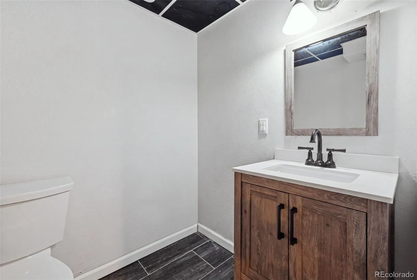
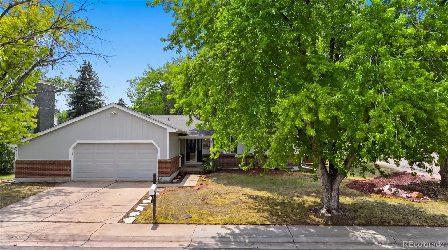
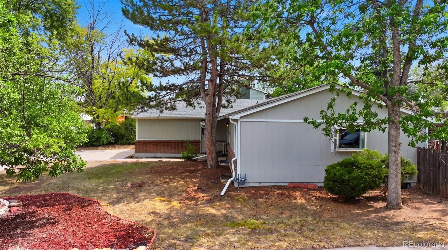
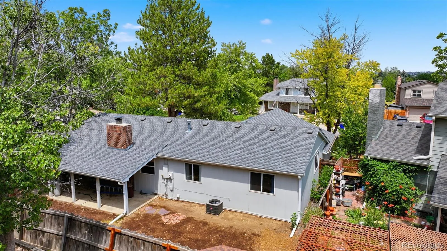
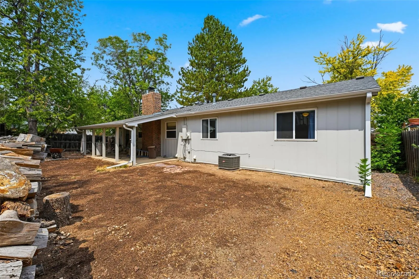
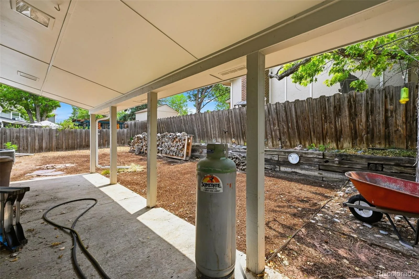
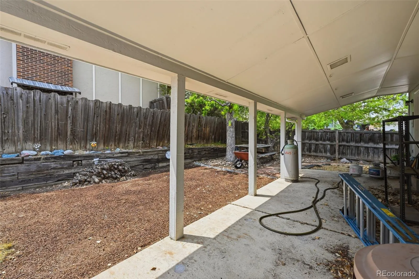
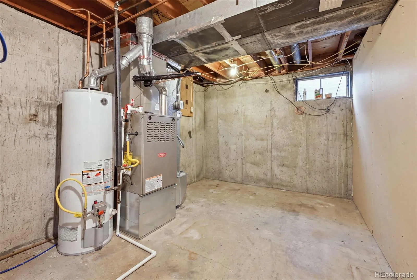
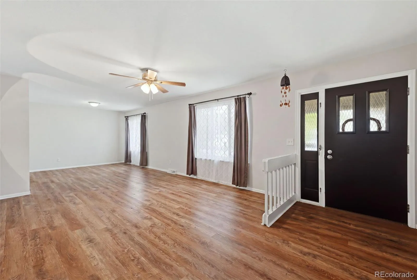
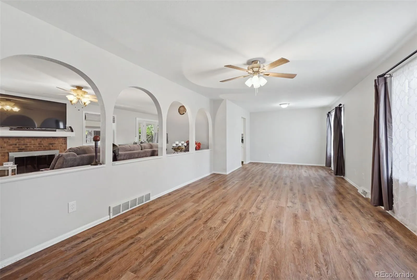
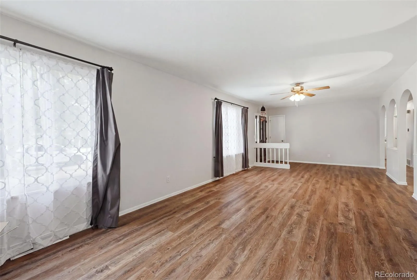
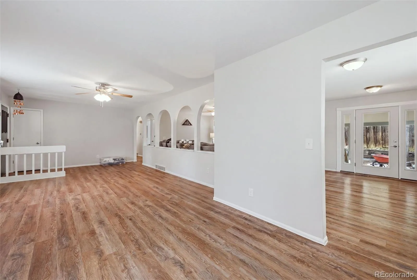
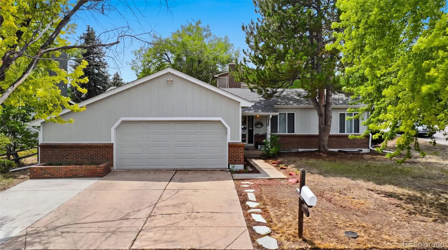
Ranch-style, one-level living in Aurora’s Summer Valley: this updated 3-bedroom, 3-bath home sits at the end of a quiet cul-de-sac on a fully fenced corner lot, with no HOA, no covenants, and no metro district. All three bedrooms, both main-floor baths, the kitchen, and the laundry are on one level. Above grade, 1,652 square feet open across a living room with a wood-burning fireplace, a separate dining room, and a family room. The eat-in kitchen has a new refrigerator, stove/oven, dishwasher, and microwave. The primary suite includes an en suite three-quarter bath with a walk-in shower and double sinks; a full bath serves the other two bedrooms. Downstairs, 877 finished square feet add a bonus room, an updated half bath, and a wet bar with built-in kegerator, ideal as a game room, home office, or guest space, with egress windows for natural light. Total finished space: 2,529 square feet. The big-ticket items are already handled: furnace and central air replaced in 2025, composition roof replaced in 2023, refreshed bathrooms, brick and wood-siding exterior. Outside, the level 0.19-acre lot offers a covered patio for grilling and gathering, plus a backyard freshly seeded and ready to grow in. The attached two-car garage adds 220-volt wiring. Forced-air natural gas heat, central air, public water and sewer. Assigned schools are Cimarron Elementary, Horizon Middle, and Smoky Hill High in Cherry Creek School District 5. Minutes to Quincy Reservoir, Cherry Creek State Park, and E-470, in Arapahoe County’s 80013 and move-in ready.

Advanced Home Search
Search by square footage, location, price, bedrooms, bathrooms and more.Just Listed
These homes just hit the market. Be among the first to see them. Schedule a showing, too.New Construction
See brand new homes and homes under construction now and available soon.Features & Amenities
Find homes with views or pools, in gated communities & with other desirable features.Cities
Take a look at luxury homes in each city in Metro Denver.Neighborhoods
Find the ideal neighborhood and the home that best fits you.Counties
Have your eye on a specific county? Browse these listings.Zip Codes
Start here to find a luxury home in a particular zip code.Single-Family Homes
See photos of single-family homes, get prices, neighborhood information & more.Townhomes
Get all the details about luxury townhomes for sale now throughout Metro Denver.Condos
Are you drawn to the low-maintenance, luxury lifestyle of condo living? Start here.One-Story Homes
Looking for a main floor master? Ranch-style homes may be perfect for your lifestyle.Featured Price Ranges
We’ve done the searching for you. Find homes in popular luxury price ranges.55-Plus
Explore beautiful homes and enviable amenities available in 55-and-over communities.Your Free MLS Search Account
Create and manage saved searches and properties with the Property Organizer.Schedule a Personal Consultation
We’re happy to help any time! Schedule a no-obligation 15-minute call.


