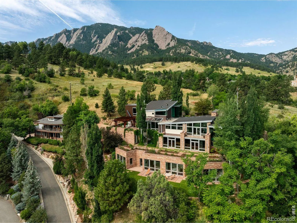
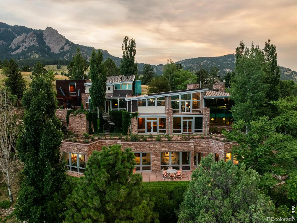
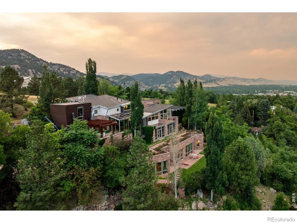
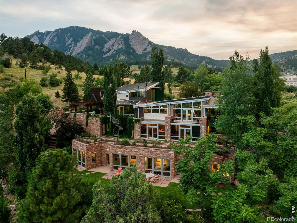
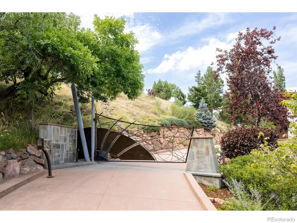
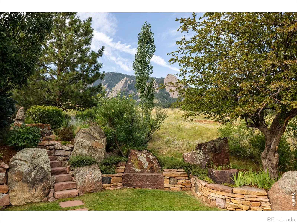
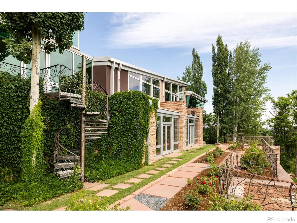
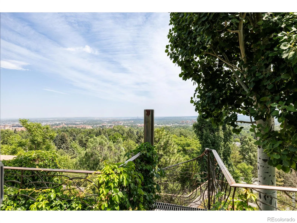
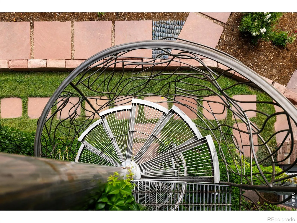
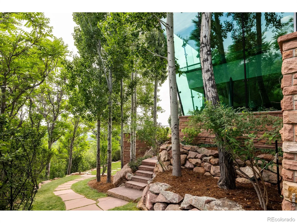
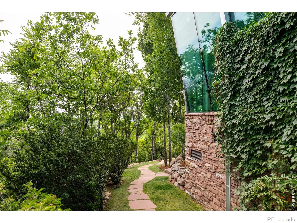
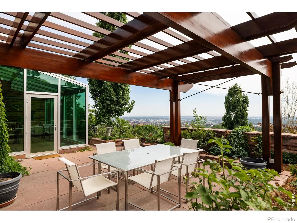
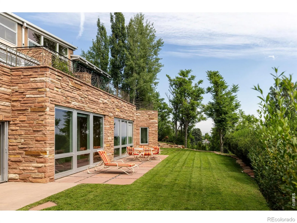
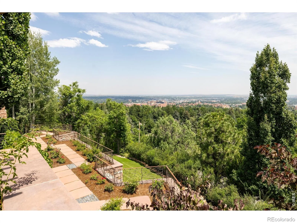
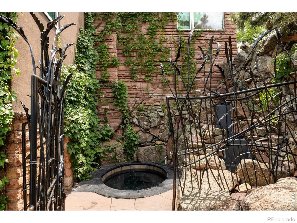
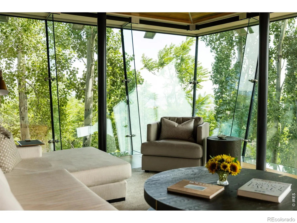
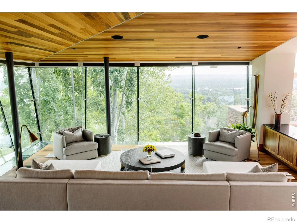
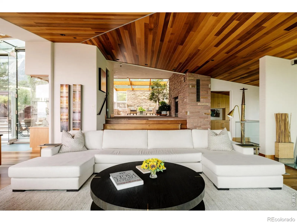
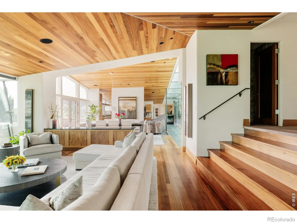
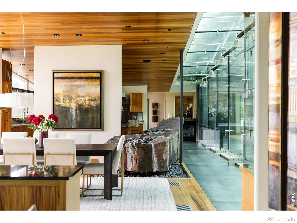
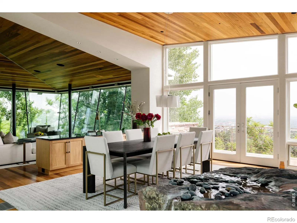
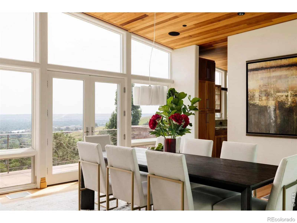
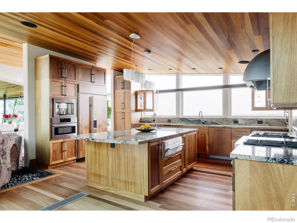
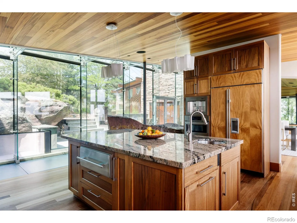
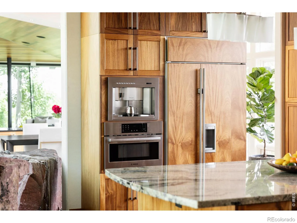
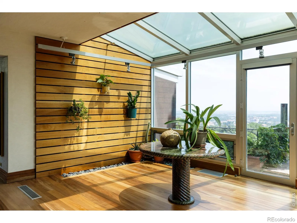
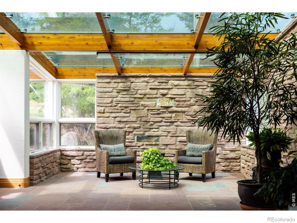
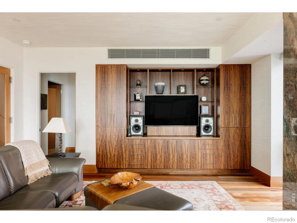
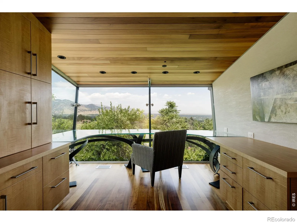
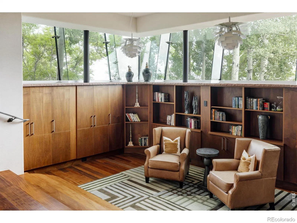
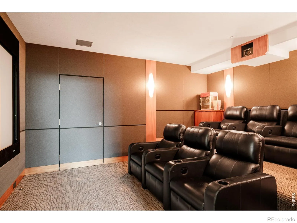
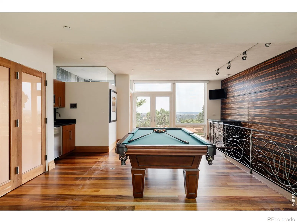
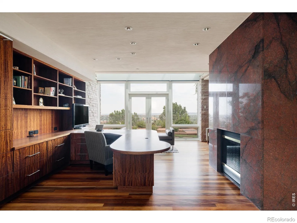
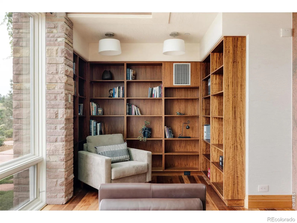
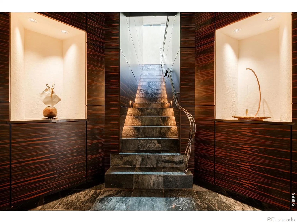
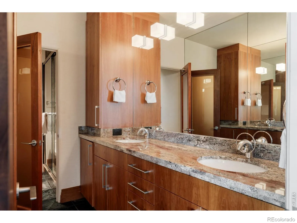
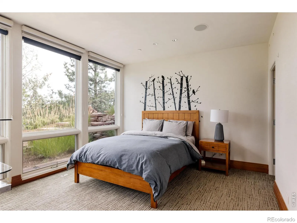
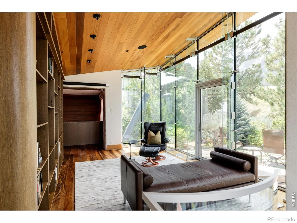
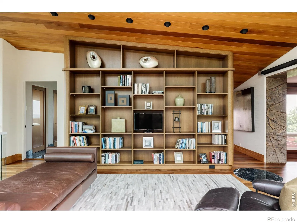
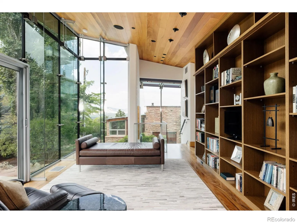
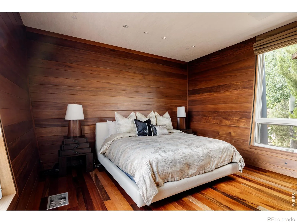
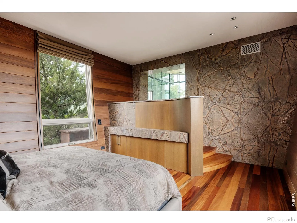
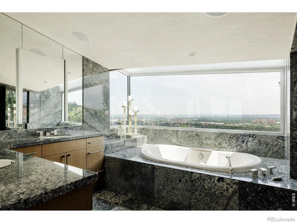
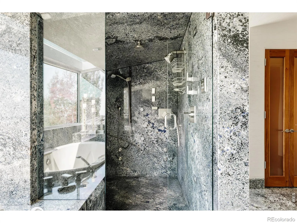
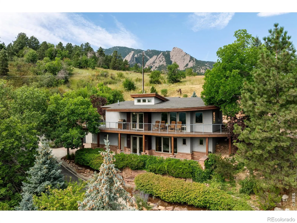
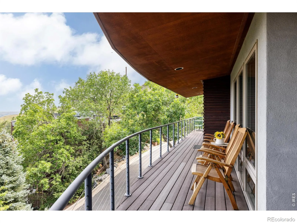
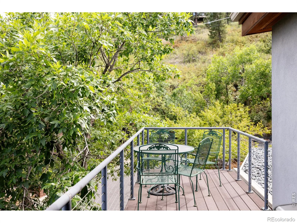
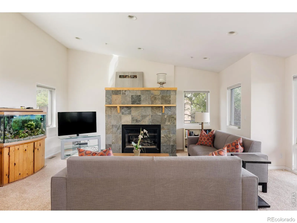
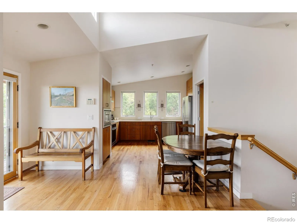
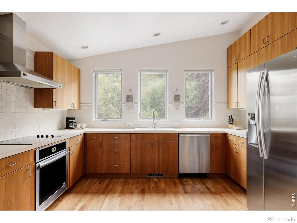
A NEW VALUE PROPOSITION: TWO RESIDENCES. ONE IRREPLACEABLE BOULDER ESTATE. Now offered together, the approximately 8, 400-square-foot primary residence and separately situated 1, 373-square-foot guest house-1 bedroom, 2 baths and garage-create something almost unknown in Boulder: a private compound adjoining protected Chautauqua Park. This is not simply the return of a previous listing. The offering has fundamentally changed. Privately gated at the summit of Bellevue Drive, the estate occupies what may be Boulder’s finest residential site, with views across Chautauqua and the Flatirons. Direct park access places one of the West’s treasured landscapes at the property’s edge and ensures its surroundings remain protected. Wrightian in spirit, the architecture is shaped by terrain, water and changing mountain light. Flagstone echoes the Flatirons; hand-worked copper, Honduran mahogany and green sea glass carry the landscape indoors. The result is warm, substantial and original-an important counterpoint to architecture driven by trend rather than permanence. The guest residence changes both the lifestyle and financial equation, providing independence for family, guests, staff, office or creative use. Together, the two homes offer scale, privacy and flexibility that would be extraordinarily difficult to reproduce in Boulder today. The financial disconnect deserves equal attention. The land, entitlement, materials, craftsmanship and construction could not be recreated near the offering price. County valuation is approximately $12.7M; realistic replacement economics extend considerably higher. A discerning buyer can refine selected interiors, preserve the architecture, and unlock substantial embedded value.

Advanced Home Search
Search by square footage, location, price, bedrooms, bathrooms and more.Just Listed
These homes just hit the market. Be among the first to see them. Schedule a showing, too.New Construction
See brand new homes and homes under construction now and available soon.Features & Amenities
Find homes with views or pools, in gated communities & with other desirable features.Cities
Take a look at luxury homes in each city in Metro Denver.Neighborhoods
Find the ideal neighborhood and the home that best fits you.Counties
Have your eye on a specific county? Browse these listings.Zip Codes
Start here to find a luxury home in a particular zip code.Single-Family Homes
See photos of single-family homes, get prices, neighborhood information & more.Townhomes
Get all the details about luxury townhomes for sale now throughout Metro Denver.Condos
Are you drawn to the low-maintenance, luxury lifestyle of condo living? Start here.One-Story Homes
Looking for a main floor master? Ranch-style homes may be perfect for your lifestyle.Featured Price Ranges
We’ve done the searching for you. Find homes in popular luxury price ranges.55-Plus
Explore beautiful homes and enviable amenities available in 55-and-over communities.Your Free MLS Search Account
Create and manage saved searches and properties with the Property Organizer.Schedule a Personal Consultation
We’re happy to help any time! Schedule a no-obligation 15-minute call.


