
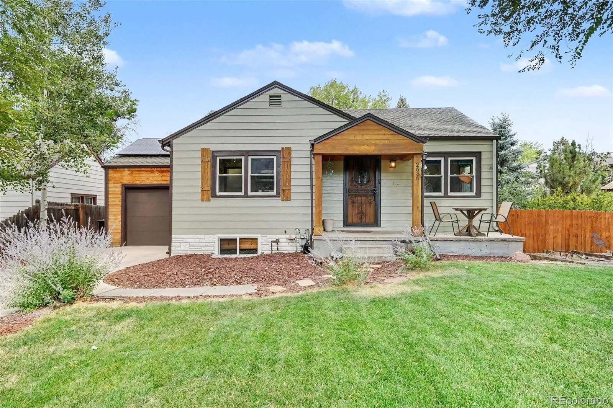
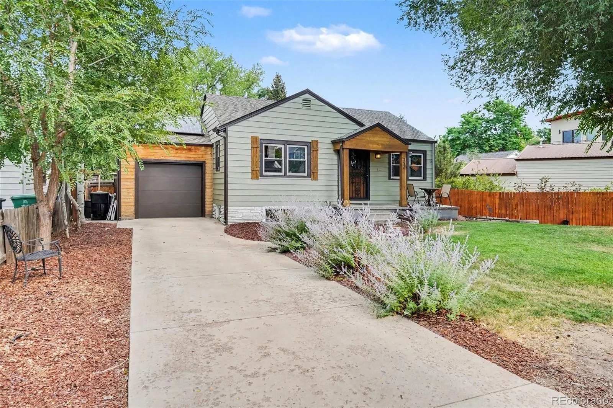
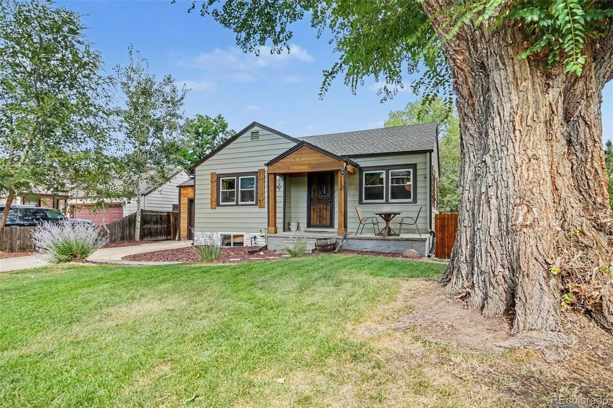
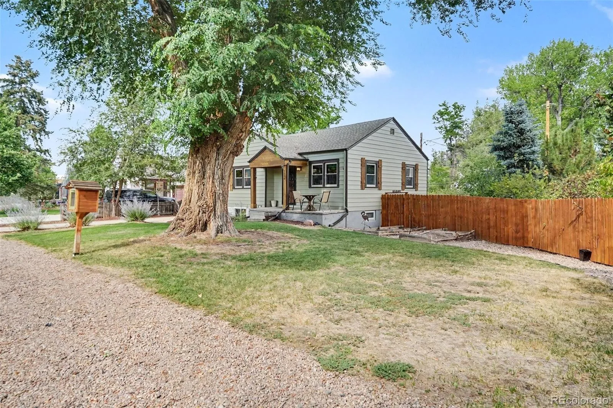
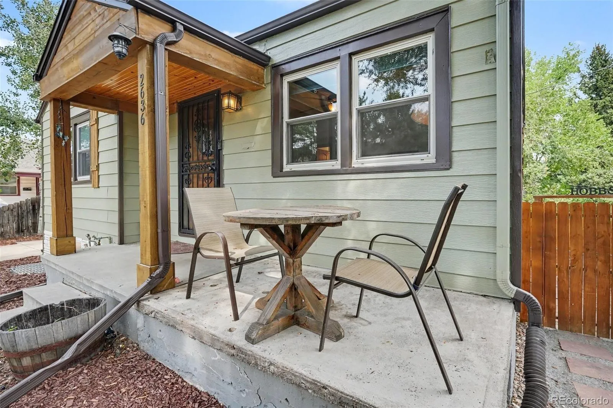
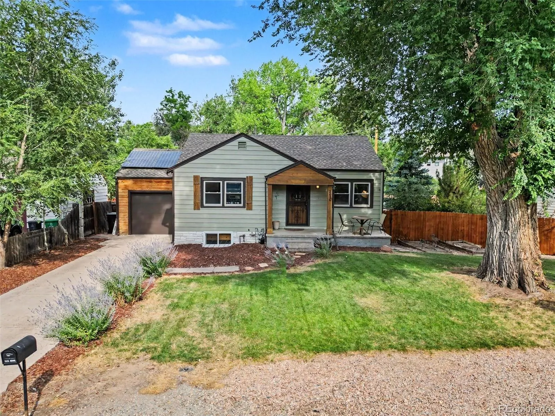
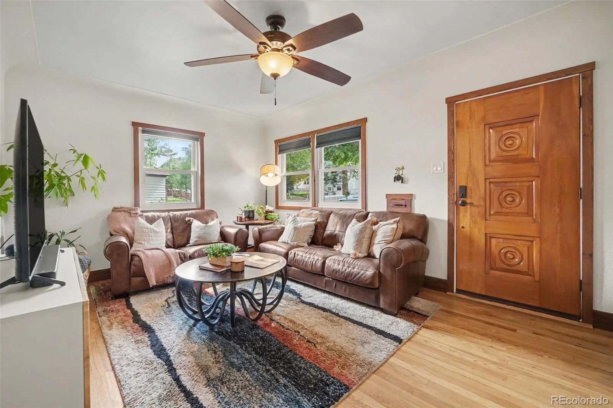
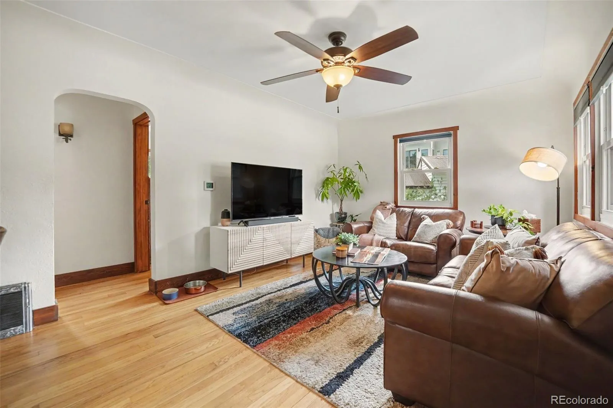
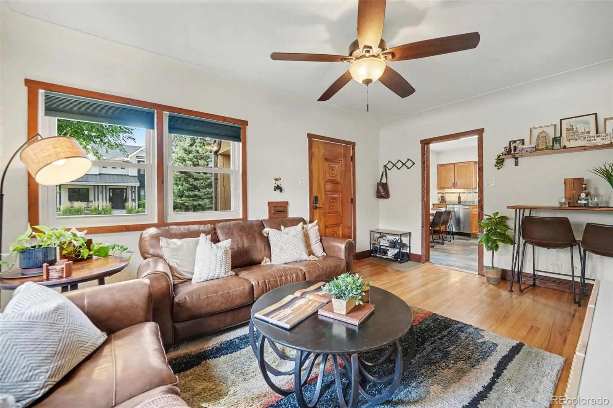
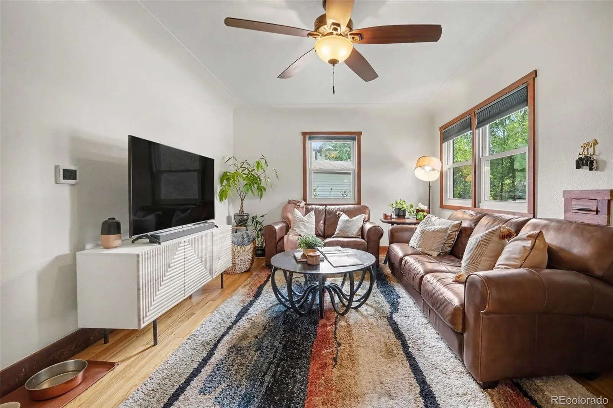
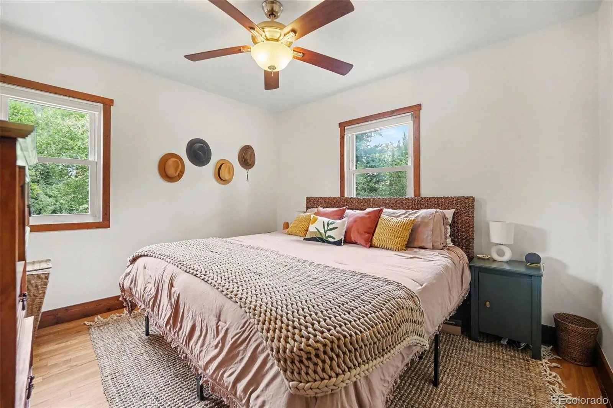
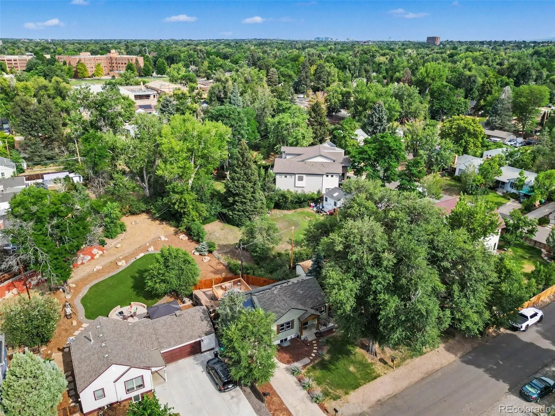
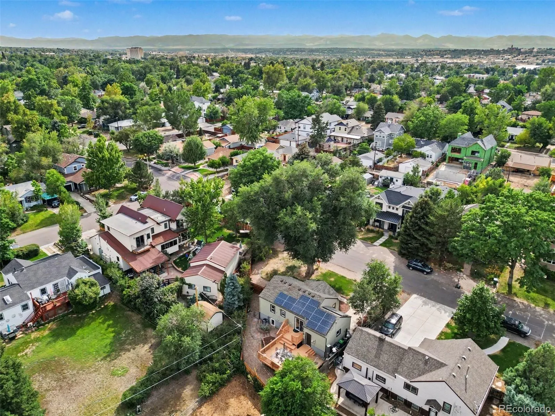
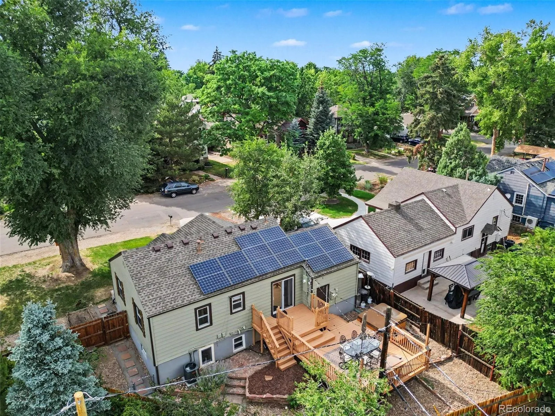
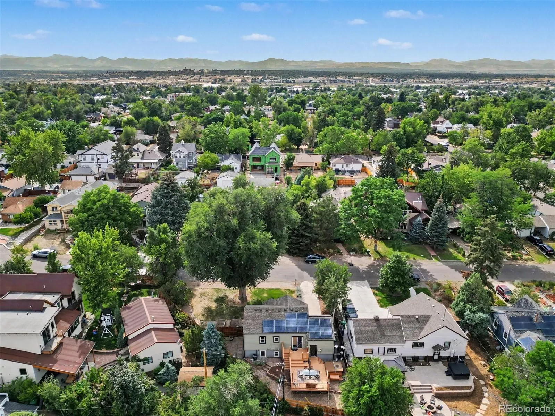
Warm character, thoughtful updates, and inviting outdoor spaces come together in this charming 1943 Rosedale ranch, offering 4 bedrooms, 2 baths, and 1,450 finished square feet. Hardwood and tile flooring, abundant natural light, and living space on both levels create a warm, functional floor plan.
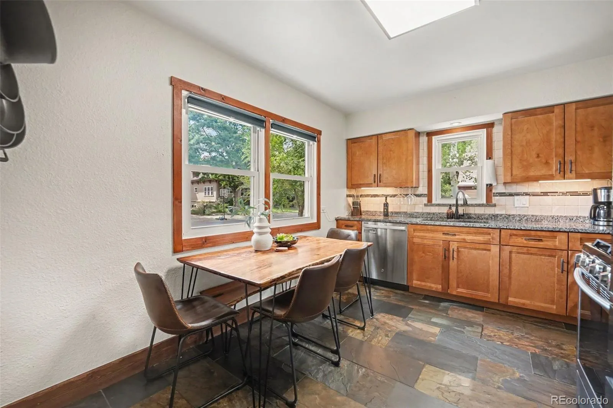
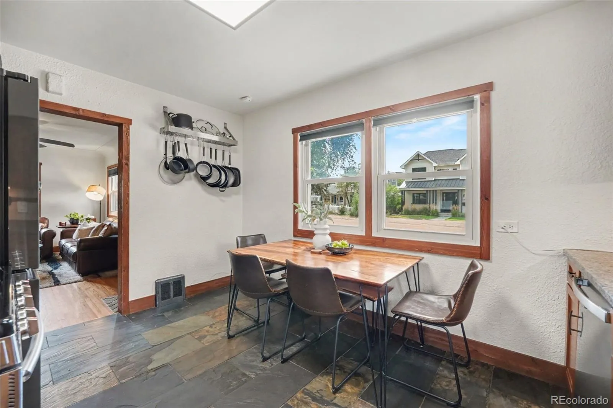
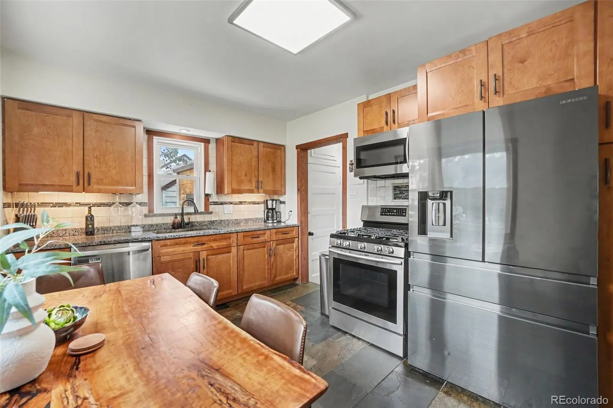
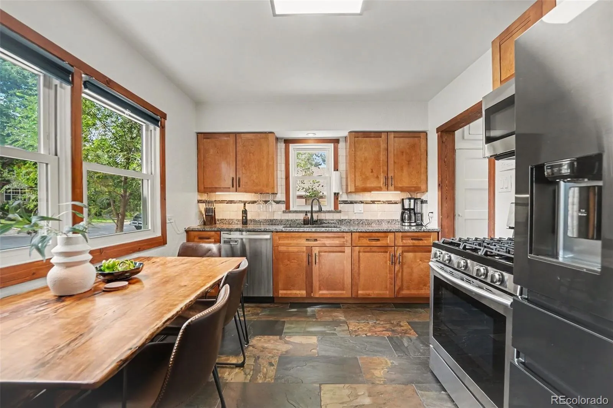
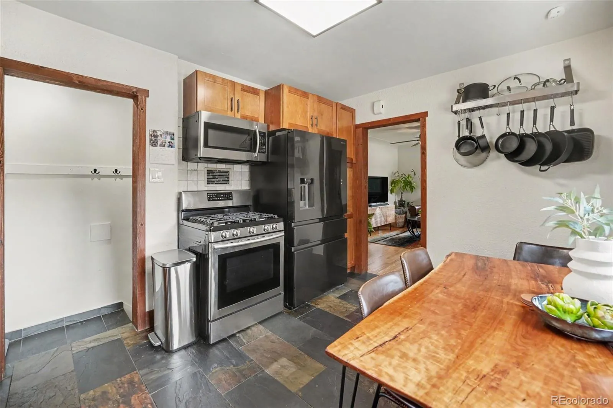
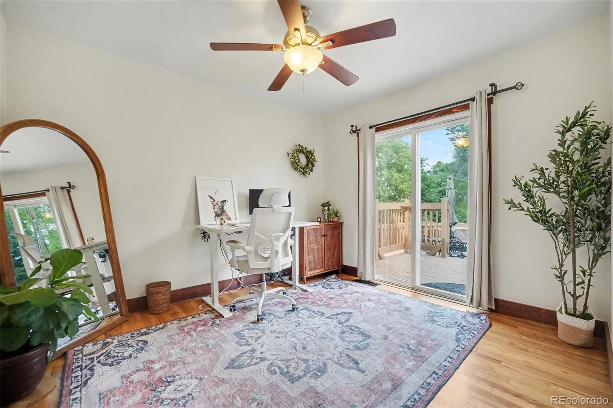
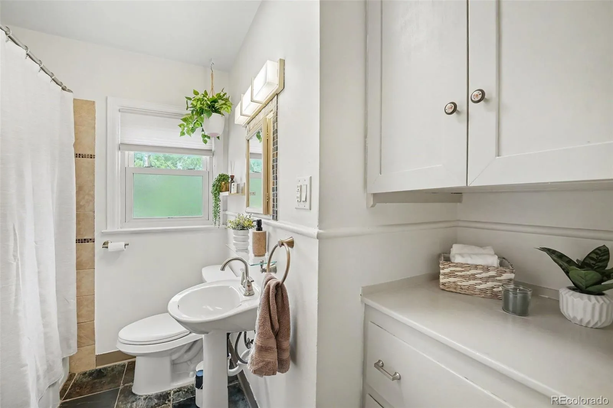
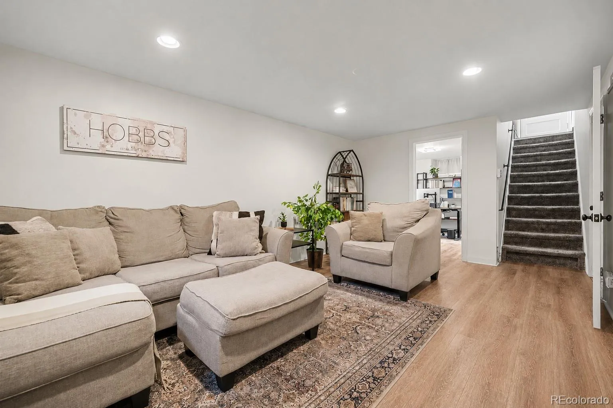
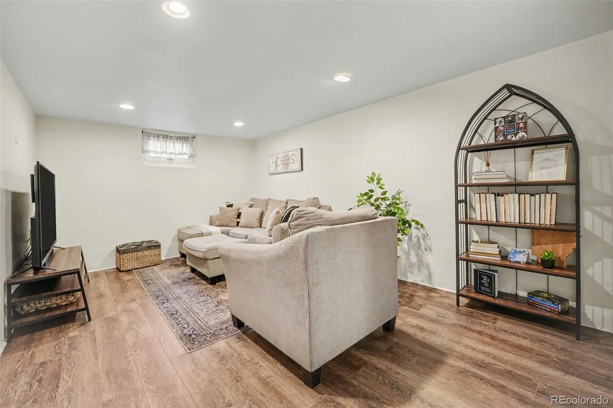
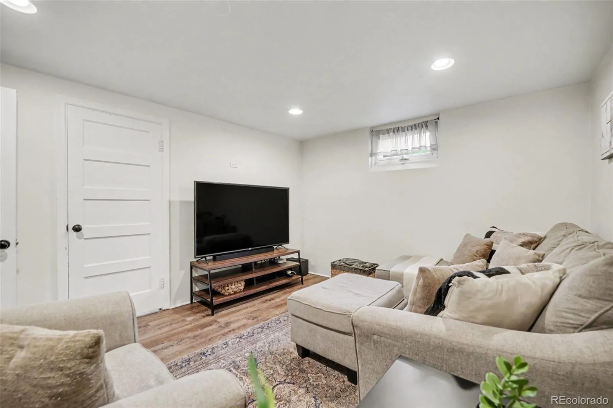
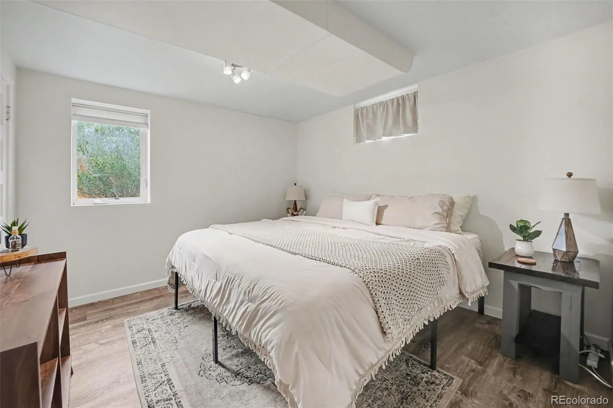
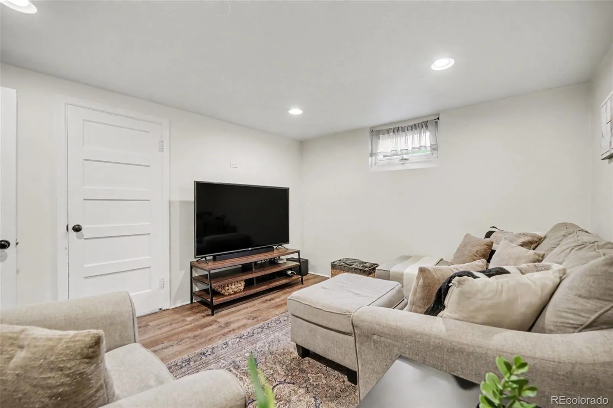
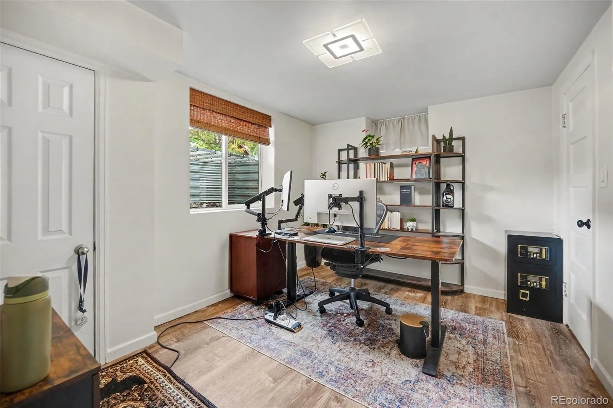
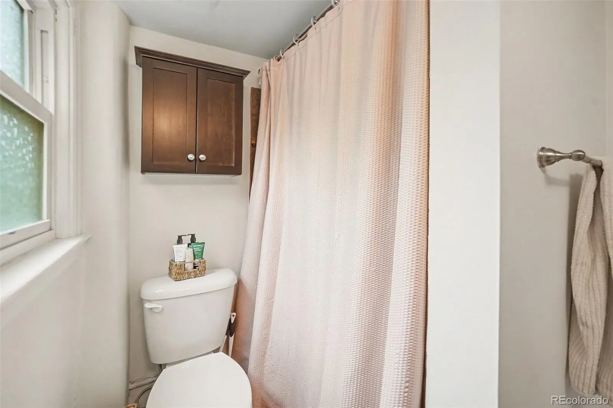
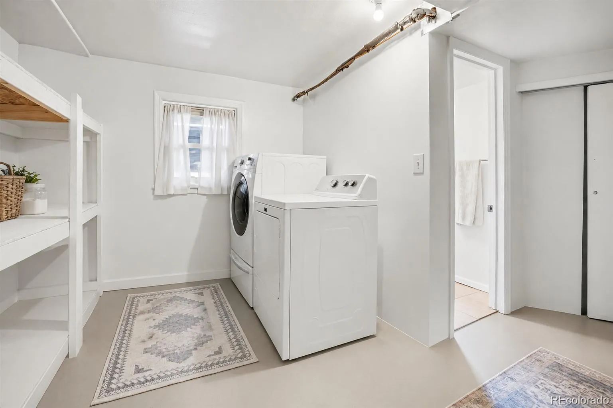
The remodeled kitchen features granite countertops, stainless steel appliances, generous cabinetry, and an eat-in dining area. A main-level bedroom and full bath are complemented by an additional bedroom/flex room with direct access to the rear deck. The finished basement adds a spacious rec/bonus room, two conforming bedrooms with egress windows, 3/4 bath, and laundry.
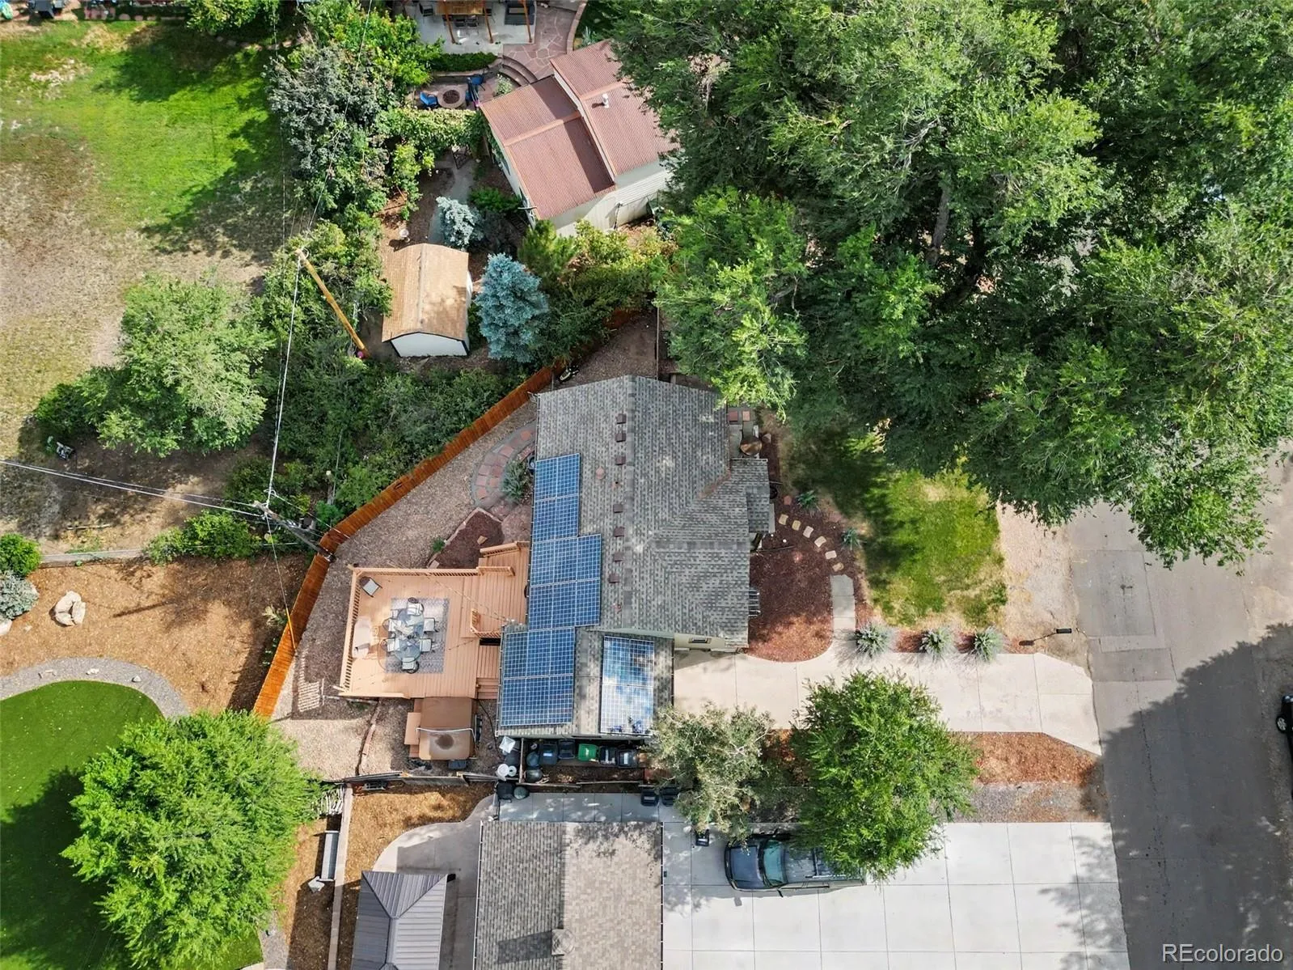
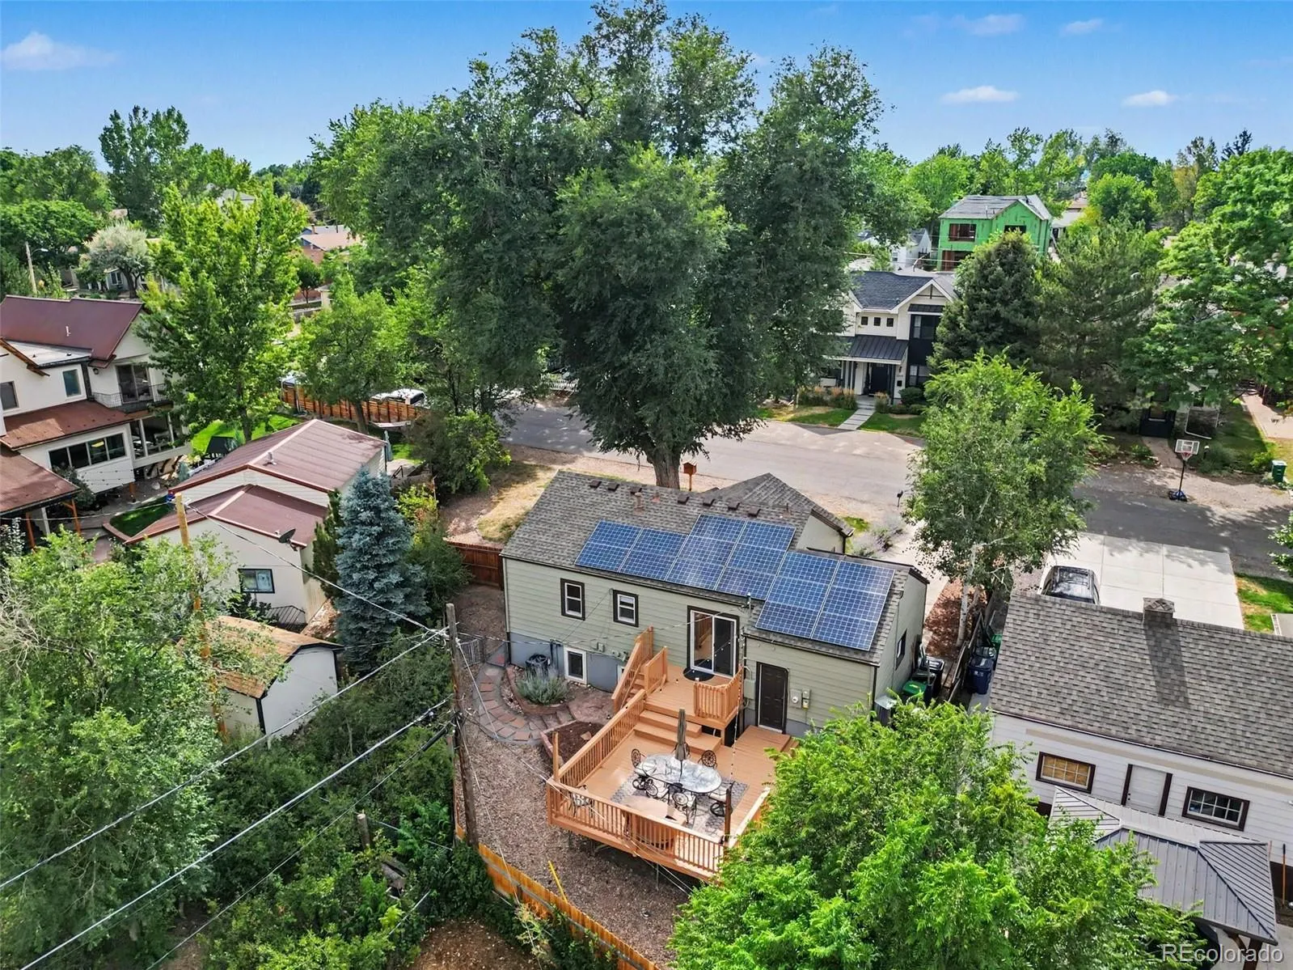
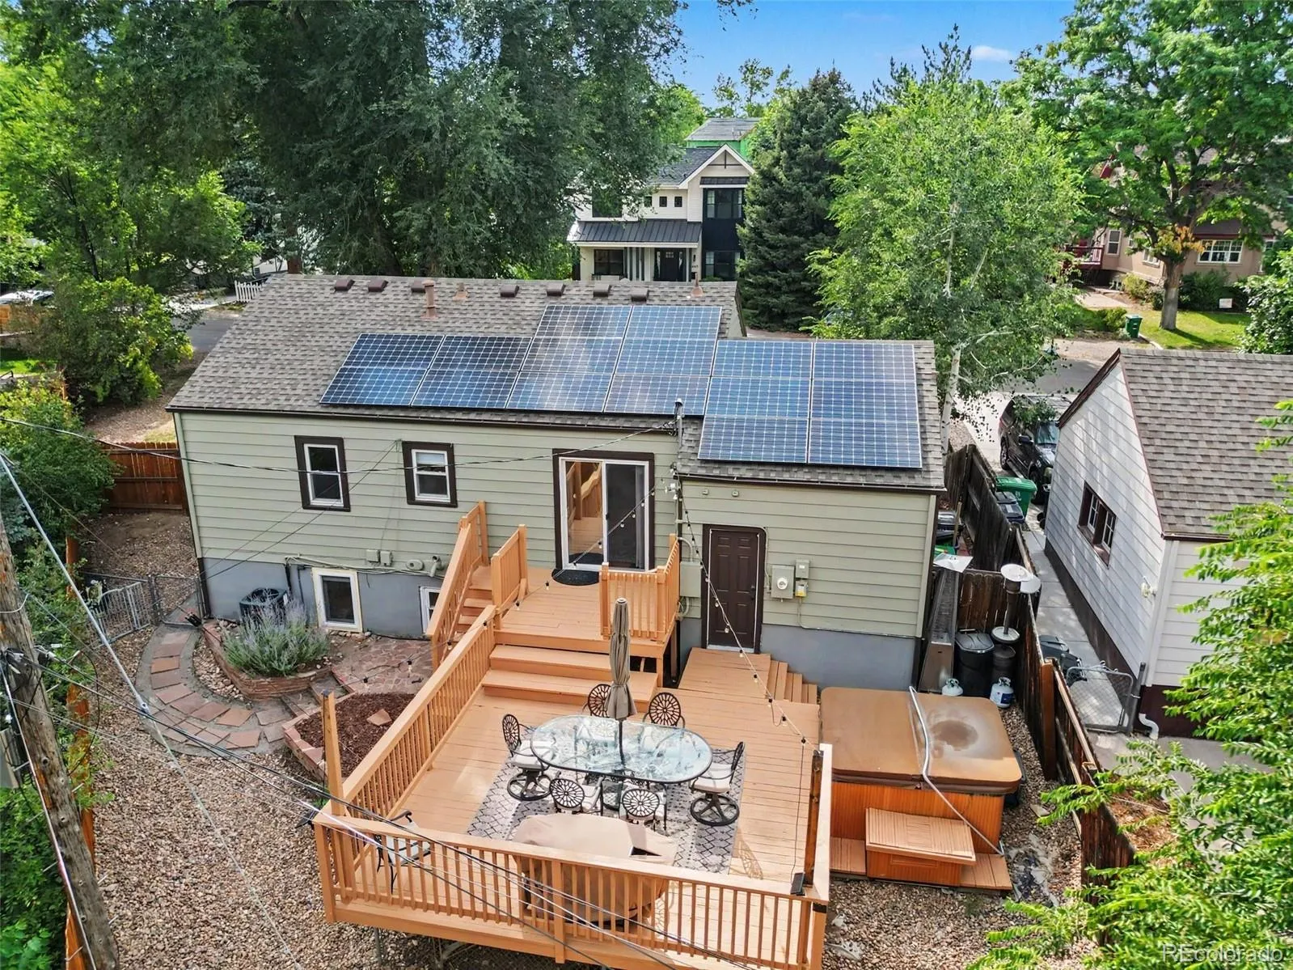
All the big-ticket items have been handled: new sewer line with 5-year warranty (2022), new A/C (2023), new roof and gutters (2024), and custom exterior paint (2026), plus double-pane windows, forced-air heat, and a fully paid 20-panel, 6kW solar system.
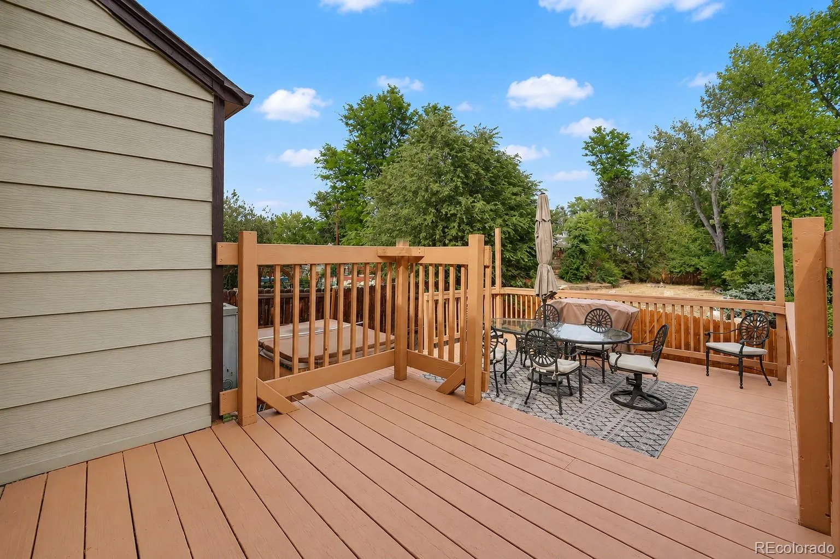
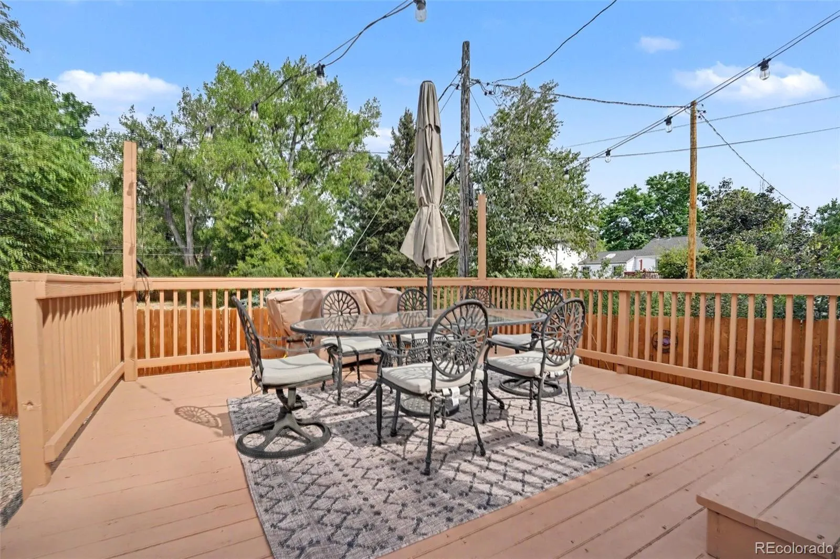
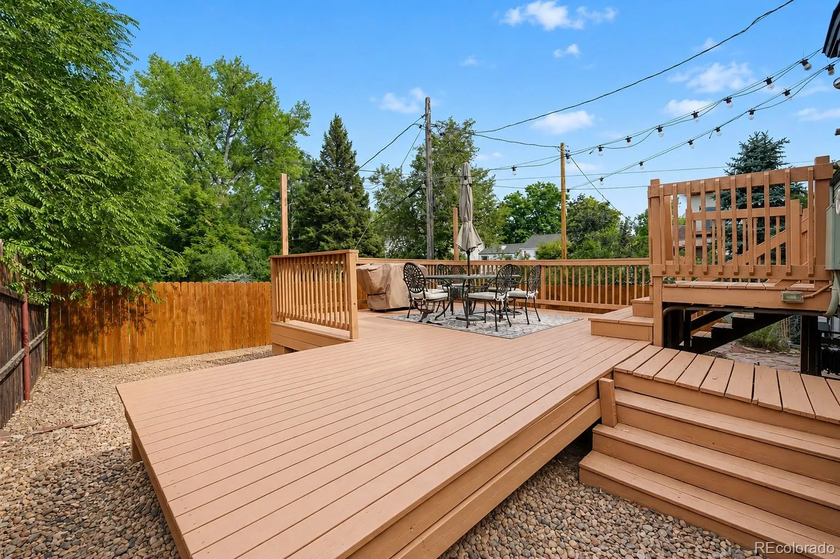
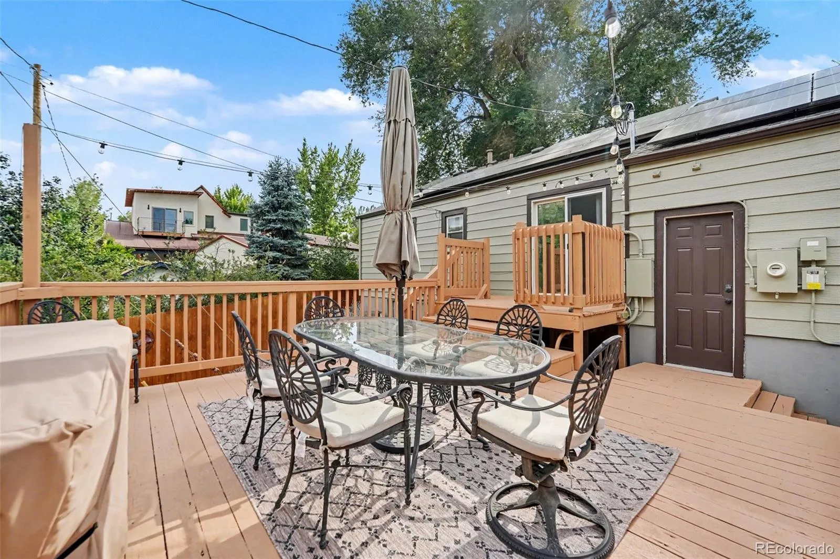
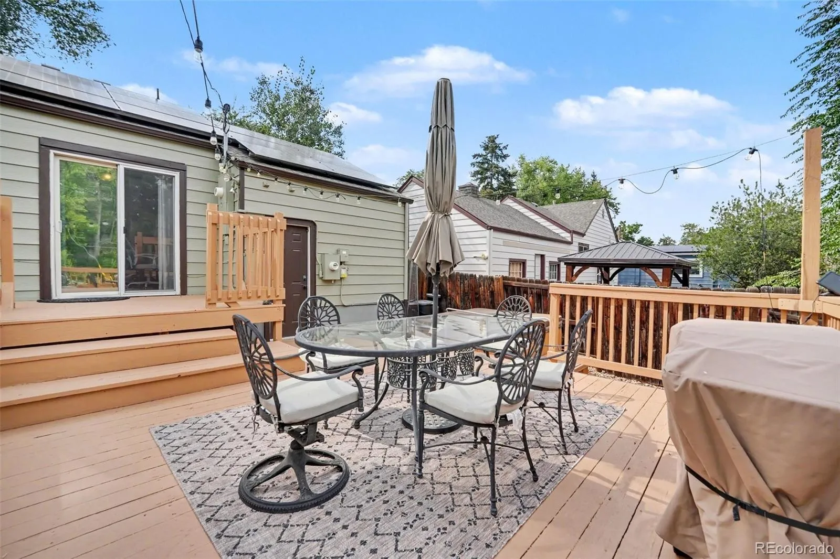
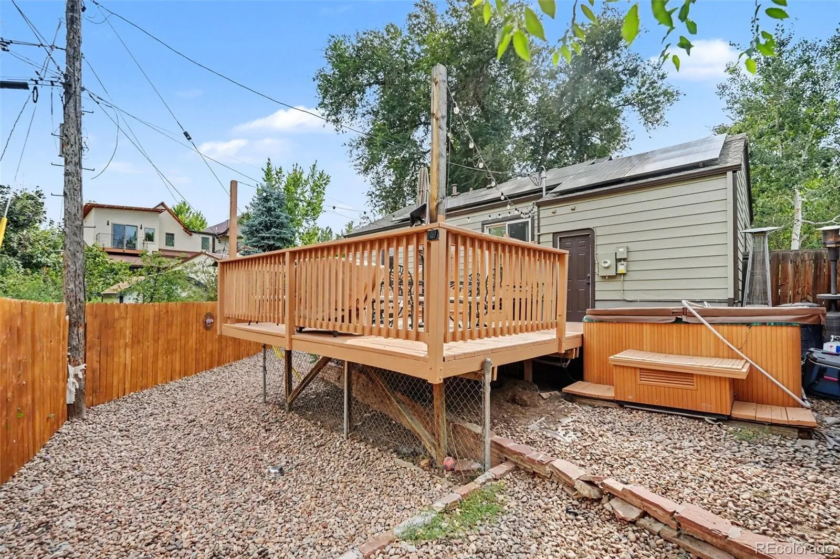
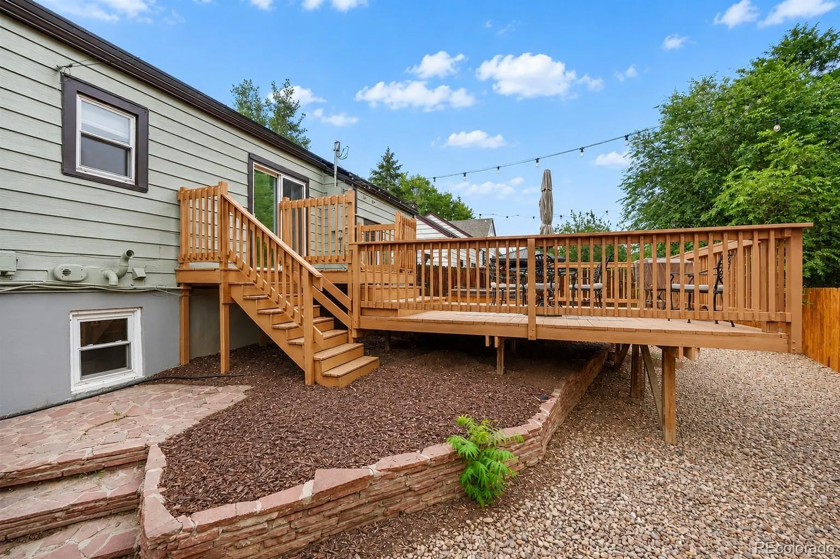
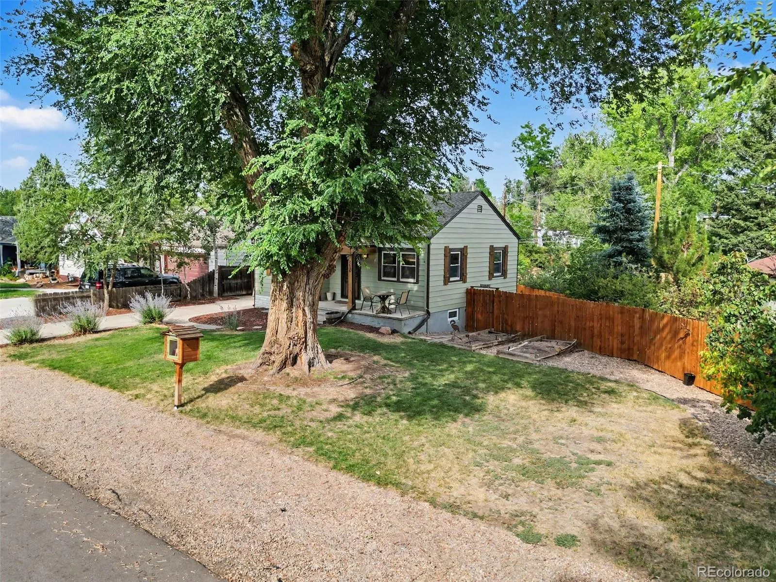
Outside, enjoy beautifully landscaped front garden beds and a low-maintenance xeriscaped backyard backing to privately owned open space, creating an exceptionally private setting. A newly finished tiered deck extends the living space outdoors. An attached one-car garage and no HOA add convenience.
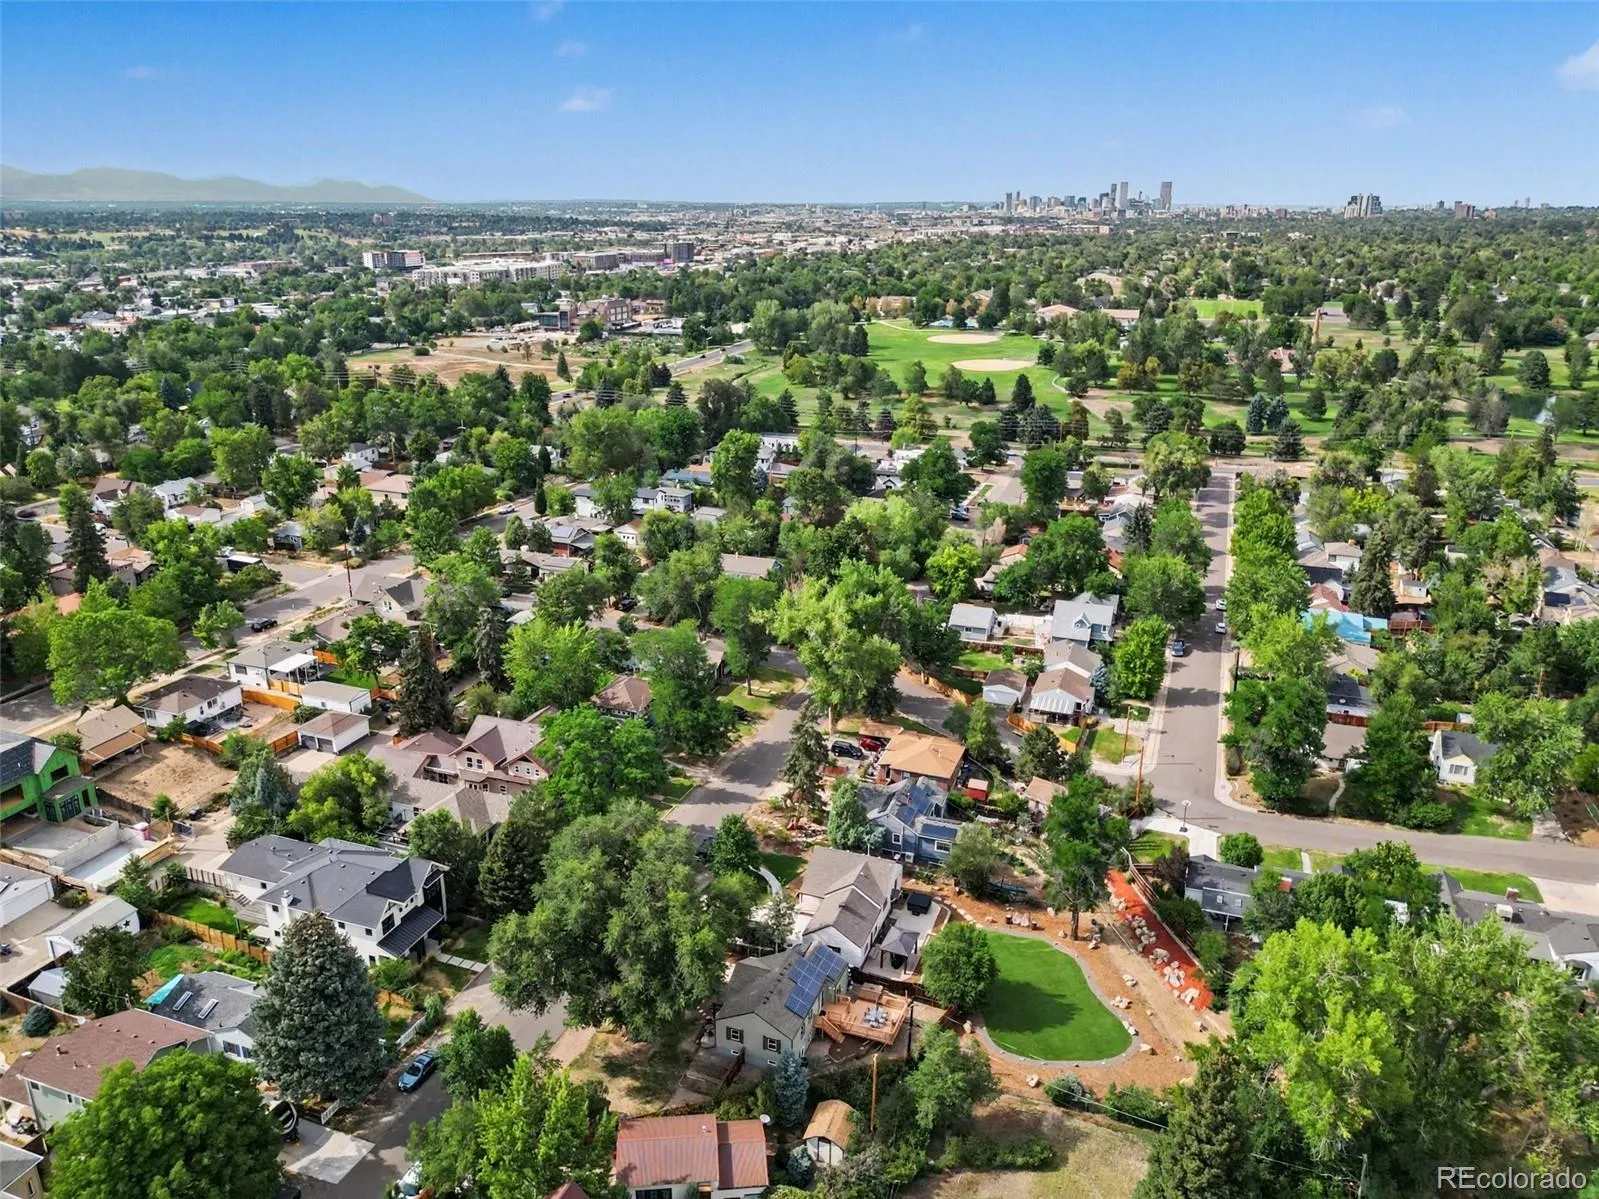
The location is hard to beat—steps to Harvard Gulch Park with its pool, golf course, recreation center, and fitness trails, and less than a mile to the entire Old South Pearl Street district, where restaurants, boutiques, coffee shops, and specialty stores create one of Denver’s most walkable neighborhood experiences.
A special opportunity to own a lovingly maintained Rosedale classic where timeless character, substantial recent improvements, flexible living space, and an exceptionally private outdoor setting come together in one of Denver’s most desirable neighborhoods.


